

172 Queen Street
172 Queen Street
 See all 33 photos
Property history
- $499,900TerminatedList: 2025-02-13|End: 2025-03-04|19 daysX11972902
- $499,900TerminatedList: 2025-01-06|End: 2025-02-13|38 daysX11908763
- $499,900TerminatedList: 2024-12-16|End: 2025-01-06|21 daysX11894301
Facts and features
- BasementFull
- Price per sq ft~$555
- Water, sewerMunicipal
- HeatingForced air
- Fireplace
- Central air
- Pool
The homeDetached, Bungalow, 700–1,100 sq ft
- Type: Detached
- Style: Bungalow
- Living space: 700–1,100 sq ft
- Basement: Full
InsideFireplace Yes, electric, Other, Rooms above ground 8
- Fireplace: Yes, electric
- Features: Other
- Rooms above ground: 8
- Rooms in the basement: 3
- Bedrooms: 3 + 1 in the basement
- Bathrooms: 2
- Kitchens: 1
Outside and lotBrick, Asphalt shingle, Poured concrete
- Exterior: Brick
- Roof: Asphalt shingle
- Foundation: Poured concrete
- Pool: Above ground
- Size: 50.2 × 156 ft
Parking1 Garage, Detached, Private
- Spaces: 1 Garage
- Garage: Detached
- Driveway: Private
Heating, water and powerForced air, gas, Central air, Municipal water
- Heating: Forced air, gas
- Cooling: Central air
- Water: Municipal water
- Sewer: Municipal sewer
Costs and taxesTaxes $3,384 a year, HST included in the price, Hot water heater.
- Taxes, 2024: $3,384 a year
- HST: HST included in the price
- Rental items: Hot water heater.
Included in the saleFridge, stove, washer, dryer.
- Included: Fridge, stove, washer, dryer.
Listing detailsX11894301, Terminated, Dec 16, 2024
- MLS® number: X11894301
- Status: Terminated
- Listed on: Dec 16, 2024
- Days on market: 21
- Updated: Jan 6, 2025
- Possession: Flexible
- Occupied by: Owner
- Listing brokerage: RE/MAX NIAGARA REALTY LTD, BROKERAGE
About this home
172 Queen Street, Port Colborne (Main Street), ON L3K 5J1
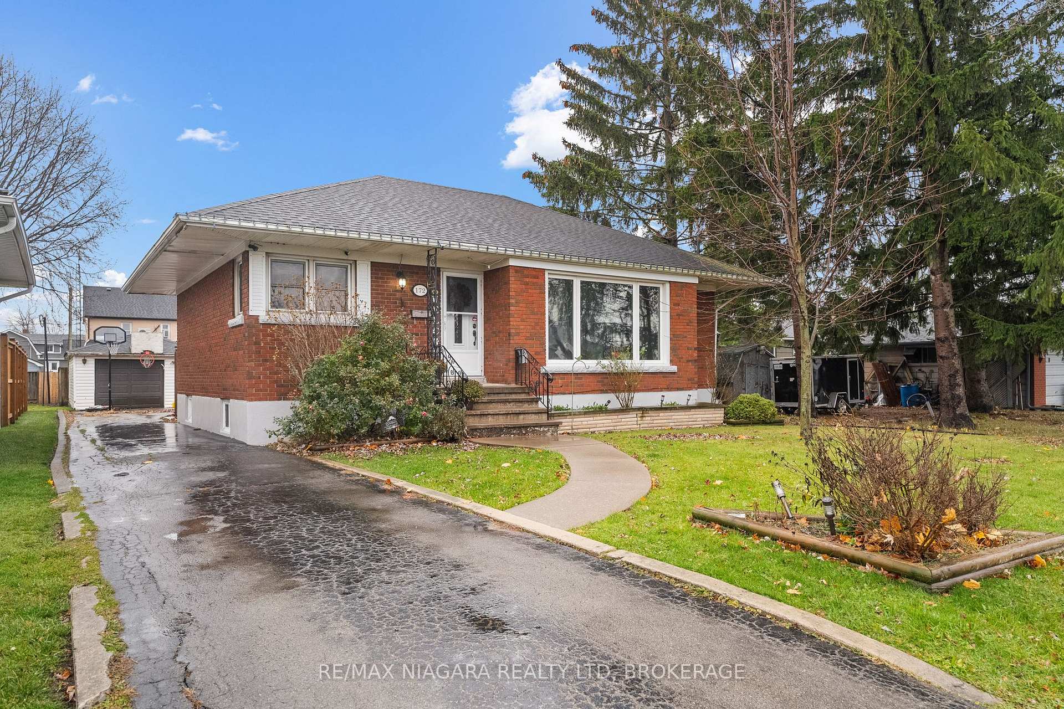
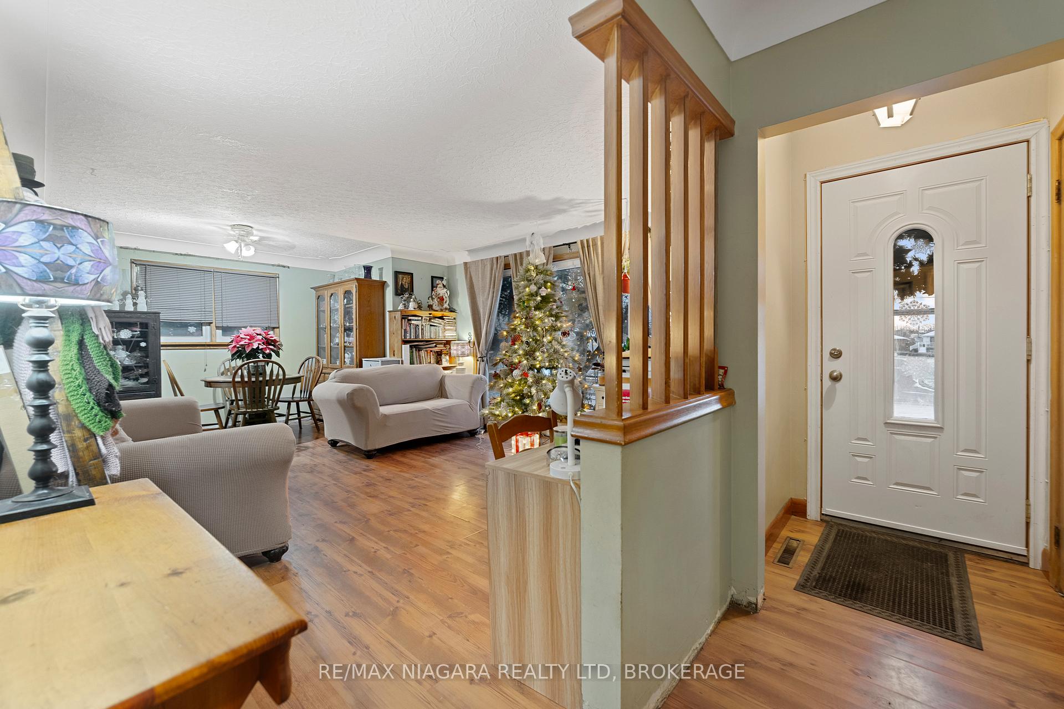
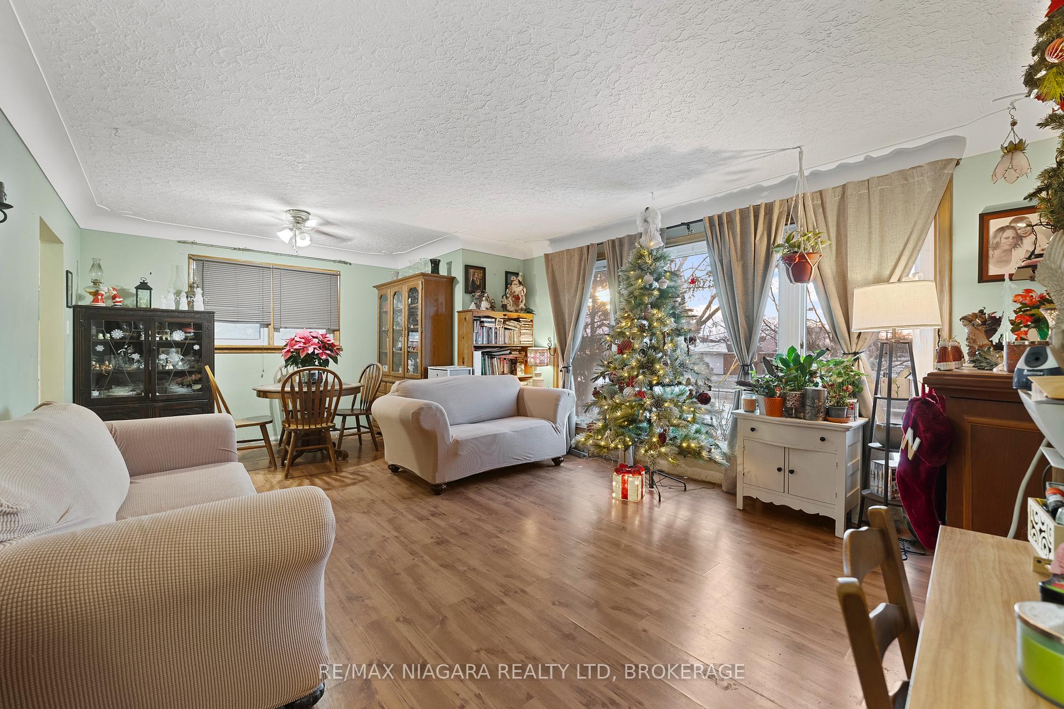
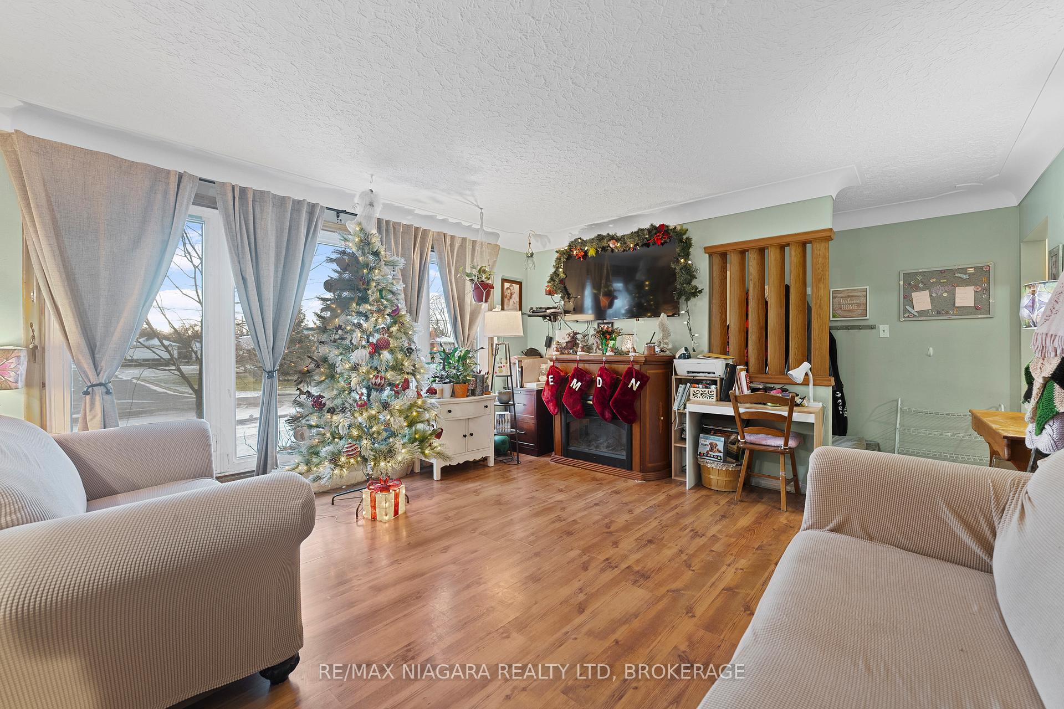
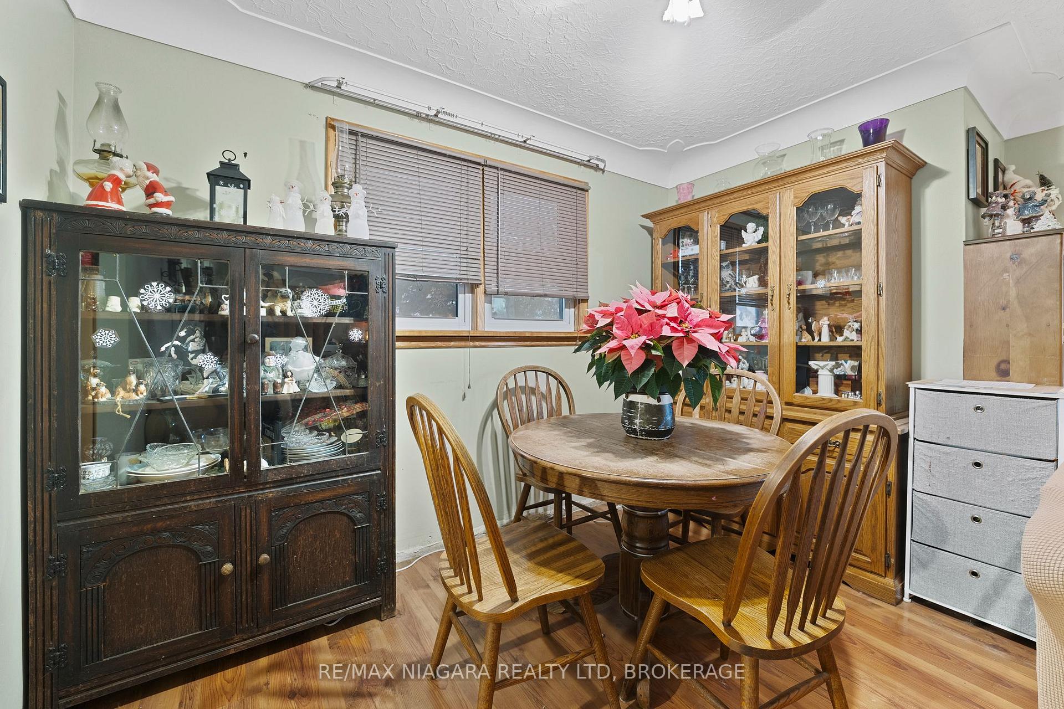
Welcome to 172 Queen Street, an all brick, 1,100 sqft bungalow which is a delightful family residence perfect for small families and first time home buyers. Nestled in a peaceful, family-friendly neighbourhood of Port Colborne this home is conveniently located near great schools and essential amenities, offering the blend of comfort and functionality. Step inside to be greeted by a bright, airy living room bathed in natural light from expansive bay windows which overlooks your front yard. The open-concept layout seamlessly connects the living and dining areas, creating an inviting space for both daily living. The kitchen has ample cupboard storage and generous countertop space. Down the hallway, you'll discover three generously sized bedrooms. The primary bedroom provides a comfortable space. A 4-piece bathroom. Completing the main floor is a cozy 3 season sunroom which offers the perfect spot to enjoy the seasons views and panoramic views of the backyard. Make your way to the partially finished basement which presents endless possibilities. A separate laundry area offers practicality, and the spacious rec room can serve multiple purposes whether you're seeking an additional living space, a playroom, or a home office. Discover the bonus of a fourth bedroom and a 3-piece bathroom, with plumbing hookups that suggest potential for an in-law suite. Make your way into the rear yard to find a fully fenced backyard is a private oasis, featuring an above-ground pool and a cozy deck perfect for family gatherings and summer entertainment. A 1.5-car garage provides an ideal workspace for hobbyists, with ample additional driveway parking.Don't miss this opportunity to own this home in one of Port Colborne's most desirable locations!
Ask about this home
A HOMEH agent will answer your questions about this home.
Around this home
Daily convenience, out of 100, from the distances below
Schools nearby
School rating, out of 10.
Helpful calculators
Your HOMEH agent

"I would see it this week."