
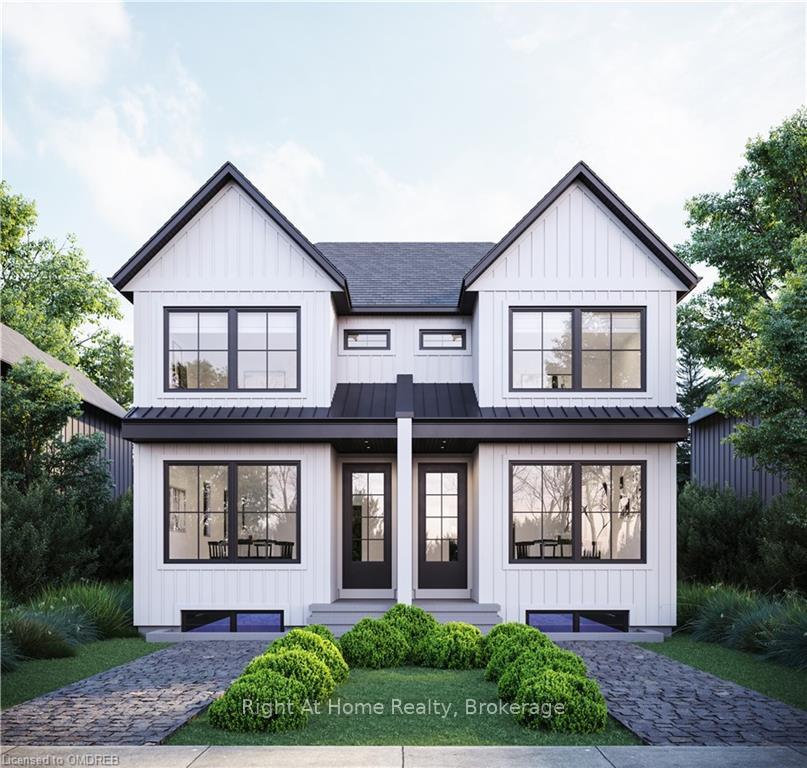
17AB Isabel Street
Port Colborne (Sugarloaf)17AB Isabel Street
Port Colborne (Sugarloaf)
 See all 3 photos
Property history

This listing has ended. It is no longer available.
Property not available for sale or for rent.
Ask about this home
A HOMEH agent will answer your questions about this home.Ask HOMEH
About this home
17AB Isabel Street, Port Colborne
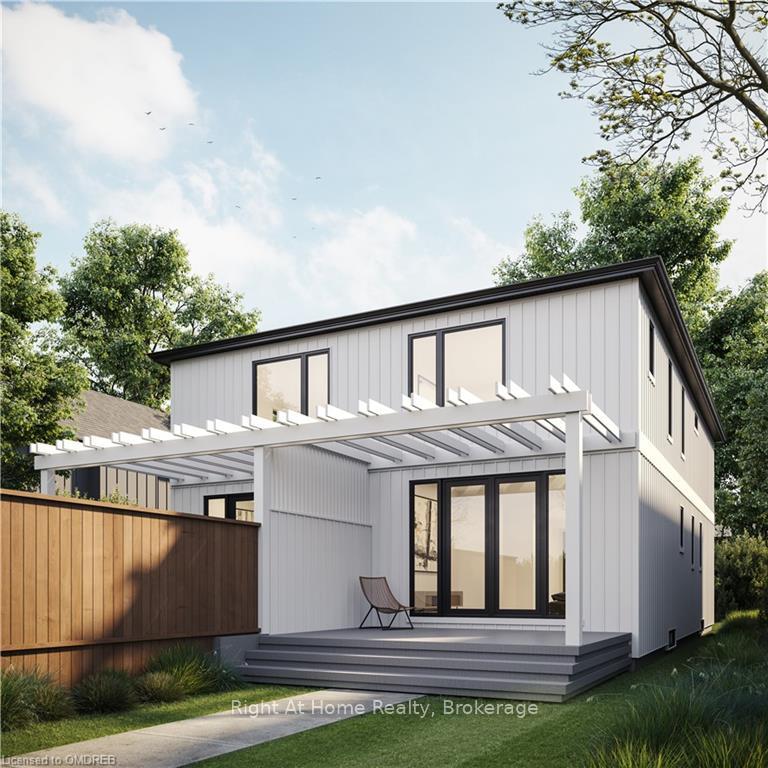
TO BE BUILT. This 3 bedroom, 2.5 bath approx. 1,500 sqft semi-detached home offers the finest escape in Lakeside Living built to your taste and budget! An opportunity to find yourself located in Port Colborne’s most desirable and exclusive Sugarloaf neighborhood just steps to Lake Erie, Knoll Park and Sugarloaf Harbour Marina! The main level will feature 9ft ceilings and an airy open concept plan allowing for effortless living w/ a modern kitchen, extra long eat-in island and floor to ceiling sliding doors to walk out back. The upper level will showcase a spacious master bedroom w/ 3pc ensuite & WIC, 2 bedrooms, a shared 5pc jack and jill, and laundry. Step outside to a private backyard oasis for all your entertaining needs. Exceptional upgrade option to have a secondary basement suite w/ separate entrance providing EXTRA INCOME opportunities or IN-LAW SUITE! Tucked away on a quiet street, this home offers the privacy of country living w/ all the conveniences of everyday city life! Exterior and interior artist renderings used to show quality of craftsmanship. Features and finishes are subject to change. Final price will be determined if Buyer chooses to upgrade features of the home. This home will be registered under the TARION new home warranty program.
Facts & features
Ask about this home
A HOMEH agent will answer your questions about this home.
Rooms
42 rooms · 2 bathrooms
- Bathroom—
- Bathroom—
- Bathroom—
- Bathroom—
- Bathroom—
- Bathroom—
- Bathroom—
- Primary bedroom15′ × 10′4″155 sq.ft.
- Bedroom10′ × 9′90 sq.ft.
- Bedroom10′2″ × 9′2″93 sq.ft.
- Bathroom—
- Other—
- Primary bedroom15′ × 10′4″155 sq.ft.
- Bedroom10′ × 9′90 sq.ft.
- Bedroom10′2″ × 9′2″93 sq.ft.
- Bathroom—
- Other—
- Primary bedroom15′ × 10′4″155 sq.ft.
- Bedroom10′ × 9′90 sq.ft.
- Bedroom10′2″ × 9′2″93 sq.ft.
- Bathroom—
- Other—
- Primary bedroom15′ × 10′4″155 sq.ft.
- Bedroom10′ × 9′90 sq.ft.
- Bedroom10′2″ × 9′2″93 sq.ft.
- Bathroom—
- Other—
- Primary bedroom15′ × 10′4″155 sq.ft.
- Bedroom10′ × 9′90 sq.ft.
- Bedroom10′2″ × 9′2″93 sq.ft.
- Bathroom—
- Other—
- Primary bedroom15′ × 10′4″155 sq.ft.
- Bedroom10′ × 9′90 sq.ft.
- Bedroom10′2″ × 9′2″93 sq.ft.
- Bathroom—
- Other—
- Primary bedroom15′ × 10′4″155 sq.ft.
- Bedroom10′ × 9′90 sq.ft.
- Bedroom10′2″ × 9′2″93 sq.ft.
- Bathroom—
- Other—
Around this home
Listing details
Helpful tools
Your HOMEH agent
"I would see it this week."
Ask HOMEH about this home
Price, neighbourhood, monthly cost. Ask anything.
HOMEH Intelligent Agent is an AI, not a licensed representative. Check anything important with your agent.