

1826 Miller Road
1826 Miller Road
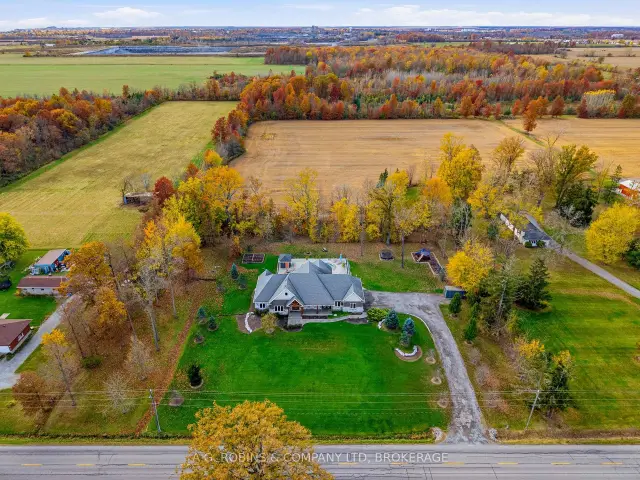 See all 50 photos
Facts and features
- BasementPart finished
- Age of home6–15 years
- Price per sq ft~$600
- Water, sewerSeptic
- Fireplace
- Central air
- Inground pool
The homeDetached, Bungalow, Age 6–15 years
- Type: Detached
- Style: Bungalow
- Age: 6–15 years
- Living space: 2,000–2,500 sq ft
- Basement: Full, partially finished
- View: Pasture
InsideFireplace Yes, natural gas, Main level, Carpet free, primary bedroom - main floor, water purifier
- Fireplace: Yes, natural gas
- Laundry: Main level
- Features: Carpet free, primary bedroom - main floor, water purifier
- Rooms above ground: 9
- Bedrooms: 3 + 2 in the basement
- Bathrooms: 4
- Kitchens: 1
- Family room: Yes
Outside and lotStone, board & batten, Asphalt shingle, Insulated concrete form
- Exterior: Stone, board & batten
- Roof: Asphalt shingle
- Foundation: Insulated concrete form
- Pool: Inground, salt
- Size: 319 × 251 ft
- Zoning: RU1
Parking3 Garage, Attached, Private double
- Spaces: 3 Garage
- Garage: Attached
- Driveway: Private double
Heating, water and powerForced air, gas, Central air, Other
- Heating: Forced air, gas
- Cooling: Central air
- Water: Other
- Sewer: Septic
Costs and taxesTaxes $14,982 a year, HST No HST
- Taxes, 2025: $14,982 a year
- HST: No HST
Listing detailsX14137450, For Sale, Nov 2, 2026
- MLS® number: X14137450
- Status: For Sale
- Listed on: Nov 2, 2026
- Days on market: 20
- Updated: Nov 8, 2026
- Possession: Flexible
- Occupied by: Owner
- Listing brokerage: A.G. ROBINS & COMPANY LTD, BROKERAGE
About this home
1826 Miller Road, Port Colborne (Bethel), ON L3K 5V3
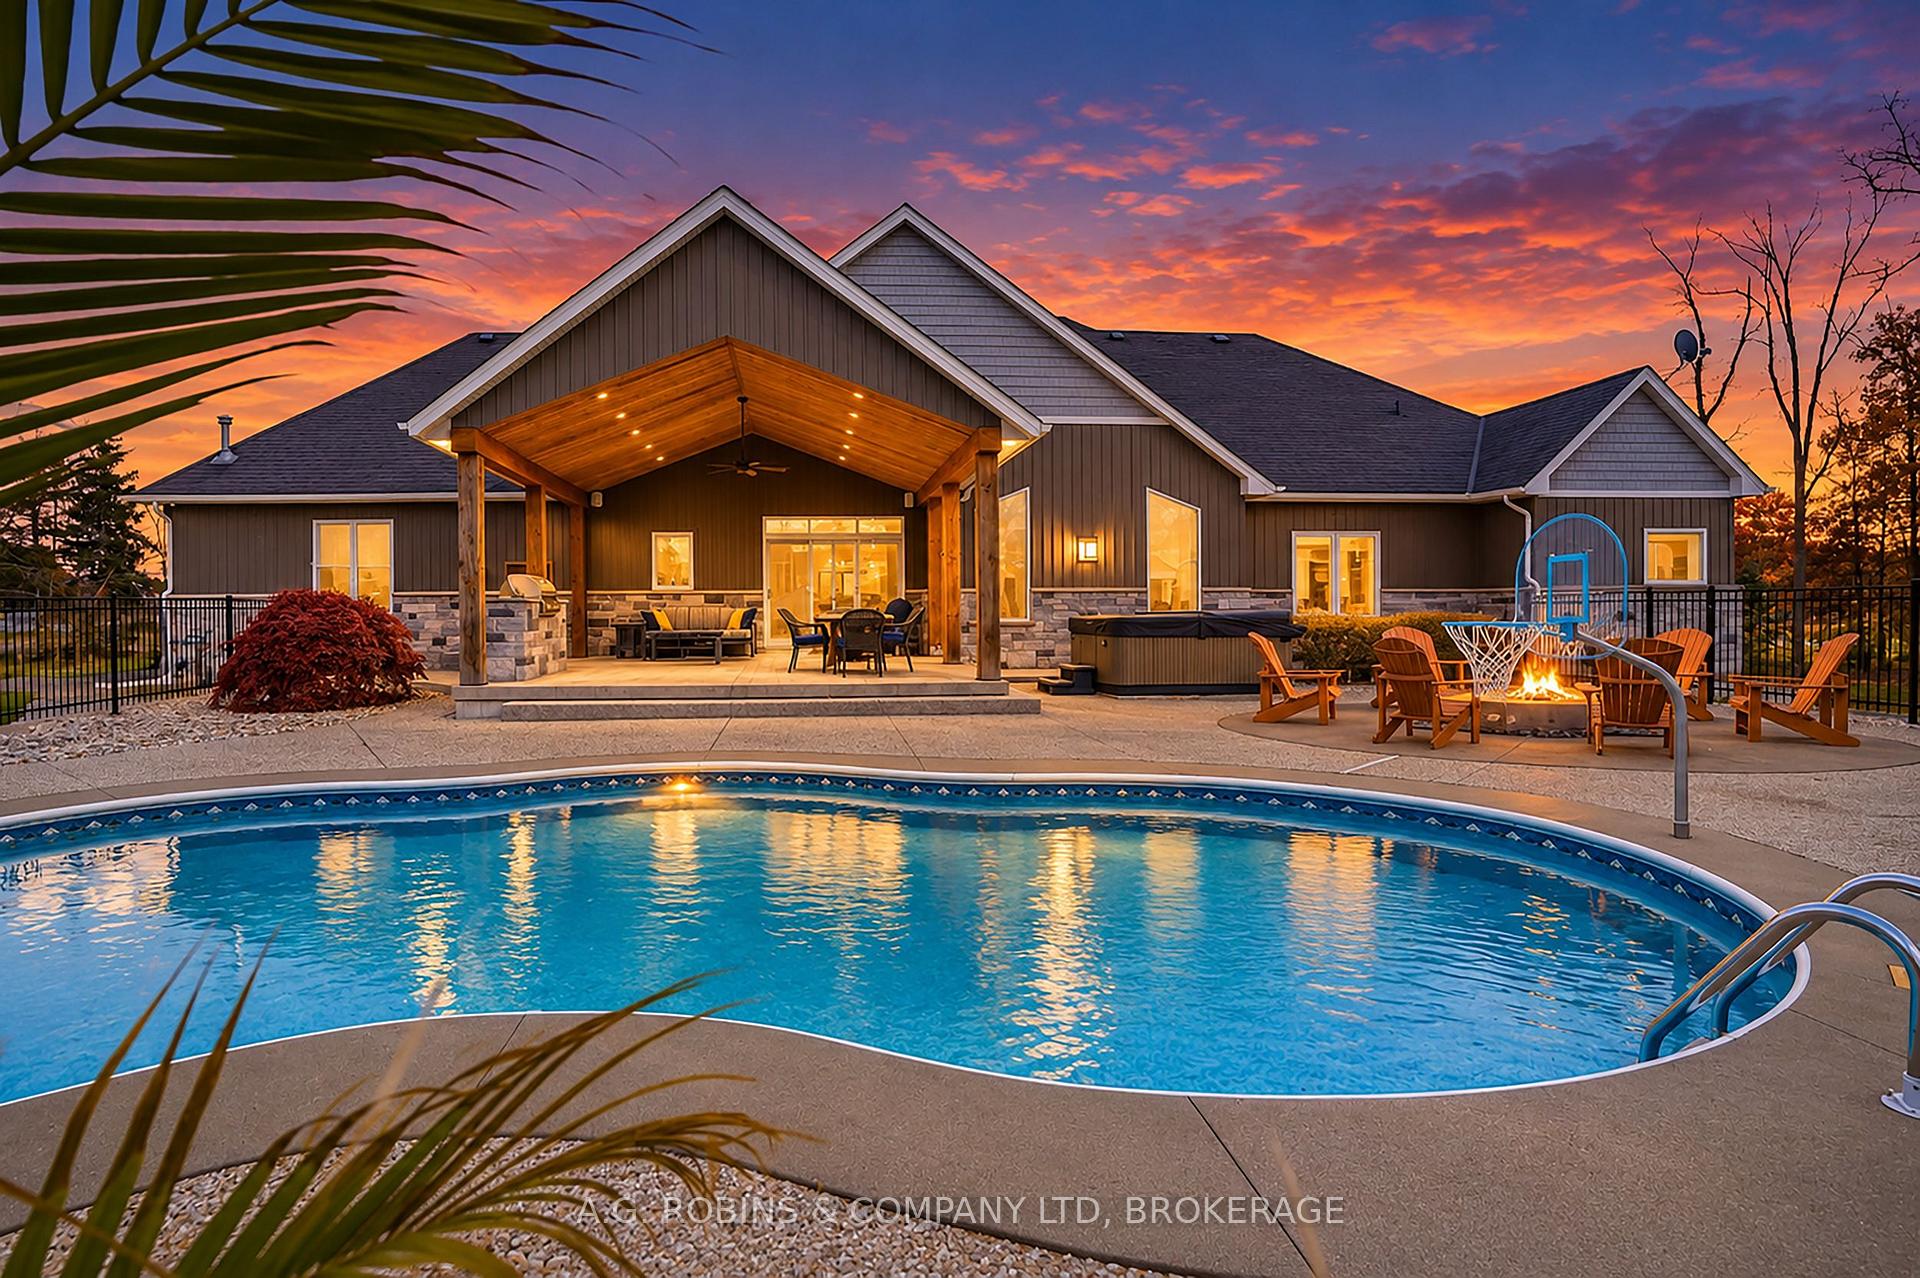
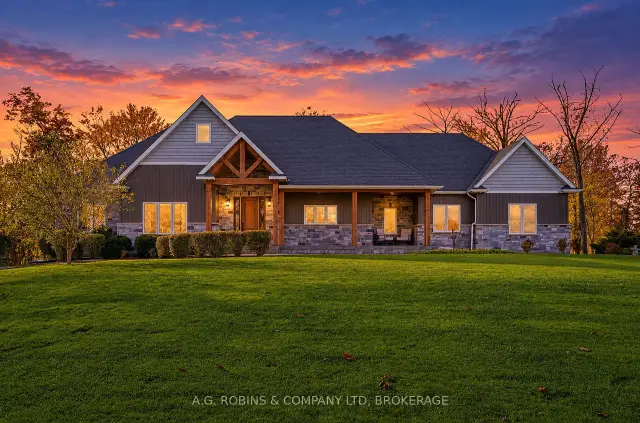
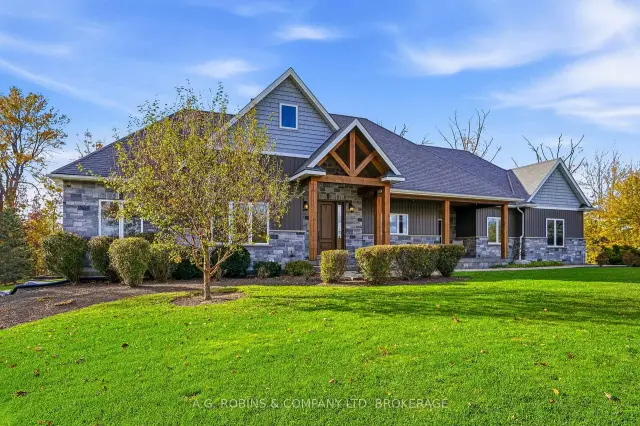
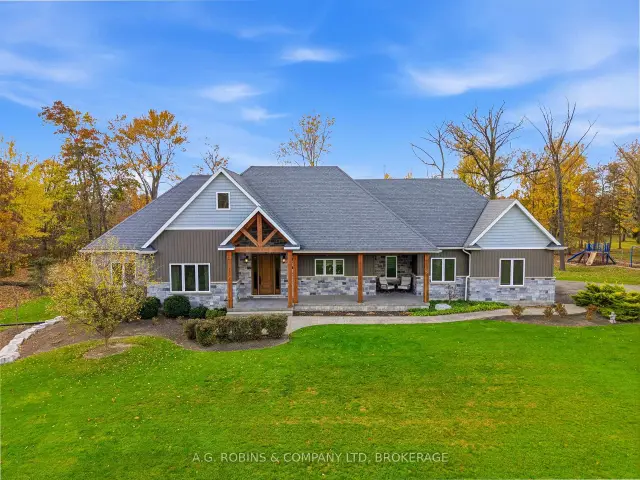
Exceptional privacy, beautiful proportions and refined finishes come together at 1826 Miller Road. Set on 1.8 beautifully private acres backing and fronting onto open farmland, 1826 Miller Road pairs striking architecture with exceptional indoor and outdoor living. Natural light fills the home, highlighting a beautifully appointed kitchen with Viking appliances and a serene primary suite with walk-in closet and 5-piece ensuite, complete with a soaker tub overlooking the grounds. Outdoors, mature trees frame a remarkable private retreat featuring a heated saltwater pool, expansive covered patio, built-in BBQ, firepit and extensive aggregate and poured concrete. The oversized heated AND air conditioned 2+ car garage with dual extra-wide doors is an exceptional space for the collector, hobbyist or automotive enthusiast. Below, impressive 10-ft ceilings elevate the partially finished lower level, with two generous bedrooms, an additional bathroom and tremendous further potential. In-floor heating throughout the basement adds another layer of comfort. Beautifully considered, remarkably private and impressive from every angle, this is luxury bungalow living at its finest.
Book a viewing
Around this home
Helpful calculators
Your HOMEH agent

"Priced 4% over the Hestimate. I would see it this week."