

2085 Firelane 2
2085 Firelane 2
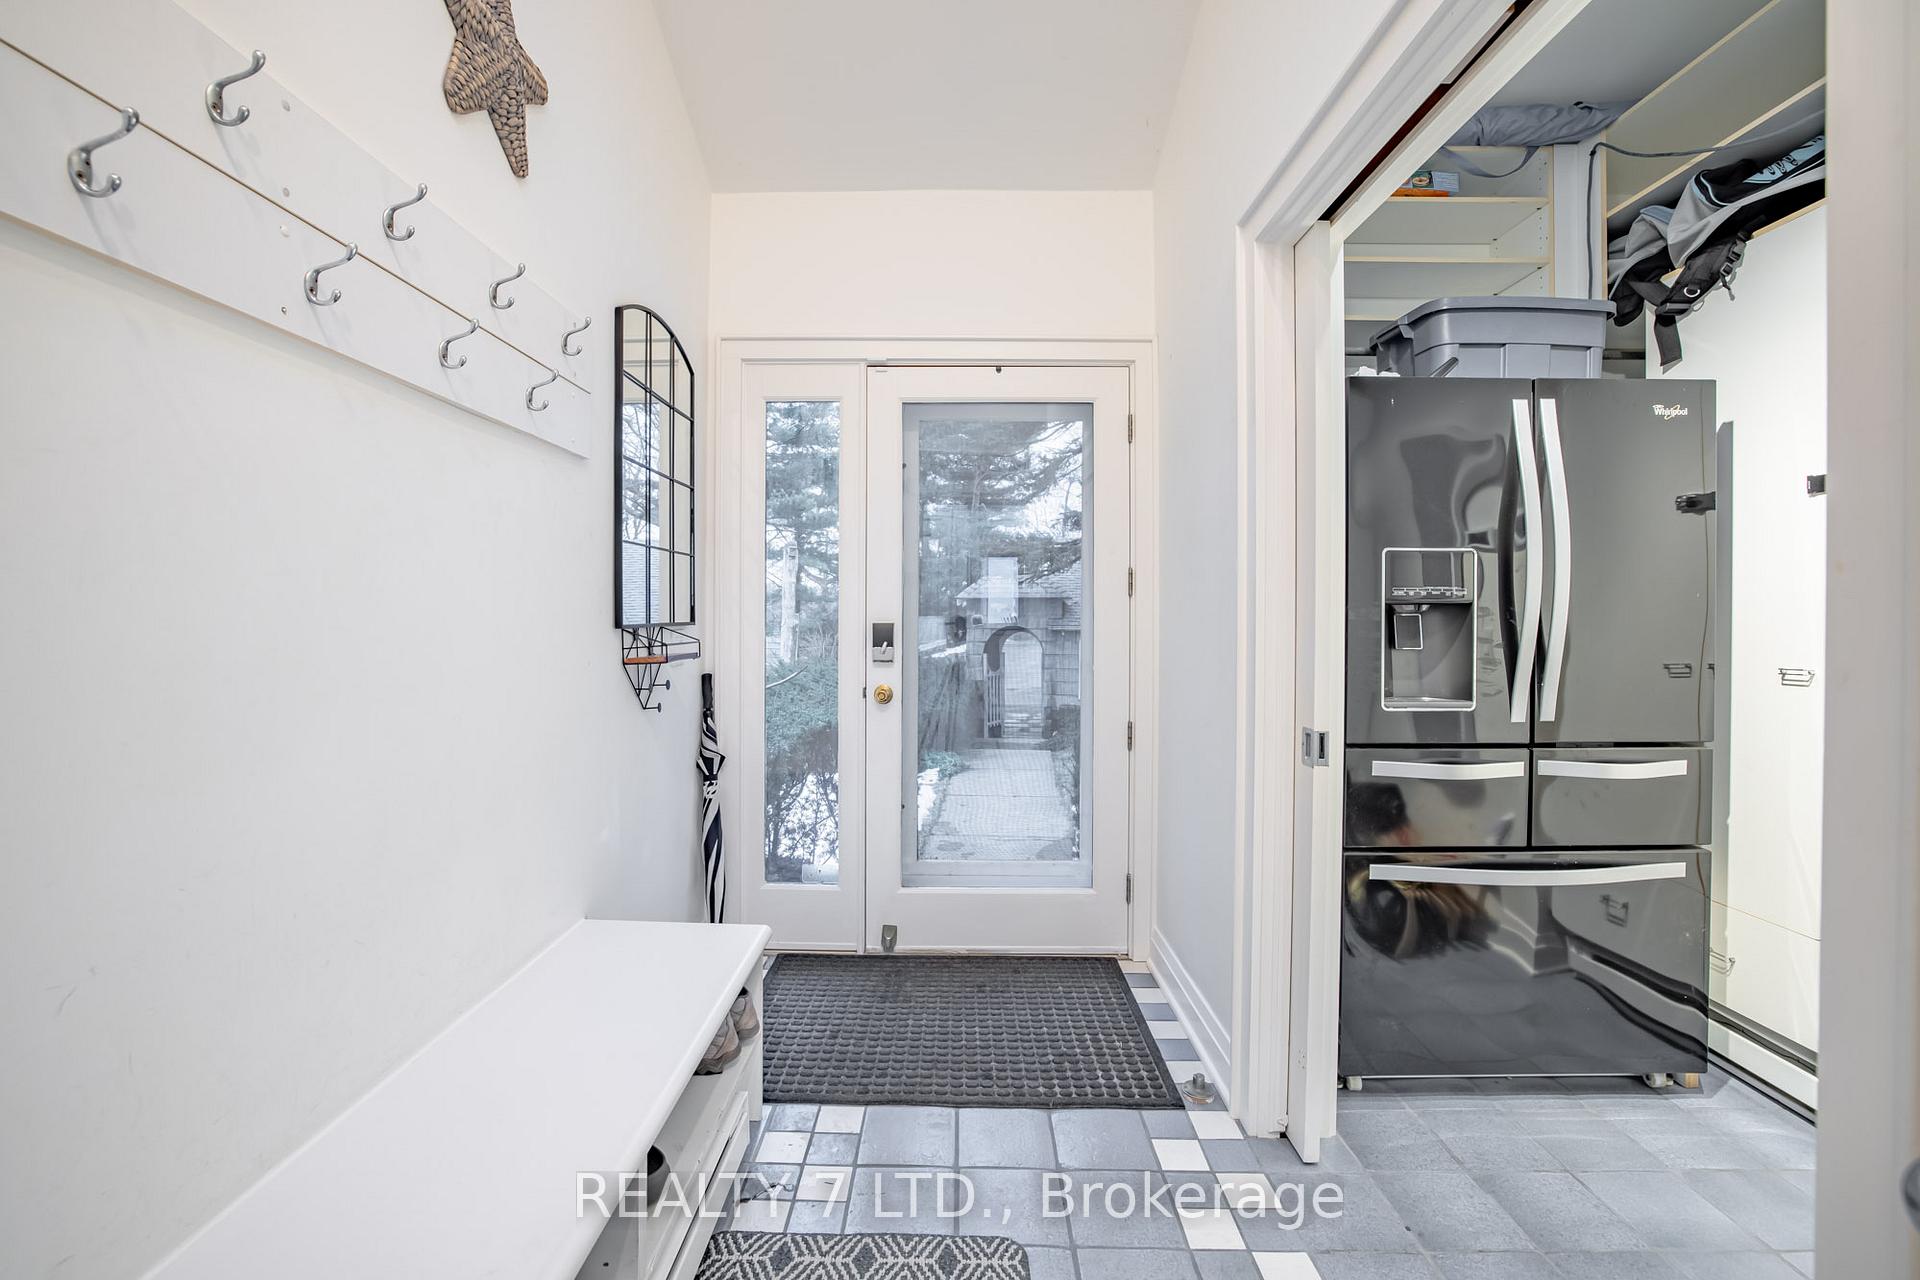 See all 40 photos
Property history
- $2,780,000ExpiredList: 2025-02-04|End: 2025-08-04|181 daysX11957919
- $3,250,000TerminatedList: 2024-01-29|End: 2024-11-24|300 daysX9411107
Facts and features
- BasementPart finished
- Age of home51–99 years
- Price per sq ft~$654
- Water, sewerWell, septic
- Hardwood floors
- Fireplace
- Central air
- Inground pool
The homeDetached, Bungalow, Age 51–99 years
- Type: Detached
- Style: Bungalow
- Age: 51–99 years
- Living space: 3,500–5,000 sq ft
- Basement: Partial basement, unfinished
- View: Beach, bay
InsideFireplace Yes, family room, Hardwood, Other, water purifier, water softener, central vacuum
- Fireplace: Yes, family room
- Flooring: Hardwood
- Features: Other, water purifier, water softener, central vacuum
- Security: Alarm system
- Rooms above ground: 17
- Rooms in the basement: 0
- Bedrooms: 5
- Bathrooms: 4
- Kitchens: 1
- Family room: Yes
Outside and lotBoard & batten, Asphalt shingle, Concrete block
- Exterior: Board & batten
- Roof: Asphalt shingle
- Foundation: Concrete block
- Pool: Inground
- Features: Lawn sprinkler system, privacy, year round living
- Other structures: Sauna, other
- Size: 200 × 665.57 ft
- Zoning: LRRP
Parking3 Garage, Detached, Private
- Spaces: 3 Garage
- Garage: Detached
- Driveway: Private
Heating, water and powerForced air, gas, Central air, Well
- Heating: Forced air, gas
- Cooling: Central air
- Water: Well
- Sewer: Septic
Costs and taxesTaxes $16,880 a year, HST included in the price, Rental items None
- Taxes, 2024: $16,880 a year
- HST: HST included in the price
- Rental items: None
Included in the saleBuilt-in microwave, dishwasher, dryer, hot water tank owned, pool equipment, refrigerator, washer,window coverings, Not included None
- Included: Built-in microwave, dishwasher, dryer, hot water tank owned, pool equipment, refrigerator, washer,window coverings
- Not included: None
NearbyGolf, fenced yard
- Close to: Golf, fenced yard
Listing detailsX11957919, Expired, Feb 4, 2025
- MLS® number: X11957919
- Status: Expired
- Listed on: Feb 4, 2025
- Days on market: 181
- Updated: Aug 4, 2025
- Possession: Flexible
- Occupied by: Owner
- Listing brokerage: REALTY 7 LTD.
About this home
2085 Firelane 2, Port Colborne (Sherkston), ON L3K 5V3
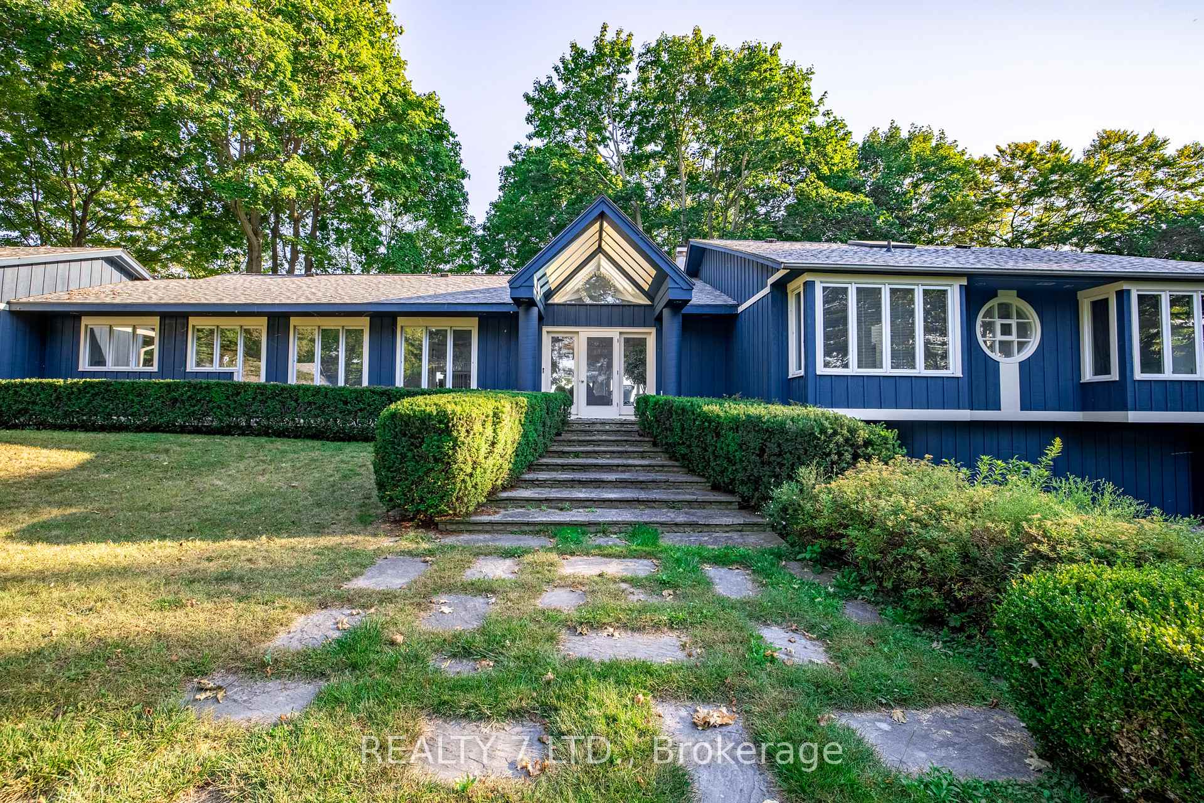
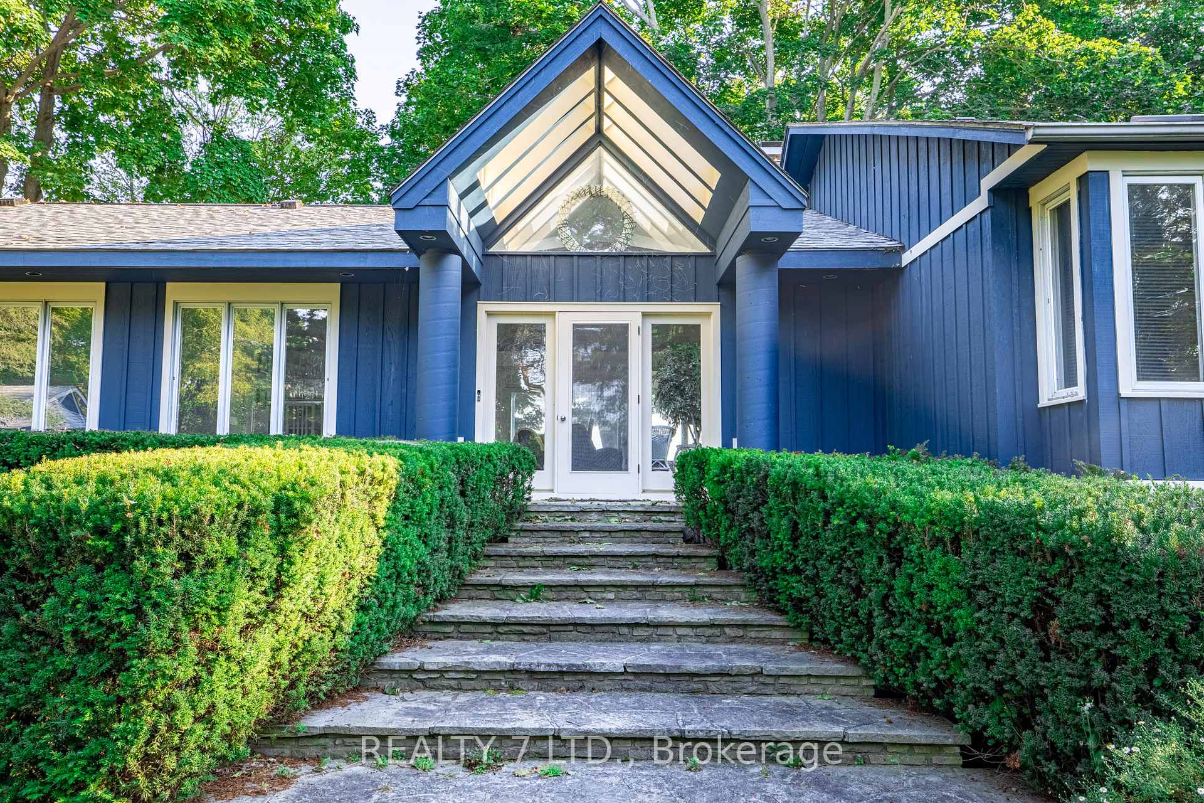
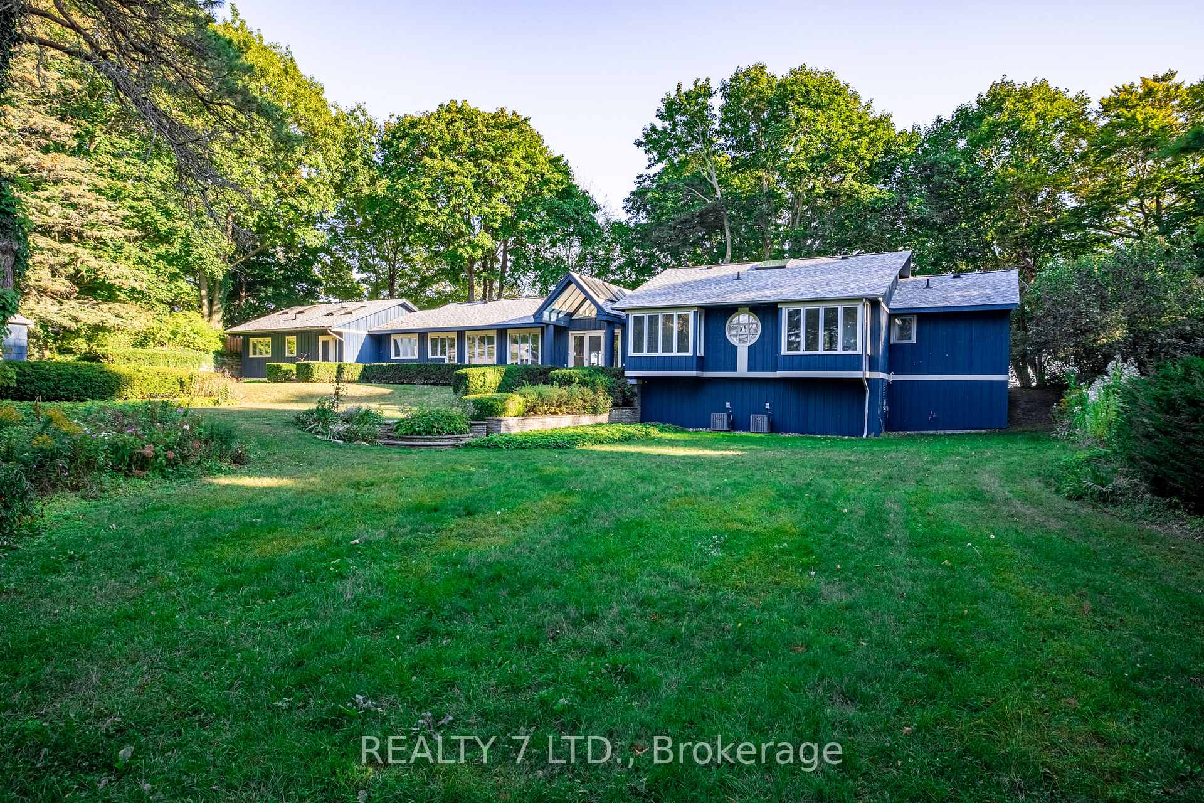
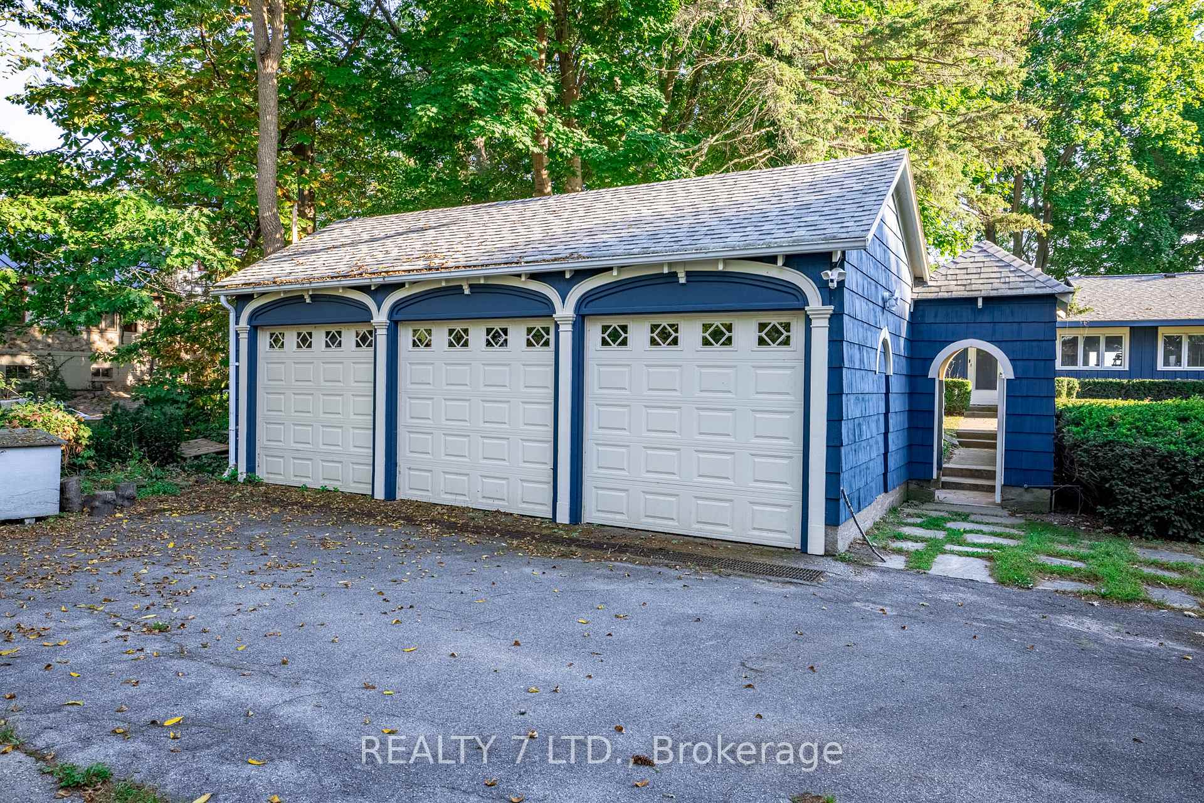
Welcome to 2085 Firelane 2, a picturesque year-round beach house on prestigious Lorraine Bay. With 200 feet of private waterfront with riparian rights, you'll bask in the panoramic views of Lake Erie, abundant with nature and incredible sunsets. As you pull into the driveway, you'll be captivated by the stunning first glimpse of this one-of-a-kind property. This sprawling home is perfect for those yearning for a private retreat. The original triple-car garage is part of the historic family estate and boasts exquisite gardens and grounds, creating the ideal outdoor oasis. Step into the breathtaking compound and discover the highlight of the property - a 55' x 25' heated renovated Pool surrounded by resort-like decking and a remarkable 1200 sq ft fully renovated pool house. This modern pool house features expansive, open-to-above glass doors that seamlessly connect the indoor and outdoor, tankless water heater, shower, powder room, steam room, sauna and dedicated septic tank. This 3700 sq ft bungalow is designed to maximize waterfront views, with panoramic windows, overlooking the tranquil lake. With 4 bathrooms and 5 bedrooms plus a loft, many of which open directly onto the decking and waterfront, this home offers plenty of space for family and guests. The open-concept living area boasts cathedral ceilings, a wood-burning fireplace, a dining area, a wet bar, and a sunroom, creating the perfect setting for entertaining. A separate wing with bedrooms ensures comfortable multi-family accommodations, while the bright and spacious kitchen is a delight for any chef. Offering ample counter and cabinet space, it seamlessly flows into a cozy breakfast nook and patio doors that lead to waterfront decks. The stunning water views are an invitation to enjoy the beach just steps away, making this property the ultimate dream home for beachfront living. **EXTRAS** Tankless Water Heater, Pool Equipment
Ask about this home
A HOMEH agent will answer your questions about this home.
Around this home
Helpful calculators
Your HOMEH agent

"I would see it this week."