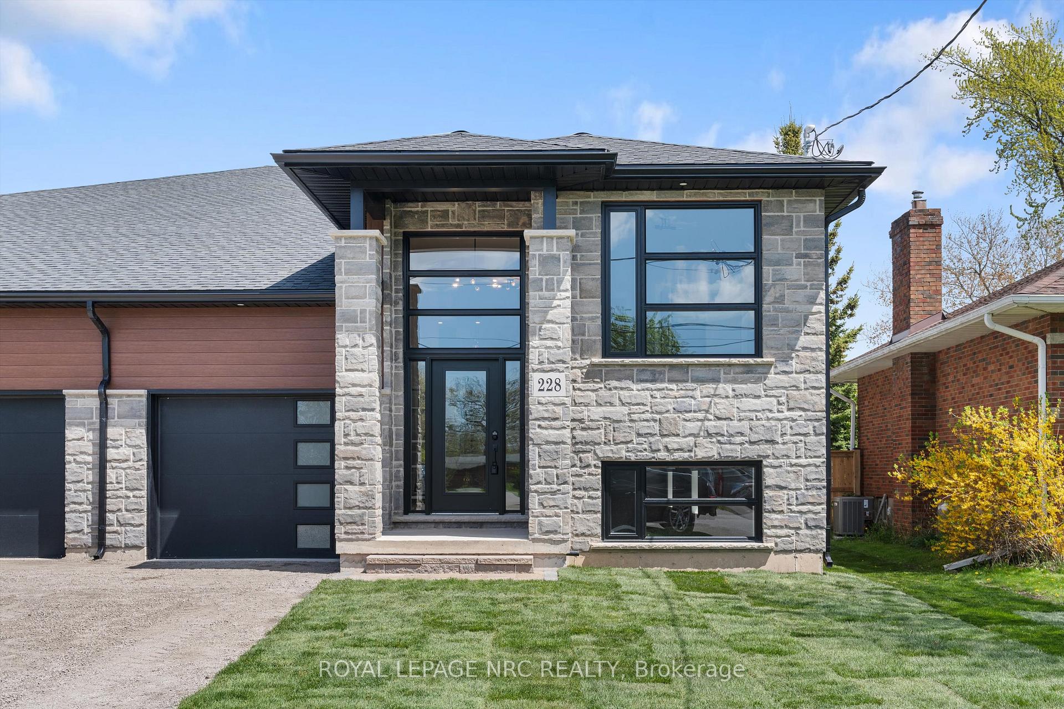
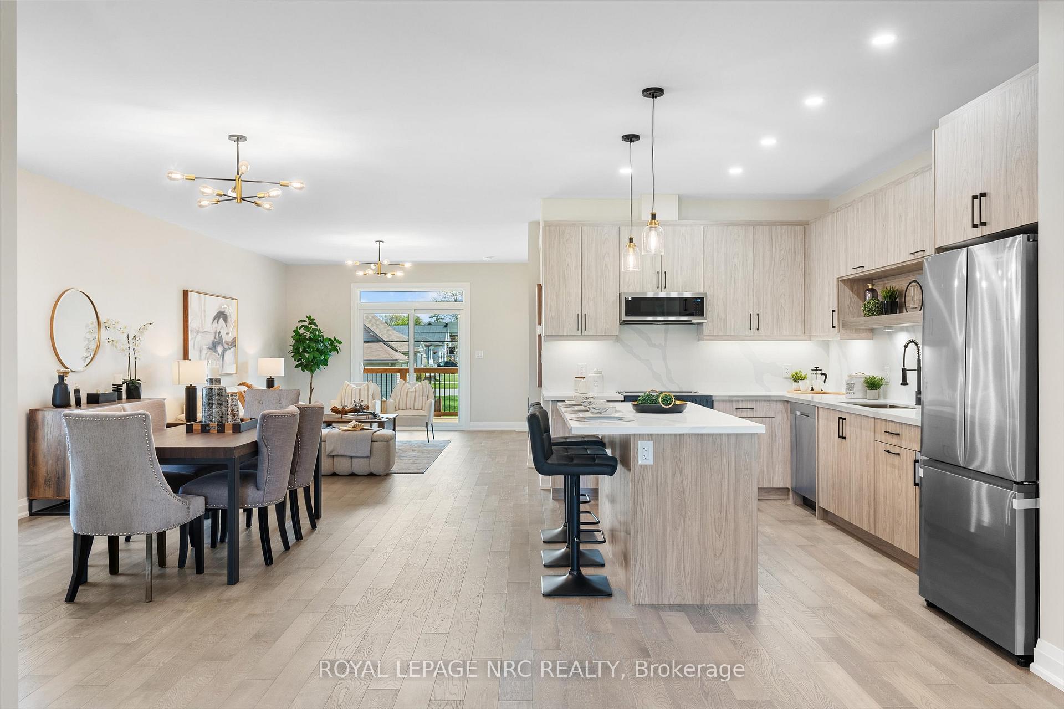
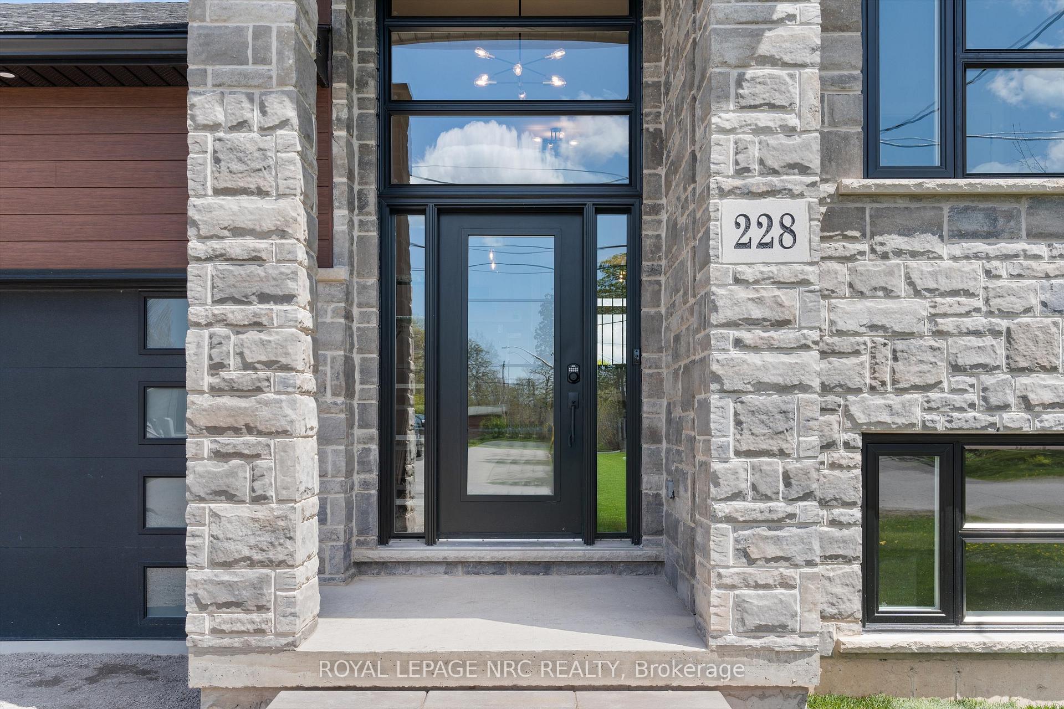
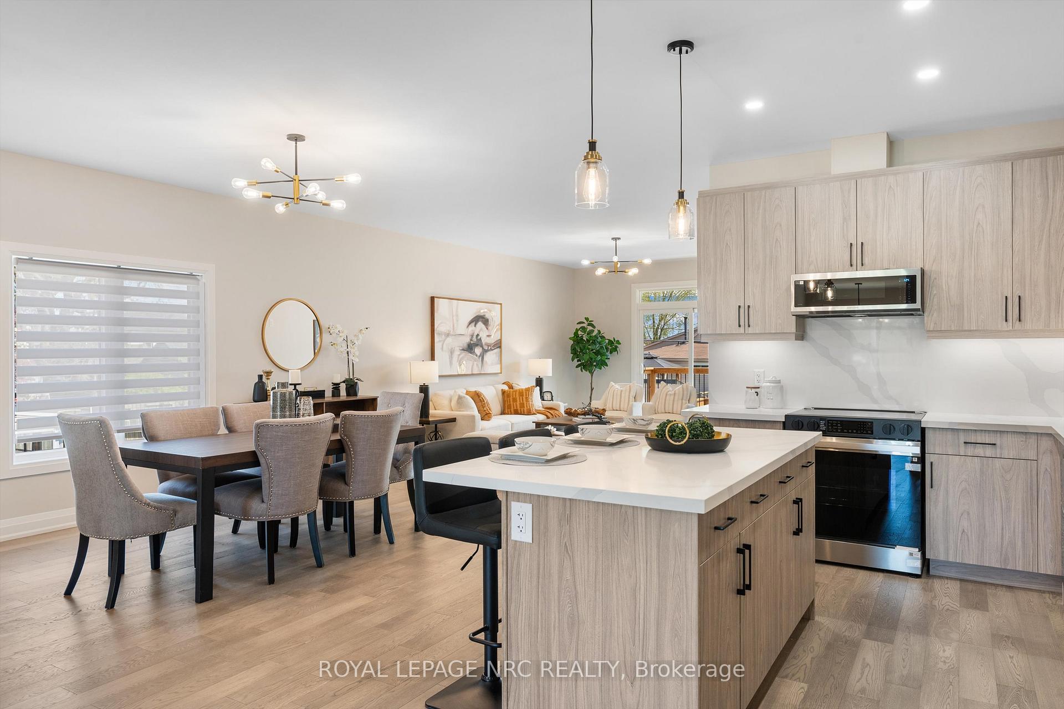
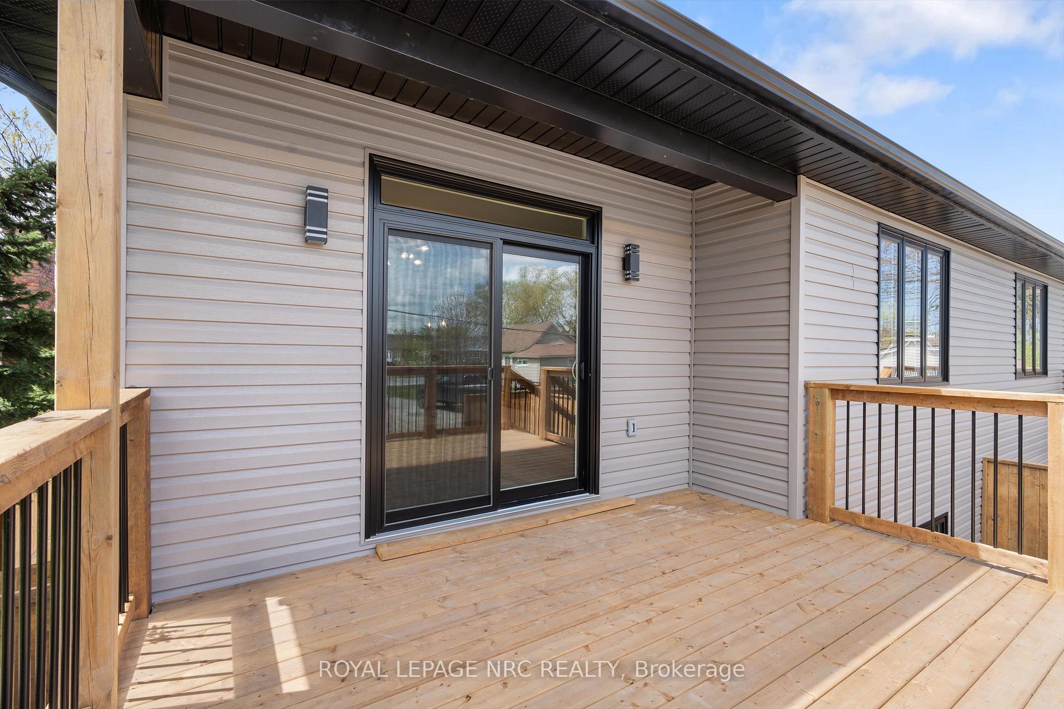
Welcome to 228 Knoll Street in wonderful Port Colborne. This luxury 4 bedroom, 3 bathroom home is designed for modern living and comfort with over 2700 square feet of living space. The stunning custom kitchen features quartz countertops and backsplash, sleek dining island and a huge walk-in pantry, perfect for everyday living and entertaining. The open-concept main floor showcases hardwood flooring throughout, a large dining area, convenient main floor laundry and highend fixtures. The primary bedroom suite is a true retreat with a spacious walk-in closet, a luxurious ensuite featuring glass showers, double sinks, quartz counters and a fireplace. The fully finished lower-level impresses with 9-foot ceilings, completed rough-in for a second kitchen, an additional laundry area, and an ideal layout for an easy in-law suite conversion. Additional highlights include pot lights throughout, an attached garage, fully fenced yard, spacious deck, and so much more. This brand-new home combines function, style, and flexibility perfect for growing families or multi-generational living. Book your private tour today!
Read more
Air ExchangerFloor DrainERV/HRVIn-Law CapabilityOn Demand Water HeaterPrimary Bedroom - Main Floor
Facts & features
TypeSemi-Detached
StyleBungalow-raised
Size1.5K~2K Sq.Ft.
Lot34.78 x 120.02 ft
HeatingForced air, gas
CoolingCentral air
BasementFull, finished
Parking2 drive
WaterMunicipal
FireplaceYes, electric
Book a viewing
Wed28Oct
Thu29Oct
Fri30Oct
Sat31Oct
Sun1Nov
Pick a time
Rooms
11 rooms · 3 bathrooms
Main floor6 rooms
Bedroom 39′8″ × 14′135 sq.ft.
Bathroom8′4″ × 5′42 sq.ft.
Kitchen22′5″ × 19′7″439 sq.ft.
Living room18′3″ × 13′6″246 sq.ft.
Bedroom15′1″ × 14′210 sq.ft.
Bathroom14′ × 4′11″69 sq.ft.
Basement5 rooms
Bedroom15′ × 14′210 sq.ft.
Bedroom 211′8″ × 10′2″119 sq.ft.
Recreation29′9″ × 16′2″481 sq.ft.
Bathroom10′11″ × 10′5″114 sq.ft.
Other8′8″ × 18′3″158 sq.ft.
Bathrooms3
4-pcMain4-pcMain4-pcBasement
Thinking of selling your home?See what your home is worth today.

 See all 40 photos
