
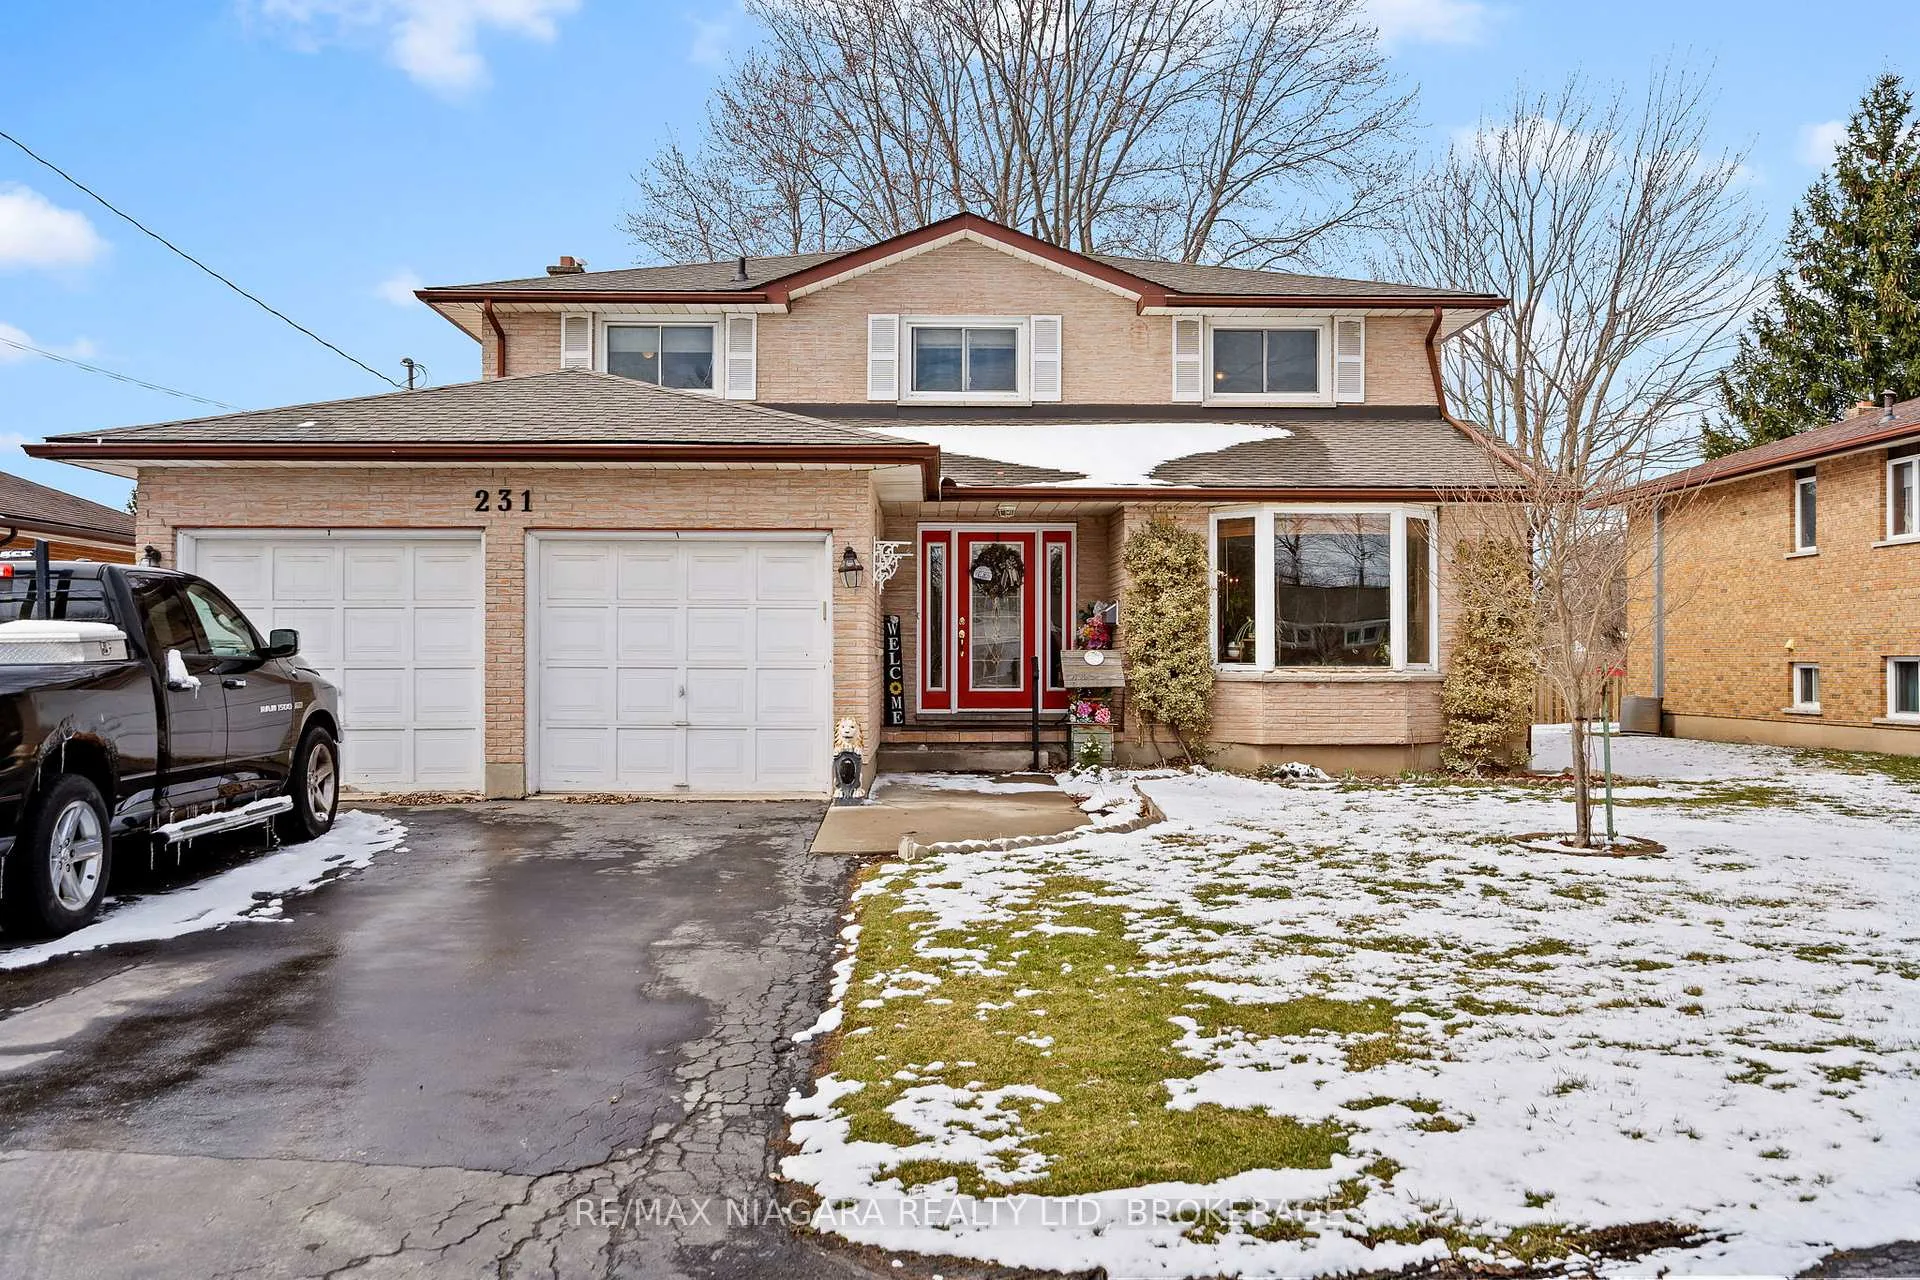
 See all 50 photos
Property history

This listing has ended. It is no longer available.
Property not available for sale or for rent.
Ask about this home
A HOMEH agent will answer your questions about this home.Ask HOMEH
About this home
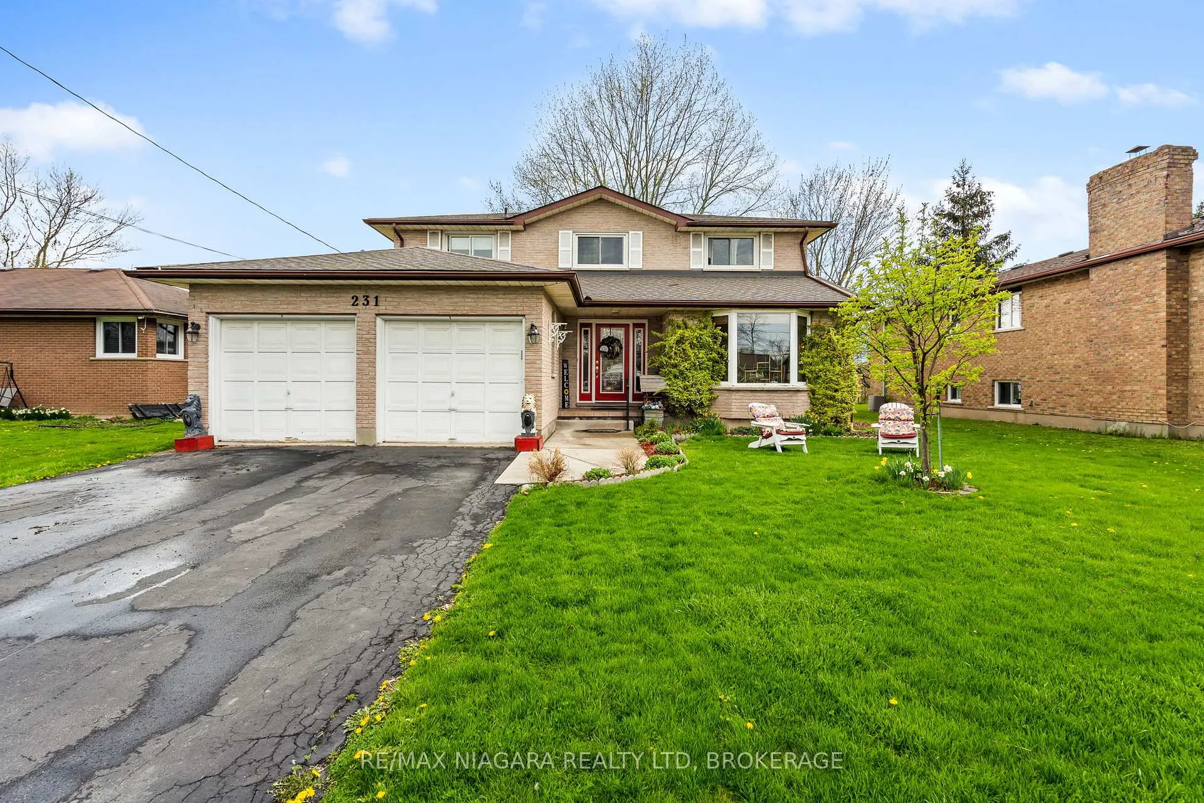
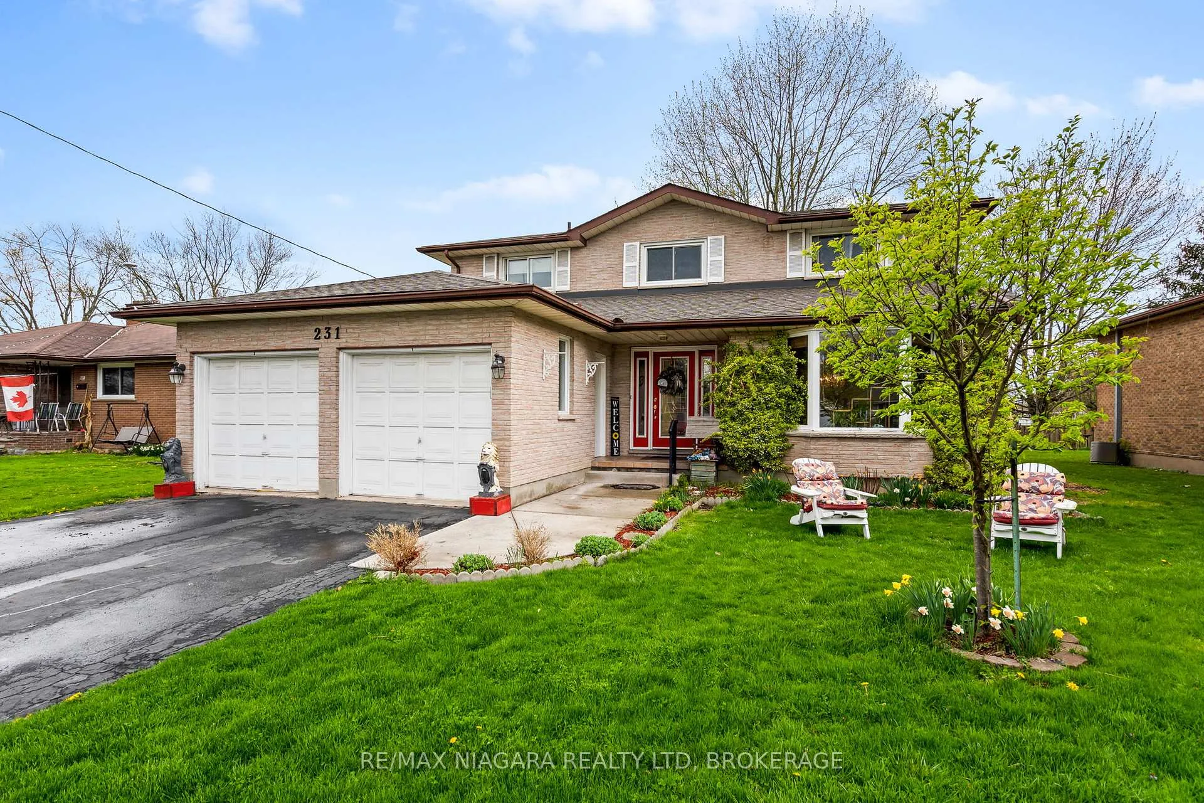
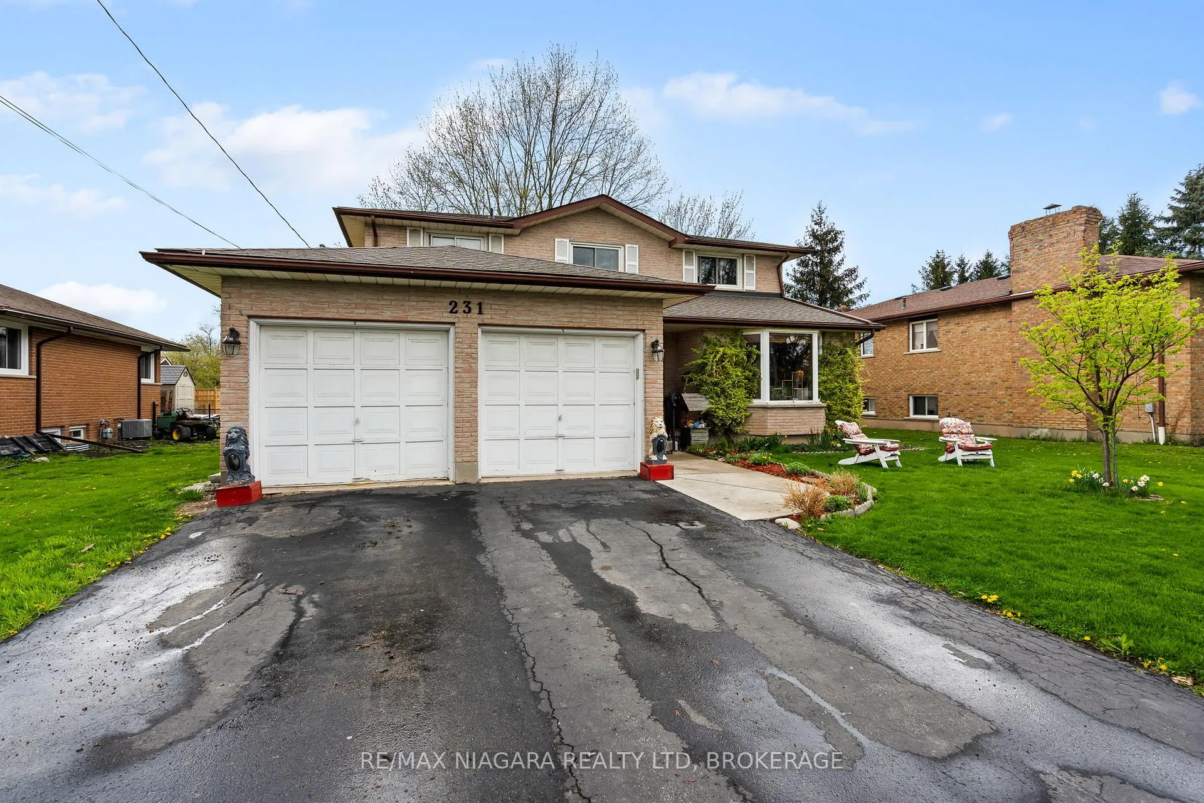
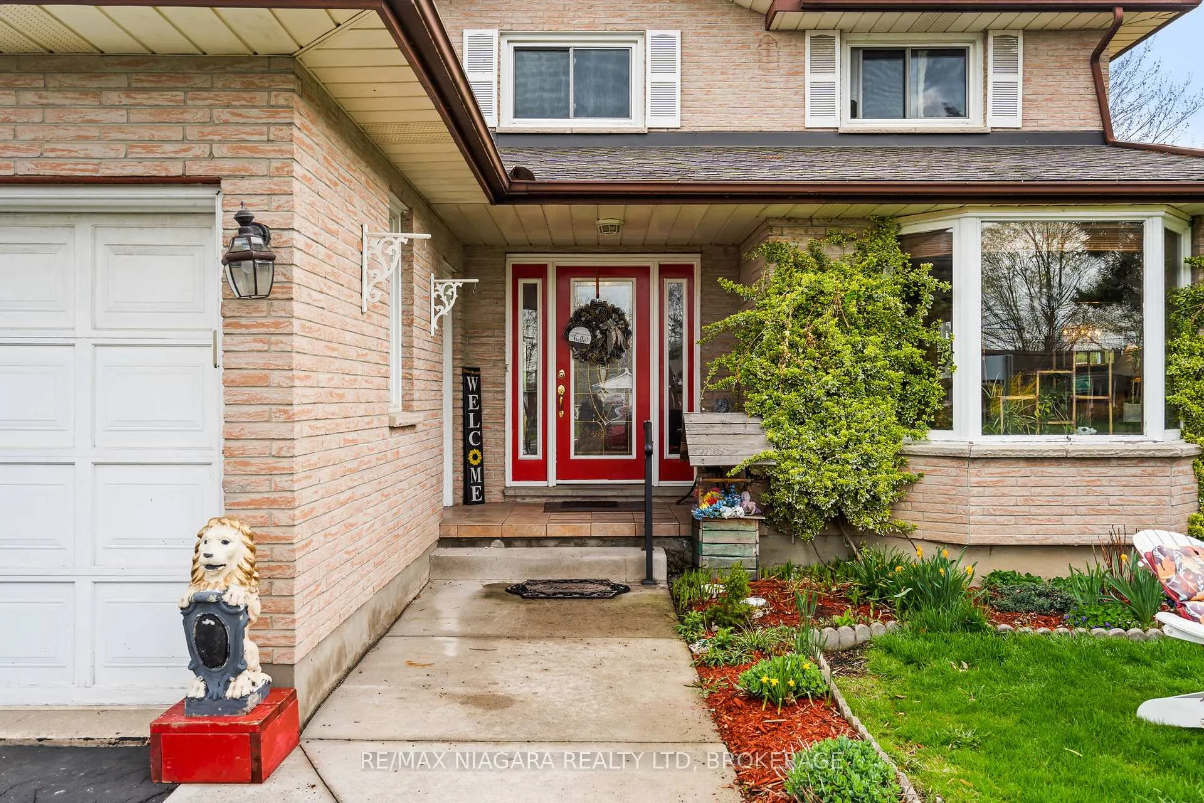
231 West Side Road, Port Colborne
You need to get inside this natural 4 bedroom custom built brick home to appreciate the space! From the moment you walk in the huge front foyer you will be wowed as you take in the french doors and incredible winding staircase to the upper level. The primary suite with your walk-in closet and ensuite bath can be your private daily getaway. The main upper bath has a huge soaker tub that everyone can enjoy. Need a quiet spot to read...enjoy the formal living room or snuggle up in front of the fireplace in your main floor family room. You will love cooking meals in your bright kitchen with an inviting breakfast nook and huge glass doors to your rear deck and fenced yard. The main floor laundry and main 3 piece bath complete this level. Have kids who just love to live with you...the lower level has it's own kitchen, 3 piece bath, 2 bedrooms, a work out area and family room! You may not see them for days!! Your attached double garage and parking double drive allows parking for everyone. This home is convenient to all of Port Colborne's amenities including Port's amazing eateries, boutiques, groceries, golf courses and easy access to Welland and the surrounding municipalities.
Facts & features
Ask about this home
A HOMEH agent will answer your questions about this home.
Rooms
21 rooms · 4 bathrooms
- Family room19′4″ × 11′11″231 sq.ft.
- Dining room12′ × 11′132 sq.ft.
- Living room17′ × 12′204 sq.ft.
- Kitchen13′3″ × 10′3″136 sq.ft.
- Breakfast12′4″ × 10′2″126 sq.ft.
- Laundry10′3″ × 8′2″84 sq.ft.
- Bathroom8′8″ × 3′9″33 sq.ft.
- Foyer22′11″ × 12′10″293 sq.ft.
- Primary bedroom20′8″ × 12′249 sq.ft.
- Bedroom 213′10″ × 9′11″137 sq.ft.
- Bedroom 313′9″ × 9′11″136 sq.ft.
- Bedroom 412′3″ × 9′11″121 sq.ft.
- Bathroom7′11″ × 6′11″55 sq.ft.
- Bathroom8′9″ × 4′8″41 sq.ft.
- Bedroom14′3″ × 12′171 sq.ft.
- Bedroom13′9″ × 12′166 sq.ft.
- Kitchen11′11″ × 8′8″103 sq.ft.
- Bathroom8′3″ × 4′11″41 sq.ft.
- Exercise room12′ × 10′3″124 sq.ft.
- Utility room12′5″ × 11′1″138 sq.ft.
- Family room19′3″ × 13′5″258 sq.ft.
Around this home
Schools nearby
School rating, out of 10.
Listing details
Helpful tools
Your HOMEH agent
"I would see it this week."
Ask HOMEH about this home
Price, neighbourhood, monthly cost. Ask anything.
HOMEH Intelligent Agent is an AI, not a licensed representative. Check anything important with your agent.