

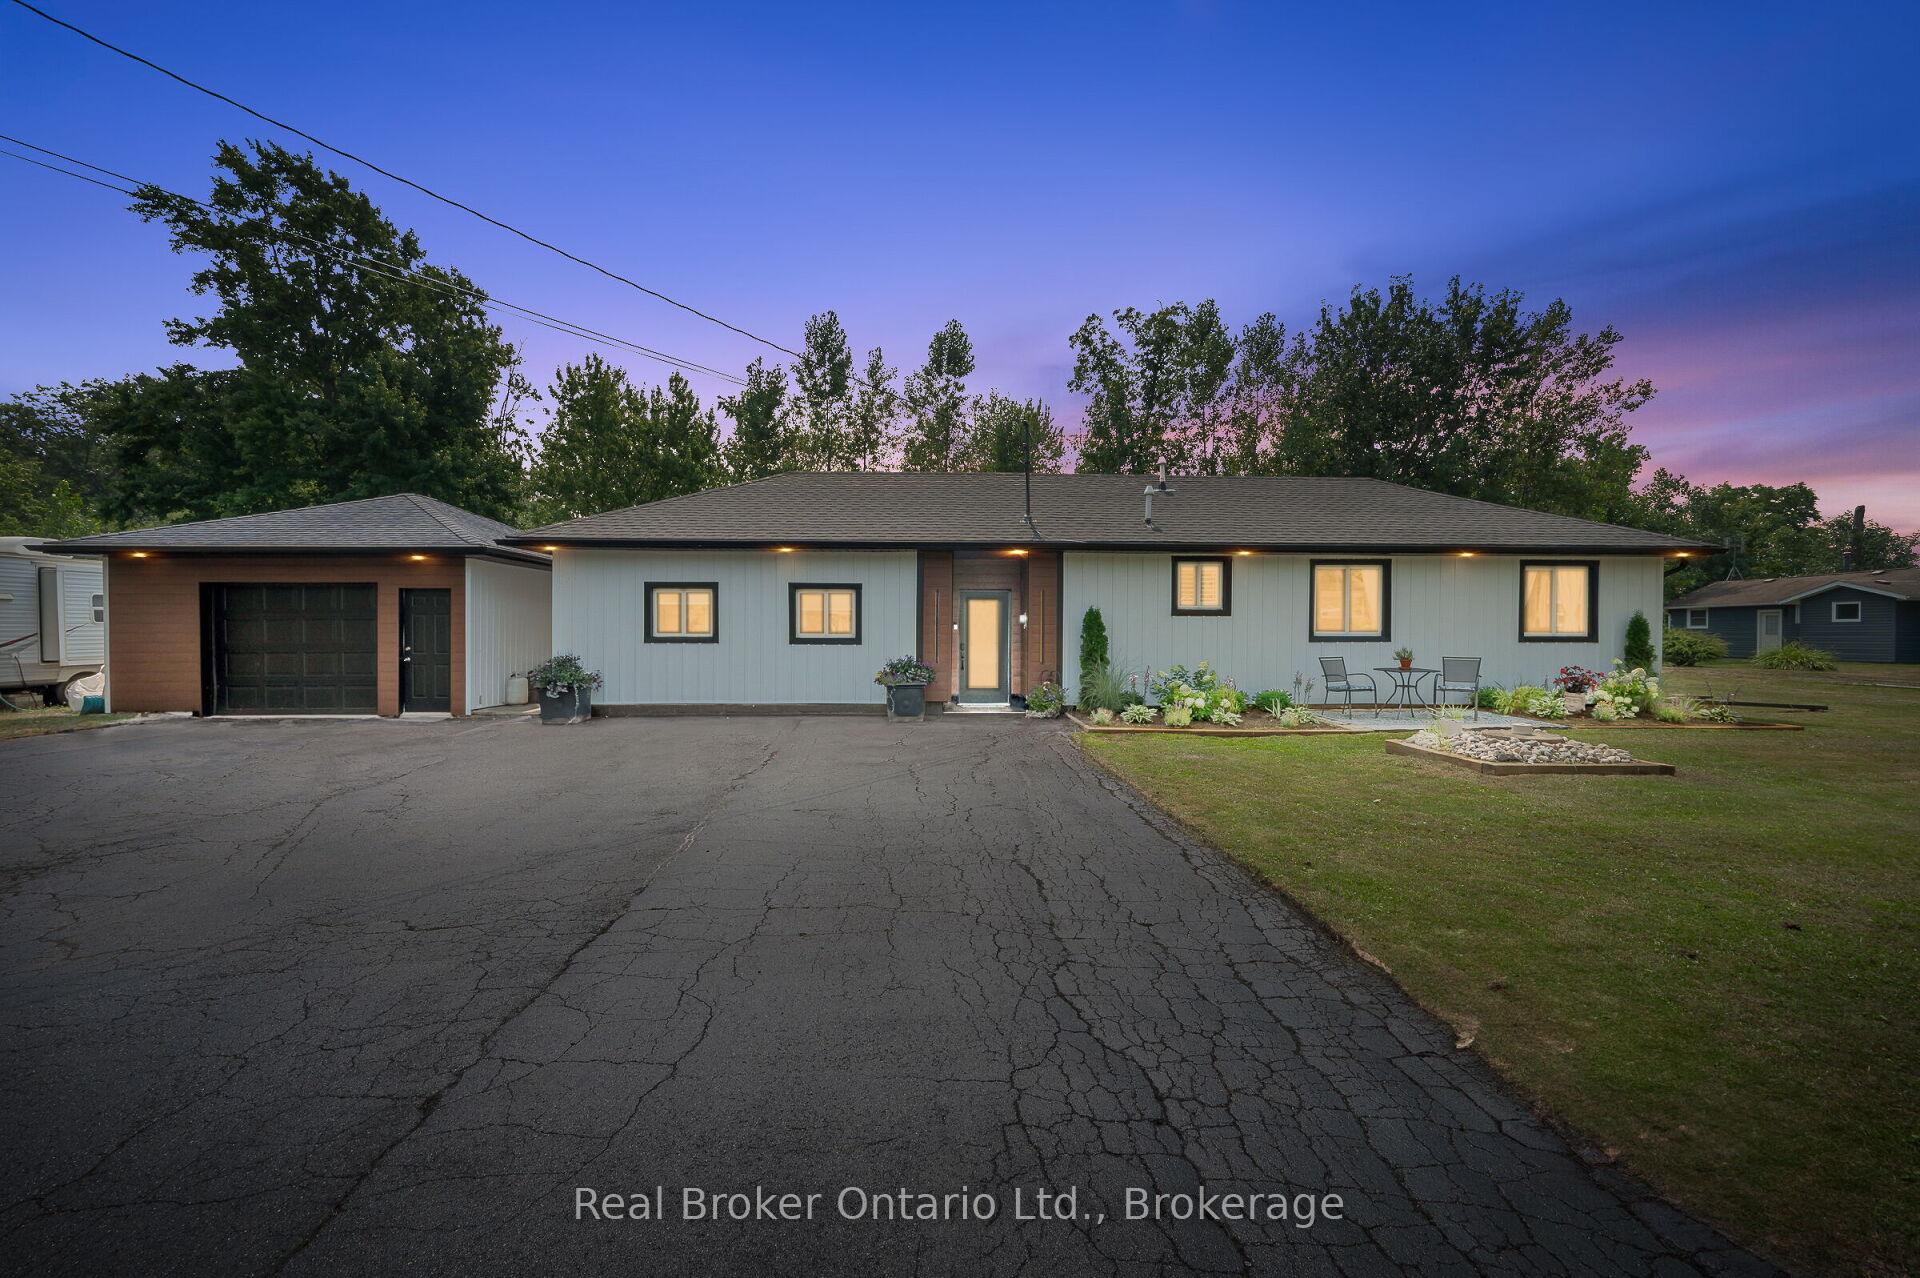
2525 Vimy Road
2525 Vimy Road
 See all 40 photos
Property history
- $639,999ExpiredList: 2026-03-27|End: 2026-09-17|174 daysX12927380
- $649,900TerminatedList: 2025-10-05|End: 2025-11-13|39 daysX12445622
- $699,900TerminatedList: 2025-09-12|End: 2025-10-04|22 daysX12399433
- $749,900TerminatedList: 2025-08-08|End: 2025-09-12|35 daysX12333498
Facts and features
- BasementCrawl space
- Age of home51–99 years
- Price per sq ft~$577
- Water, sewerSeptic
- Fireplace
- Central air
The homeDetached, Bungalow, Age 51–99 years
- Type: Detached
- Style: Bungalow
- Age: 51–99 years
- Living space: 1,100–1,500 sq ft
- Basement: Crawl space
- View: Clear
InsideFireplace Yes, natural gas, On demand water heater, Rooms above ground 7
- Fireplace: Yes, natural gas
- Features: On demand water heater
- Rooms above ground: 7
- Bedrooms: 2
- Bathrooms: 2
- Kitchens: 1
- Family room: Yes
Outside and lotVinyl siding, Asphalt shingle, Concrete
- Exterior: Vinyl siding
- Roof: Asphalt shingle
- Foundation: Concrete
- Features: Deck, landscaped, lighting, patio, hot tub
- Other structures: Gazebo
- Size: 158.46 × 125.34 ft
- Zoning: R1
Parking2 Garage, Detached, Private
- Spaces: 2 Garage
- Garage: Detached
- Driveway: Private
Heating, water and powerForced air, gas, Central air, Other
- Heating: Forced air, gas
- Cooling: Central air
- Water: Other
- Sewer: Septic
Costs and taxesTaxes $4,181 a year, HST included in the price, On demand hot water heater
- Taxes, 2025: $4,181 a year
- HST: HST included in the price
- Rental items: On demand hot water heater
Included in the saleFridge, stove, dishwasher, washer, dryer, window coverings, elf's, hot tub and gazebo
- Included: Fridge, stove, dishwasher, washer, dryer, window coverings, elf's, hot tub and gazebo
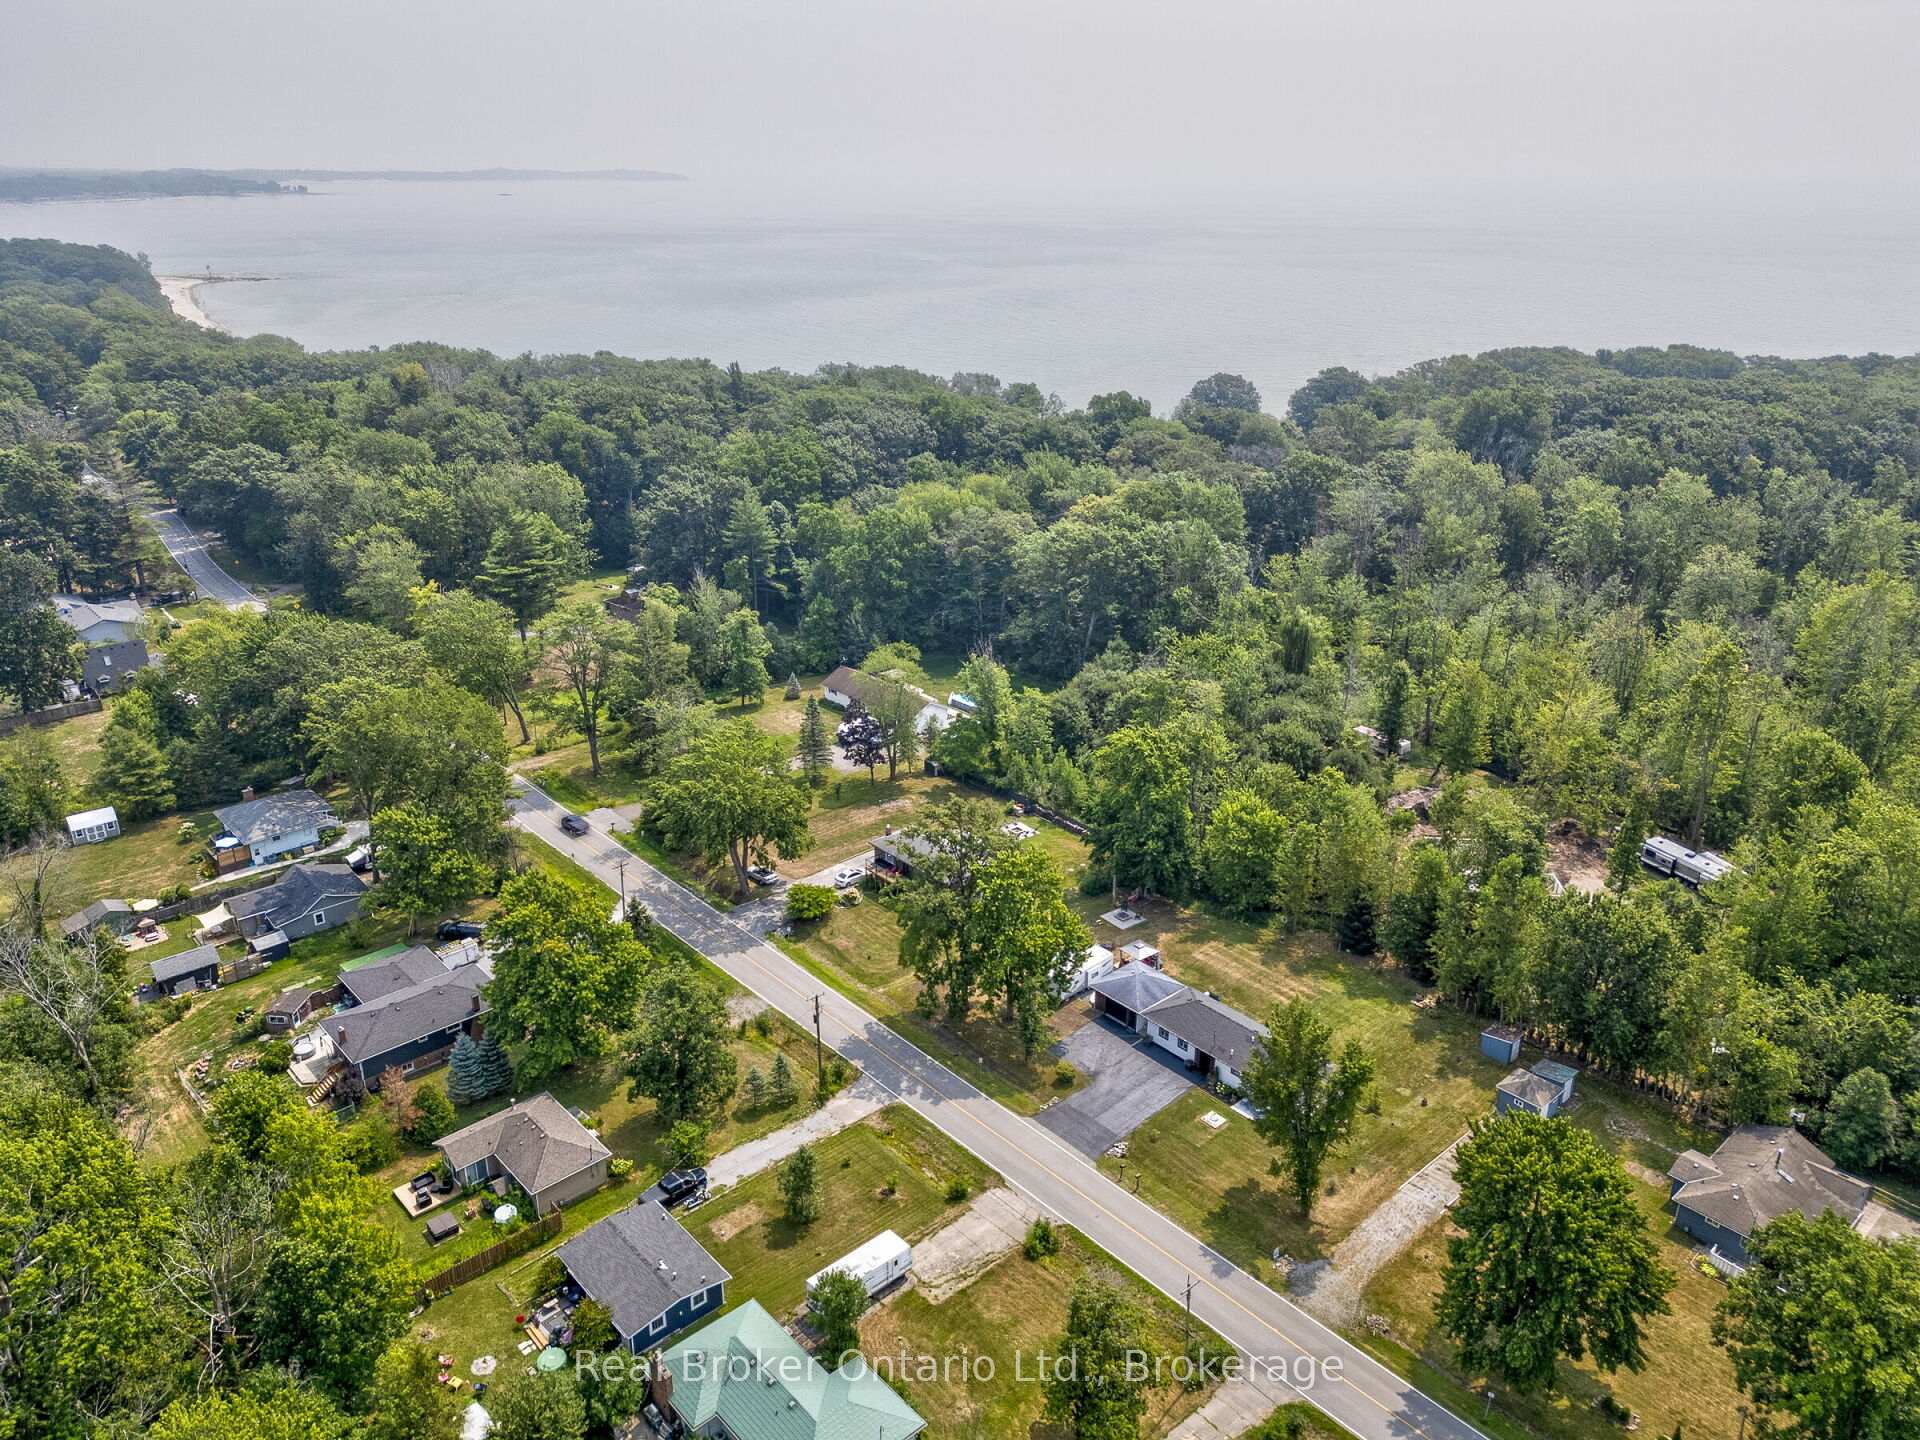
NearbyBeach, clear view
- Close to: Beach, clear view
Listing detailsX12333498, Terminated, Aug 8, 2025
- MLS® number: X12333498
- Status: Terminated
- Listed on: Aug 8, 2025
- Days on market: 35
- Updated: Sep 12, 2025
- Possession: 2025-10-31 / 60-89 days
- Occupied by: Owner
- Listing brokerage: REAL BROKER ONTARIO LTD.
About this home
2525 Vimy Road, Port Colborne (Sherkston), ON L3K 5V3
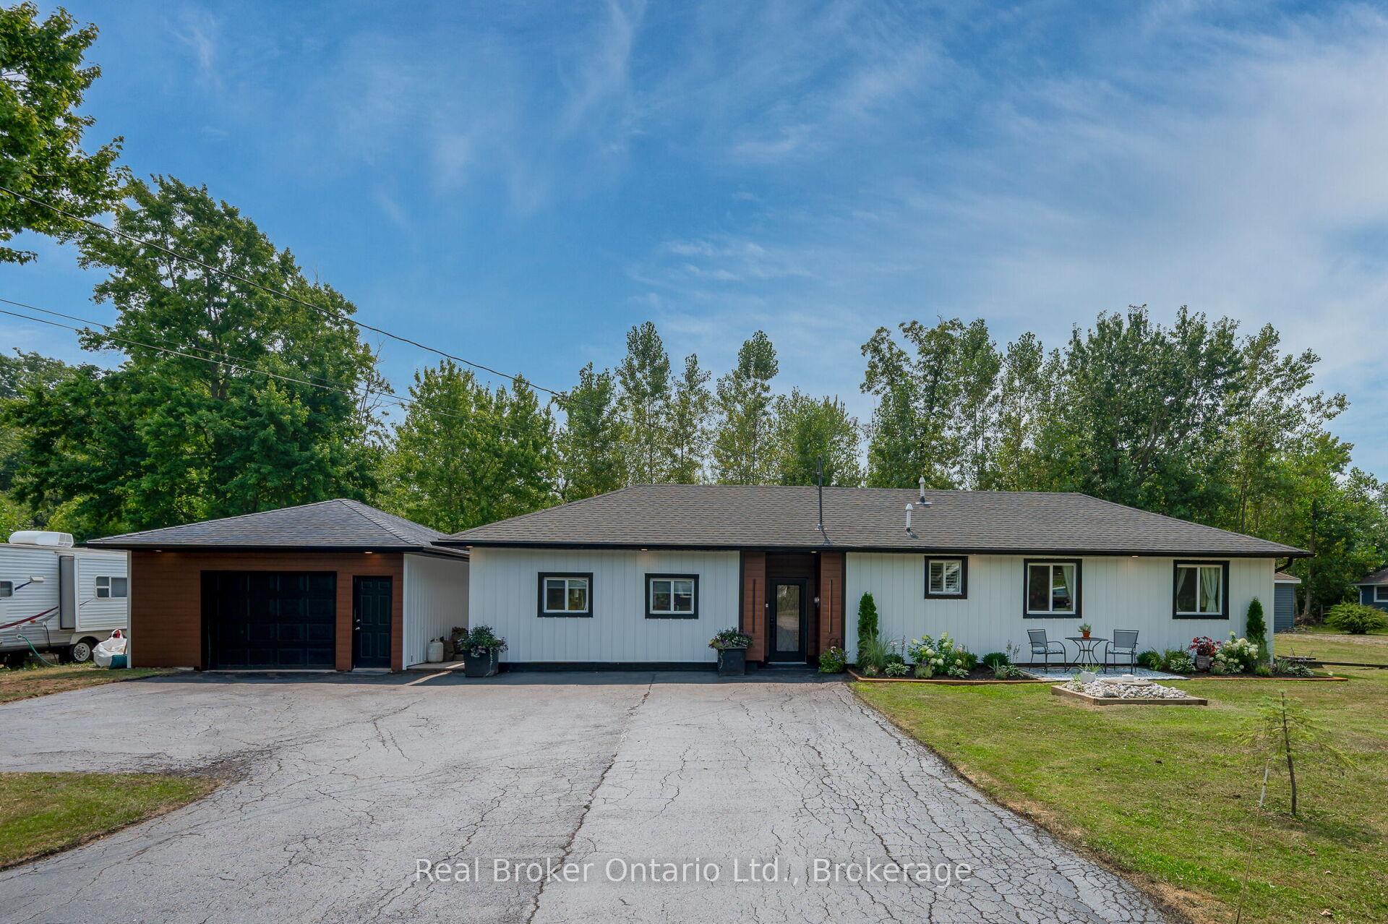
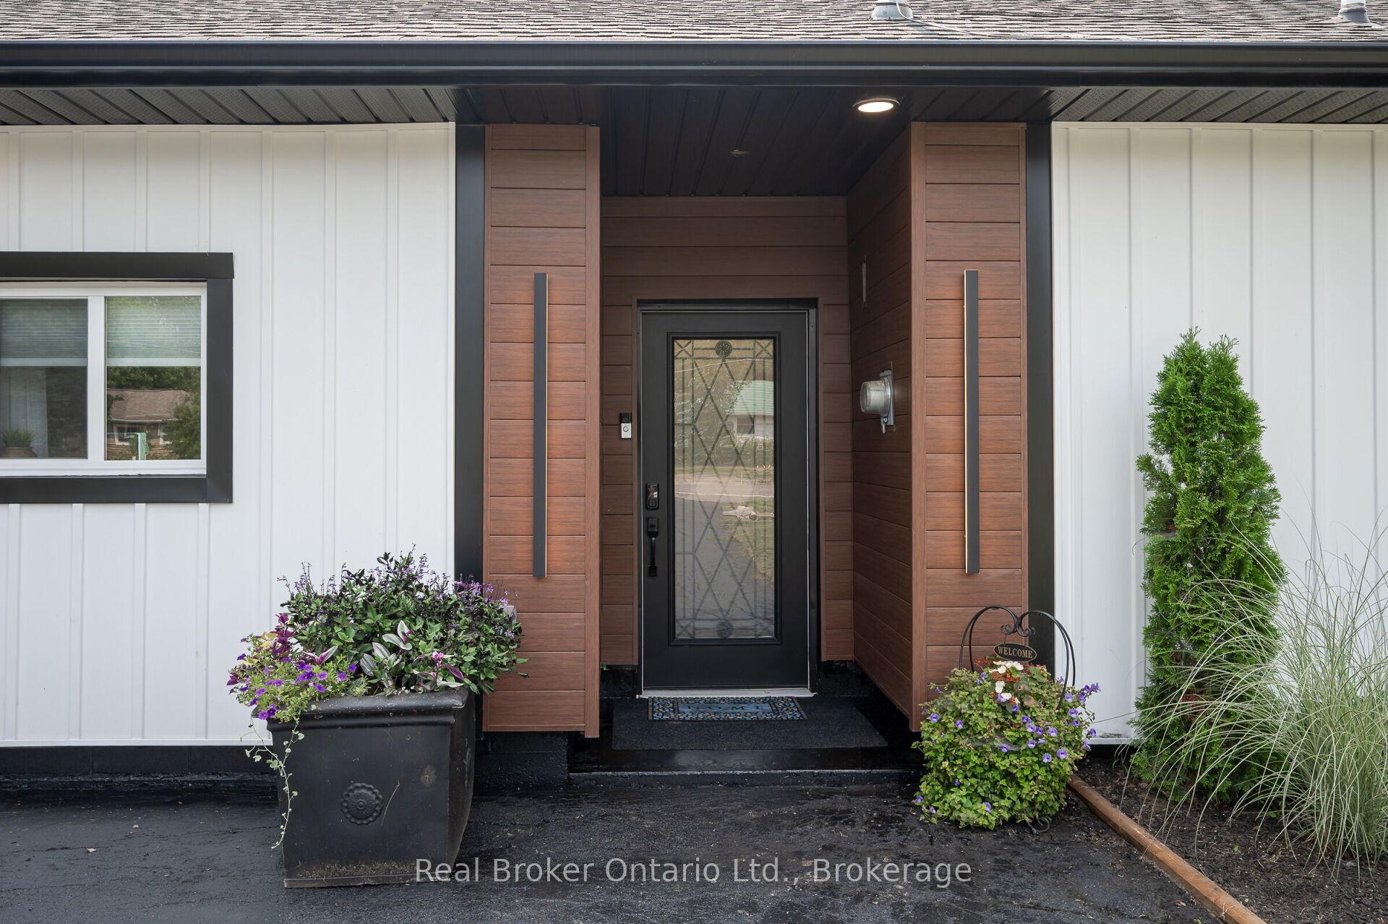
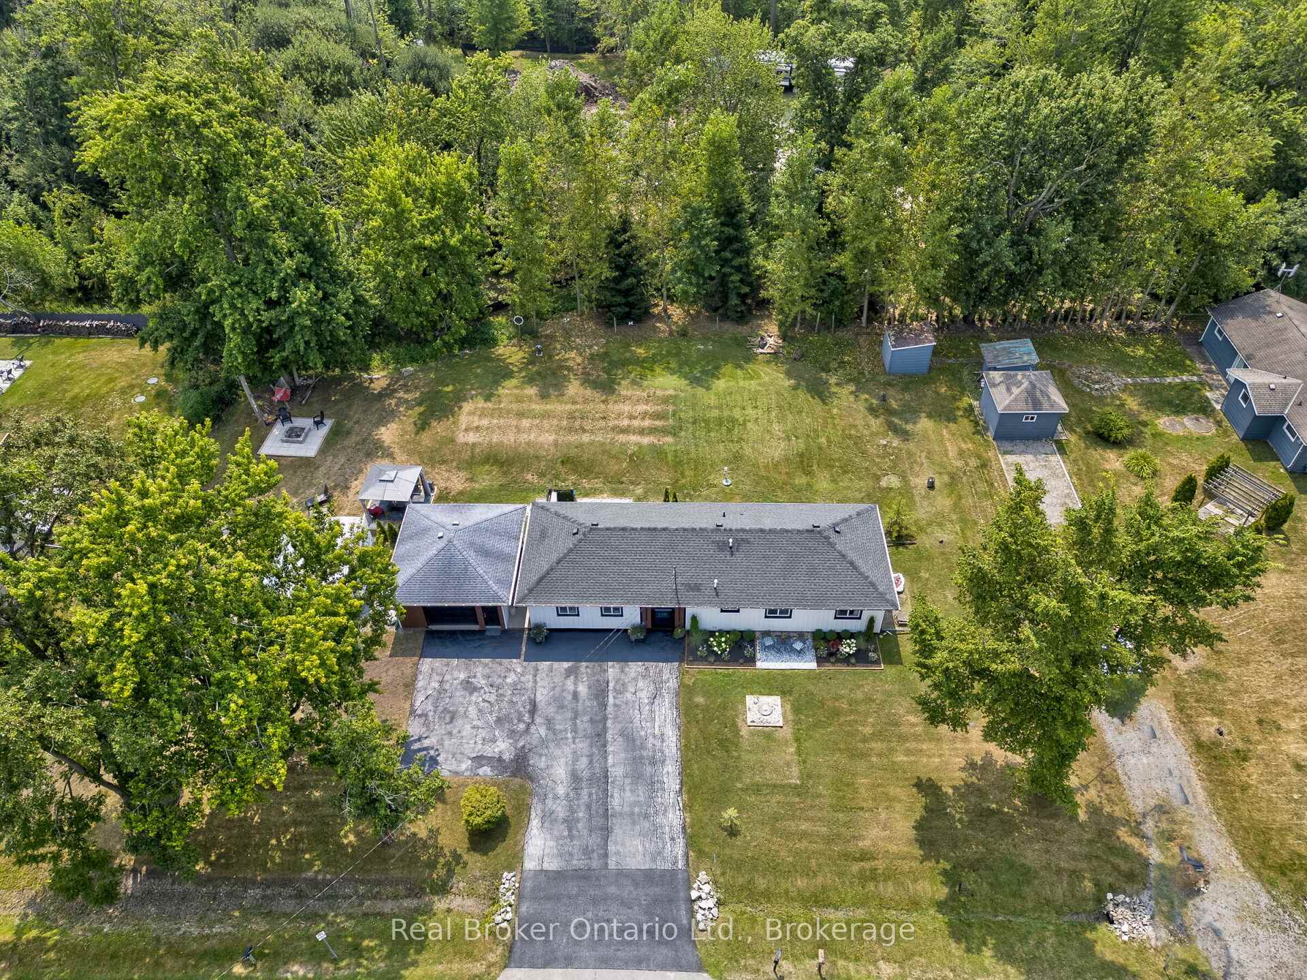
Welcome to 2525 Vimy Rd., located in the desirable Cedar Bay Beach area of Port Colborne. This stunning, fully updated home sits on a sprawling double lot with 158' of frontage, offering incredible space and privacy. The exterior has been completely revamped with new siding, soffit pot lights and the property features beautifully landscaped gardens, parking for 6 cars, and a double detached garage. Inside, no expense has been spared, with high-end luxury vinyl plank flooring, 7" baseboards, and an abundance of pot lights throughout the home, creating a bright and welcoming atmosphere inside & out. The spacious kitchen is a chefs dream, featuring leathered granite countertops, custom white cabinetry with all the features you could want, a glass penny tile backsplash, & high-end stainless steel appliances. An elegant light fixture hangs above the large island with a breakfast bar, adding style to the heart of the home. The kitchen overlooks the dining area & a spacious living room with a top-of-the-line gas fireplace. The entryway is striking, featuring ship lathe walls that set a sophisticated tone for the rest of the home. The primary bedroom offers a 3-piece ensuite with a walk-in shower, a large walk-in closet with a make-up table & a walk-out to the backyard. Step outside to discover a new hot tub with privacy surround, a gazebo & a fire pit ideal for outdoor entertaining. A second bedroom, another well-appointed 4-piece washroom & a luxury laundry room complete this level. This home also includes a waterproofed crawlspace (Omni Basement system 2017), newer furnace and, roof (2020), upgraded insulation in the walls and attic, new windows & doors (2024), septic (2010). With Cedar Bay Beach just a short walk away, tennis courts, beach volleyball, parks, and easy access to shopping, this home is perfectly located. The on-site trailer with deck offers additional Airbnb income potential (available for separate purchase). Dont miss out on this turnkey property!
Ask about this home
A HOMEH agent will answer your questions about this home.
Around this home
Helpful calculators
Your HOMEH agent

"I would see it this week."