

2525 Vimy Road
2525 Vimy Road
 See all 32 photos
Property history
- $639,999ExpiredList: 2026-03-27|End: 2026-09-17|174 daysX12927380
- $649,900TerminatedList: 2025-10-05|End: 2025-11-13|39 daysX12445622
- $699,900TerminatedList: 2025-09-12|End: 2025-10-04|22 daysX12399433
- $749,900TerminatedList: 2025-08-08|End: 2025-09-12|35 daysX12333498
Facts and features
- BasementCrawl space
- Price per sq ft~$492
- Water, sewerSeptic
- Lot shapeRectangular
- Fireplace
- Central air
- Waterfront
The homeDetached, Bungalow, 1,100–1,500 sq ft
- Type: Detached
- Style: Bungalow
- Living space: 1,100–1,500 sq ft
- Basement: Crawl space
- View: Clear
- Waterfront: Indirect
InsideFireplace Yes, natural gas, family room, Carpet free, Main level
- Fireplace: Yes, natural gas, family room
- Flooring: Carpet free
- Laundry: Main level
- Features: Carpet free, on demand water heater, sump pump
- Rooms above ground: 7
- Rooms in the basement: 0
- Bedrooms: 2
- Bathrooms: 2
- Kitchens: 1
- Family room: Yes
Outside and lotVinyl siding, Asphalt shingle, Concrete
- Exterior: Vinyl siding
- Roof: Asphalt shingle
- Foundation: Concrete
- Features: Deck, lighting, patio, privacy, year round living, hot tub, landscaped
- Other structures: Gazebo
- Size: 158.46 × 125 ft
- Shape: Rectangular
- Zoning: R1
Parking2 Garage, Detached, Front yard parking, private
- Spaces: 2 Garage
- Garage: Detached
- Driveway: Front yard parking, private
Heating, water and powerForced air, gas, Central air, Other
- Heating: Forced air, gas
- Cooling: Central air
- Water: Other
- Sewer: Septic
- Natural gas: Yes
- Hydro: Yes
- Cable: Available
- Telephone: Available
Costs and taxesTaxes $4,599 a year, HST included in the price, Rental items None
- Taxes, 2025: $4,599 a year
- HST: HST included in the price
- Rental items: None
Included in the saleFridge, stove, microwave , dishwasher, washer, dryer, hottub, Trailer
- Included: Fridge, stove, microwave , dishwasher, washer, dryer, hottub
- Not included: Trailer
NearbyClear view
- Close to: Clear view
Listing detailsX12927380, Expired, Mar 27, 2026
- MLS® number: X12927380
- Status: Expired
- Listed on: Mar 27, 2026
- Days on market: 174
- Updated: Sep 17, 2026
- Possession: Immediate
- Occupied by: Owner
- Listing brokerage: KELLER WILLIAMS COMPLETE REALTY
About this home
2525 Vimy Road, Port Colborne (Sherkston), ON L3K 5V3
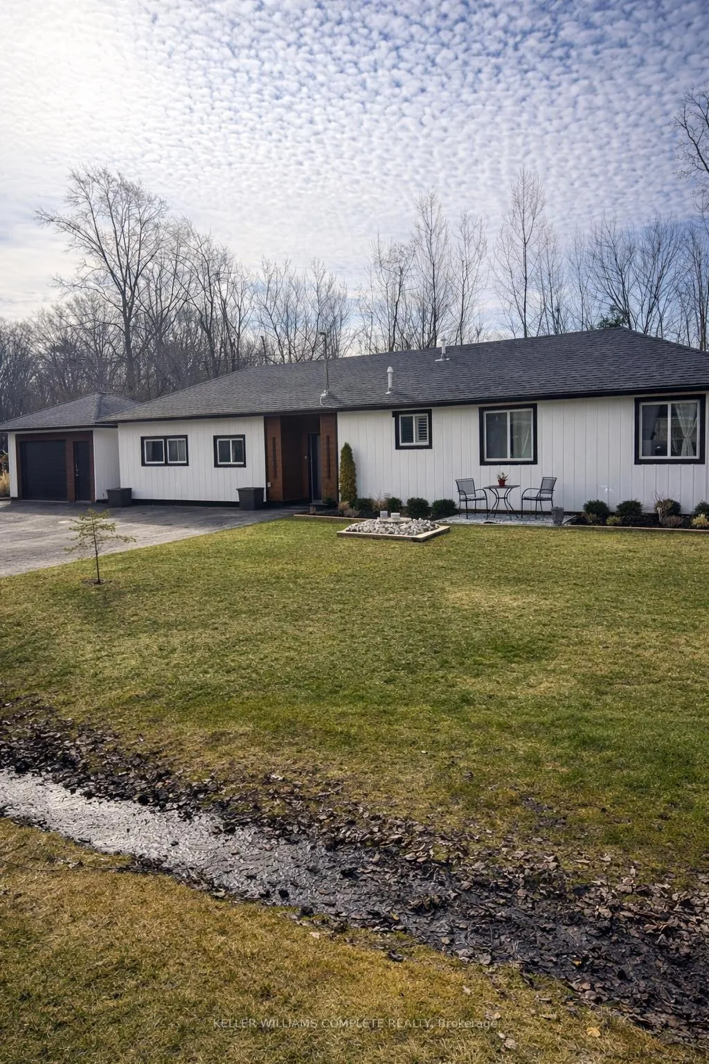
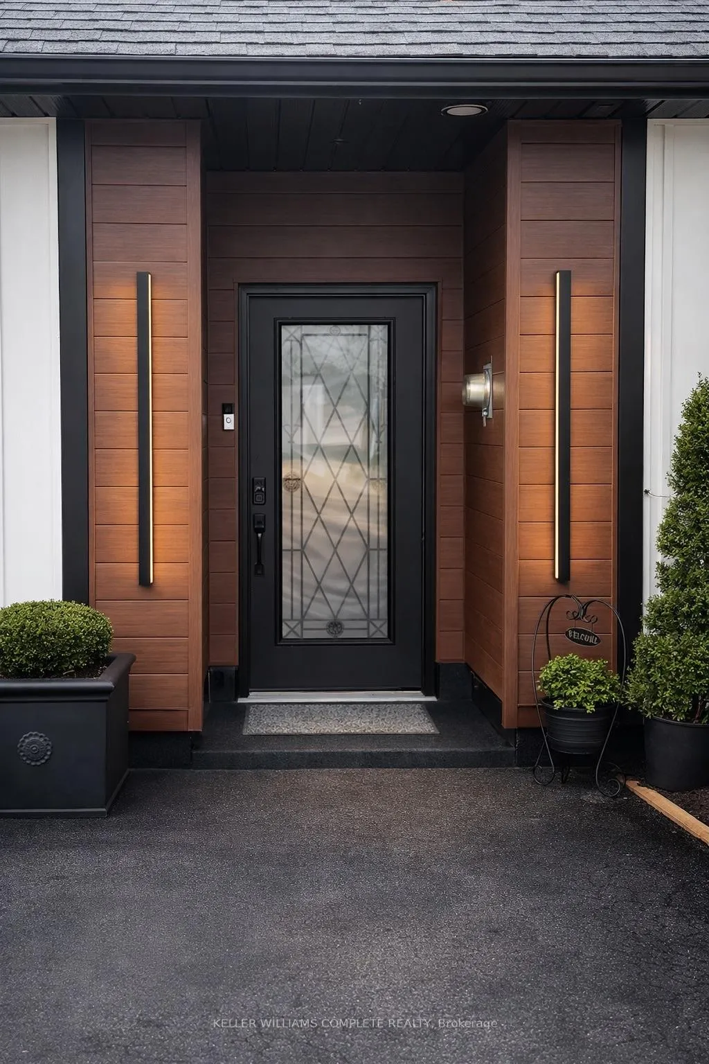
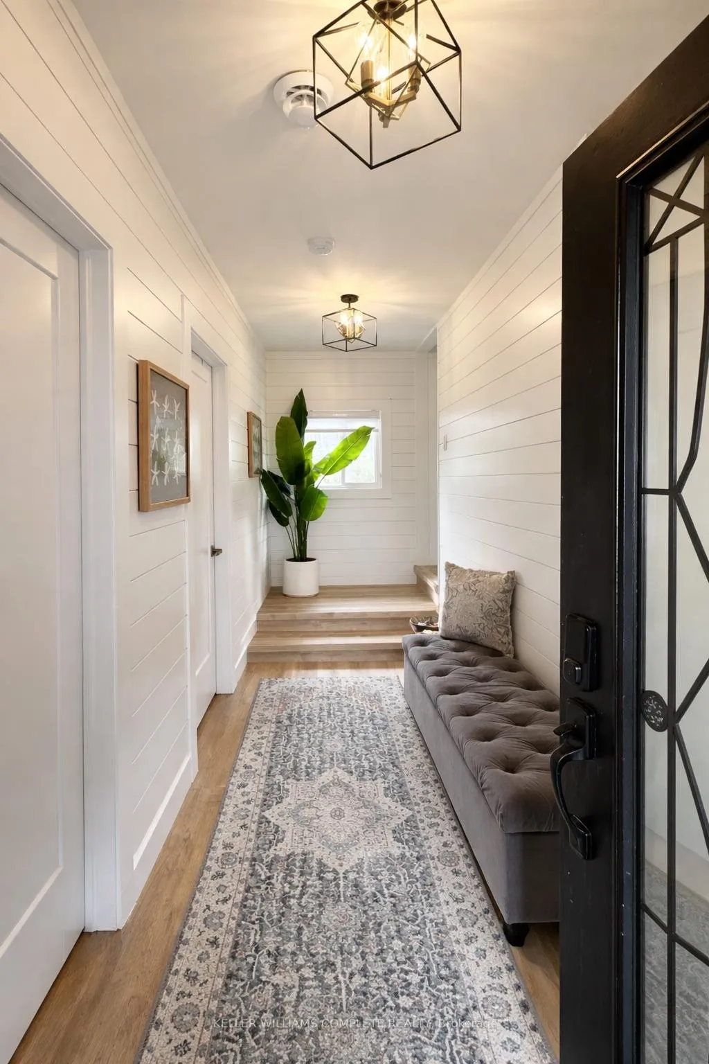
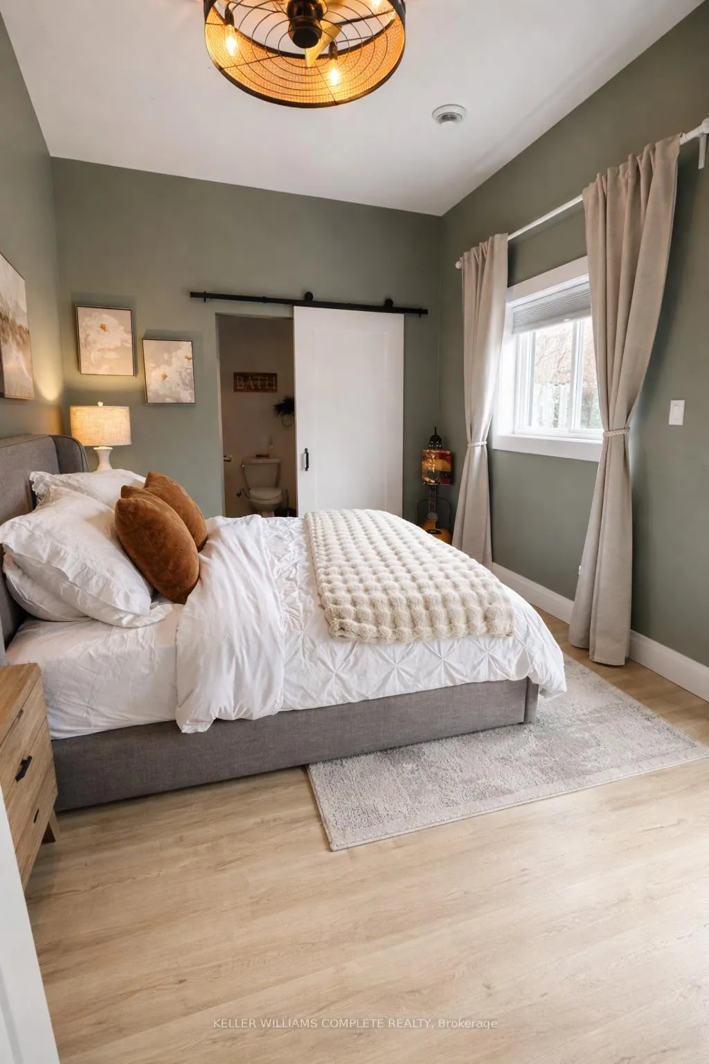
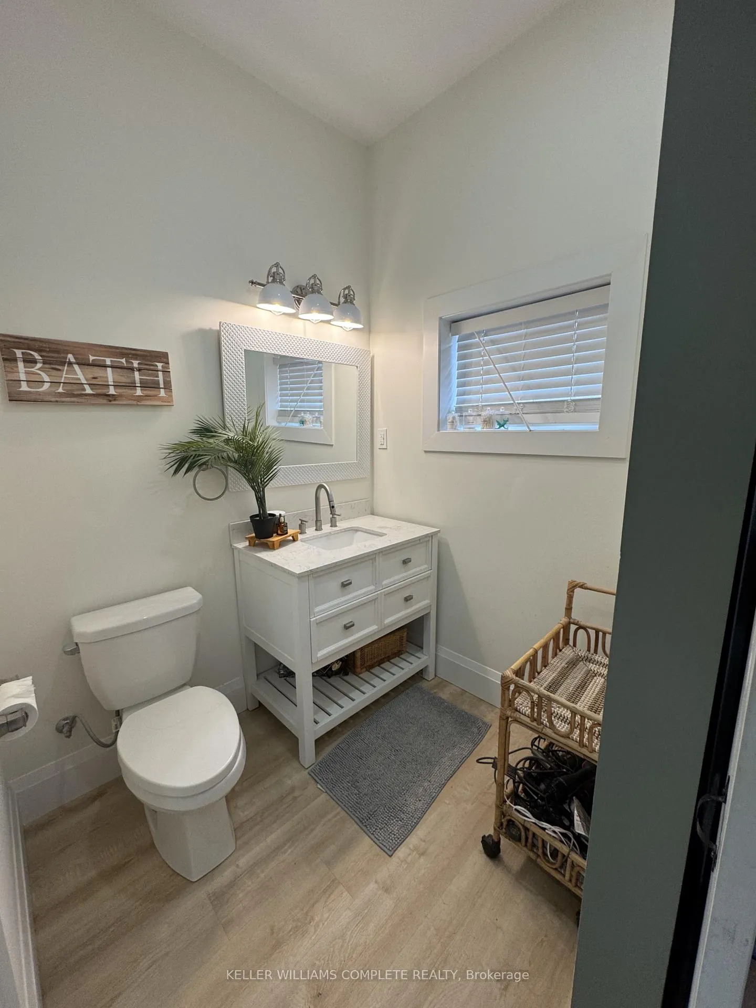
Welcome to 2525 Vimy Rd-a fully updated 2-bedroom, 2-bath bungalow offering 1,169 sq ft of comfortable living in the highly sought-after Cedar Bay beach community of Sherkston. Ideal for retirees, downsizers, or first time buyers, this home delivers a relaxed, resort-style lifestyle where every day feels like a getaway.Set on an expansive double lot with 158' of frontage, the property offers exceptional space and privacy. The exterior features low-maintenance new vinyl siding, landscaped gardens, parking for up to 6 vehicles, and a double detached garage.Inside, you'll find luxury wide vinyl plank flooring throughout, 7' baseboards, custom cabinetry, pot lights, and a bright, welcoming layout. The chef-inspired kitchen boasts leather granite countertops, a glass tile backsplash, under mount lighting, stainless steel appliances, and a large island with breakfast bar-perfect for entertaining. The living and dining areas flow seamlessly, highlighted by a cozy gas fireplace and striking shiplap feature wall.The primary suite includes a 3-piece ensuite, walk-in closet with built-ins, lighted makeup station, and direct access to the hot tub and backyard. A second bedroom, stylish 4-piece bath, and convenient laundry room complete the main level.Step outside to your private backyard oasis featuring a hot tub, gazebo, and fire pit-ideal for relaxing or hosting.Major updates include waterproofed crawlspace (2017), furnace (2020),on demand hot water tank, upgraded insulation, east roughs and facia and new windows and doors (2024). An on-site trailer with deck offers additional flexibility (available separately).Enjoy walking distance to Cedar Bay Beach, plus nearby parks, marinas, and recreation. Just minutes to Port Colborne for shopping, dining, and waterfront charm.Turnkey, low-maintenance, and perfectly located-this is your opportunity to enjoy the best of beach-town living.
Ask about this home
A HOMEH agent will answer your questions about this home.
Around this home
Helpful calculators
Your HOMEH agent

"I would see it this week."