

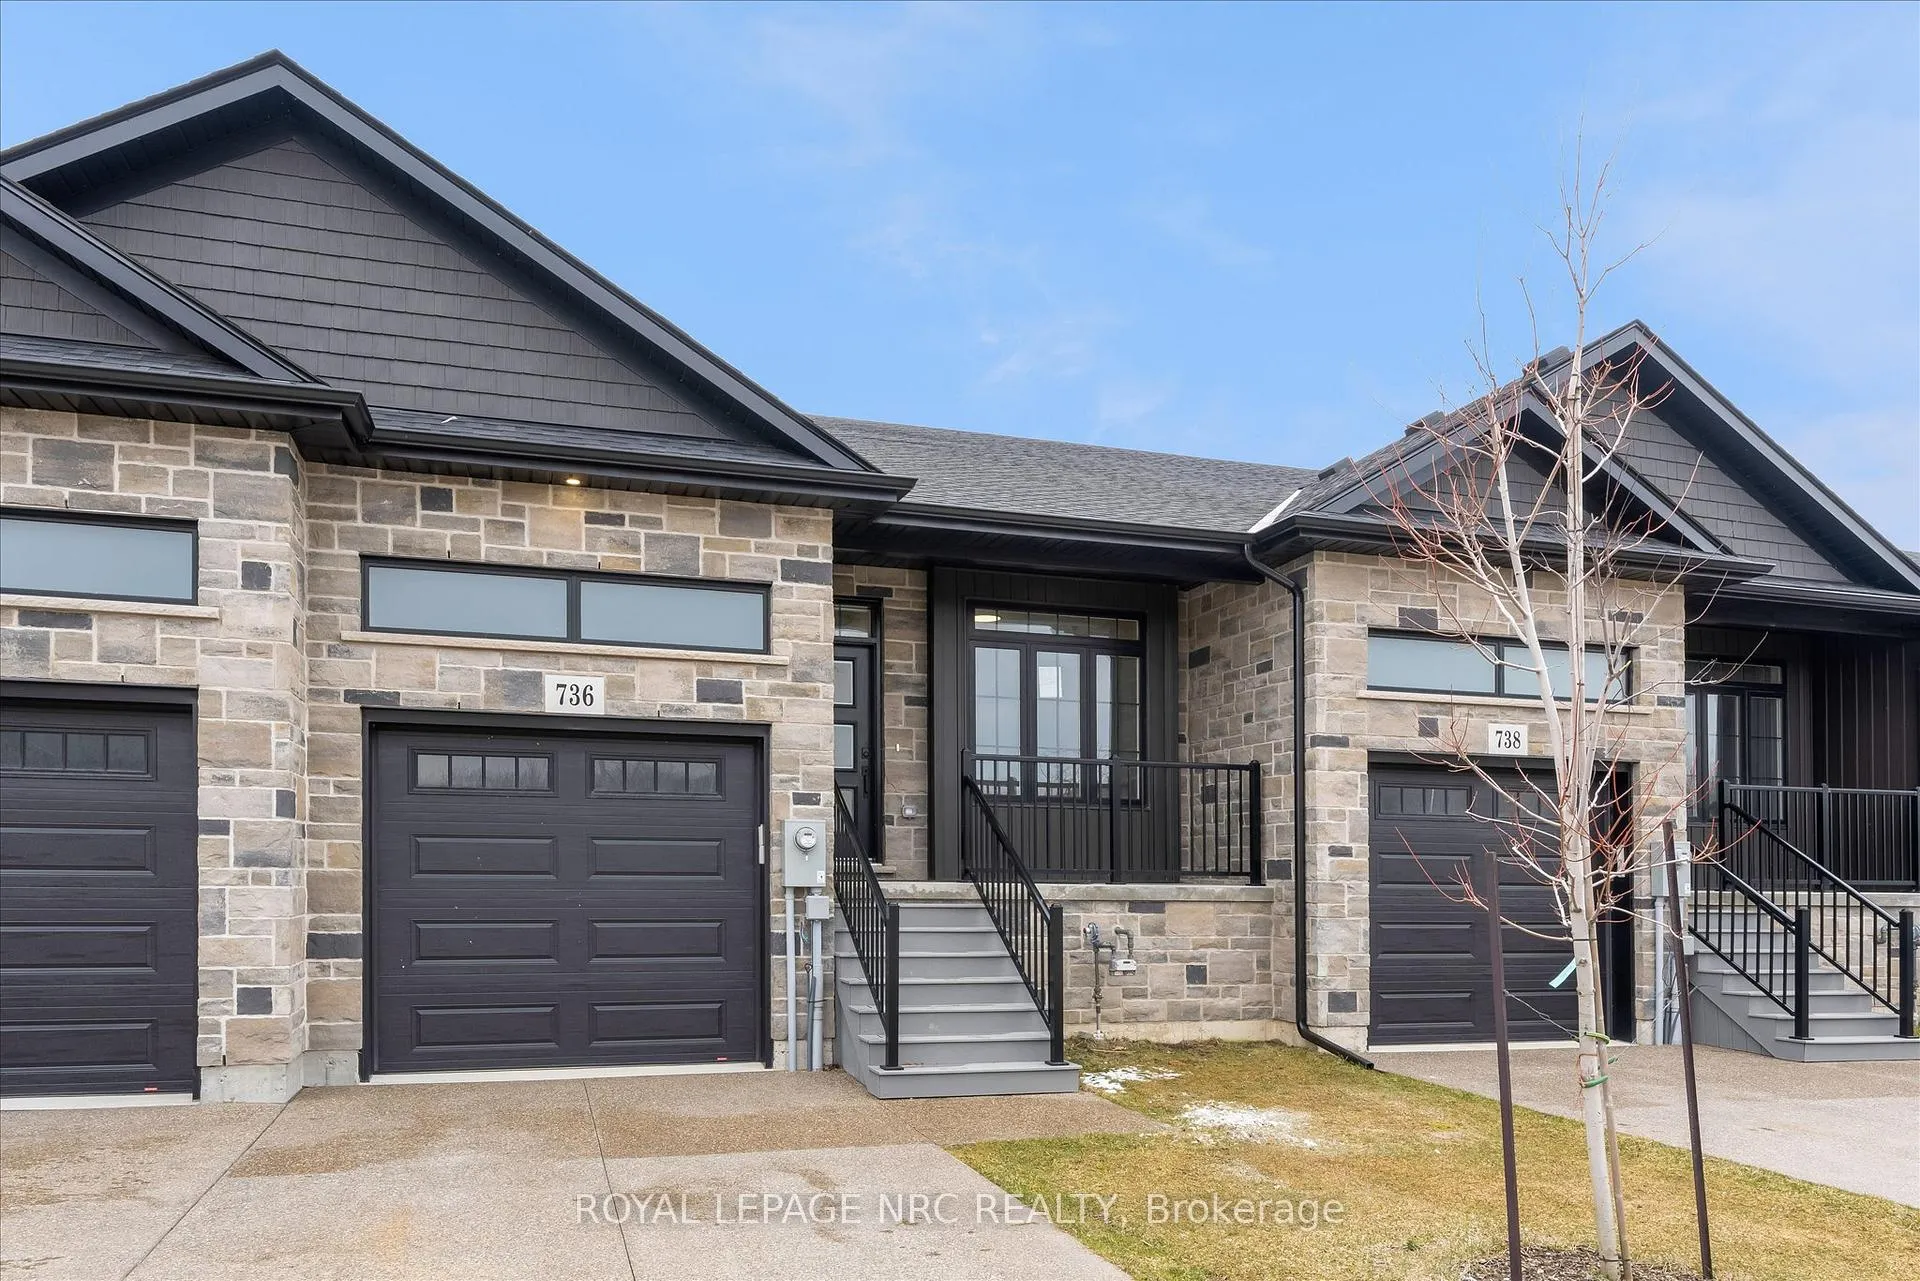
736 Clarence Street
736 Clarence Street
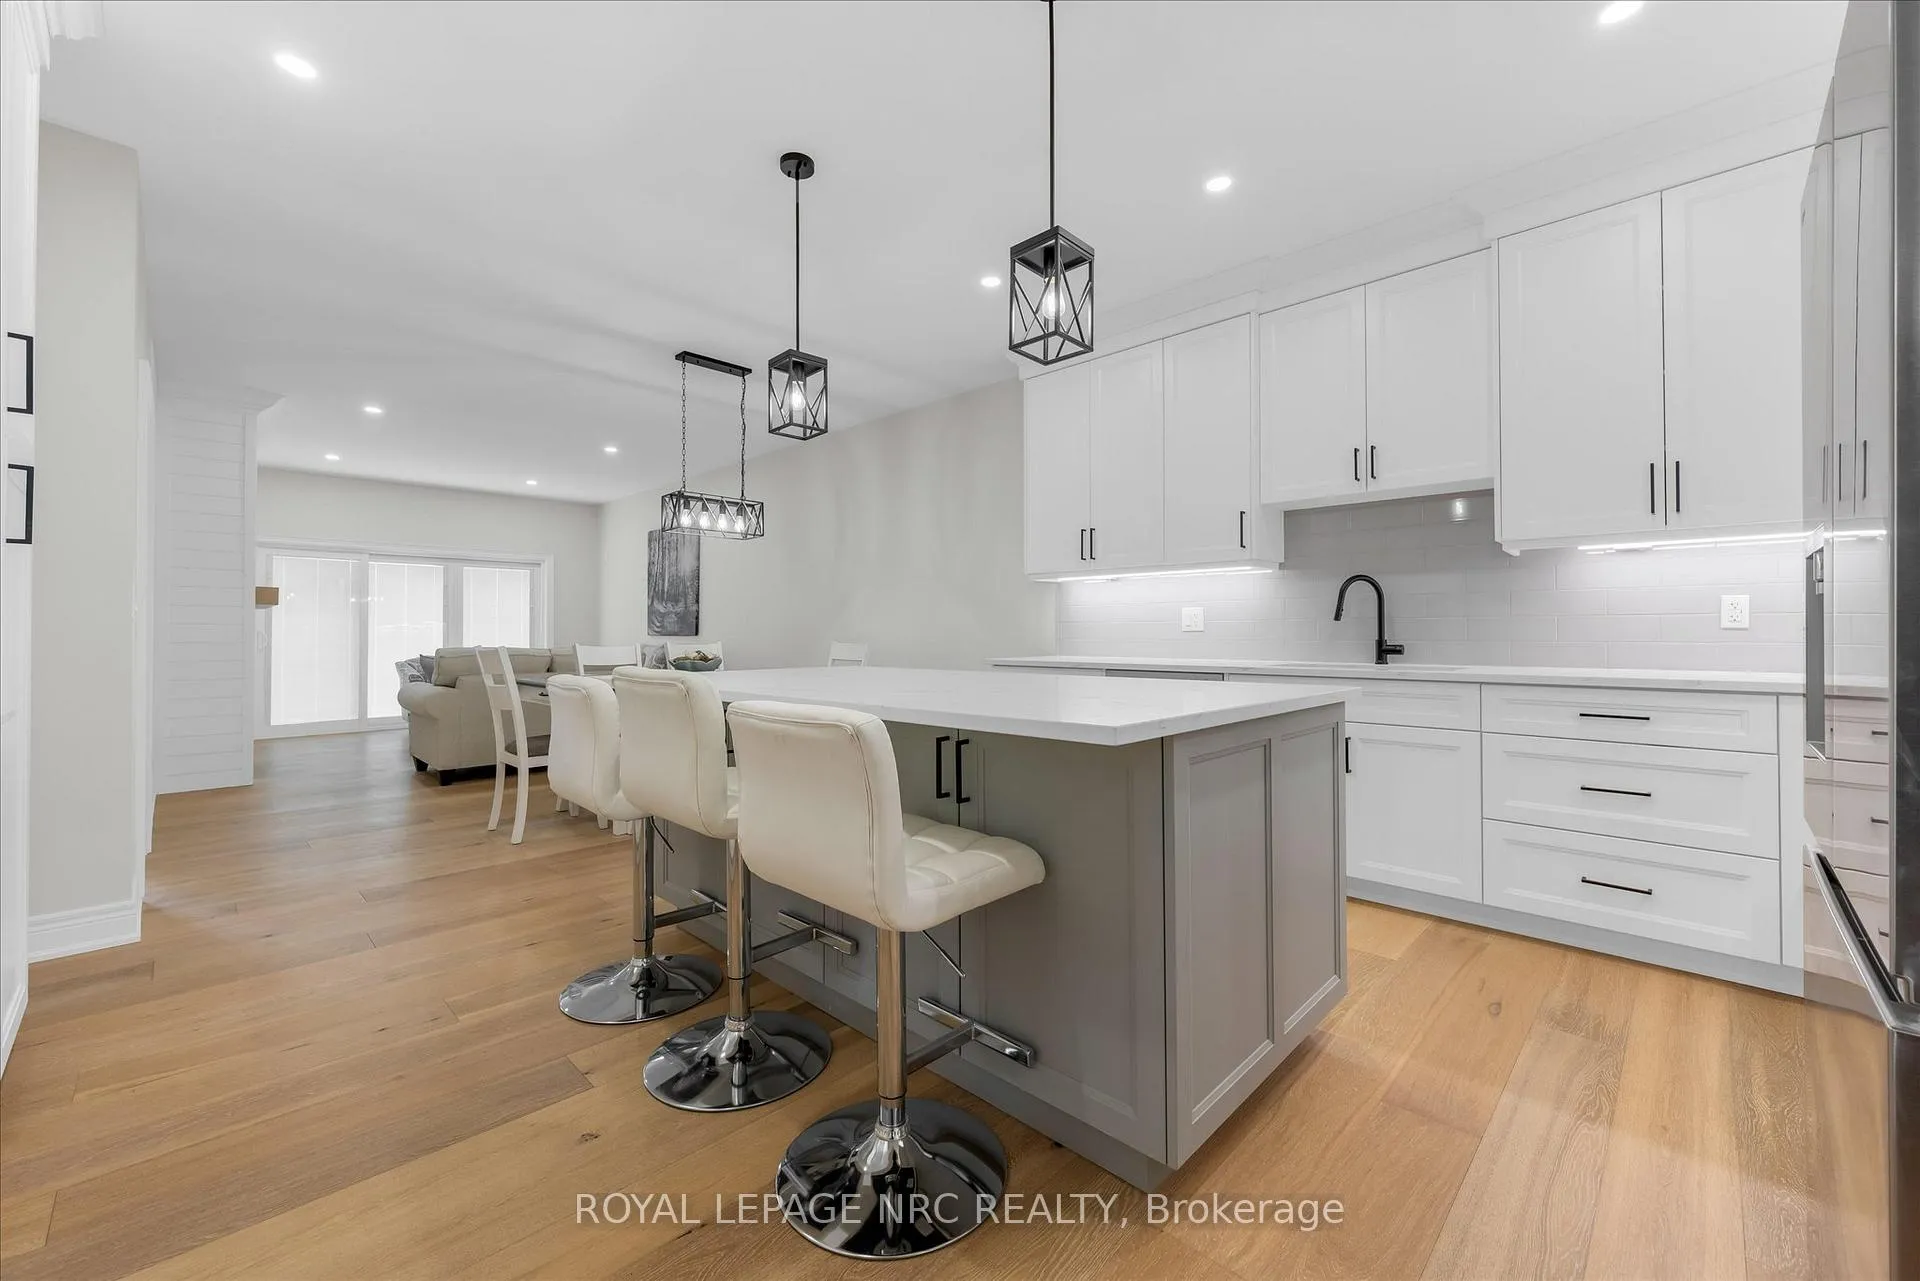 See all 36 photos
Property history
Facts and features
- BasementUnfinished
- Age of homeNew
- Water, sewerMunicipal
- Lot shapeRectangular
- Fireplace
- Central air
The homeFreehold Townhouse, Bungalow, New
- Type: Freehold Townhouse
- Style: Bungalow
- Age: New
- Living space: 1,100–1,500 sq ft
- Basement: Full, unfinished
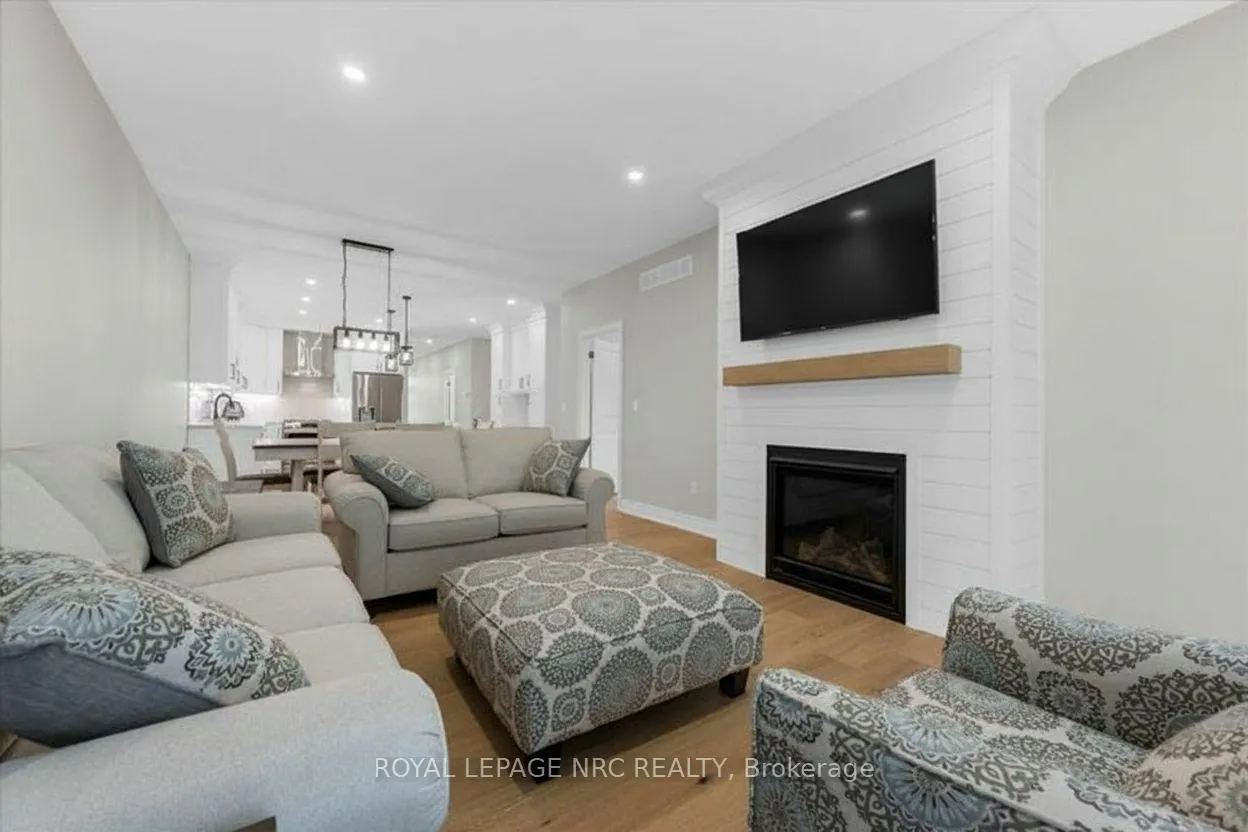
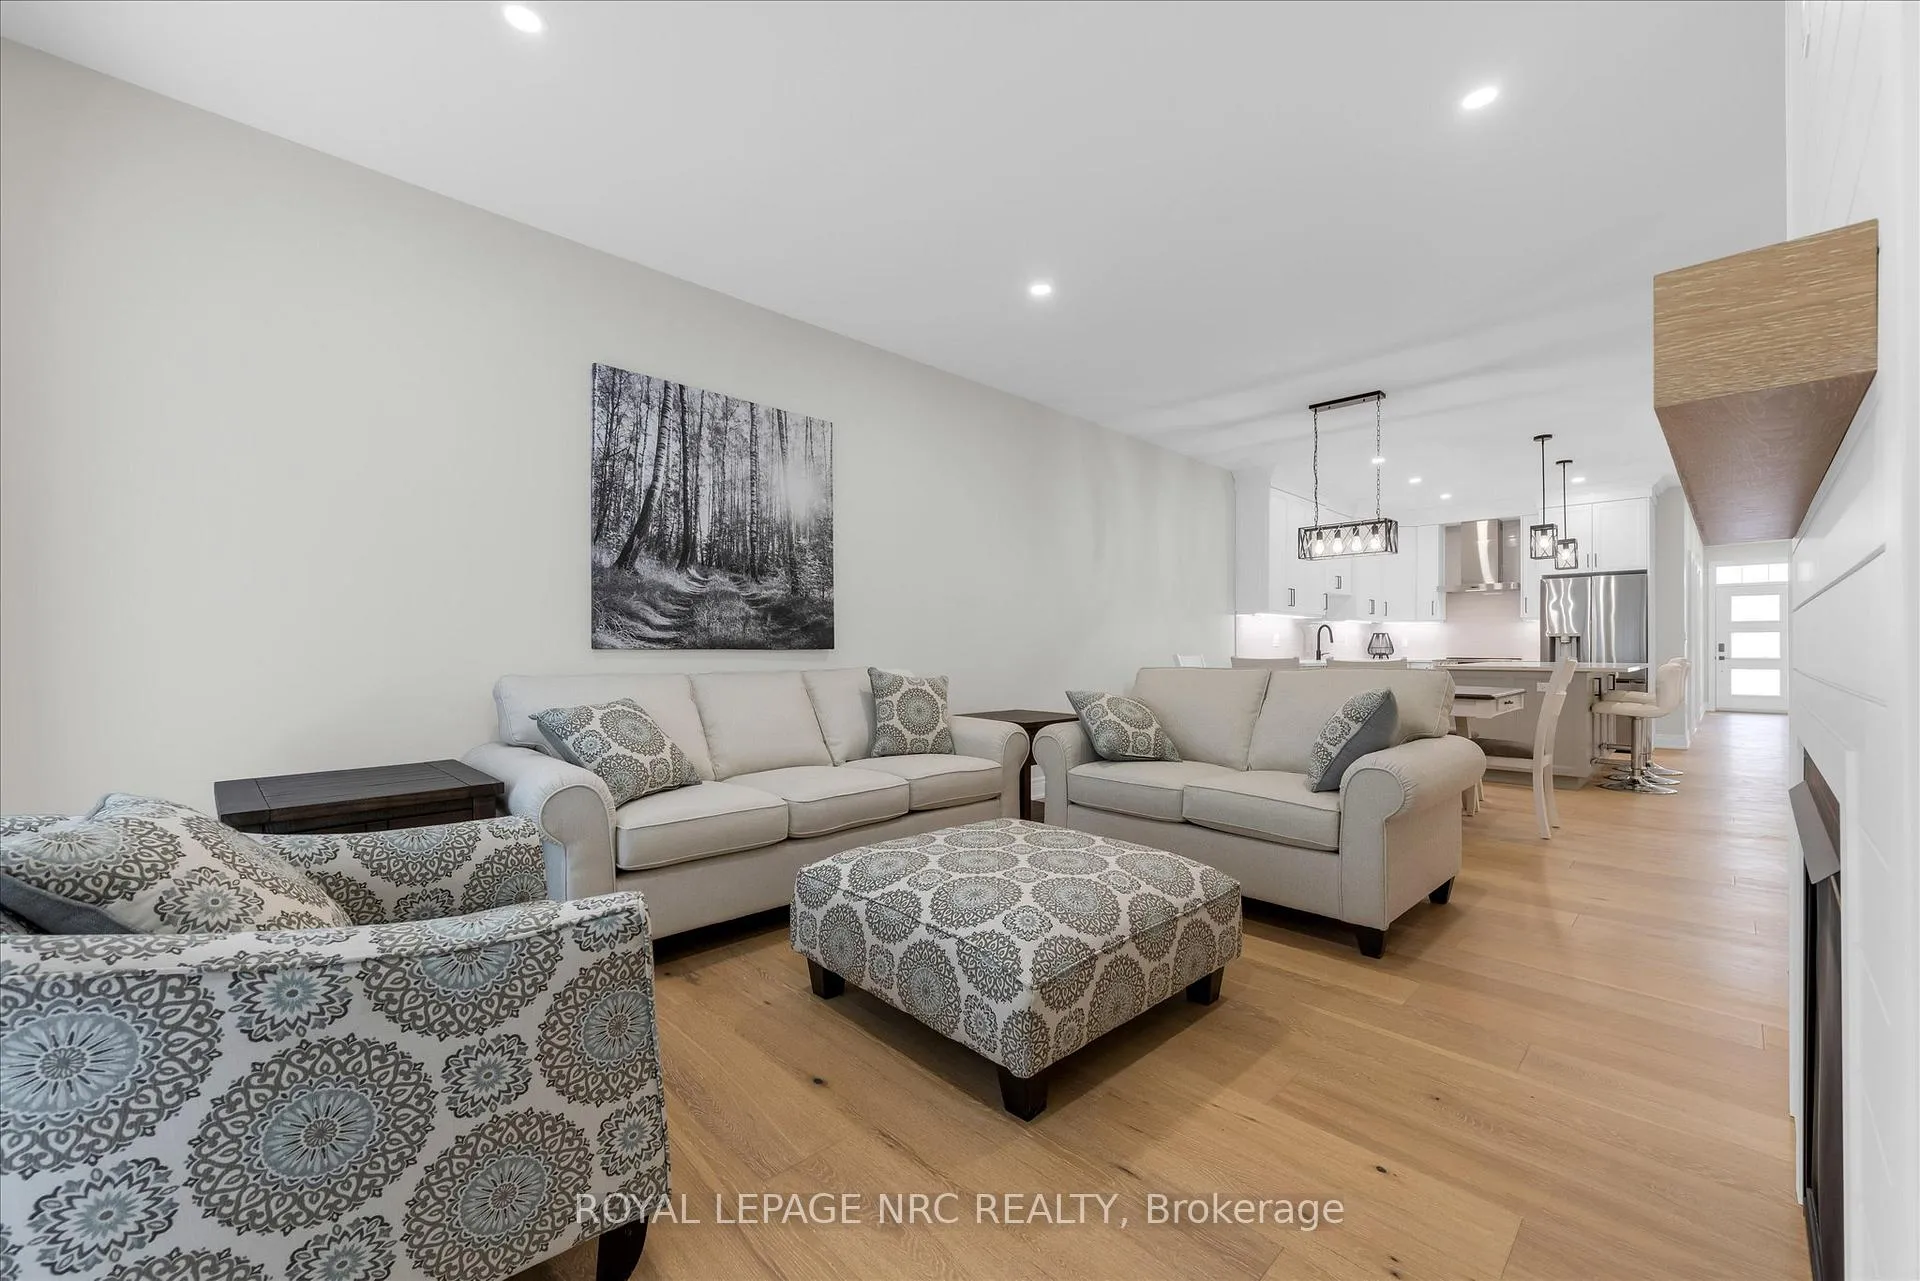
InsideFireplace Yes, natural gas, Main level, Water heater owned
- Fireplace: Yes, natural gas
- Laundry: Main level
- Features: Water heater owned
- Rooms above ground: 13
- Bedrooms: 2 + 1 in the basement
- Bathrooms: 3
- Kitchens: 1
Outside and lotBrick, stone, Fibreglass shingle, Poured concrete
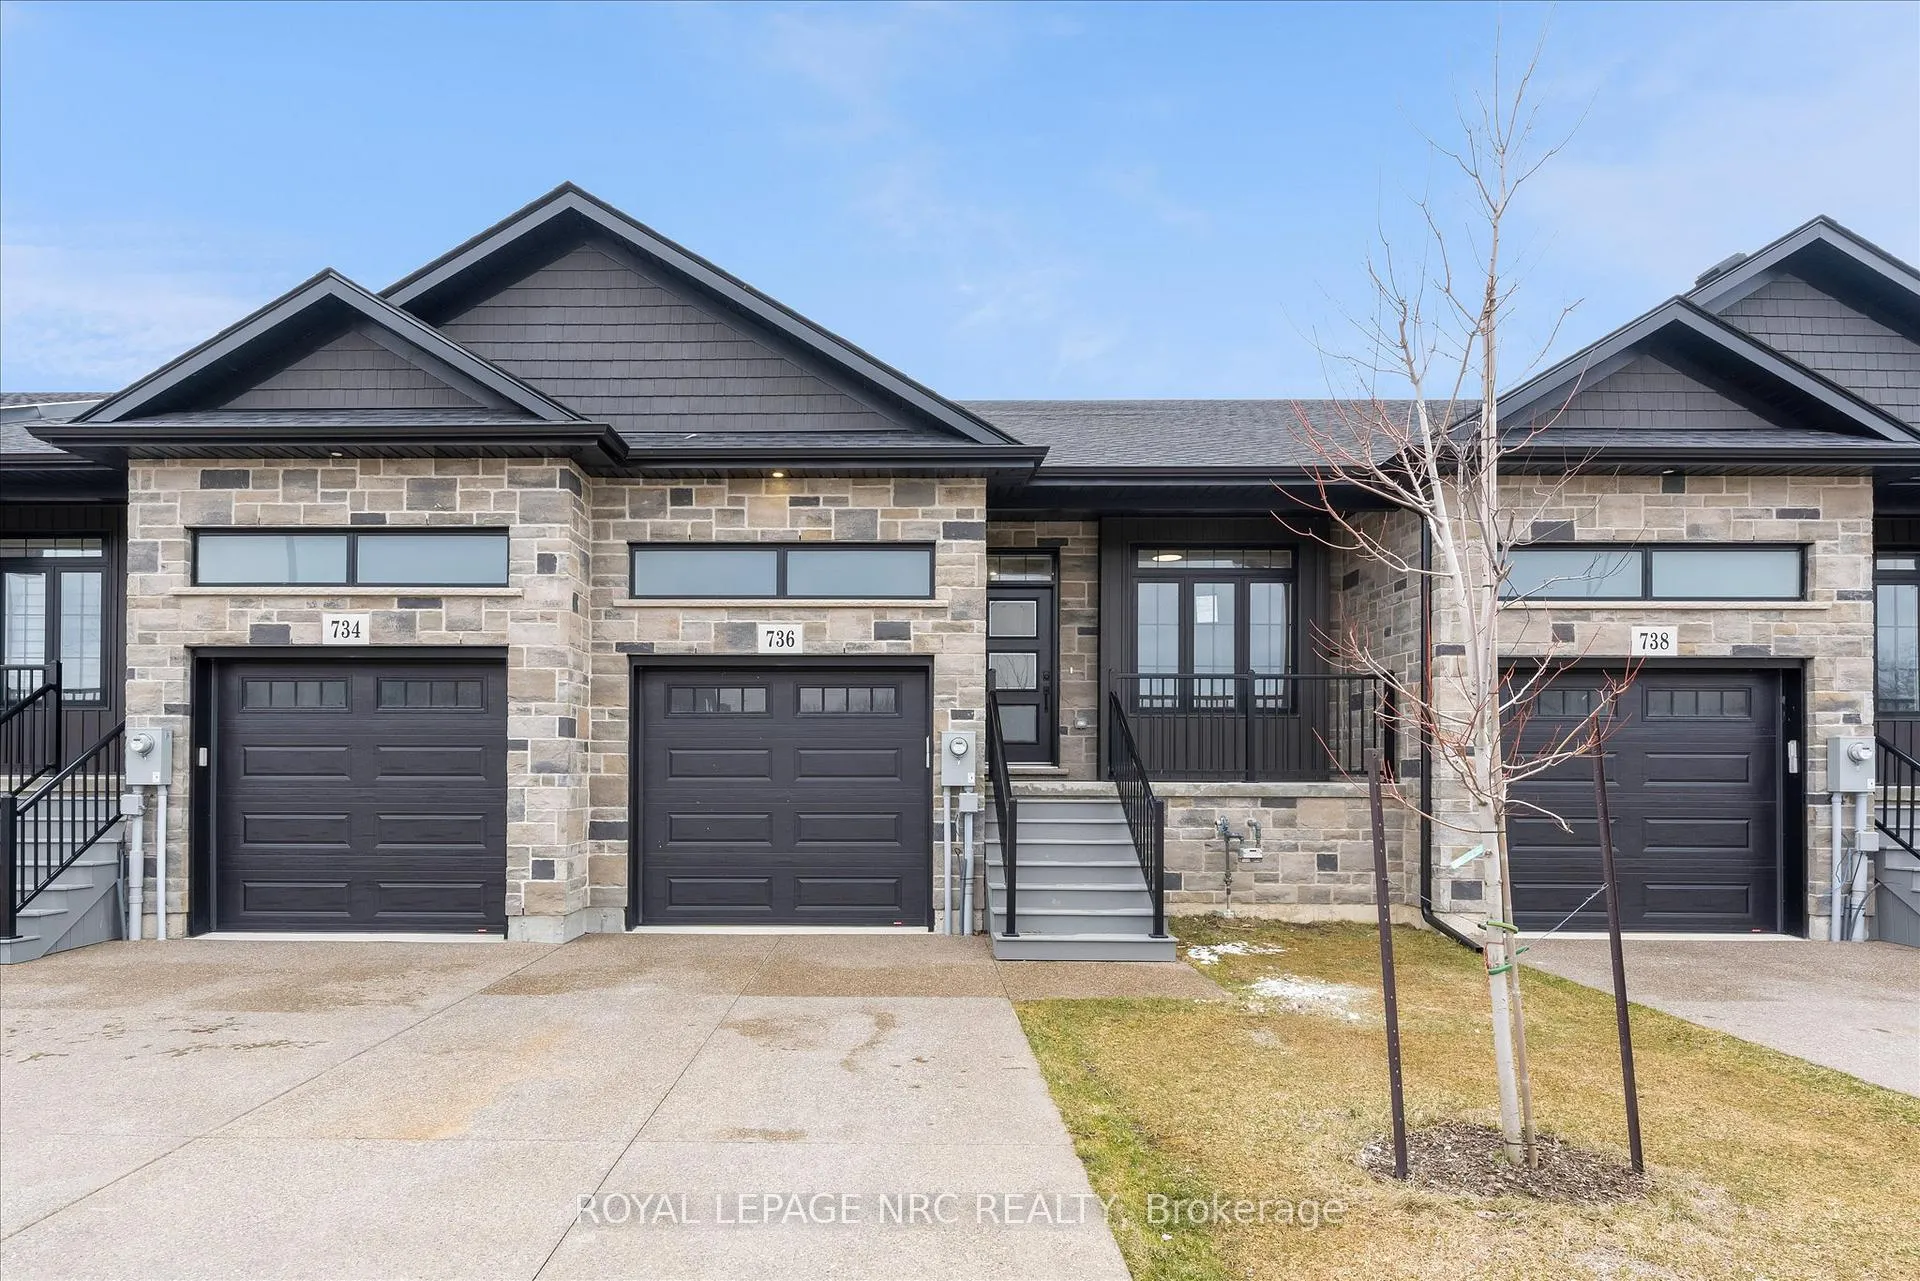
- Exterior: Brick, stone
- Roof: Fibreglass shingle
- Foundation: Poured concrete
- Features: Deck
- Size: 26 × 118 ft
- Shape: Rectangular
- Zoning: R3
Parking1 Garage, Attached, Private
- Spaces: 1 Garage
- Garage: Attached
- Driveway: Private
Heating, water and powerForced air, gas, Central air, Municipal water
- Heating: Forced air, gas
- Cooling: Central air
- Water: Municipal water
- Sewer: Municipal sewer
- Natural gas: Yes
- Hydro: Yes
- Cable: Available
- Telephone: Available
Costs and taxesHST included in the price, Rental items None
- HST: HST included in the price
- Rental items: None
Included in the saleFridge, stove, exhaust, dishwasher, washer & dryer, hot water heater, garage door opener and remote, fireplace remote.
- Included: Fridge, stove, exhaust, dishwasher, washer & dryer, hot water heater, garage door opener and remote, fireplace remote.
NearbyPublic transit, school bus route
- Close to: Public transit, school bus route
Listing detailsX12916958, Sold, Mar 24, 2026
- MLS® number: X12916958
- Status: Sold
- Listed on: Mar 24, 2026
- Days on market: 83
- Updated: Jun 15, 2026
- Possession: 2026-04-24 / Flexible
- Occupied by: Vacant
- Listing brokerage: ROYAL LEPAGE NRC REALTY
About this home
736 Clarence Street, Port Colborne (Sugarloaf), ON L3K 0A8
Discover a fantastic opportunity with this brand-new build that comes with a 7-year Tarion Warranty from the possession date, all taxes included in the price! You'll be impressed by the high-quality craftsmanship from a local Niagara builder known for their attention to detail. This home is completely finished inside and out, featuring a fully finished basement with a bedroom boasting a walk-in closet, an office/den, a three-piece bathroom, a welcoming rec room, and a finished furnace room! Enjoy beautiful quartz countertops in the kitchen and vanities, along with a stylish upgraded wine station. The main floor features 3/4" thick engineered hardwood, while luxury vinyl runs throughout the basement. Cozy up by the gas fireplace with elegant shiplap carpentry, complete with TV setup above the mantle, a remote control, and blower kit for extra comfort. You'll also find five appliances already installed and included, along with a convenient main floor laundry room off the attached garage, which features a garage door opener leading to a sealed aggregate concrete driveway. The builder will also include stairs leading to the backyard, complete with patio stones that match the existing balcony. Additional highlights include soaring 9-foot ceilings, upgraded casing and trim, a spacious bathroom vanity with a linen tower, and so much more! Don't miss the chance to tour this incredible home with the builder!
Ask about this home
A HOMEH agent will answer your questions about this home.
Around this home
Daily convenience, out of 100, from the distances below
Schools nearby
School rating, out of 10.
Helpful calculators
Your HOMEH agent

"Priced 5% under the Hestimate. I would see it this week."