

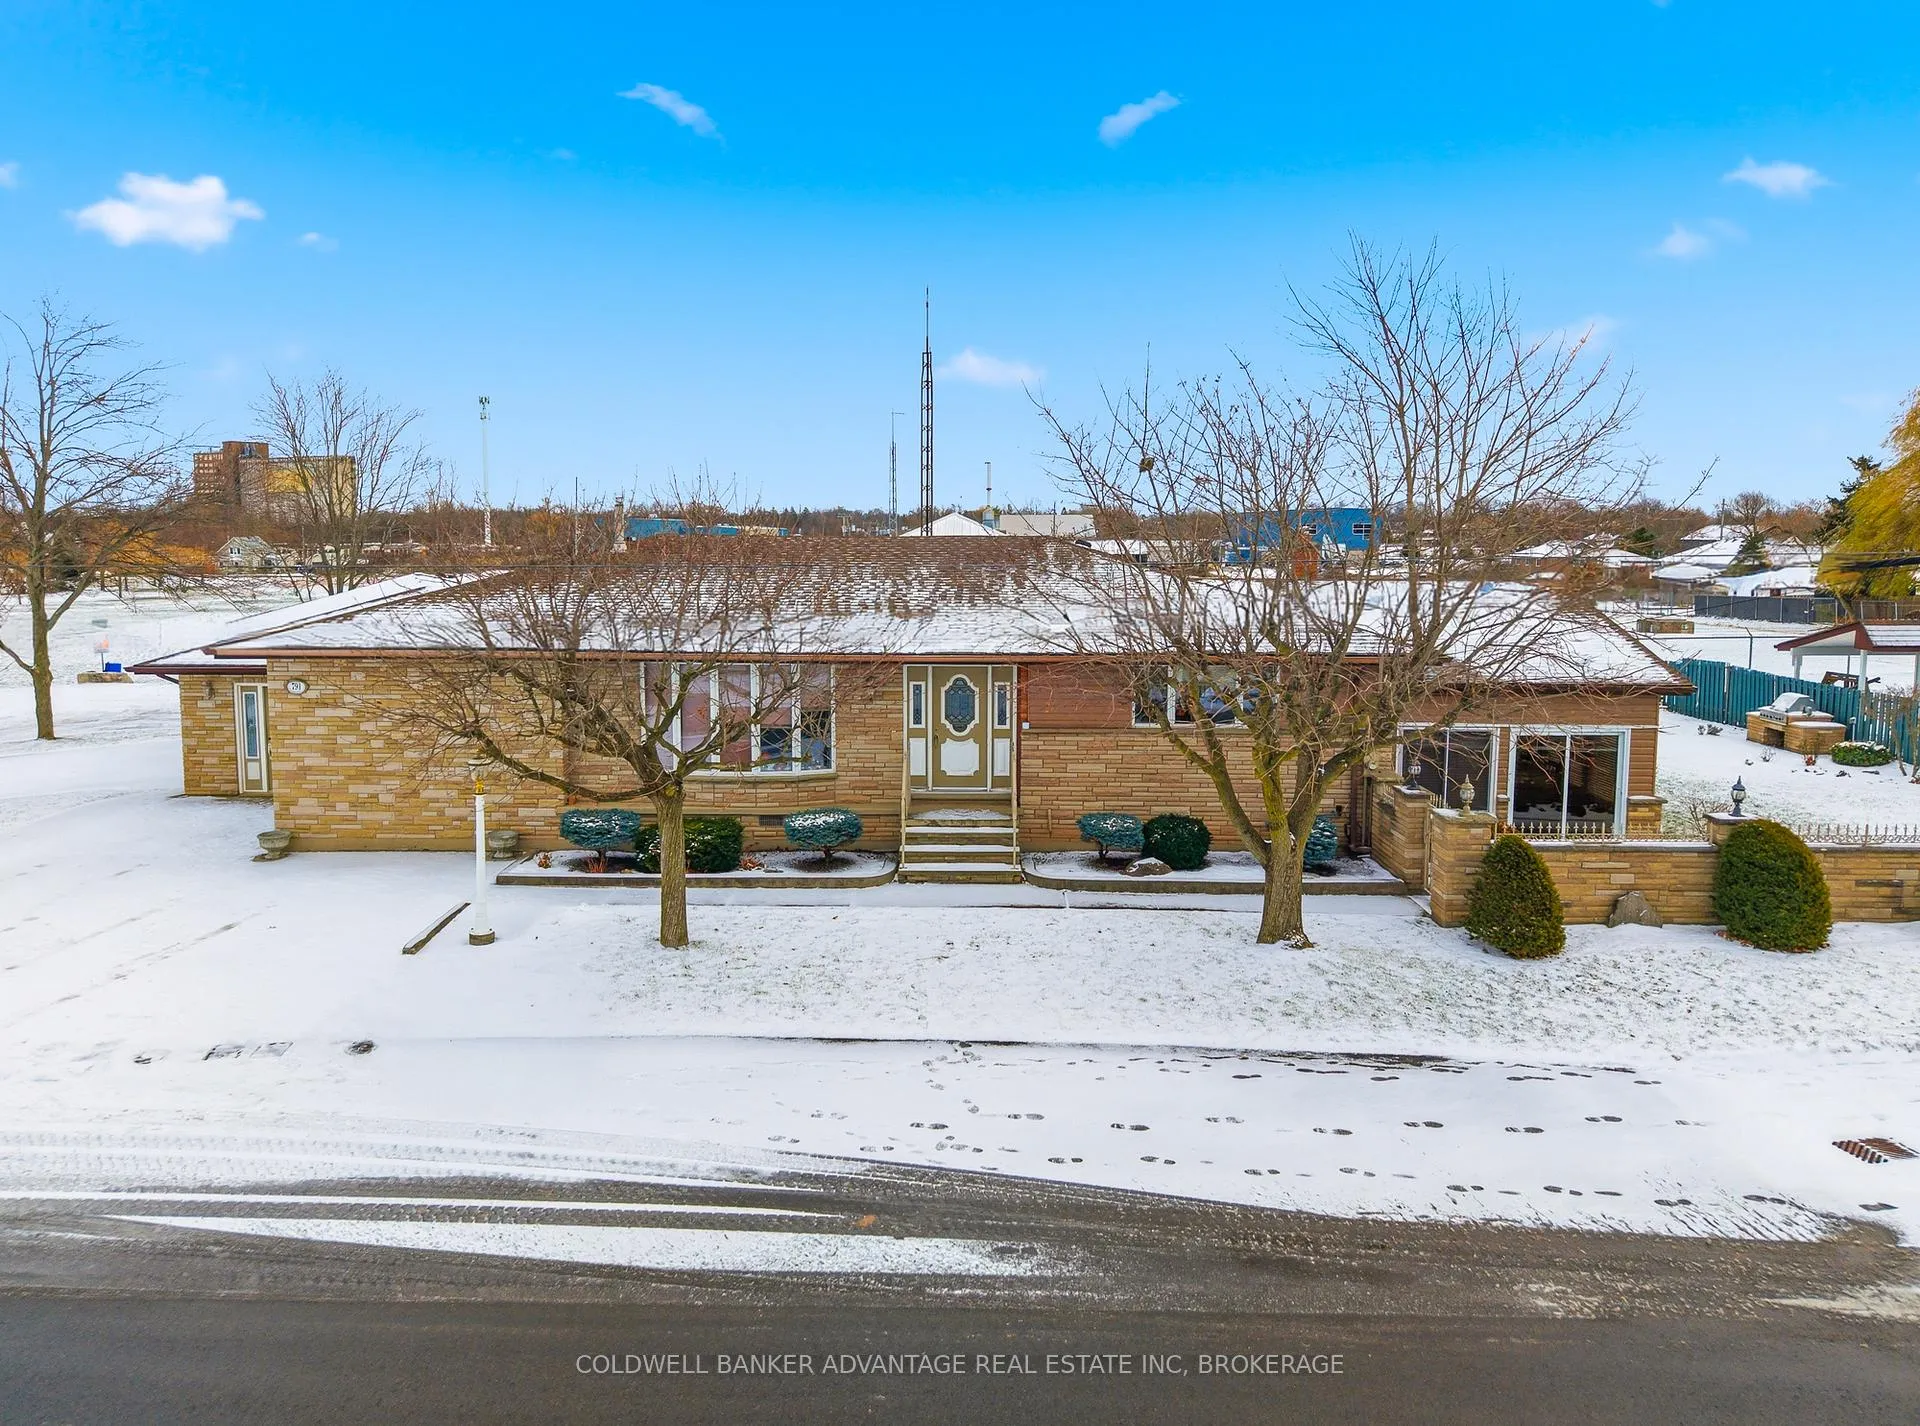
791 Fielden Avenue
791 Fielden Avenue
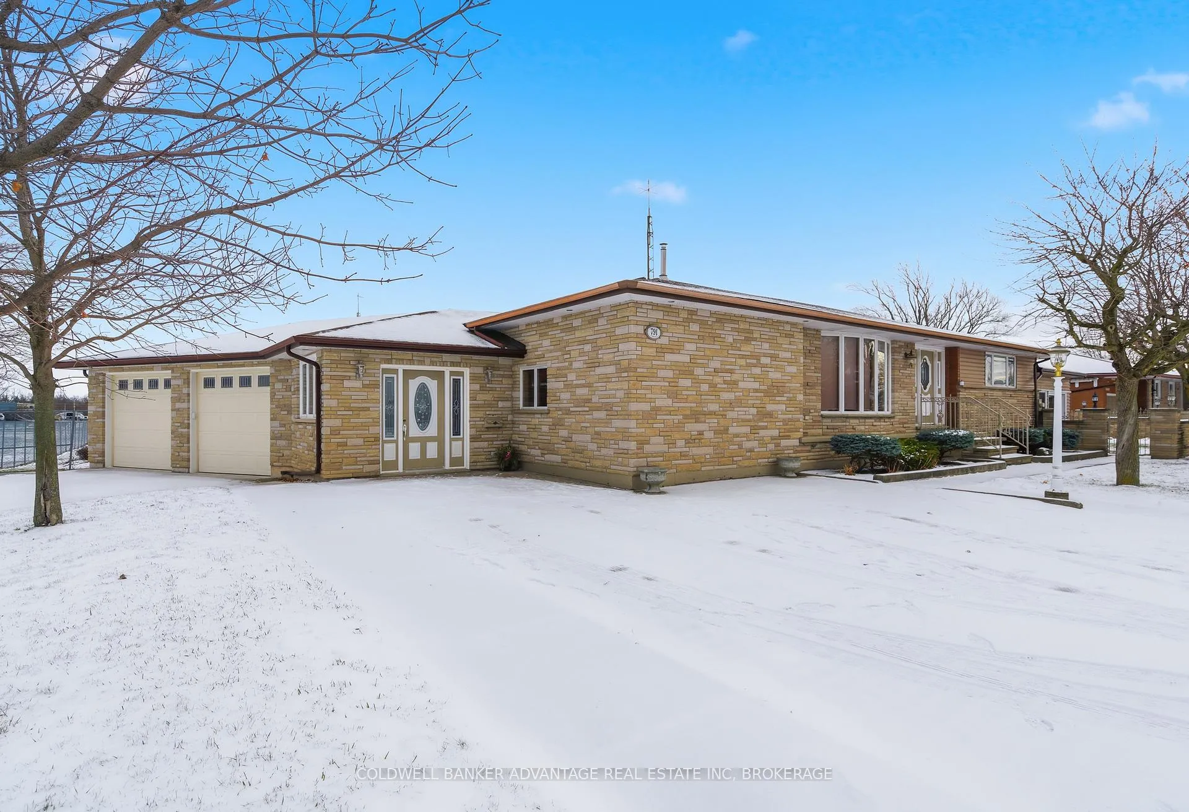
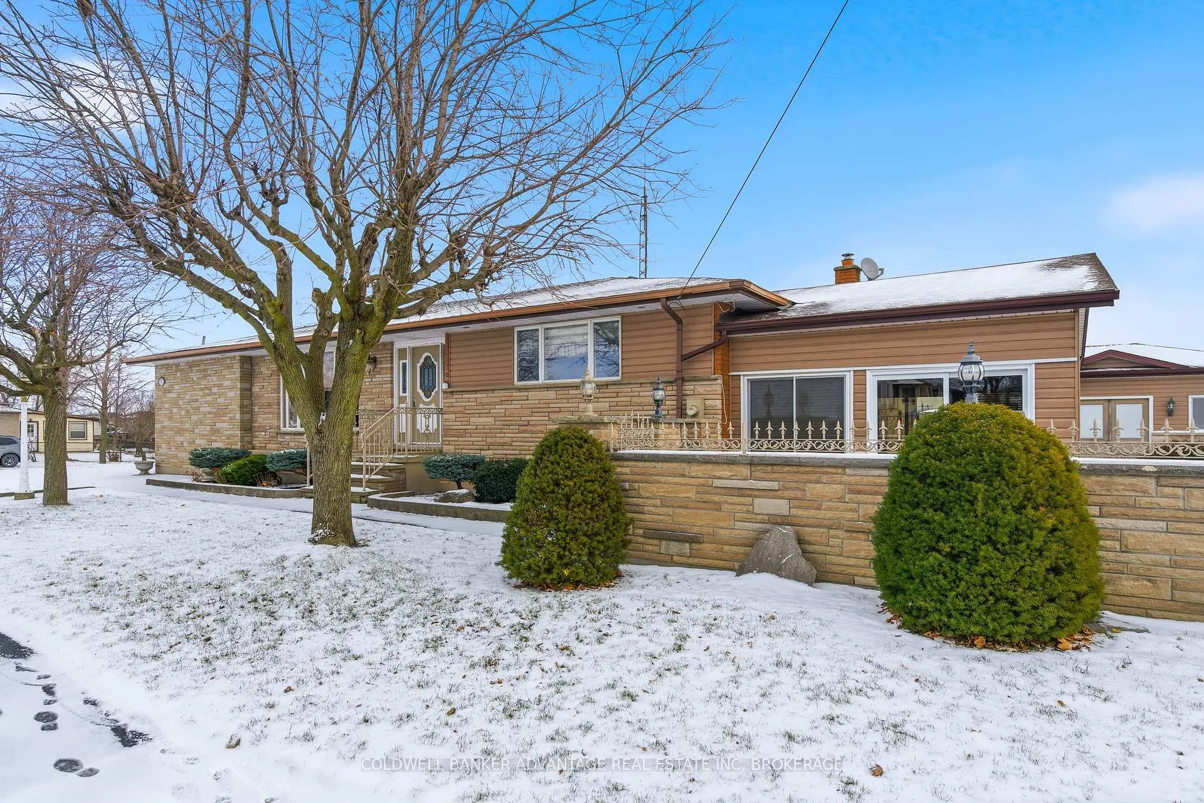
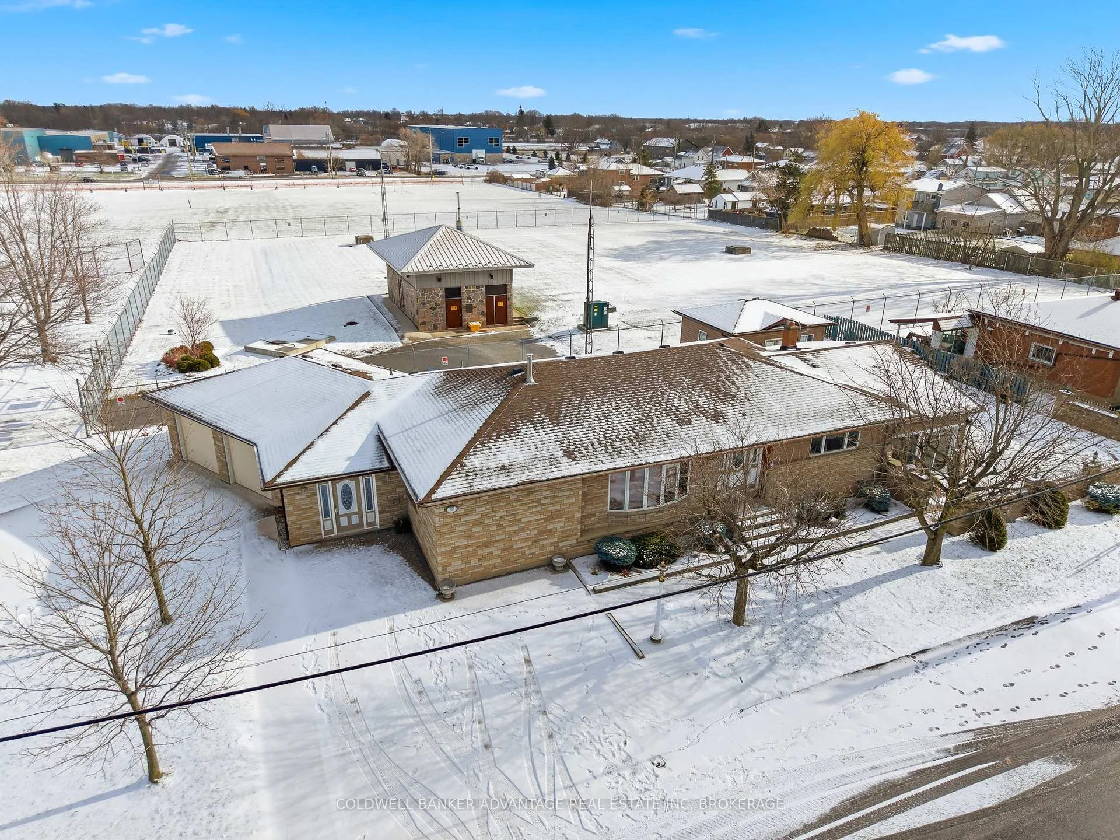
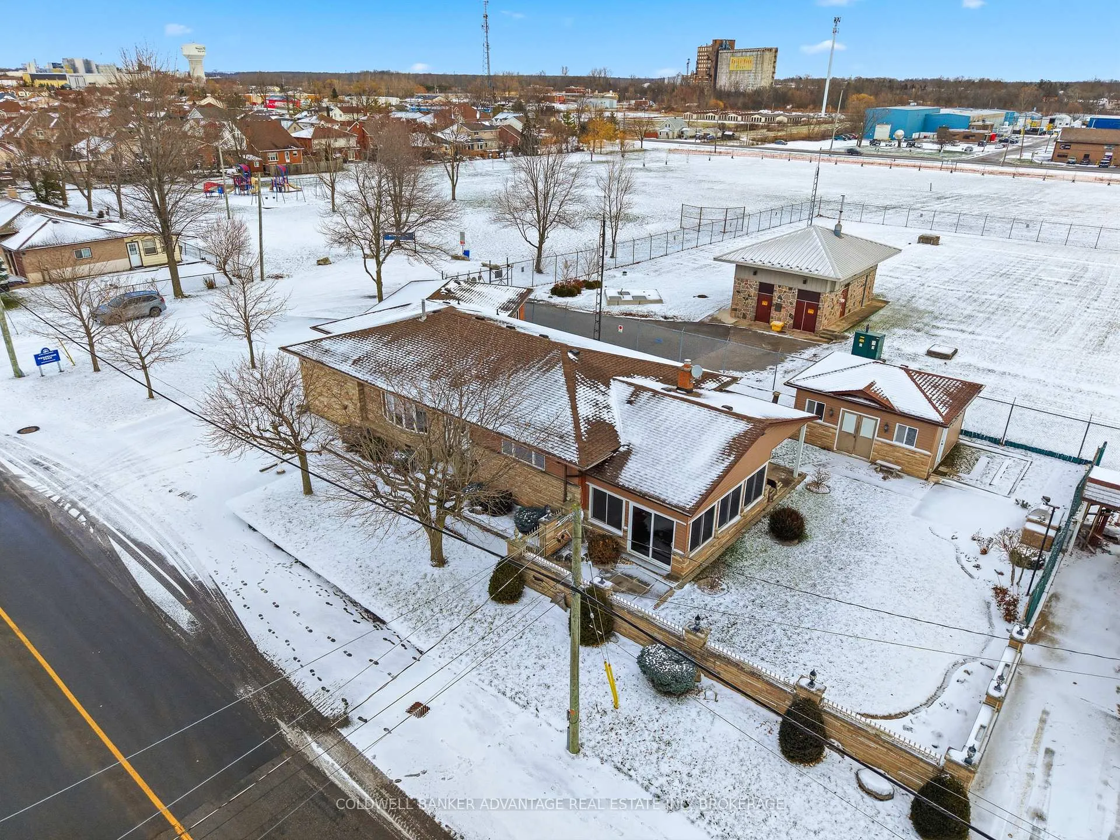 See all 50 photos
Property history
Facts and features
- BasementApartment
- Age of home51–99 years
- Water, sewerMunicipal
- Lot shapeRectangular
- Second kitchen
- Separate entrance
- Walk-out basement
- Fireplace
The homeDetached, Bungalow, Age 51–99 years
- Type: Detached
- Style: Bungalow
- Age: 51–99 years
- Living space: 2,000–2,500 sq ft
- Basement: Finished with walk-out, separate entrance, walk-up, apartment
- View: Park/greenbelt
InsideFireplace Yes, natural gas, Lower level, Accessory apartment, auto garage door remote, in-law capability
- Fireplace: Yes, natural gas
- Laundry: Lower level
- Features: Accessory apartment, auto garage door remote, in-law capability
- Security: Smoke detector
- Rooms above ground: 18
- Bedrooms: 3 + 1 in the basement
- Bathrooms: 2
- Kitchens: 2
Outside and lotBrick, stone, Asphalt shingle, Block
- Exterior: Brick, stone
- Roof: Asphalt shingle
- Foundation: Block
- Features: Backs on green belt, patio, landscaped, built-in-bbq
- Other structures: Fence - full, out buildings, workshop
- Size: 131.99 × 80.02 ft
- Shape: Rectangular
- Zoning: R2
Parking3 Garage, Attached
- Spaces: 3 Garage
- Garage: Attached
Heating, water and powerForced air, gas, Wall unit(s), Municipal water
- Heating: Forced air, gas
- Cooling: Wall unit(s)
- Water: Municipal water
- Sewer: Municipal sewer
Costs and taxesTaxes $5,781 a year, HST No HST, Hot water heater
- Taxes, 2025: $5,781 a year
- HST: No HST
- Rental items: Hot water heater
- Under contract: Hot water heater
Included in the saleWasher & dryer, lower level b/i microwave, upper kitchen appliances, shop heater & a/c ( all in "as is" condition ), Freezer
- Included: Washer & dryer, lower level b/i microwave, upper kitchen appliances, shop heater & a/c ( all in "as is" condition )
- Not included: Freezer
NearbyFenced yard, greenbelt/conservation, level, marina, park
- Close to: Fenced yard, greenbelt/conservation, level, marina, park
Listing detailsX12919926, Sold, Mar 25, 2026
- MLS® number: X12919926
- Status: Sold
- Listed on: Mar 25, 2026
- Days on market: 37
- Updated: May 1, 2026
- Possession: Flexible
- Occupied by: Owner
- Listing brokerage: COLDWELL BANKER ADVANTAGE REAL ESTATE INC, BROKERAGE
About this home
791 Fielden Avenue, Port Colborne (Main Street), ON L3K 4W5
Impeccably maintained, one of a kind brick Bungalow, offering 1800 sq ft of main floor living space enhanced by an oversized double garage and mud room addition, sunroom addition w/ covered patio & additional land acquisition creating an oversized premium lot with No rear neighbours that backs onto Reservoir Park. This property combines privacy, space & exceptional versatility. Striking curb appeal and street presence that features 2 separate double driveways with parking for up to 8 vehicles. The fully fenced yard features a sunroom w/ covered concrete patio, built in gas BBQ & detached workshop w/ heat, A/C & running water, ideal for the hobbyist or perfect for gym, office, additional storage or future pool house. Enter thru the welcoming mud room addition with direct access to the oversized double garage w/ rear drive thru door. The main floor consists of a spacious Dining room w/ custom oak built-ins, a large eat-in kitchen w/ dining area & a bright & spacious Living room w/ gas FP & striking cathedral wood ceilings with accent beams. Completing the main floor are 3 good sized bedroom's & 2 full baths. The fully finished lower level w/ separate entrance offers plenty of additional space for the family or an excellent multi-family / in-law set up, featuring a full 2nd kitchen, expansive Rec room / games room area, 4th bedroom, laundry room and walk out to the large sunroom. Although somewhat dated, this fabulous home exudes pride of ownership. Lovingly cared for by the original owners, this home features plaster construction, Oak interior doors & trim, hardwood floors, Anderson windows + replacement boiler (2020) & new roof (2022). A truly unique and must see home that offers space, functionality & location.
Ask about this home
A HOMEH agent will answer your questions about this home.
Around this home
Daily convenience, out of 100, from the distances below
Schools nearby
School rating, out of 10.
Helpful calculators
Your HOMEH agent

"I would see it this week."