

30 Janet Street
30 Janet Street
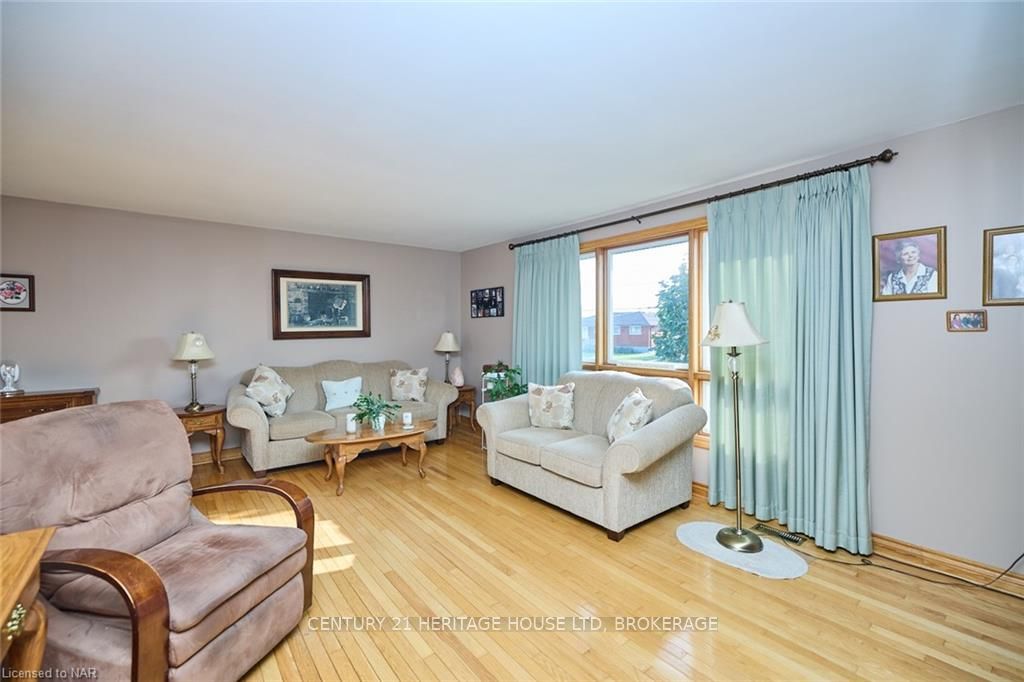 See all 35 photos
Property history
Facts and features
- BasementWalk-out
- Age of home51–99 years
- Water, sewerMunicipal
- ExposureWest
- Separate entrance
- Fireplace
- Central air
- Pool
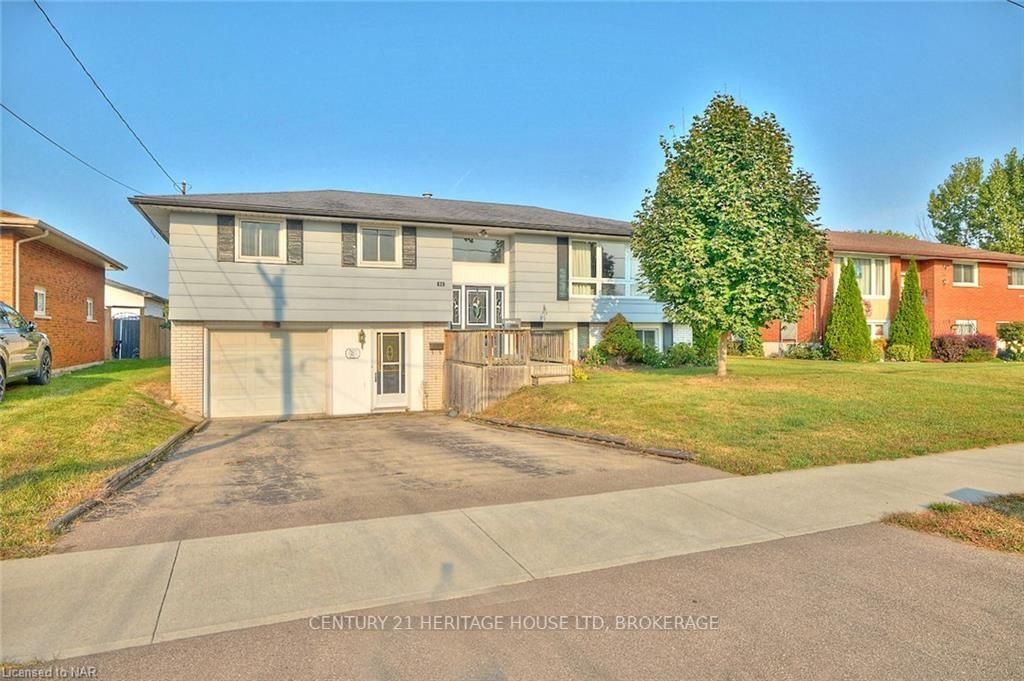
The homeDetached, Bungalow-raised, Age 51–99 years
- Type: Detached
- Style: Bungalow-raised
- Age: 51–99 years
- Living space: 1,100–1,500 sq ft
- Basement: Walk-out, separate entrance
- Exposure: West
- Waterfront: None
InsideFireplace Yes, Rooms above ground 7, Rooms in the basement 2
- Fireplace: Yes
- Rooms above ground: 7
- Rooms in the basement: 2
- Bedrooms: 3
- Bathrooms: 2
- Kitchens: 1
- Family room: Yes
Outside and lotBrick, aluminum siding, Asphalt shingle, Block
- Exterior: Brick, aluminum siding
- Roof: Asphalt shingle
- Foundation: Block
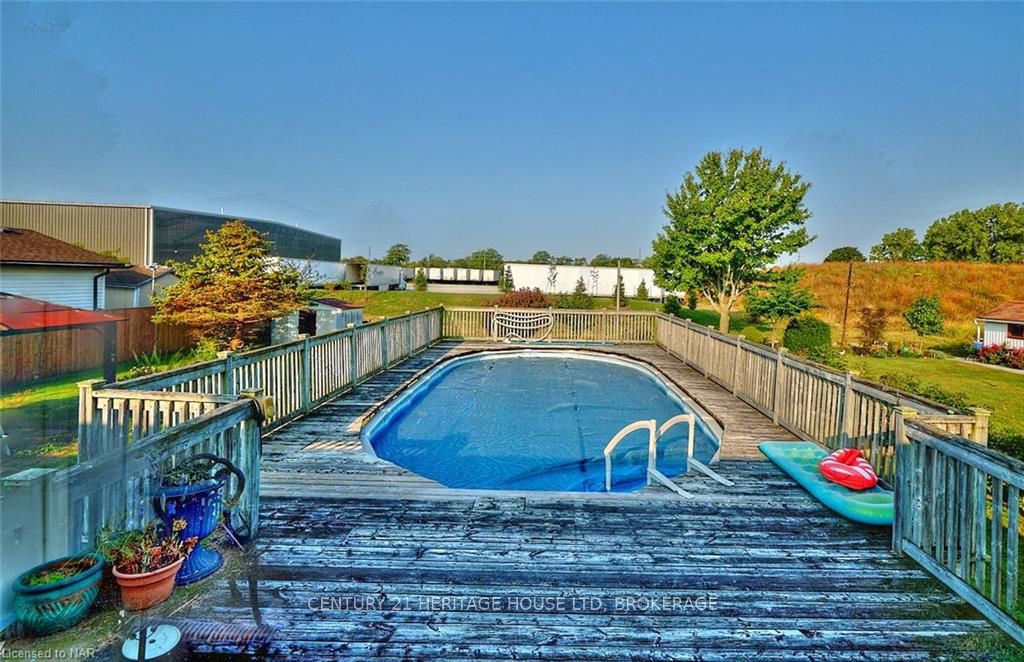
- Pool: Above ground
- Size: 63.67 × 144.62 ft
- Zoning: R2
Parking1 Garage, Attached, Private double
- Spaces: 1 Garage
- Garage: Attached
- Driveway: Private double
Heating, water and powerForced air, gas, Central air, Municipal water
- Heating: Forced air, gas
- Cooling: Central air
- Water: Municipal water
- Sewer: Municipal sewer
Costs and taxesTaxes $4,036 a year, Hot water heater
- Taxes, 2024: $4,036 a year
- Under contract: Hot water heater
Included in the saleIncluded None
- Included: None
Listing detailsX9414529, Sold, Sep 12, 2024
- MLS® number: X9414529
- Status: Sold
- Listed on: Sep 12, 2024
- Days on market: 69
- Updated: Nov 20, 2024
- Possession: Flexible
- Occupied by: Vacant
- Listing brokerage: CENTURY 21 HERITAGE HOUSE LTD, BROKERAGE
About this home
30 Janet Street, Port Colborne (Killaly East), ON L3K 2E7
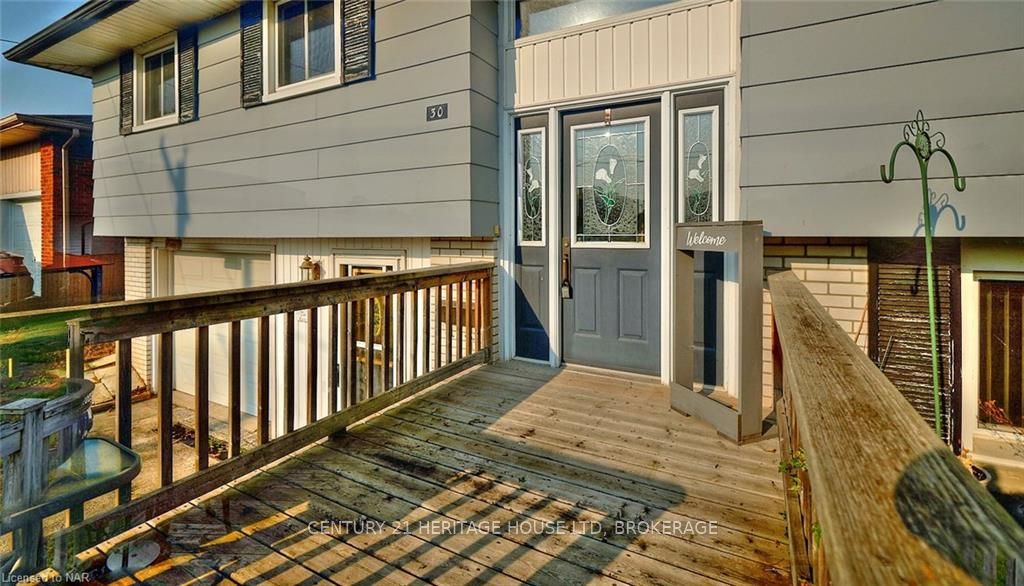
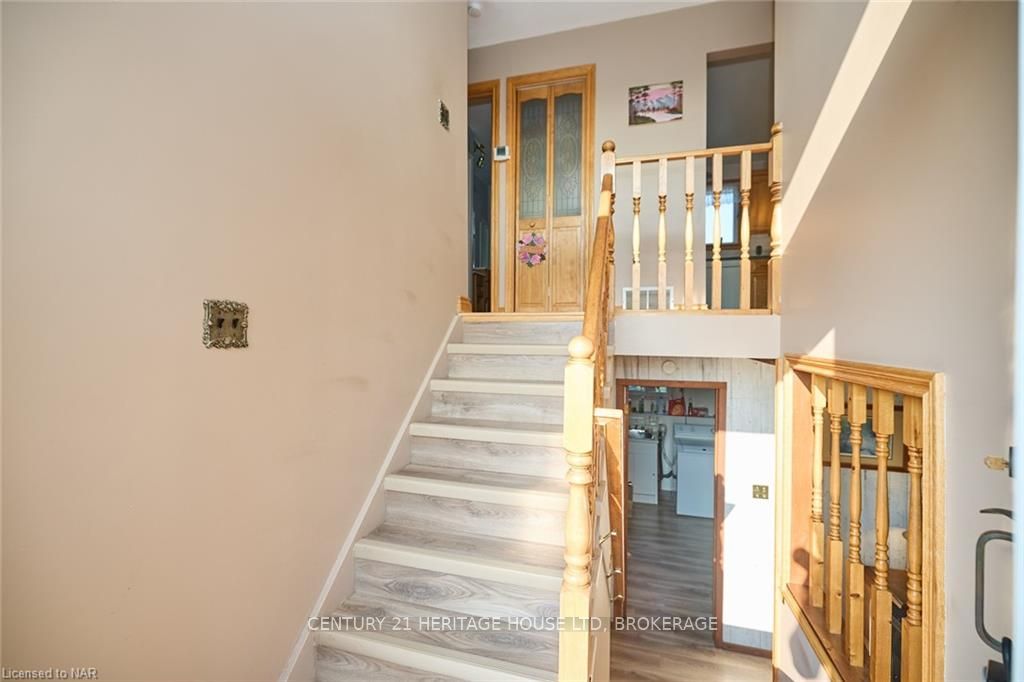
Welcome to your new residence – a beautifully maintained raised bungalow featuring three bedrooms and two bathrooms, nestled in a delightful family-friendly community. This property is ideally situated near both Catholic and public schools, making it perfect for family living. On the main floor, you'll discover a roomy living area with hardwood floors, a formal dining space, and a spacious kitchen equipped with oak cabinets. This level also includes three bedrooms, highlighted by a generously sized master, along with a 4-piece bathroom. The lower level presents an amazing entertainment space complete with a large recreation room featuring newer flooring, paneled walls, a gas fireplace, and a wet bar. It also offers a 2-piece bathroom/laundry room, mud room, and a basement walkout. In addition, there’s an attached single-car garage with a paved driveway, and a spacious backyard that includes a gazebo and an above-ground pool. This home is conveniently located just a short distance from schools, the Welland Canal, Nickel Beach, and Downtown Port Colborne.
Ask about this home
A HOMEH agent will answer your questions about this home.
Around this home
Daily convenience, out of 100, from the distances below
Schools nearby
School rating, out of 10.
Helpful calculators
Your HOMEH agent

"I would see it this week."