

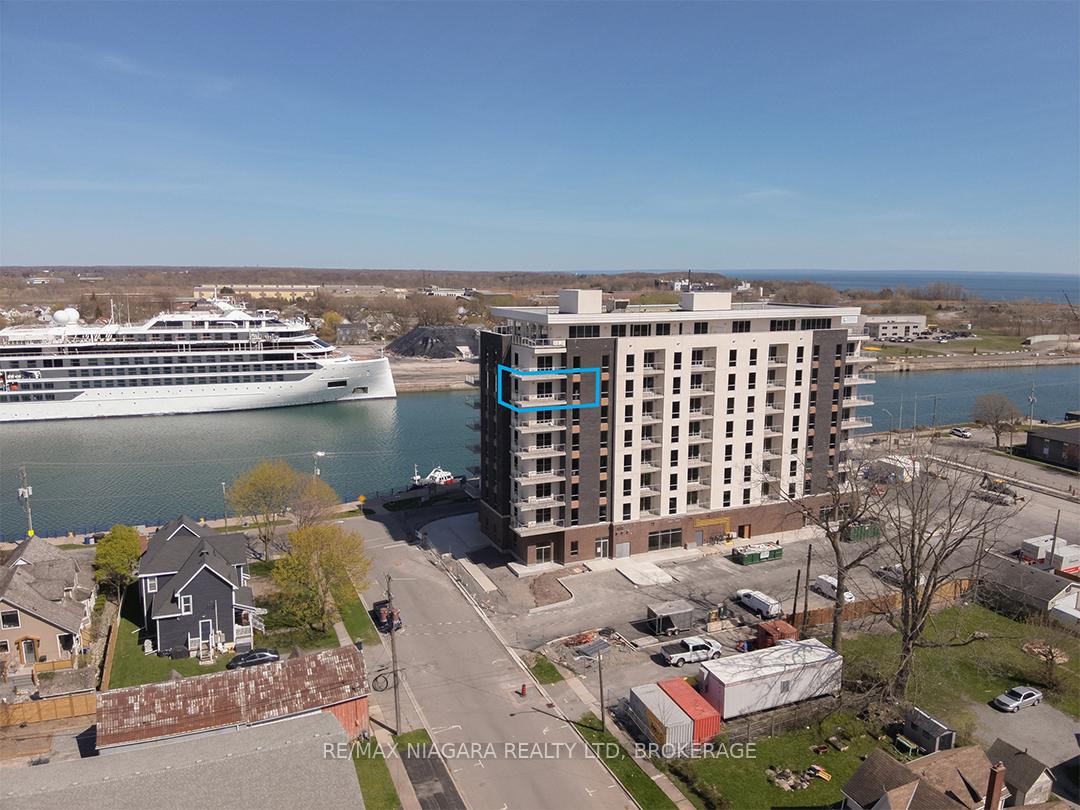
Unit 705, 118 West Street
Unit 705, 118 West Street
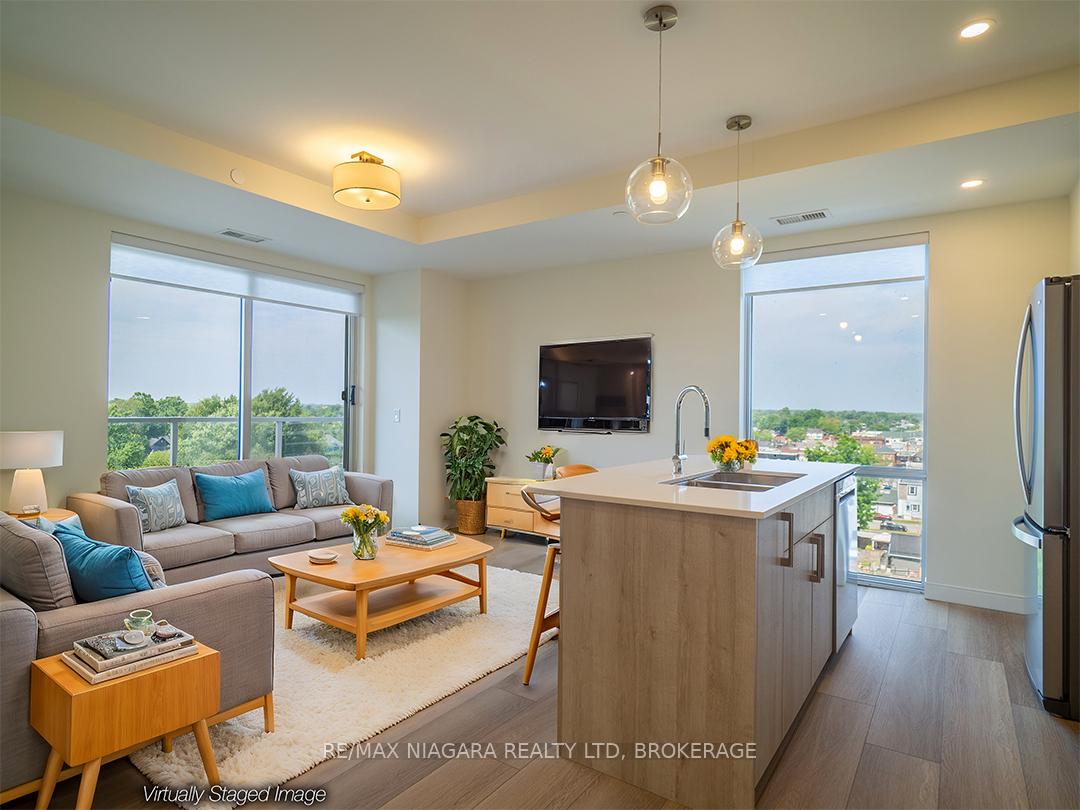
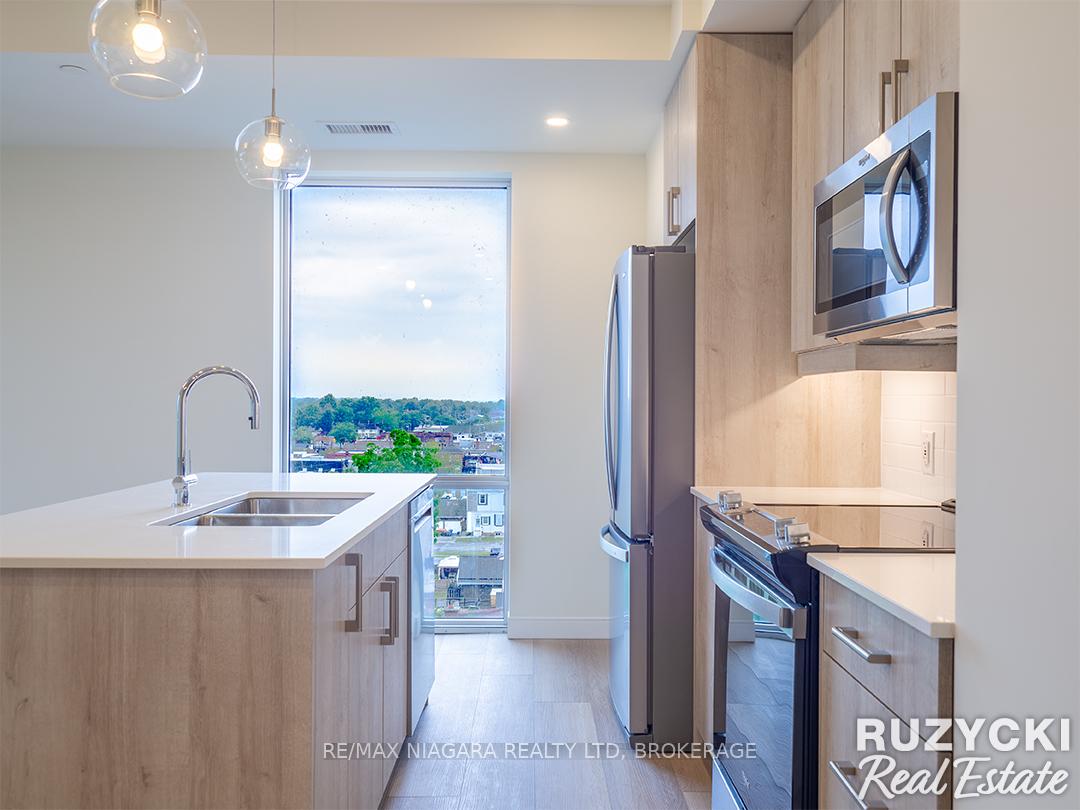
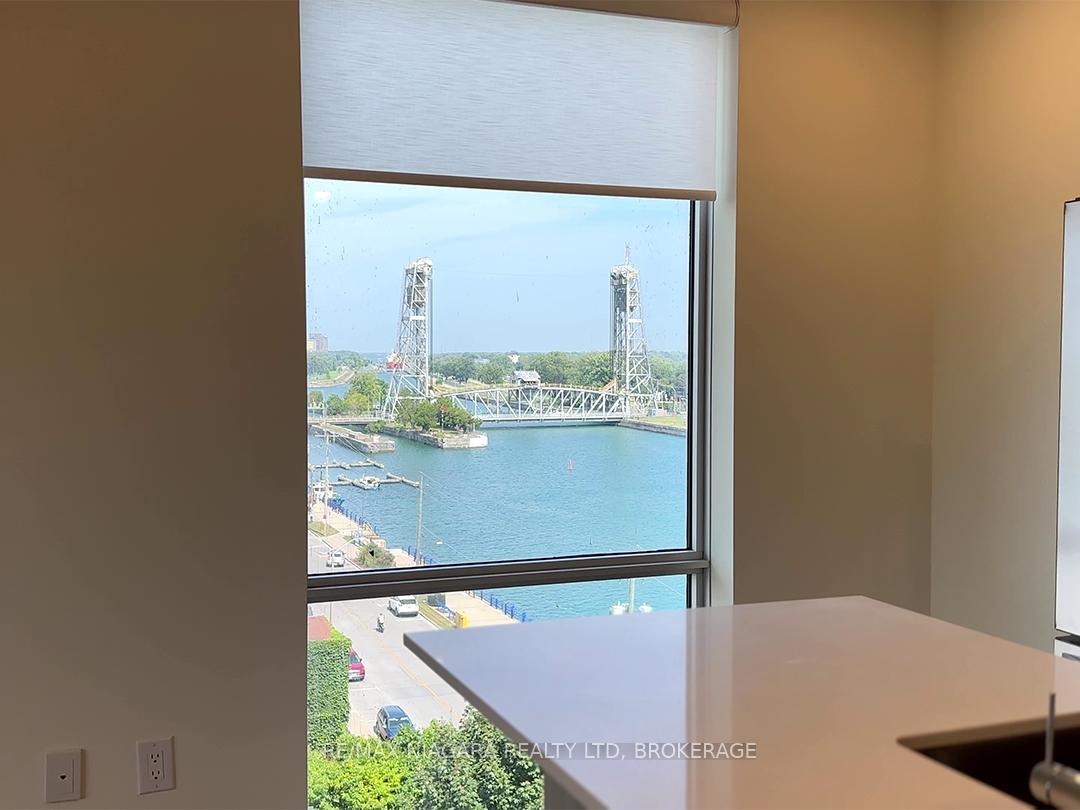
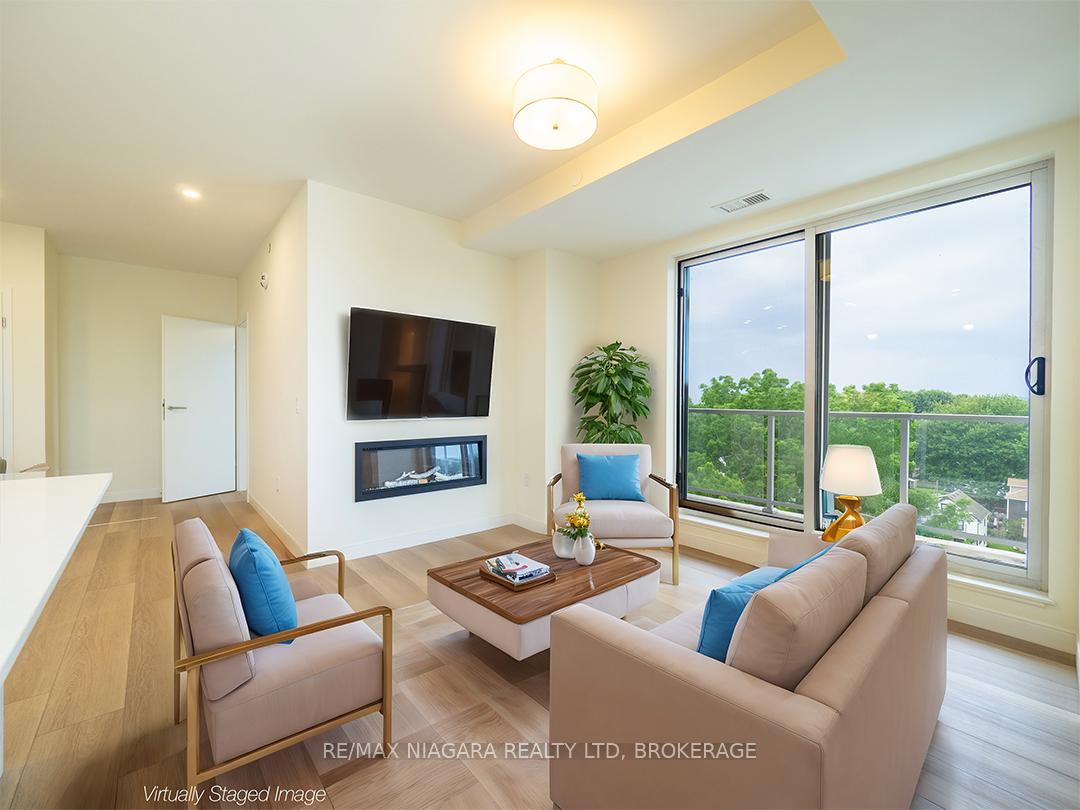 See all 35 photos
Property history
Facts and features
- ExposureNorth west
- LaundryIn-suite
- BalconyOpen
- Age of home0–5 years
- Fireplace
- Central air
- Waterfront
- Party room/meeting room
- Exercise room
The homeCondo Apartment, Apartment, Age 0–5 years
- Type: Condo Apartment
- Style: Apartment
- Age: 0–5 years
- Living space: 1,000–1,199 sq ft
- Basement: None
- Exposure: North West
- View: City, water
- Waterfront: Direct
InsideFireplace Yes, electric, In-suite laundry, main level, Water heater owned
- Fireplace: Yes, electric
- Laundry: In-suite laundry, main level
- Features: Water heater owned
- Security: Monitored
- Elevator: Yes
- Rooms above ground: 5
- Bedrooms: 2
- Bathrooms: 2
- Kitchens: 1
OutsideStucco (plaster), Open, Controlled entry
- Exterior: Stucco (plaster)
- Balcony: Open
- Features: Controlled entry
Parking and locker1 Parking, Exclusive, Reserved/assigned
- Spaces: 1 Parking
- Parking type: Exclusive
- Driveway: Reserved/assigned
- Spot: 50
- Locker: Exclusive
- Locker number: 32
BuildingSouthport condos, Condo corporation 209, Party room/meeting room, exercise room
- Name: Southport condos
- Condo corporation: 209
- Amenities: Party room/meeting room, exercise room
- Pets: Allowed
Heating, water and powerForced air, electric, Central air
- Heating: Forced air, electric
- Cooling: Central air
Costs and taxesCondo fee $475 a month, Water included, building insurance included, common elements included, heat included
- Condo fee: $475 a month
- Fee includes: Water included, building insurance included, common elements included, heat included
Included in the saleCondo fees include water & heat. hydro & ac separate.
- Included: Condo fees include water & heat. hydro & ac separate.
NearbyArts centre, beach, golf, lake access, marina, waterfront
- Close to: Arts centre, beach, golf, lake access, marina, waterfront
Listing detailsX9297244, Sold, Sep 3, 2024
- MLS® number: X9297244
- Status: Sold
- Listed on: Sep 3, 2024
- Days on market: 246
- Updated: May 7, 2025
- Possession: Immediately
- Occupied by: Vacant
- Listing brokerage: RE/MAX NIAGARA REALTY LTD, BROKERAGE
About this home
Unit 705, 118 West Street, Port Colborne (Sugarloaf), ON L3K 0B9
Perched at the mouth of the Welland Canal at Lake Erie, this condo promises not just a home, but a lifestyle brimming with ease and adventure. With its prime location, this impeccably designed building offers more than just a place to live, its a gateway to unforgettable experiences. Inside unit 705, the 'Voyage' floor plan unfolds across 1,114 sq ft of open-concept space, featuring a kitchen and living room adorned with 9 ceilings and an inviting electric fireplace. Step out onto the expansive corner balcony and drink in the breathtaking views of Port Colborne, with vistas stretching along West Street & the iconic Clarence Street bridge. Two bedrooms, 2 bathrooms (including an ensuite), a walk-in closet, in-suite laundry, ensures comfort and convenience at every turn. Every detail has been carefully considered, from the professional interior design to the thoughtfully selected features & upgrades. Revel in the elegance of quartz kitchen counters, floor-to-ceiling cabinets, a sleek subway tile backsplash, under-cabinet lighting, stainless steel appliances, vinyl plank flooring, motorized roller shades, pot lights, & porcelain tiles. Included with the unit are a storage locker and an exclusive parking space. Outside your doorstep, discover the vibrant charm of Port Colborne's historic West Street cafes, boutique shops, and scenic canal-side promenade. For outdoor enthusiasts, Sugarloaf Marina, HH Knoll Park, sandy beaches, and golf courses are just moments away. Conveniently located, this haven is only a short drive from Niagara Falls, St. Catharines, and the Peace Bridge at Buffalo, with Oakville and the GTA within easy reach in just over an hour **EXTRAS** Taxes not yet assessed.
Ask about this home
A HOMEH agent will answer your questions about this home.
Know more about South Port
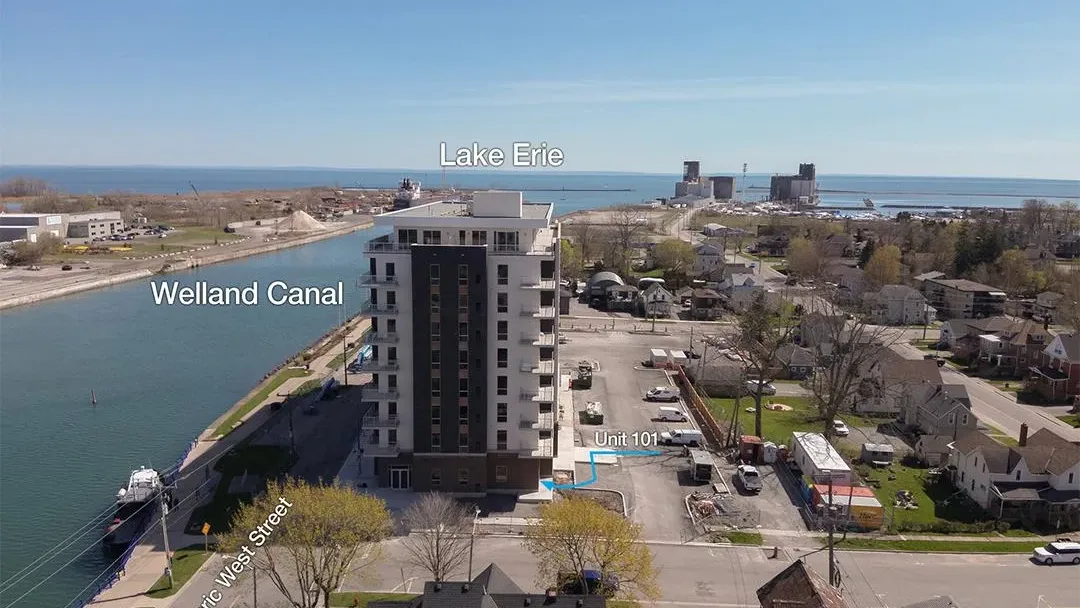
Condo building · 118 West Street
South Port is a condo. Right now 5 for sale are on the market here.
- $610/sq ft
No similar units for sale in South Port right now.
Around this home
Daily convenience, out of 100, from the distances below
Schools nearby
School rating, out of 10.
Helpful calculators
Your HOMEH agent

"I would see it this week."