
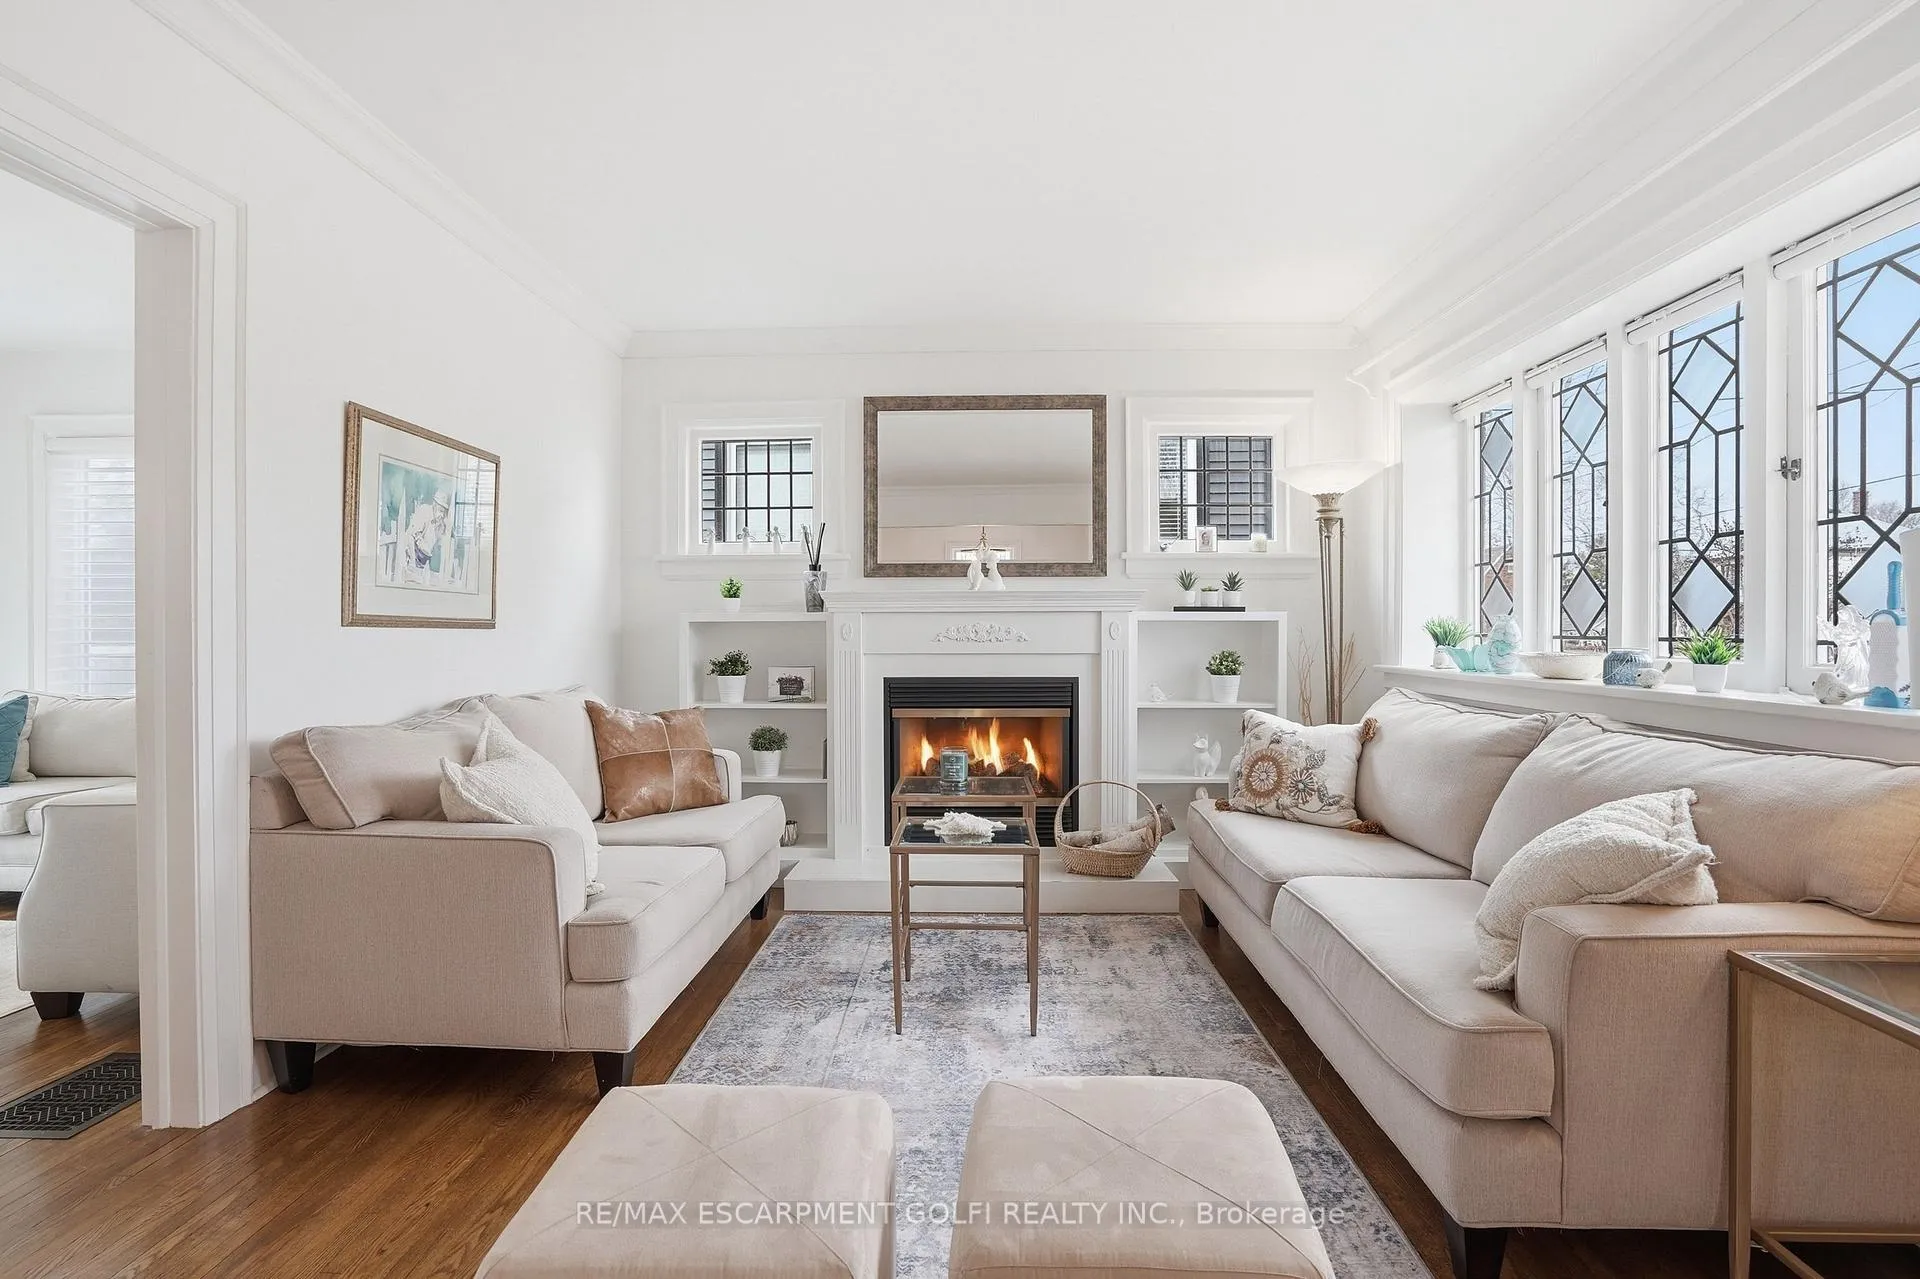
 See all 35 photos
Property history

This home has sold. It is no longer available.
Property not available for sale or for rent.
Ask about this home
A HOMEH agent will answer your questions about this home.Ask HOMEH
About this home
334 Sugarloaf Street, Port Colborne
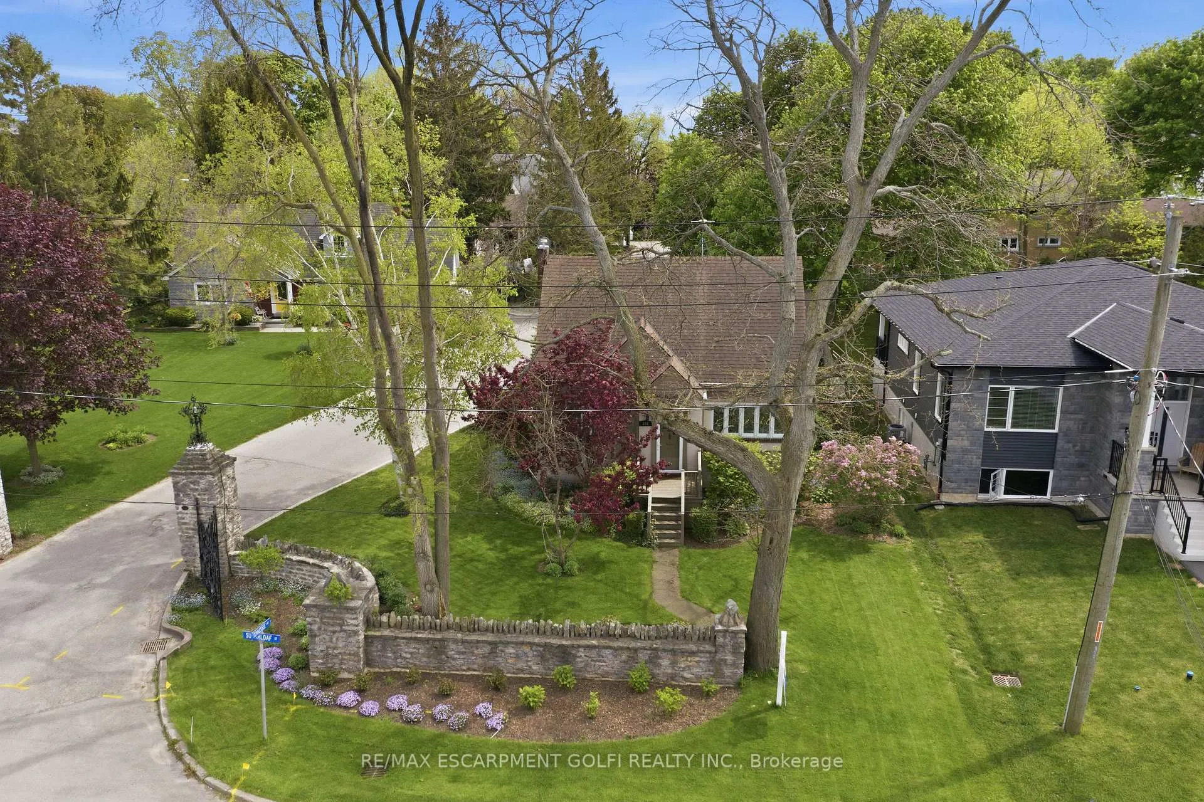
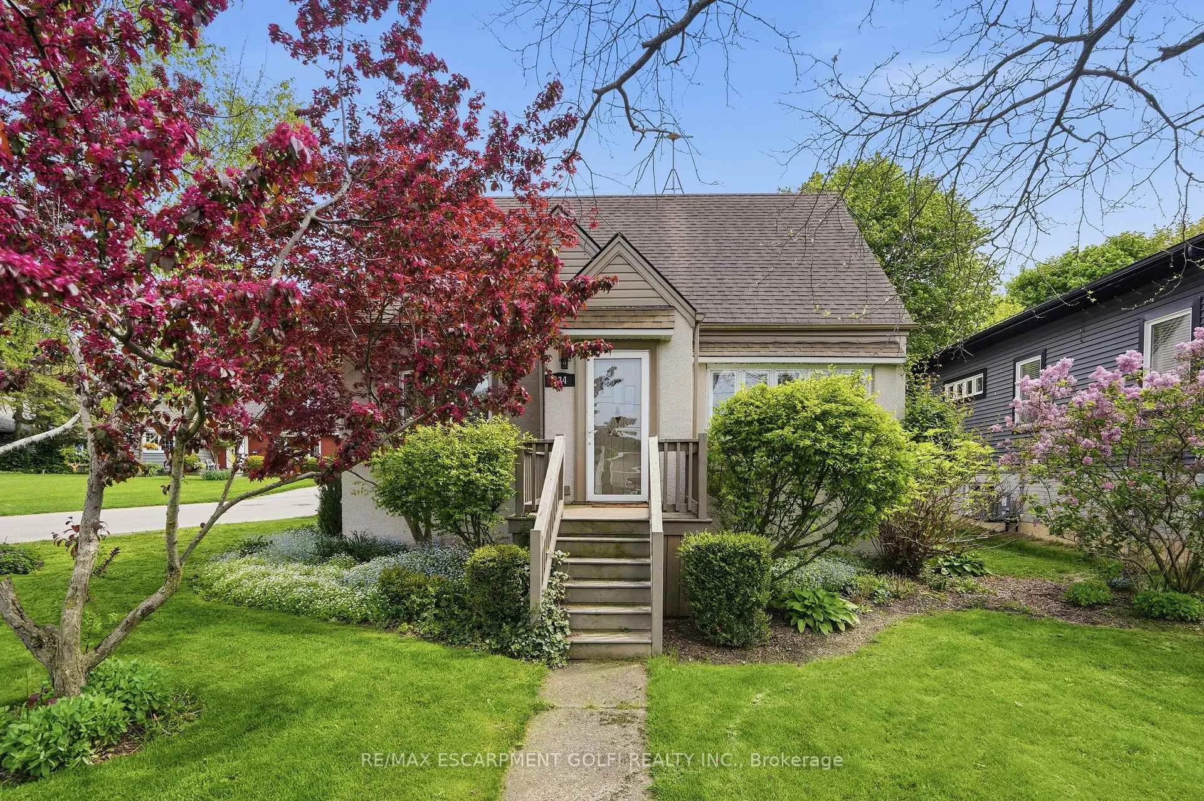
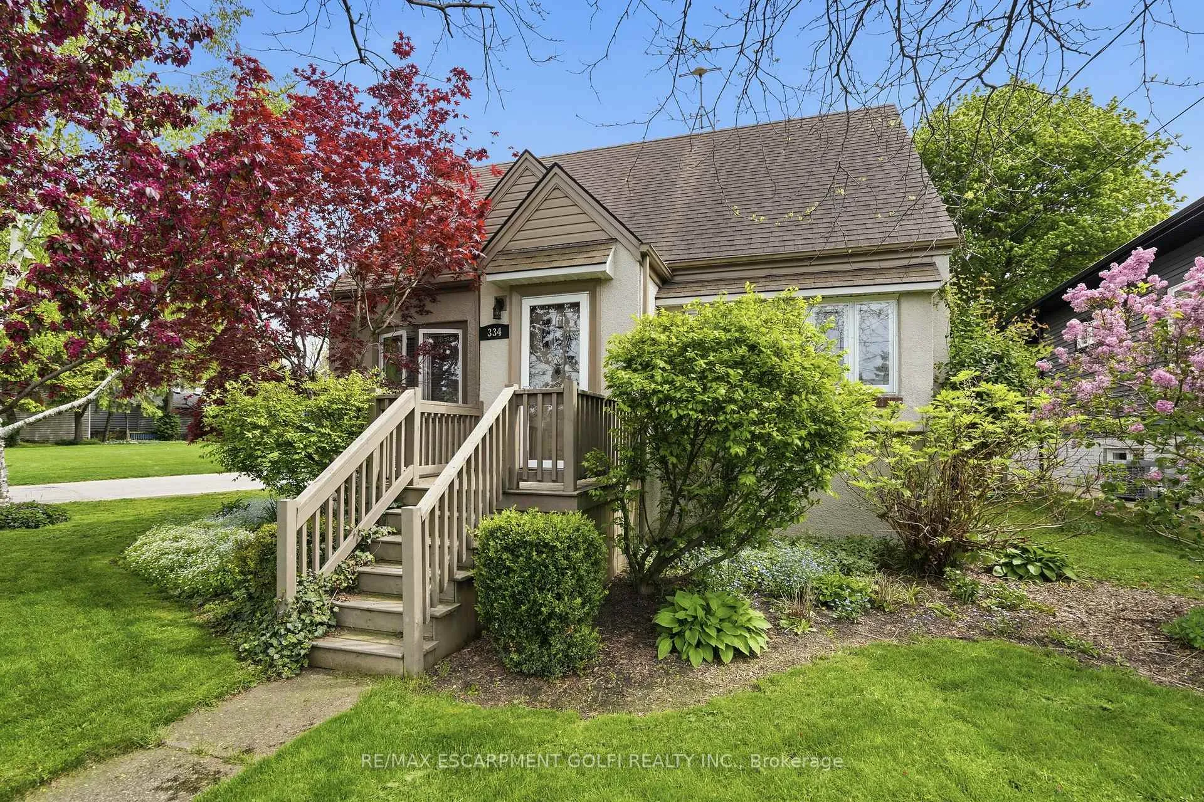
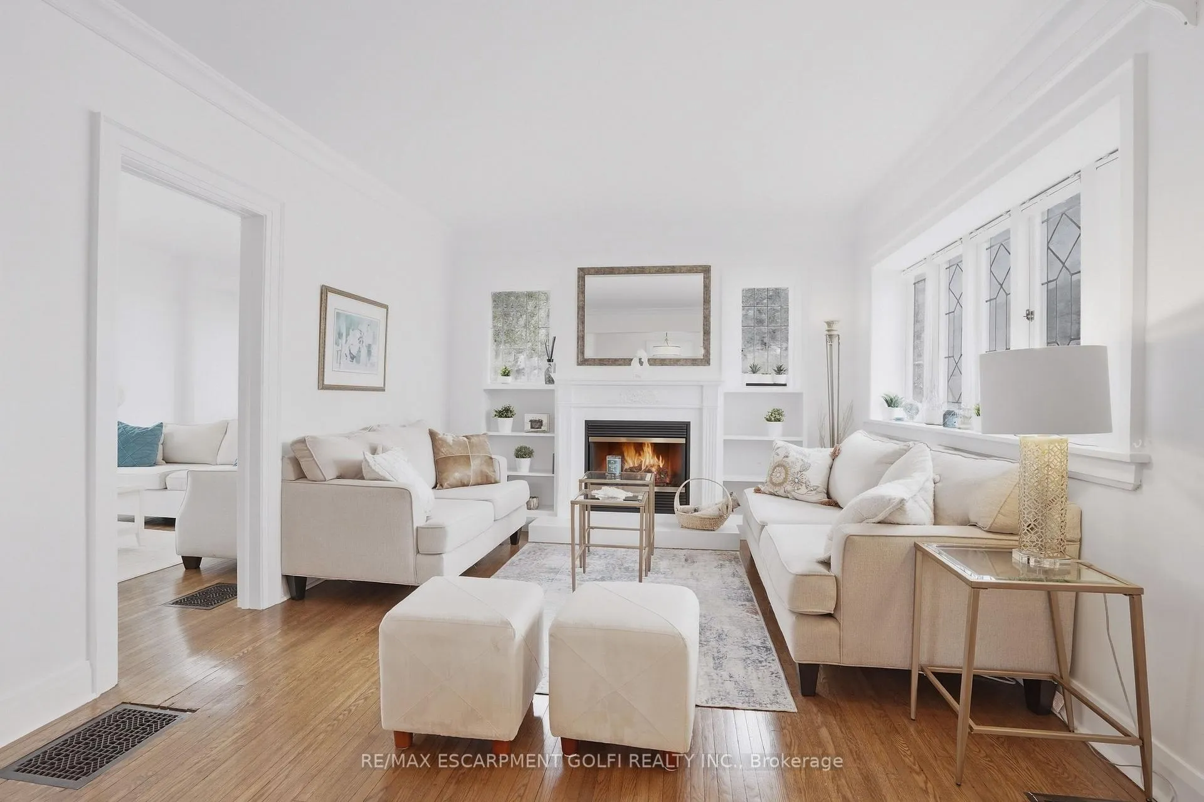
Welcome to 334 Sugarloaf Street, ideally located at the historic gates of Tennessee Avenue in one of Port Colborne's most desirable waterfront communities, just steps from the shores of Lake Erie. This charming 1.5-storey home offers a warm, cottage-like feel and is surrounded by a neighbourhood that truly showcases pride of ownership throughout, where friendly neighbours and beautifully maintained homes create a welcoming community atmosphere. Inside, the home highlights timeless character with beautiful leaded glass windows and gleaming original hardwood floors, adding warmth, charm, and a sense of craftsmanship rarely found today. Well cared for and thoughtfully maintained, the home also features new windows (2024) and a roof replaced in 2015, providing peace of mind for years to come. Outside, the property is a true standout with impeccable landscaping, a beautiful covered back porch perfect for relaxing or entertaining, plus a detached garage and additional shed offering excellent storage. The location delivers an exceptional lifestyle, just minutes from parks, splash pads, scenic walking trails, beaches, golf courses, healthcare amenities, the Welland Canal, and all the charm of Port Colborne's waterfront living. A rare opportunity to enjoy a cottage-inspired home in a highly sought-after neighbourhood, known for its community spirit, natural beauty, and unbeatable access to some of Niagara's best outdoor amenities.
Facts & features
Ask about this home
A HOMEH agent will answer your questions about this home.
Rooms
11 rooms · 2 bathrooms
- Foyer4′3″ × 4′9″20 sq.ft.
- Living room11′11″ × 16′4″195 sq.ft.
- Dining room11′11″ × 10′10″129 sq.ft.
- Kitchen11′11″ × 11′9″140 sq.ft.
- Bedroom11′9″ × 10′8″125 sq.ft.
- Bathroom—
- Primary bedroom11′10″ × 13′154 sq.ft.
- Bathroom—
- Bedroom10′9″ × 8′6″91 sq.ft.
- Laundry—
- Utility room—
Around this home
Schools nearby
School rating, out of 10.
Listing details
Helpful tools
Your HOMEH agent
"I would see it this week."
Ask HOMEH about this home
Price, neighbourhood, monthly cost. Ask anything.
HOMEH Intelligent Agent is an AI, not a licensed representative. Check anything important with your agent.