

35 Cross Street
35 Cross Street
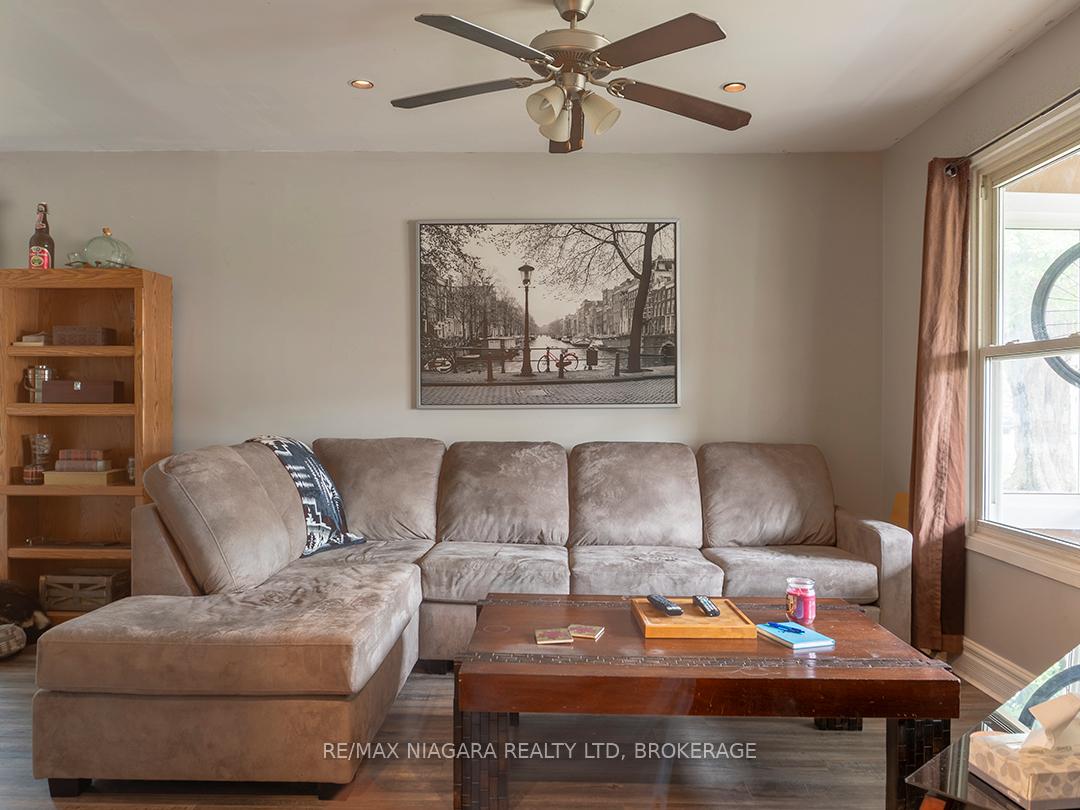 See all 29 photos
Property history
Facts and features
- BasementCrawl space
- Age of home100+
- Water, sewerMunicipal
- Lot shapeRectangular
- Central air
The homeDetached, 1 1/2 storey, 100+
- Type: Detached
- Style: 1 1/2 storey
- Age: 100+
- Living space: 1,100–1,500 sq ft
- Basement: Crawl space
InsideMain level, Rooms above ground 9, Bedrooms 3
- Laundry: Main level
- Rooms above ground: 9
- Bedrooms: 3
- Bathrooms: 2
- Kitchens: 1
Outside and lotAluminum siding, Asphalt shingle, Concrete block
- Exterior: Aluminum siding
- Roof: Asphalt shingle
- Foundation: Concrete block
- Size: 40 × 105 ft
- Shape: Rectangular
- Zoning: R2
Parking1 Garage, Detached, Private
- Spaces: 1 Garage
- Garage: Detached
- Driveway: Private
Heating, water and powerForced air, gas, Central air, Municipal water
- Heating: Forced air, gas
- Cooling: Central air
- Water: Municipal water
- Sewer: Municipal sewer
Costs and taxesTaxes $2,533 a year, HST included in the price, Ondemand hot water
- Taxes, 2025: $2,533 a year
- HST: HST included in the price
- Rental items: Ondemand hot water
- Under contract: On demand water heater
NearbyBeach, rec./commun.centre, school
- Close to: Beach, rec./commun.centre, school
Listing detailsX12347842, Sold, Aug 15, 2025
- MLS® number: X12347842
- Status: Sold
- Listed on: Aug 15, 2025
- Days on market: 23
- Updated: Sep 7, 2025
- Possession: Flexible
- Occupied by: Owner
- Listing brokerage: RE/MAX NIAGARA REALTY LTD, BROKERAGE
About this home
35 Cross Street, Port Colborne (Killaly East), ON L3K 1K8
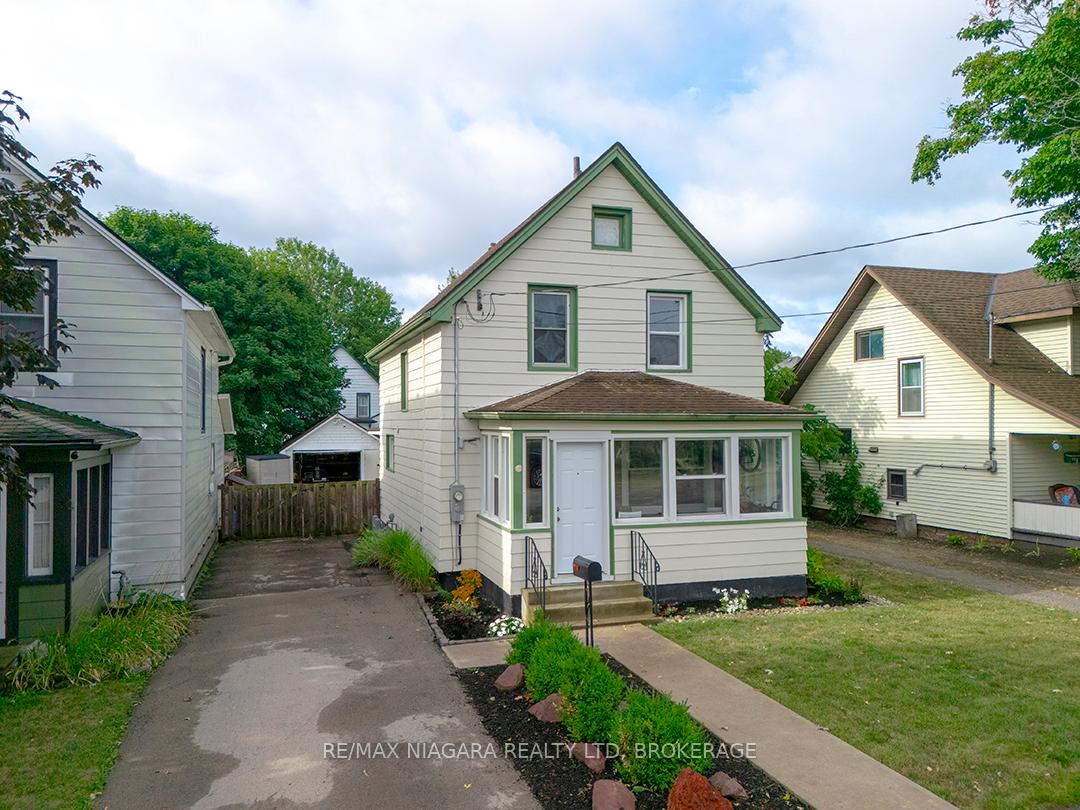
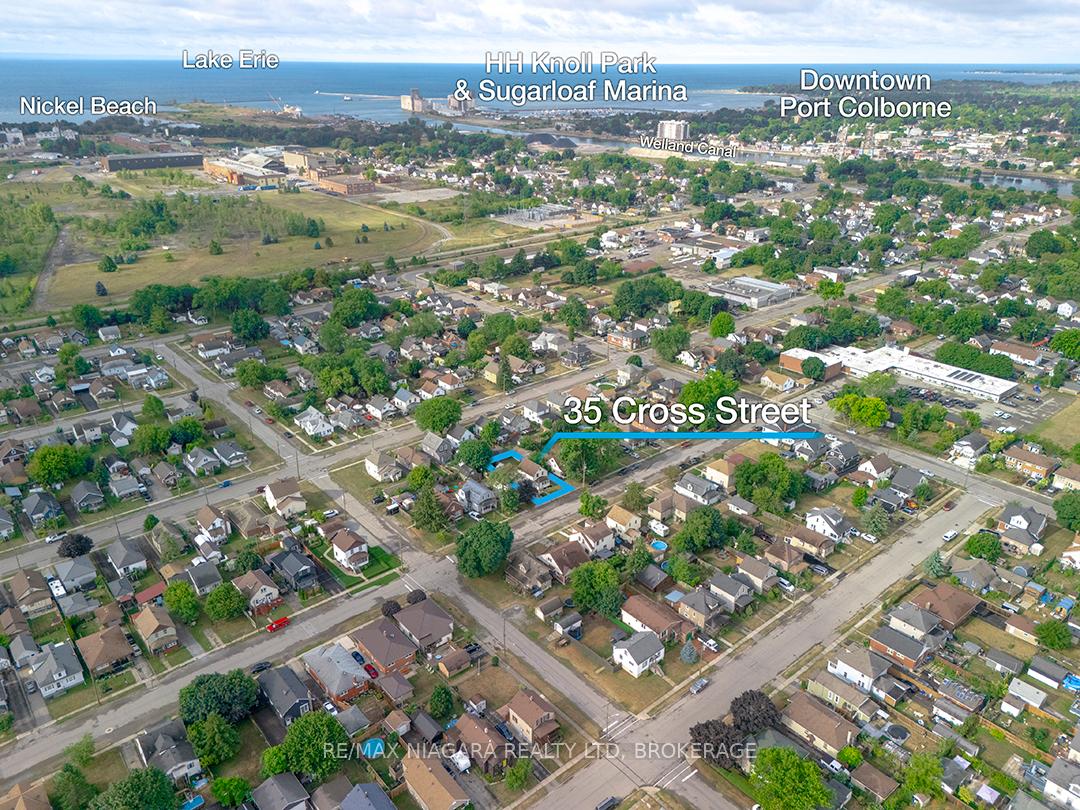
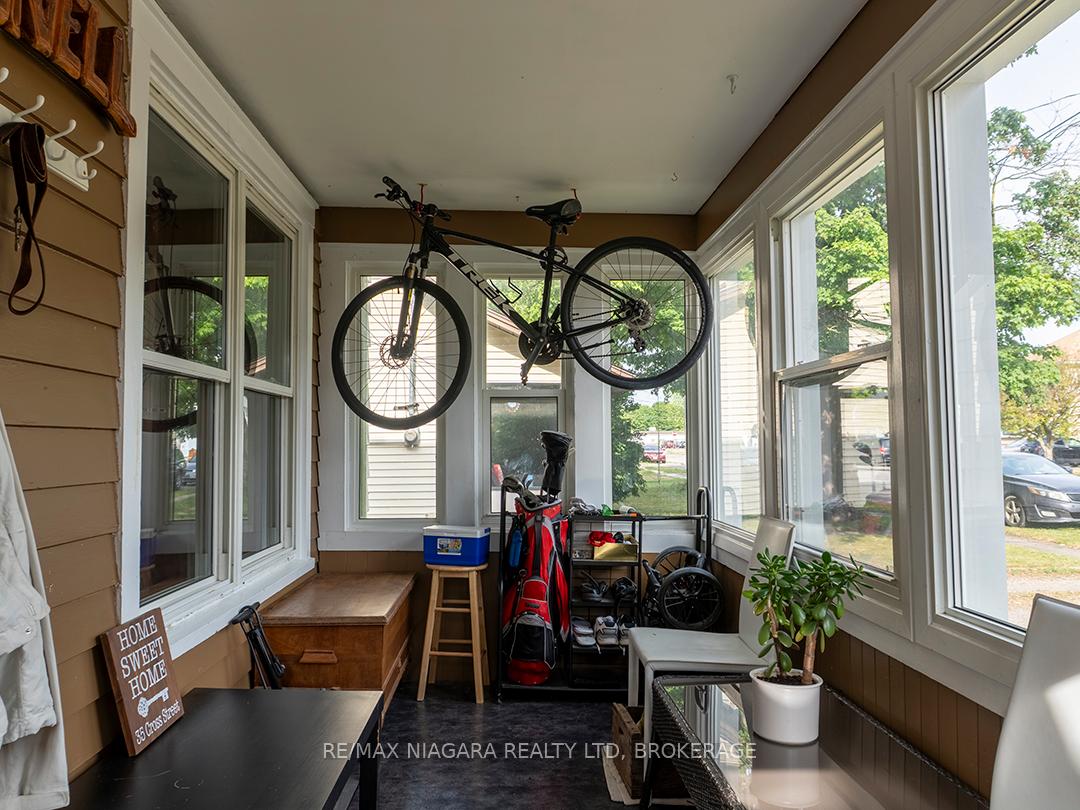
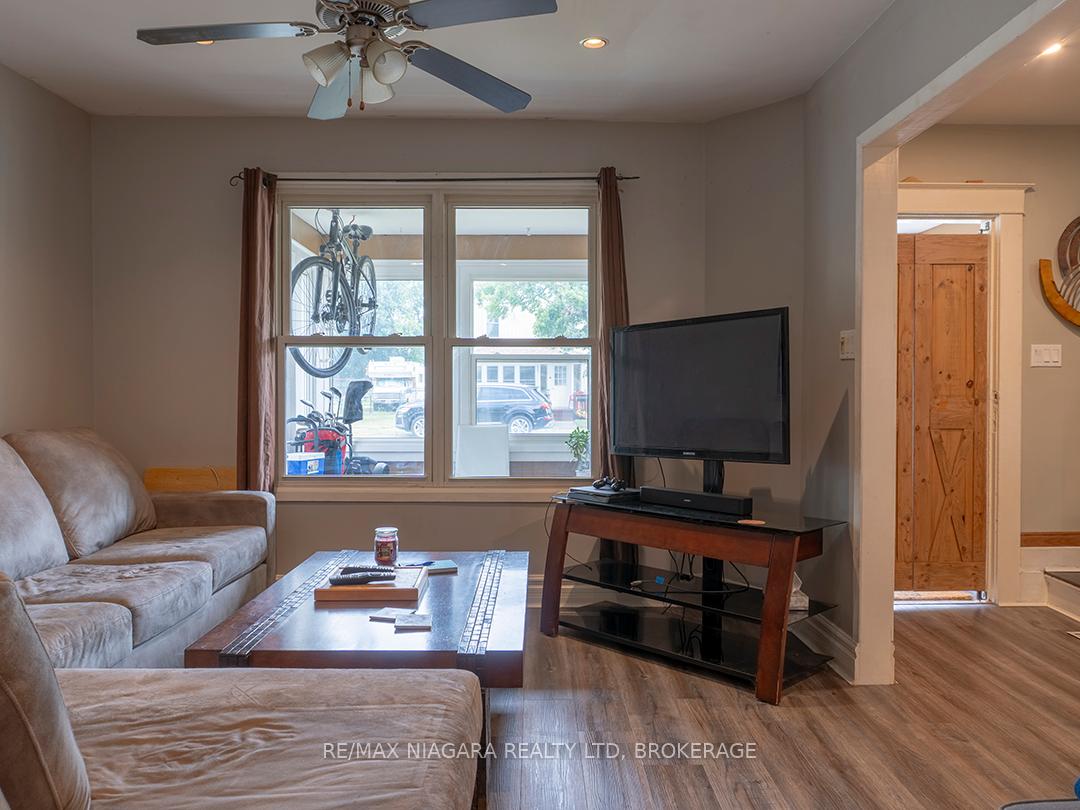
Fully renovated over the past seven years, this 1.5-storey home offers move-in-ready comfort! A very nice enclosed front porch welcomes you into a main floor with a separate dining area, comfortable living room, and a stylish, updated kitchen (2019) featuring black cabinetry, butcher block counters, natural wood accents, and included appliances. You'll also find a convenient main floor laundry and a 2-piece bathroom. Upstairs offers three bedrooms and a fully updated full bathroom. Plus there is extra space with all kinds of options in the finished attic with pull-down stairs for easy access. Recent upgrades also include, plumbing, wiring, new insulation and drywall, mostly all new flooring (2019) except bathrooms, new A/C unit (2018) and a tankless water heater (rental, 2022). The sunny backyard offers great outdoor space along with a detached single garage.Located just a 7-minute walk to the Friendship Trail and close to Nickel Beach, West Street, the Vale Health & Wellness Centre, schools, and churches, this home combines quality updates with everyday convenience.
Ask about this home
A HOMEH agent will answer your questions about this home.
Around this home
Daily convenience, out of 100, from the distances below
Schools nearby
School rating, out of 10.
Helpful calculators
Your HOMEH agent

"I would see it this week."