

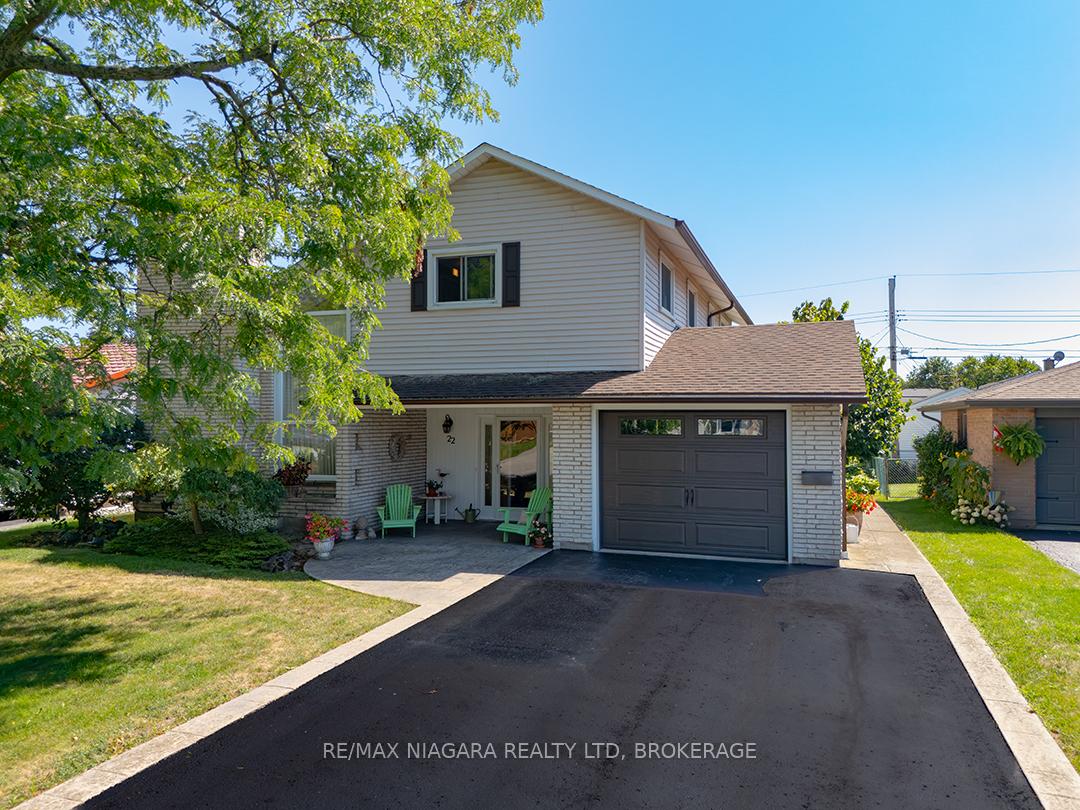
22 Michael Drive S
22 Michael Drive S
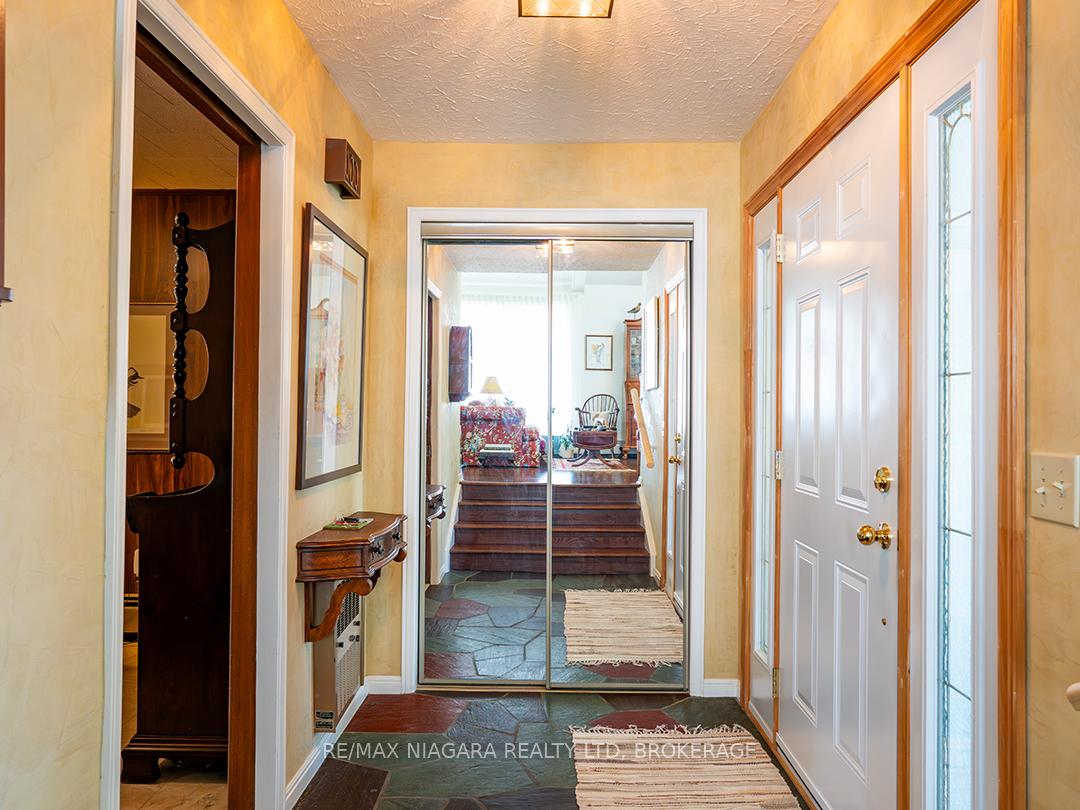 See all 21 photos
Property history
Facts and features
- BasementCrawl space
- Age of home31–50 years
- Water, sewerMunicipal
- Lot shapeRectangular
- Fireplace
The homeDetached, 2-storey, Age 31–50 years
- Type: Detached
- Style: 2-storey
- Age: 31–50 years
- Living space: 1,500–2,000 sq ft
- Basement: Crawl space
InsideFireplace Yes, natural gas, Main level, Water heater owned
- Fireplace: Yes, natural gas
- Laundry: Main level
- Features: Water heater owned
- Rooms above ground: 8
- Bedrooms: 3
- Bathrooms: 3
- Kitchens: 1
- Family room: Yes
Outside and lotBrick, vinyl siding, Asphalt shingle, Poured concrete
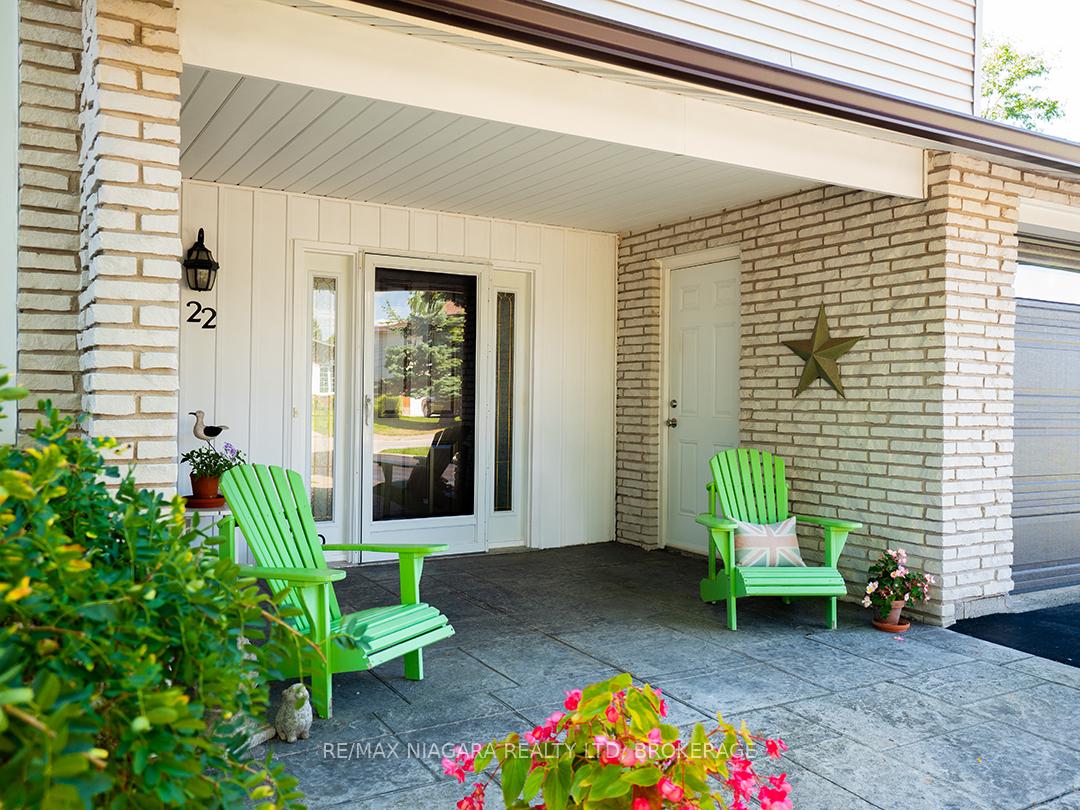
- Exterior: Brick, vinyl siding
- Roof: Asphalt shingle
- Foundation: Poured concrete
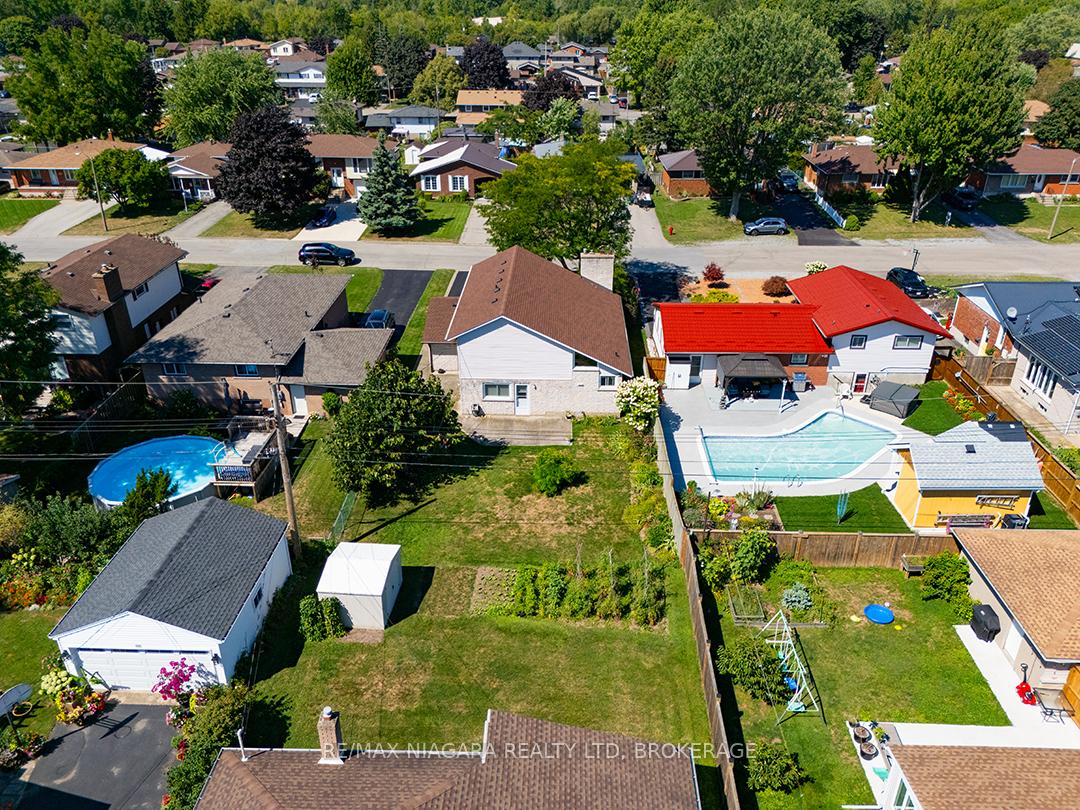
- Size: 50 × 120.55 ft
- Shape: Rectangular
- Zoning: R1
Parking1 Garage, Attached, Private double
- Spaces: 1 Garage
- Garage: Attached
- Driveway: Private double
Heating, water and powerWater, gas, Other, Municipal water
- Heating: Water, gas
- Cooling: Other
- Water: Municipal water
- Sewer: Municipal sewer
Costs and taxesTaxes $5,066 a year, HST included in the price, Rental items None
- Taxes, 2025: $5,066 a year
- HST: HST included in the price
- Rental items: None
Listing detailsX12361747, Sold, Aug 22, 2025
- MLS® number: X12361747
- Status: Sold
- Listed on: Aug 22, 2025
- Days on market: 4
- Updated: Aug 26, 2025
- Possession: 60-89 days
- Occupied by: Owner
- Listing brokerage: RE/MAX NIAGARA REALTY LTD, BROKERAGE
About this home
22 Michael Drive S, Port Colborne (Sugarloaf), ON L3K 3C2
Welcome to 22 Michael Dr South - a beautifully maintained two-story home in desirable south west Port Colborne. This 3 bedroom, 2.5 bathroom home features a bright, mid-century modern living and dining area with vaulted ceilings, oversized windows and a floor-to-ceiling brick fireplace. The kitchen is nice and spacious with tile flooring, wood cabinets, and great natural lighting. A warm toned Family Room has a cozy reading nook and access to the backyard patio. The laundry room sits conveniently on the main floor. Upstairs, the 3 bedrooms include a large primary bedroom includes a private ensuite. An iron railing along the upper hallway overlooks the living room, adding openness and character. Located close to schools, parks, shopping, and the Lake Erie shoreline, this property combines comfort, space, and accessibility in a sought-after family-friendly setting.
Ask about this home
A HOMEH agent will answer your questions about this home.
Around this home
Daily convenience, out of 100, from the distances below
Schools nearby
School rating, out of 10.
Helpful calculators
Your HOMEH agent

"I would see it this week."