

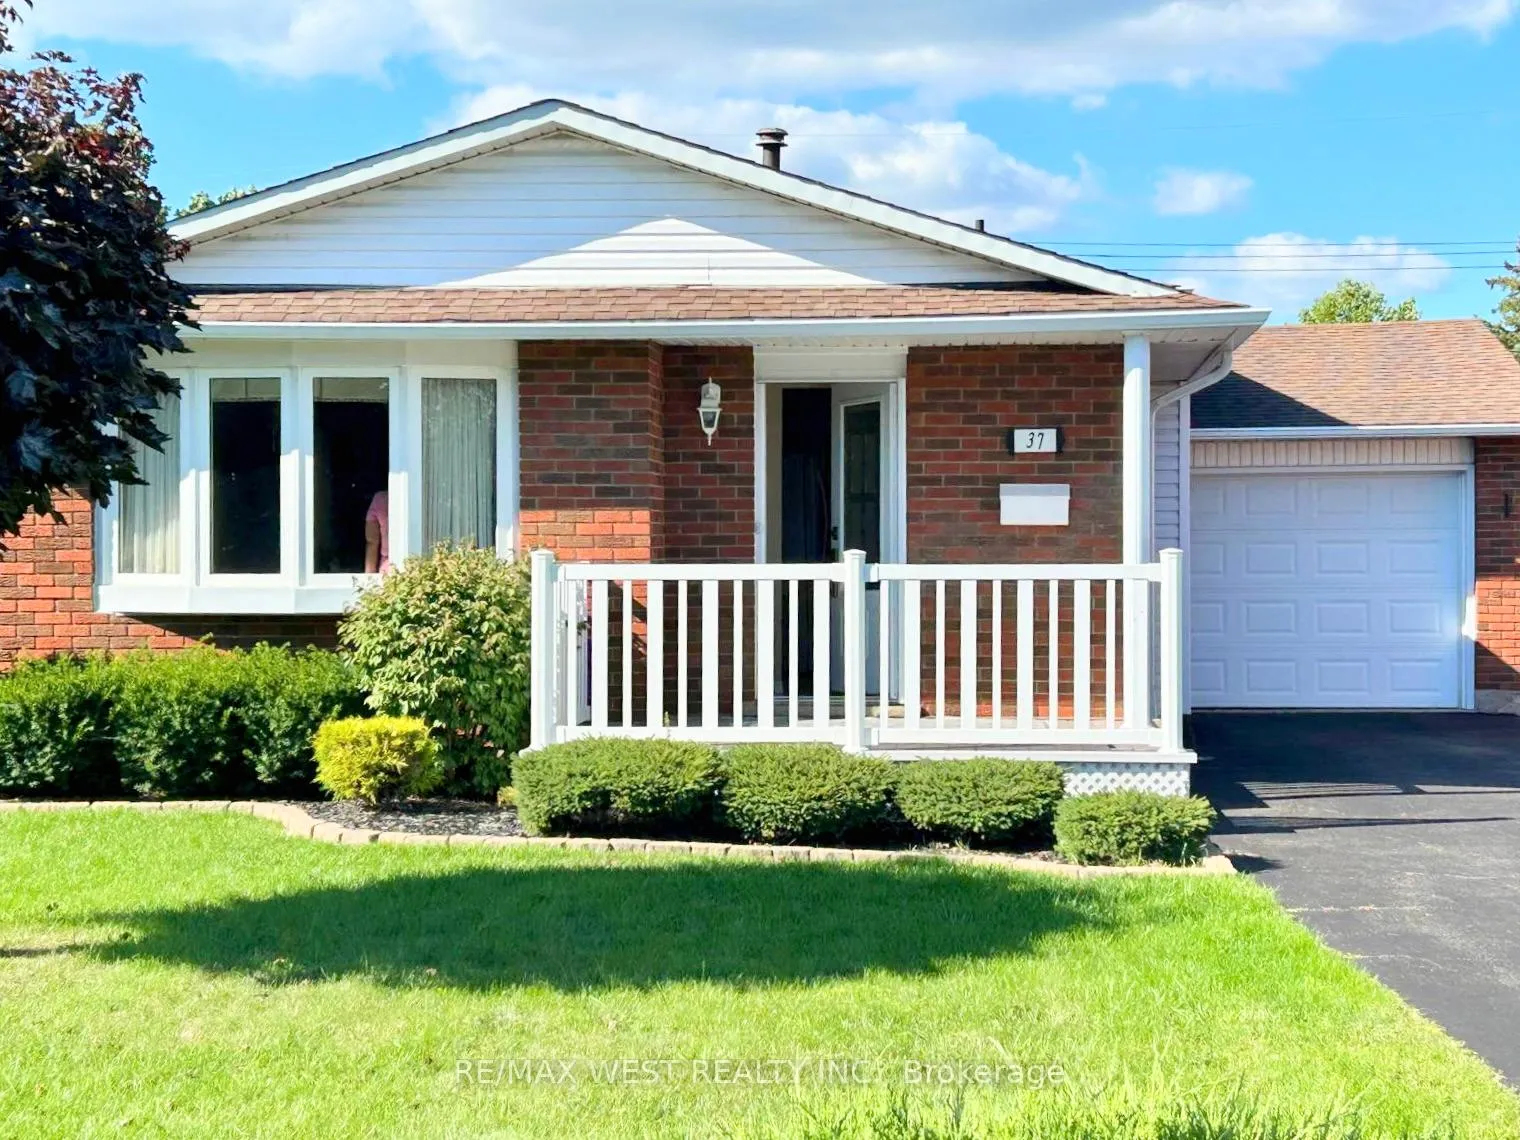
37 Michael Drive S
37 Michael Drive S
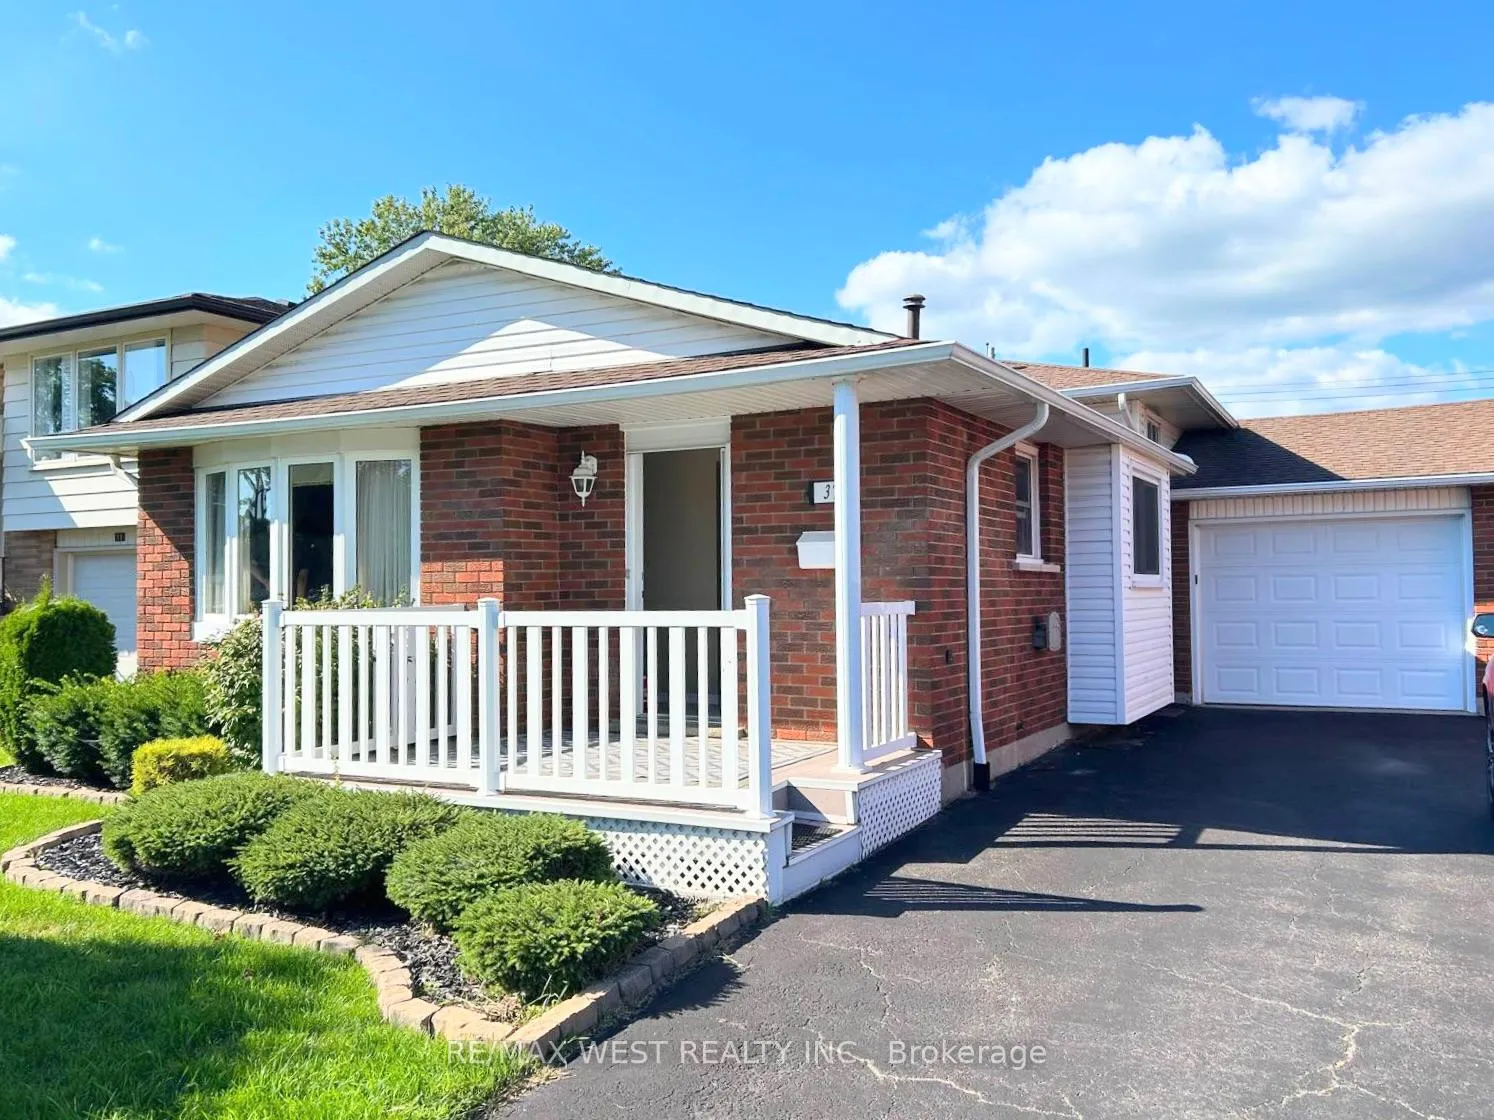
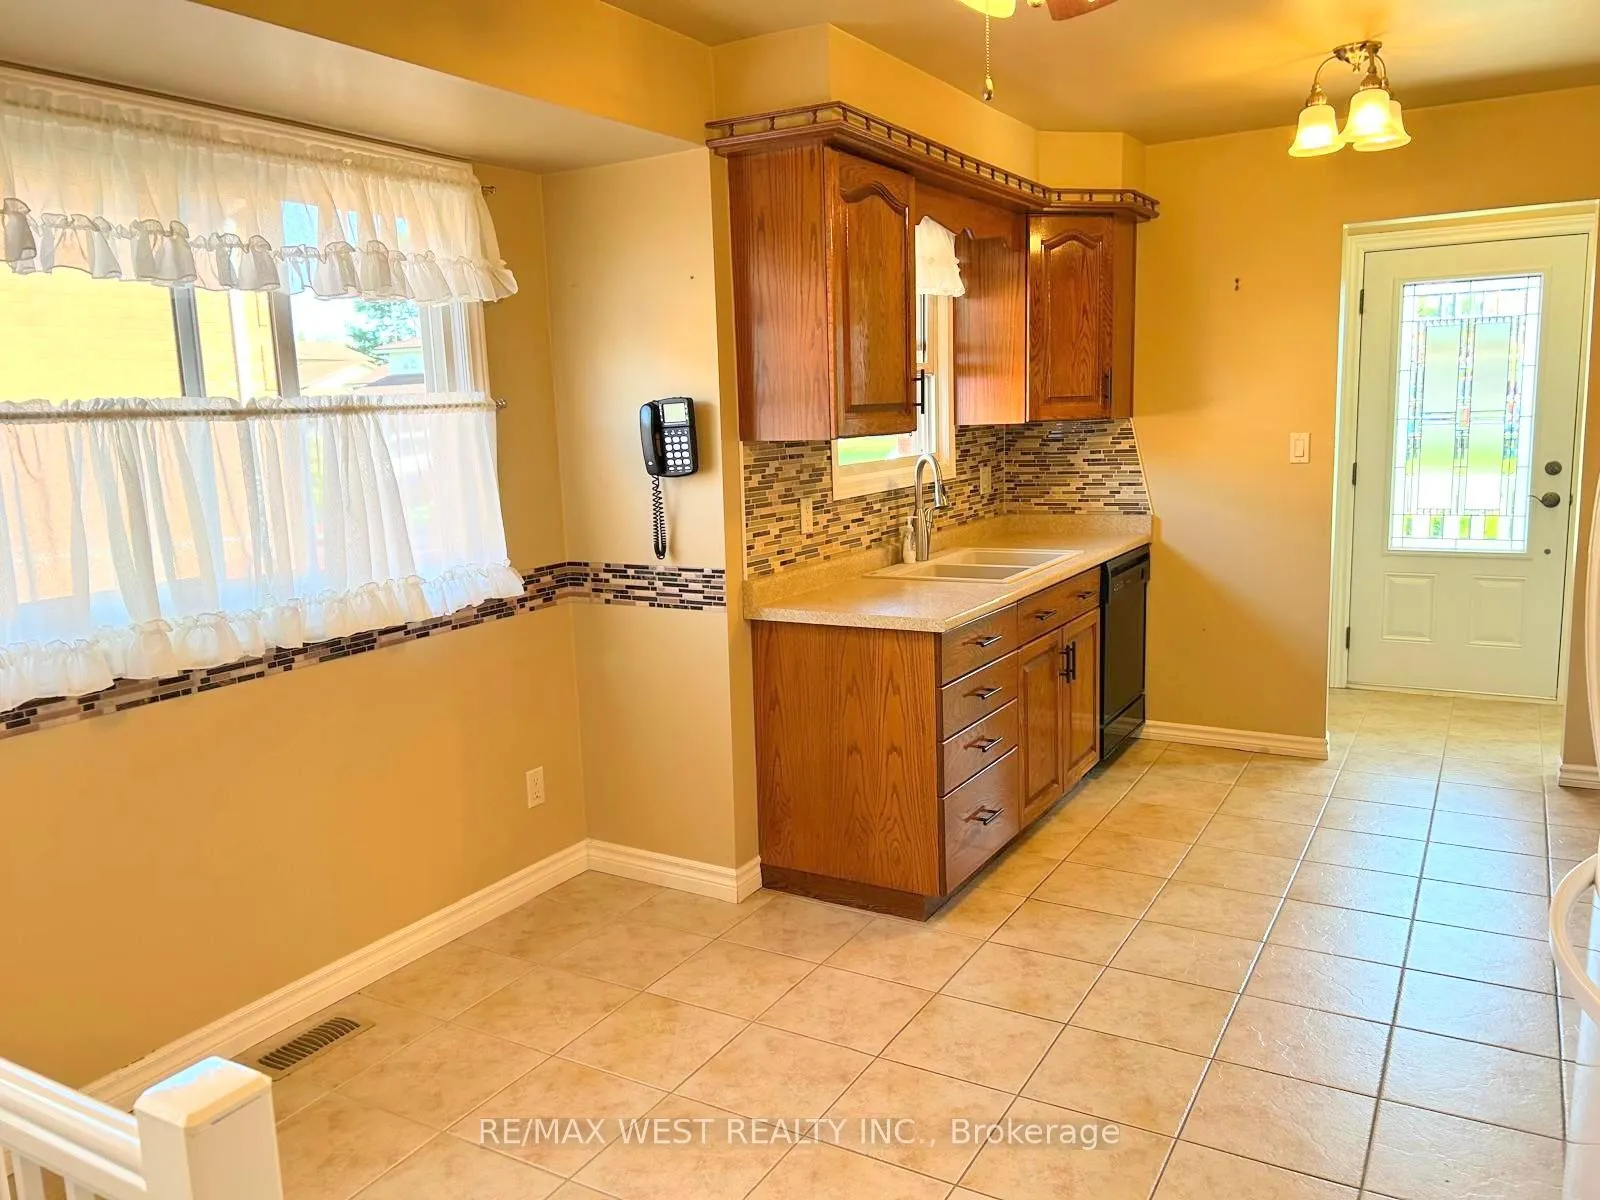 See all 11 photos
Facts and features
- BasementWalk-out
- Lease term12 months
- FurnishedUnfurnished
- LaundryEnsuite
- Central air
The homeDetached, Backsplit 3, 700–1,100 sq ft
- TypeDetached
- StyleBacksplit 3
- Living space700–1,100 sq ft
- BasementFinished with walk-out
InsideBroadloom, Ceramic, Ensuite, lower level, Auto garage door remote, sump pump
- FlooringBroadloom, Ceramic
- LaundryEnsuite, lower level
- FeaturesAuto garage door remote, sump pump
- SecurityCarbon monoxide detectors, smoke detector
- Rooms above ground5
- Bedrooms3
- Bathrooms2
- Kitchens1
- Family roomYes
Outside and lotAluminum siding, brick, Asphalt shingle, Concrete
- ExteriorAluminum siding, brick
- RoofAsphalt shingle
- FoundationConcrete
- FeaturesPatio
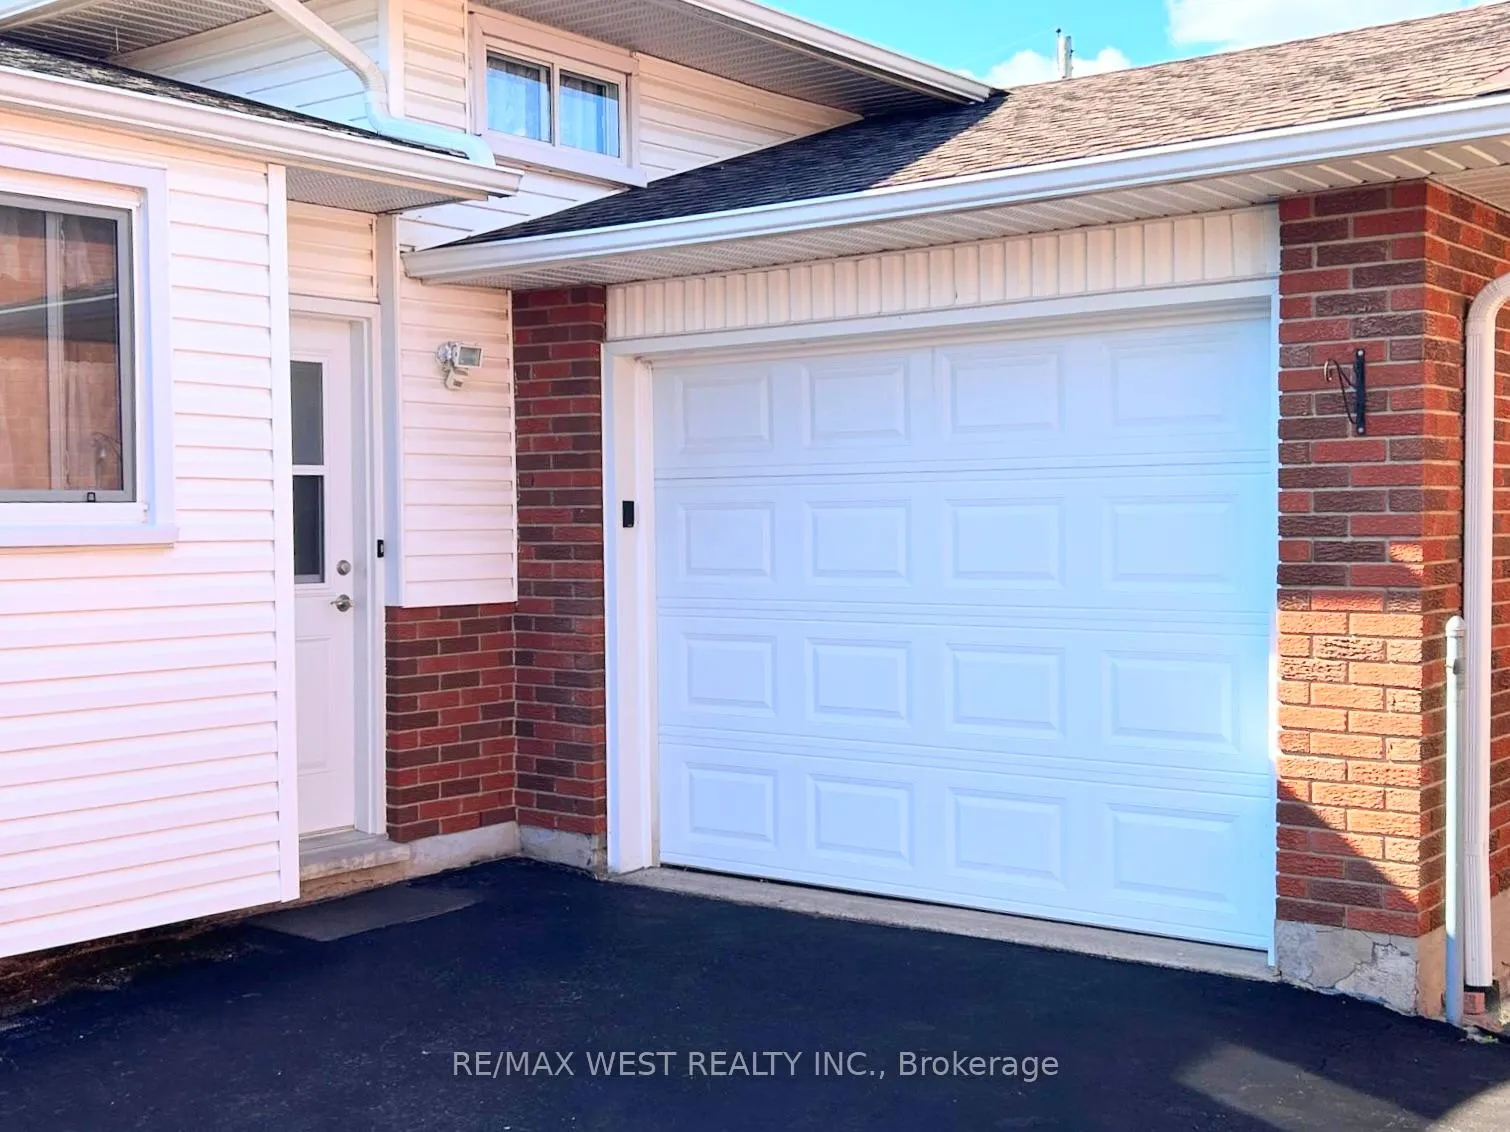
Parking1 Garage, Attached, Available
- Spaces1 Garage
- GarageAttached
- DrivewayAvailable
Heating, water and powerForced air, gas, Central air, Municipal water
- HeatingForced air, gas
- CoolingCentral air
- WaterMunicipal water
- SewerMunicipal sewer
Rent and termsRent $2,650 a month, Entire property, Unfurnished
- Rent$2,650 a month
- Space for rentEntire property
- FurnishedUnfurnished
- Lease12 months
- PaidMonthly
- Rent includesParking
- DepositRequired
- Credit checkRequired
- Employment letterRequired
- Rental applicationRequired
- ReferencesRequired
- Rental itemsHot water tank
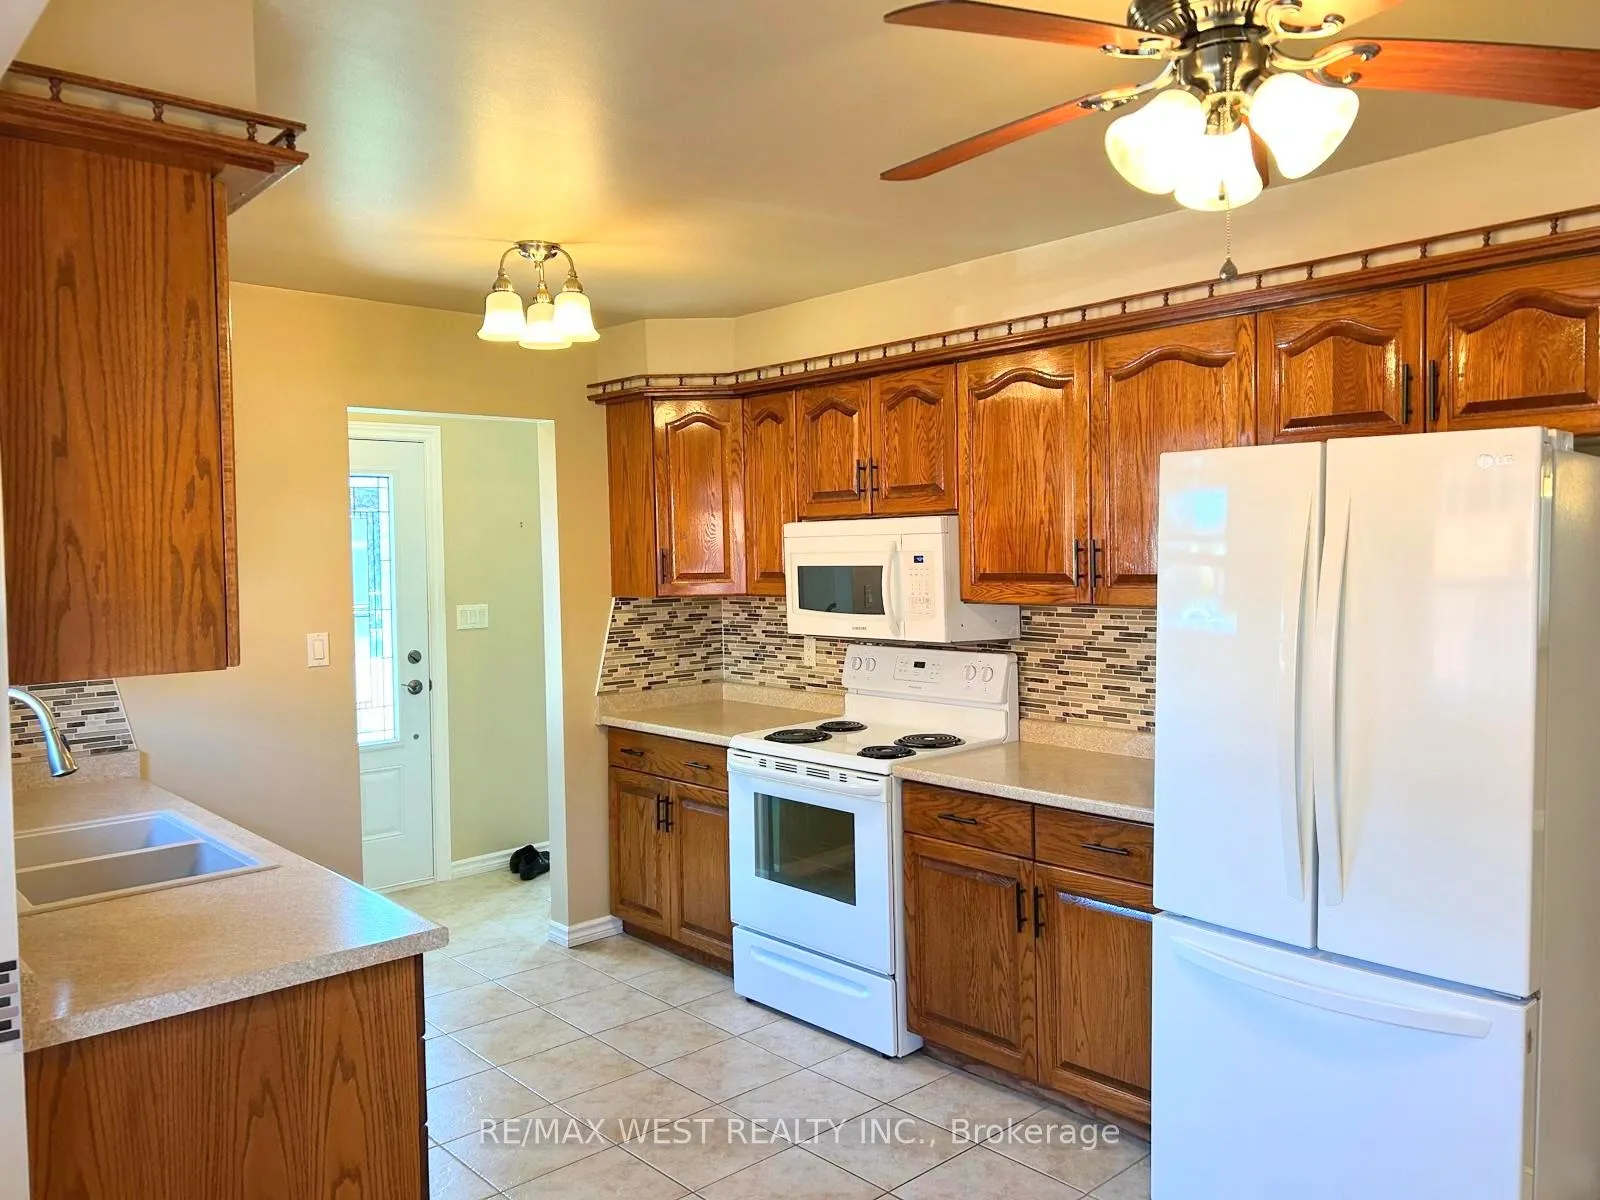
IncludedFridge, stove, washer, dryer, dishwasher
- IncludedFridge, stove, washer, dryer, dishwasher
NearbyFenced yard, hospital, park, rec./commun.centre, school
- Close toFenced yard, hospital, park, rec./commun.centre, school
Listing detailsX12375787, Rented, Sep 2, 2025
- MLS® numberX12375787
- StatusRented
- Listed onSep 2, 2025
- Days on market7
- UpdatedSep 9, 2025
- Possession2025-09-06 / Flexible
- Occupied byVacant
- Listing brokerageRE/MAX WEST REALTY INC.
About this home
37 Michael Drive S, Port Colborne (Sugarloaf), ON L3K 3C3
Welcome to this charming backsplit nestled in a quiet, family-friendly neighborhood in the west end, where a sunlit living room with an oversized bay window sets the tone for warm and inviting living. The bright eat-in kitchen and cozy dining nook flow seamlessly to the backyard and lower level, while upstairs you'll find three comfortable bedrooms and a 4-piece bath. The spacious recreation room features a walk-out, an additional 3-piece bath, laundry facilities, and a utility room, adding functionality and flexibility. Outside, a fully fenced yard, single-car garage, and paved driveway complete the picture. Perfect for families, first time buyers, or anyone seeking peaceful living with room to grow don't miss this opportunity! Tenant to pay all utilities.
Ask about this home
A HOMEH agent will answer your questions about this home.
Around this home
Daily convenience, out of 100, from the distances below
Schools nearby
School rating, out of 10.
Helpful calculators
Your HOMEH agent

"I would see it this week."