

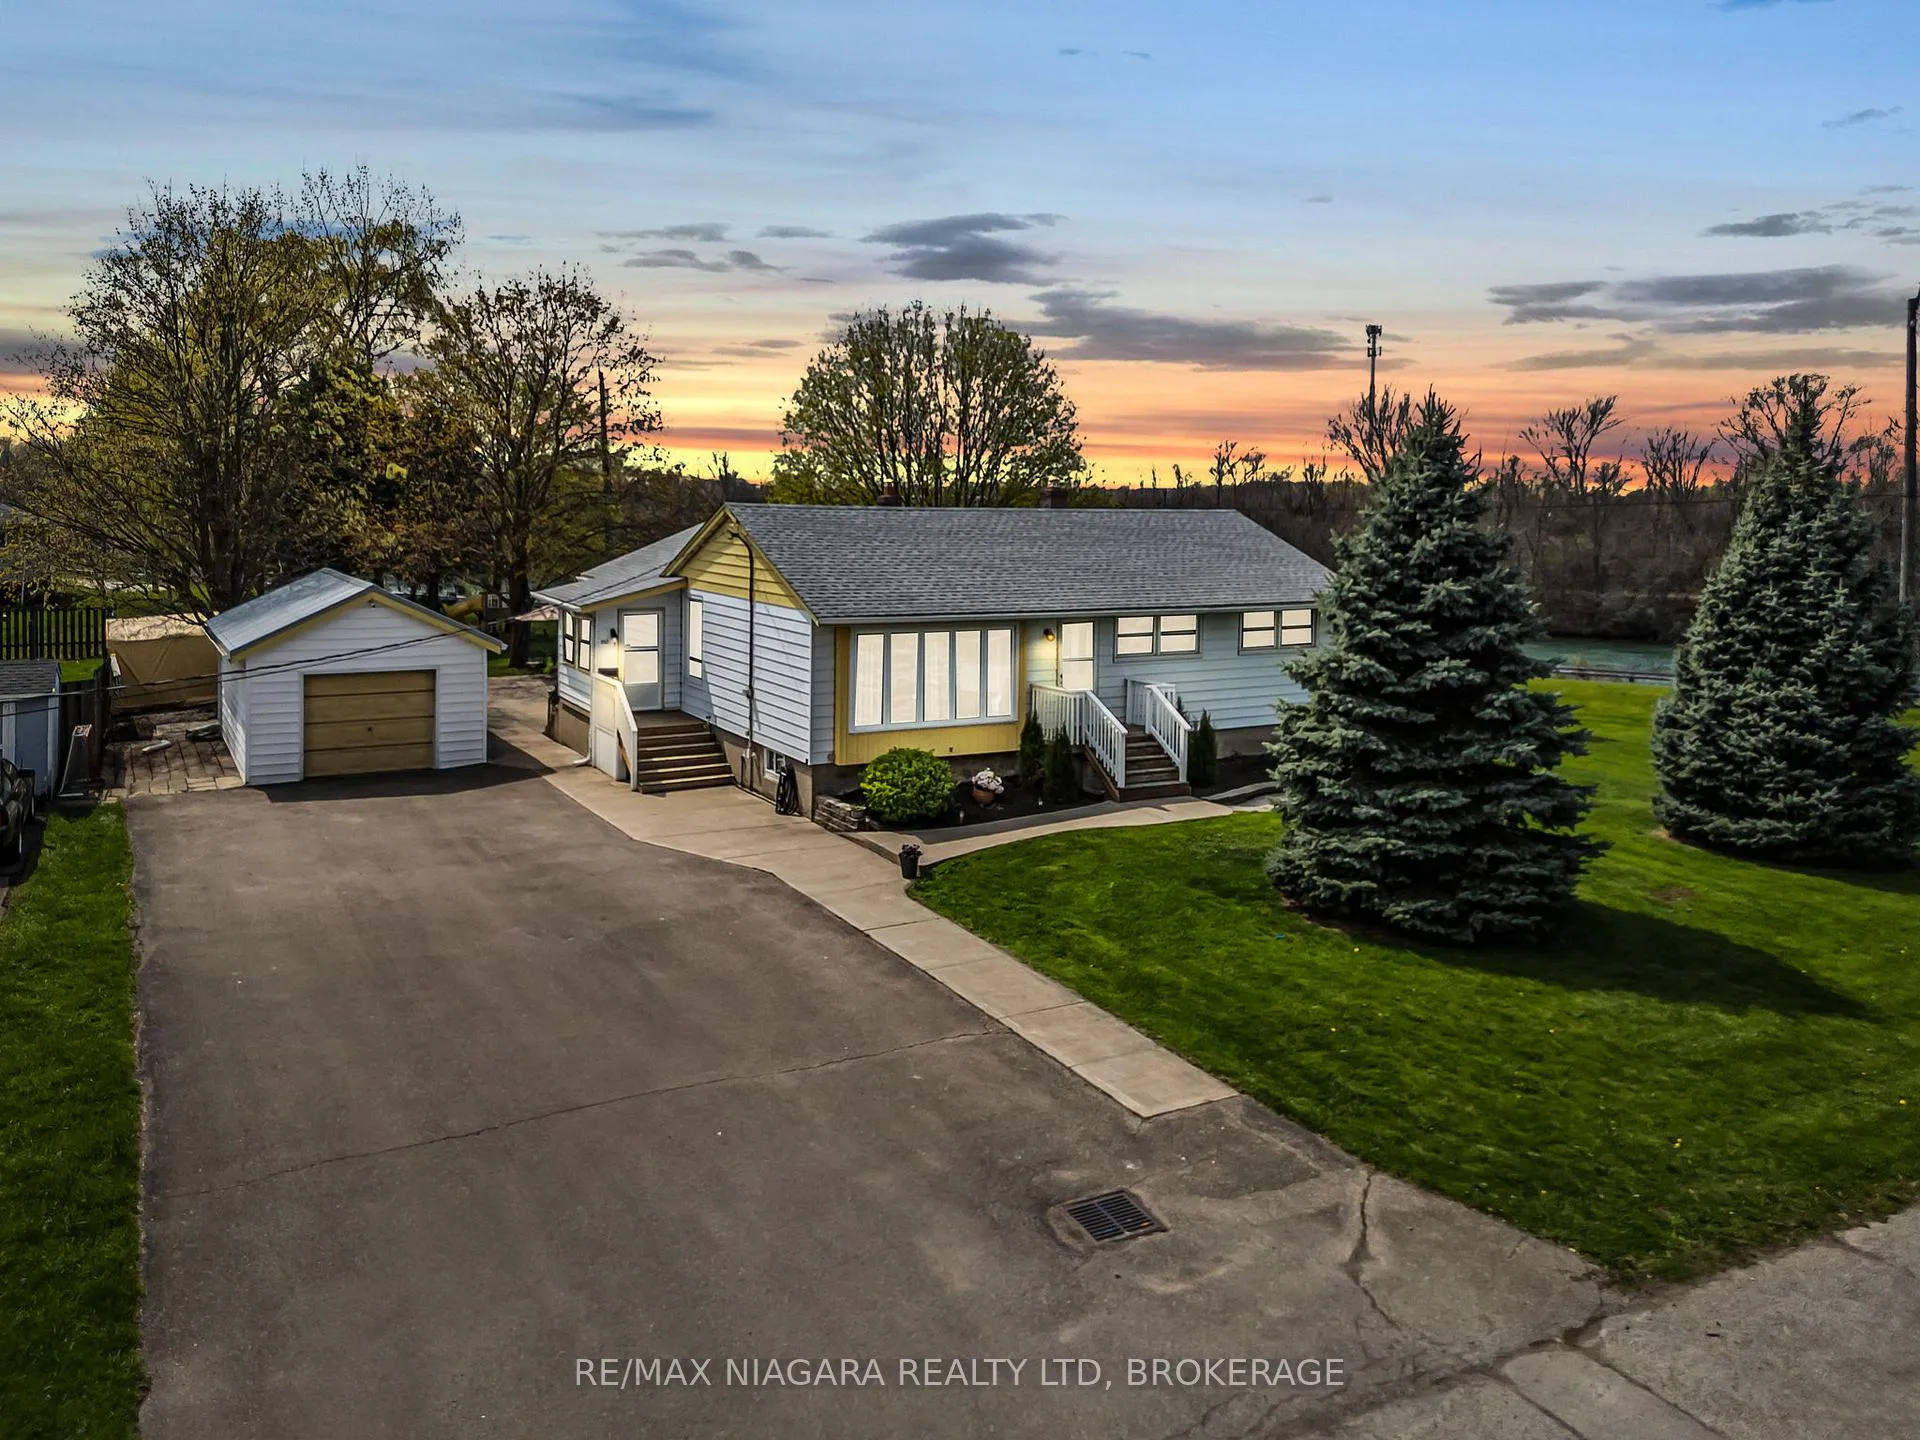
252 Mellanby Avenue
252 Mellanby Avenue
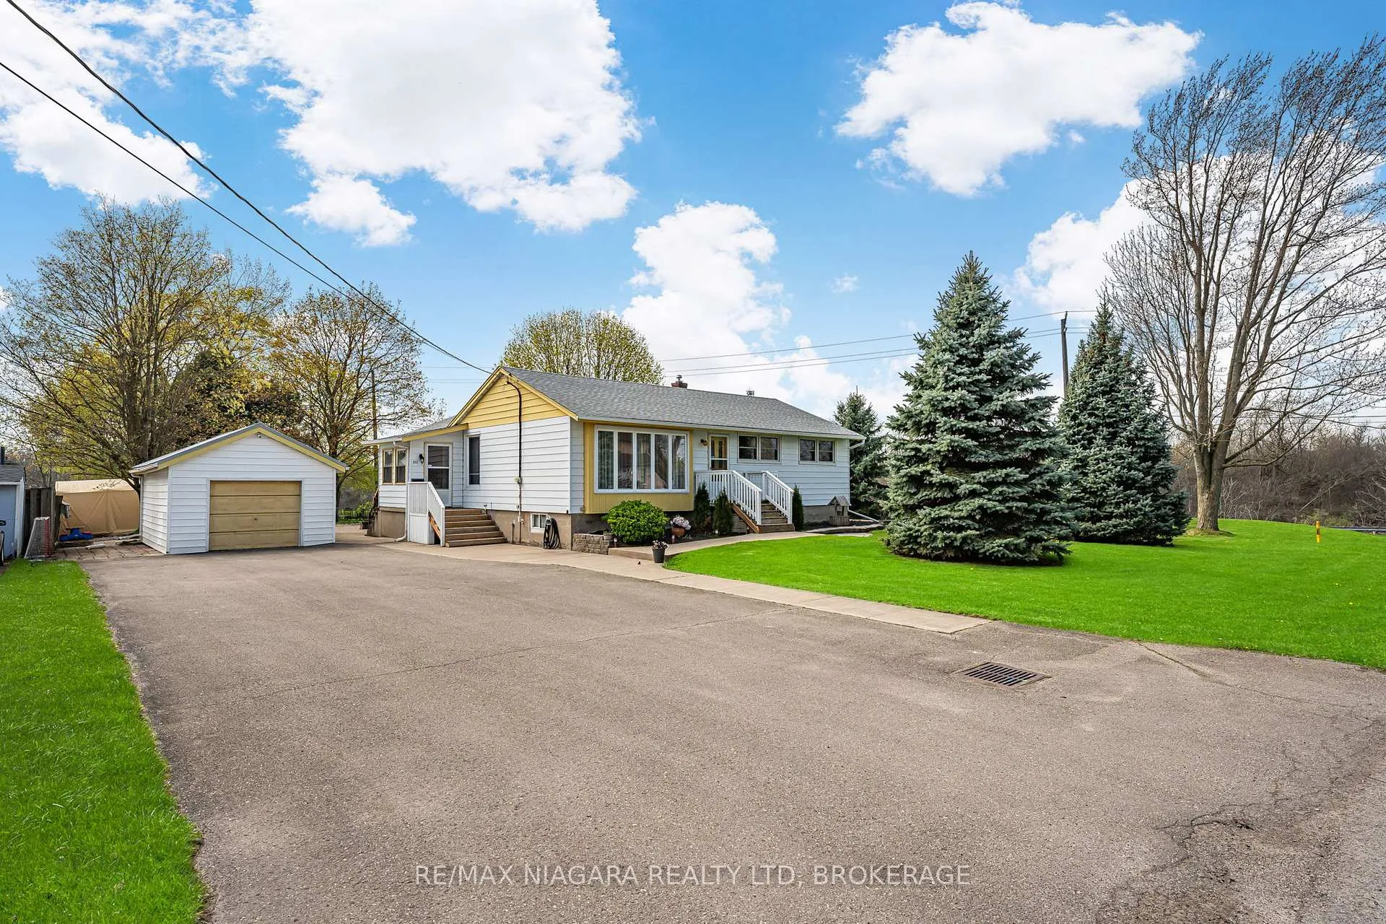
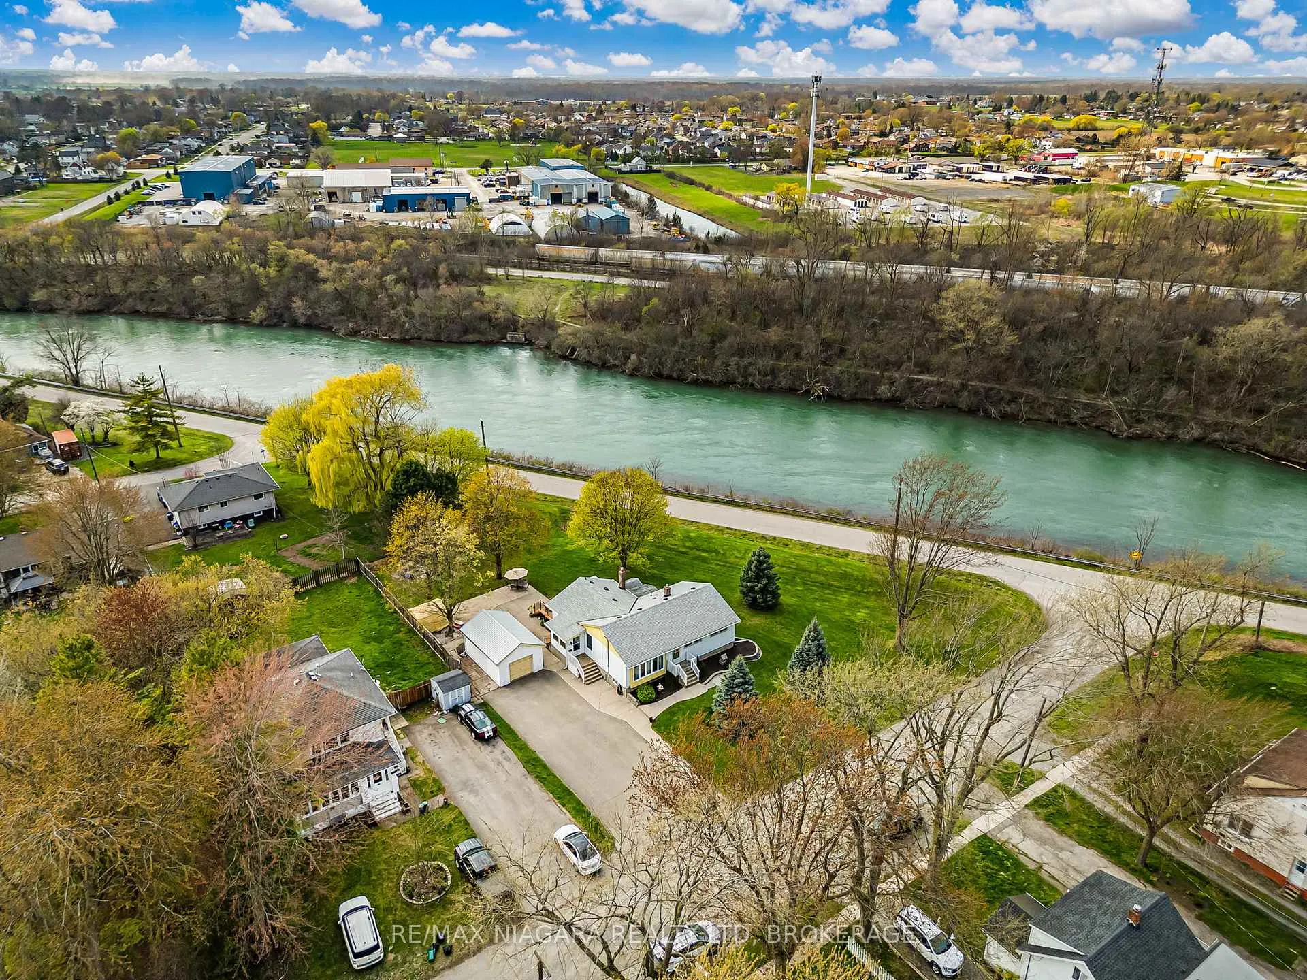
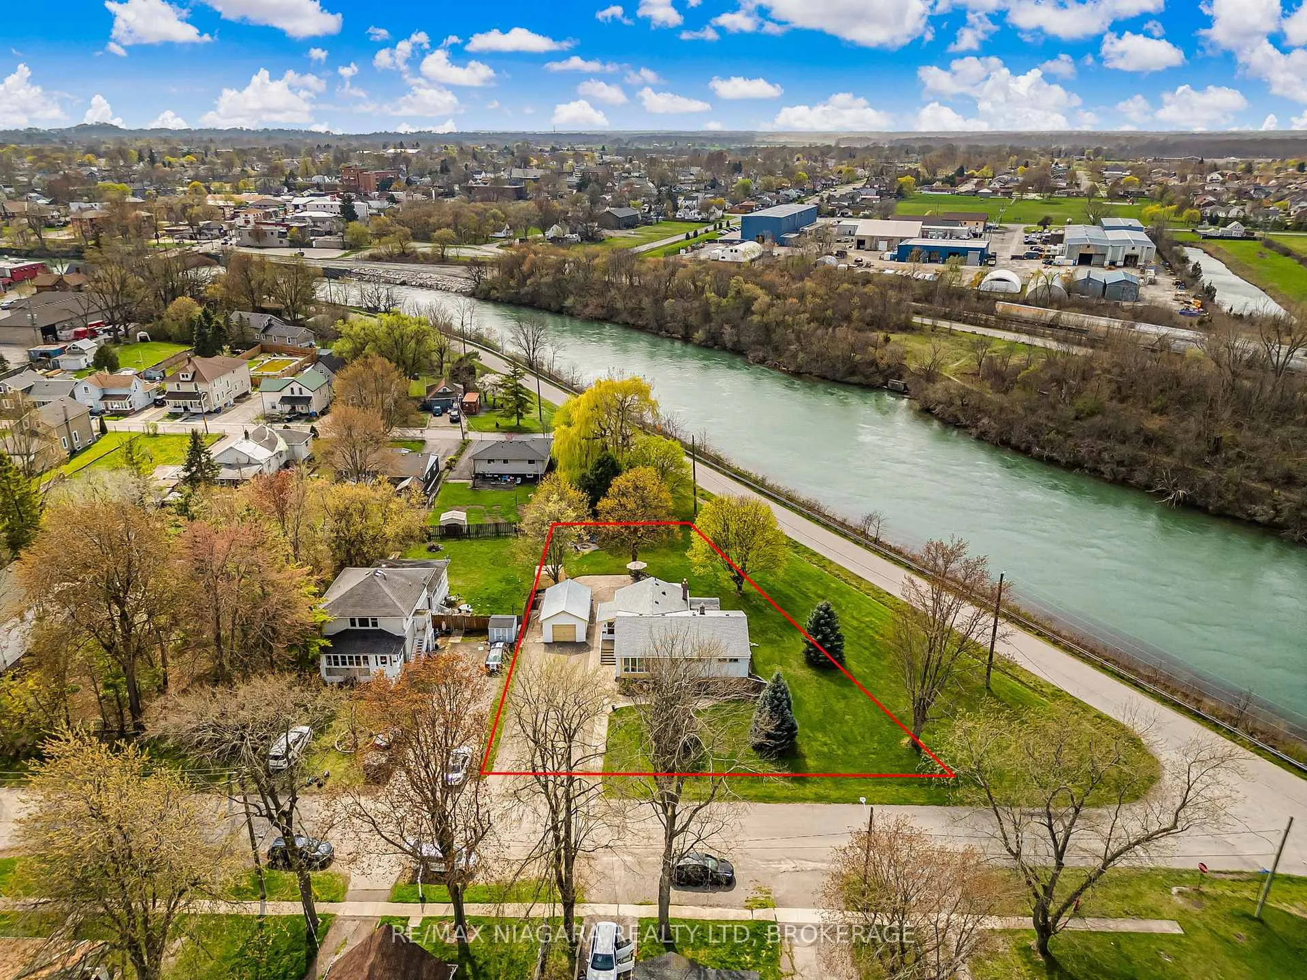
 See all 40 photos
Property history
Facts and features
- BasementPart finished
- Water, sewerMunicipal
- HeatingForced air
- CoolingCentral air
- Second kitchen
- Fireplace
- Central air
- Waterfront
The homeDetached, Bungalow, 1,100–1,500 sq ft
- Type: Detached
- Style: Bungalow
- Living space: 1,100–1,500 sq ft
- Basement: Full, partially finished
- Waterfront: Indirect
InsideFireplace Yes, natural gas, Lower level, In-law capability
- Fireplace: Yes, natural gas
- Laundry: Lower level
- Features: In-law capability
- Rooms above ground: 6
- Rooms in the basement: 5
- Bedrooms: 3 + 1 in the basement
- Bathrooms: 2
- Kitchens: 2
- Family room: Yes
Outside and lotAluminum siding, Asphalt shingle, Concrete block
- Exterior: Aluminum siding
- Roof: Asphalt shingle
- Foundation: Concrete block
- Size: 134 × 181.6 ft
- Zoning: R2
Parking1 Garage, Detached
- Spaces: 1 Garage
- Garage: Detached
Heating, water and powerForced air, gas, Central air, Municipal water
- Heating: Forced air, gas
- Cooling: Central air
- Water: Municipal water
- Sewer: Municipal sewer
Costs and taxesTaxes $4,382 a year, HST included in the price, Rental items None
- Taxes, 2024: $4,382 a year
- HST: HST included in the price
- Rental items: None
Included in the saleFridge, cooktop, oven, dishwasher, washer, dryer, 2 sheds, lawnmower, Chest freezer, basement stove, silver washer/dryer, window coverings, gazebo
- Included: Fridge, cooktop, oven, dishwasher, washer, dryer, 2 sheds, lawnmower
- Not included: Chest freezer, basement stove, silver washer/dryer, window coverings, gazebo
Listing detailsX12403075, Sold, Sep 15, 2025
- MLS® number: X12403075
- Status: Sold
- Listed on: Sep 15, 2025
- Days on market: 149
- Updated: Feb 11, 2026
- Possession: 2025-11-27 / Flexible
- Occupied by: Owner
- Listing brokerage: RE/MAX NIAGARA REALTY LTD, BROKERAGE
About this home
252 Mellanby Avenue, Port Colborne (Main Street), ON L3K 2L9
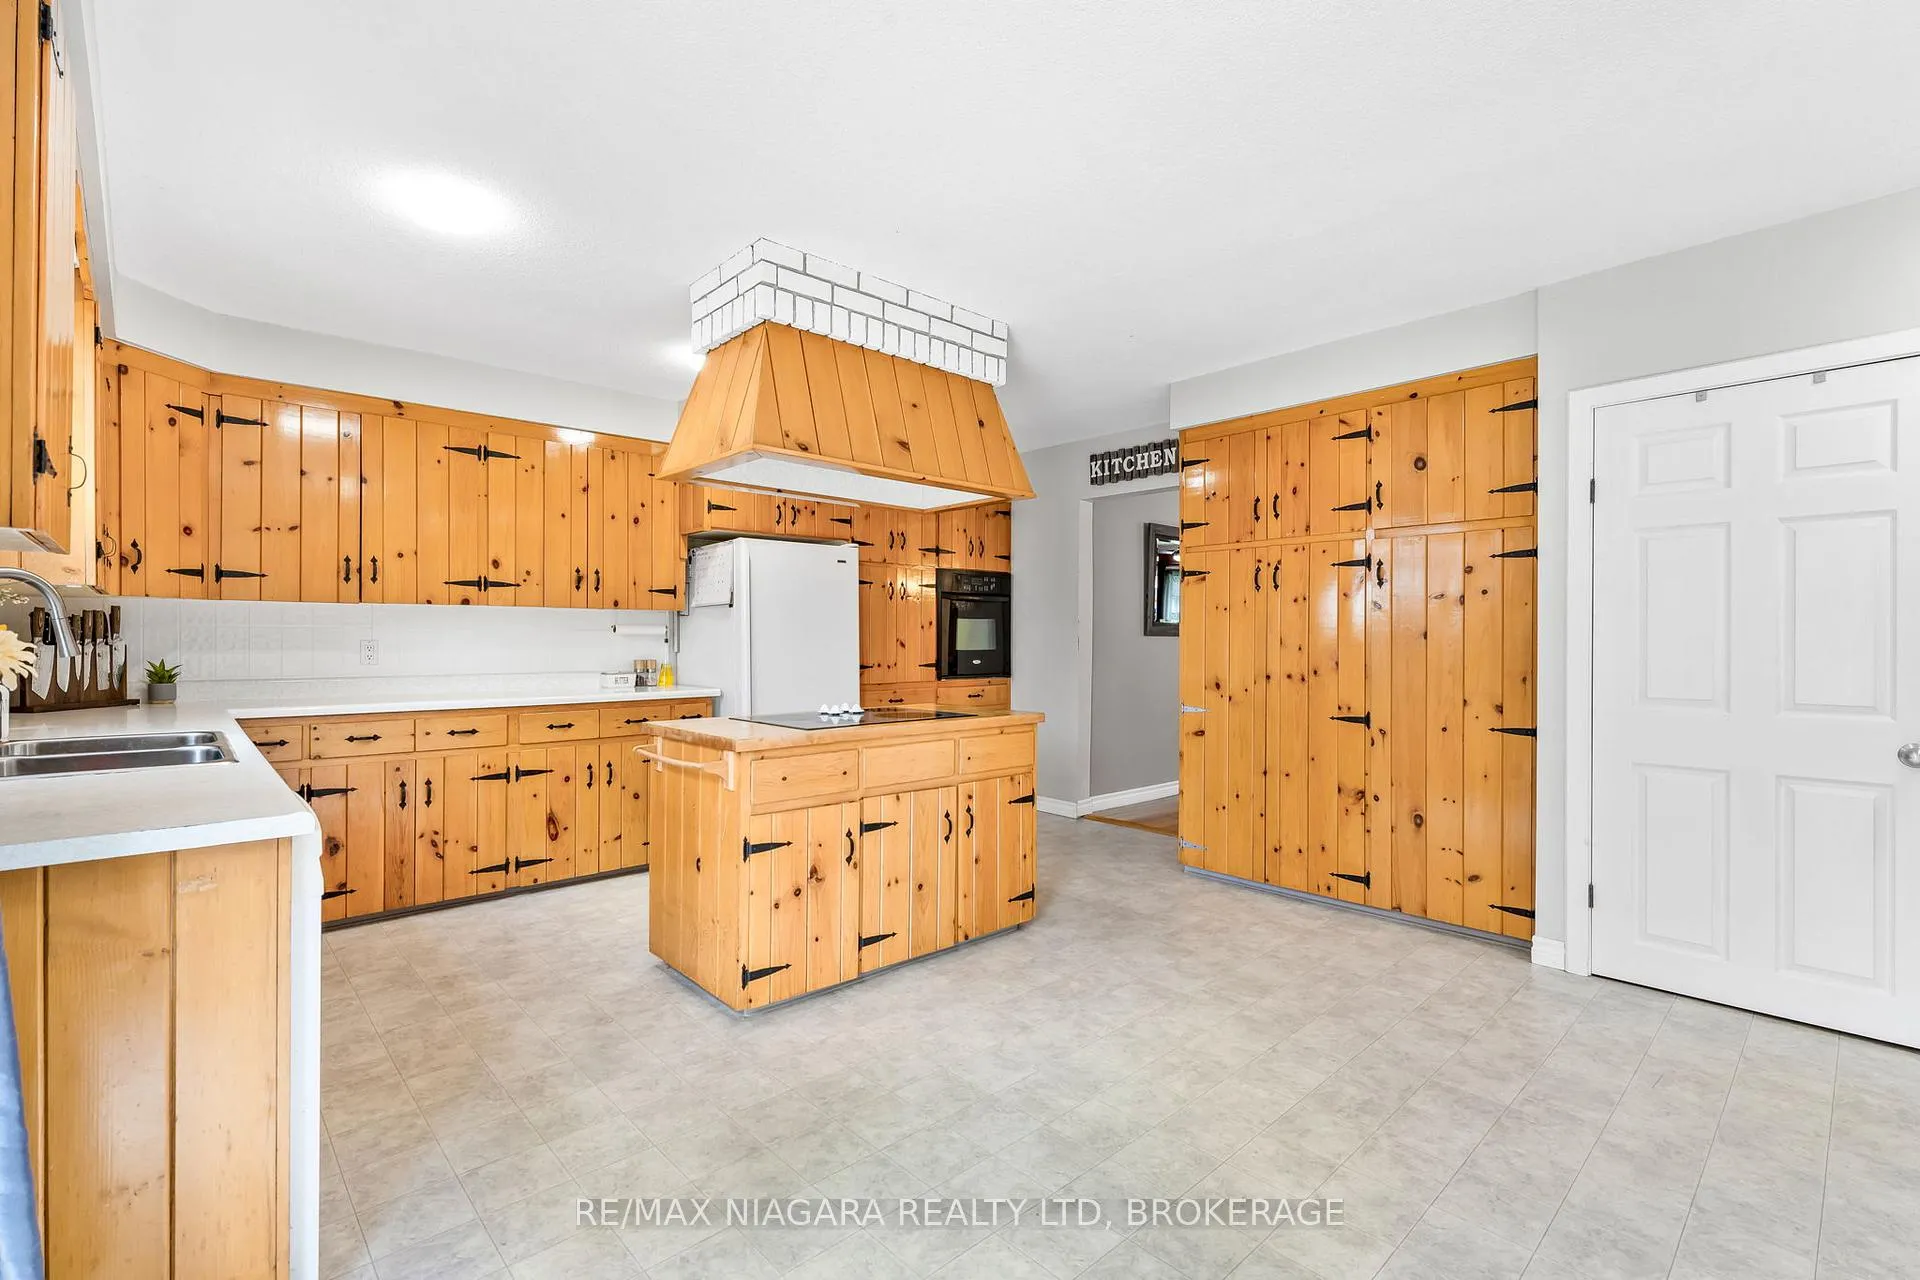
Welcome to 252 Mellanby Avenue in Port Colborne, where peaceful waterfront views meet everyday convenience. This sprawling bungalow sits on a private, just-under-half-acre treed lot overlooking the quiet Welland Canal, surrounded by mature evergreens and the sounds of nature.The main floor offers over 1,400 sq. ft. of living space, with three bedrooms, a bright living room finished with hardwood floors, and a large kitchen with a centre island that opens to the dining area. From here, sliding doors lead to a back deck, perfect for enjoying sunsets over the water. The finished lower level, complete with a separate entrance, offers excellent in-law potential. It extends your living space with a cozy rec room featuring a gas fireplace, a fourth bedroom, games area, second full bathroom, laundry, and plenty of storage. A double paved driveway leads to a single-car garage with ample parking.Just steps from Dereks Point Park, the Friendship Trail, and minutes to shopping, cafes, and Lock 8 Park on the Welland Canal, this location offers both privacy and convenience in one of Port Colbornes most scenic settings.
Ask about this home
A HOMEH agent will answer your questions about this home.
Around this home
Daily convenience, out of 100, from the distances below
Schools nearby
School rating, out of 10.
Helpful calculators
Your HOMEH agent

"I would see it this week."