

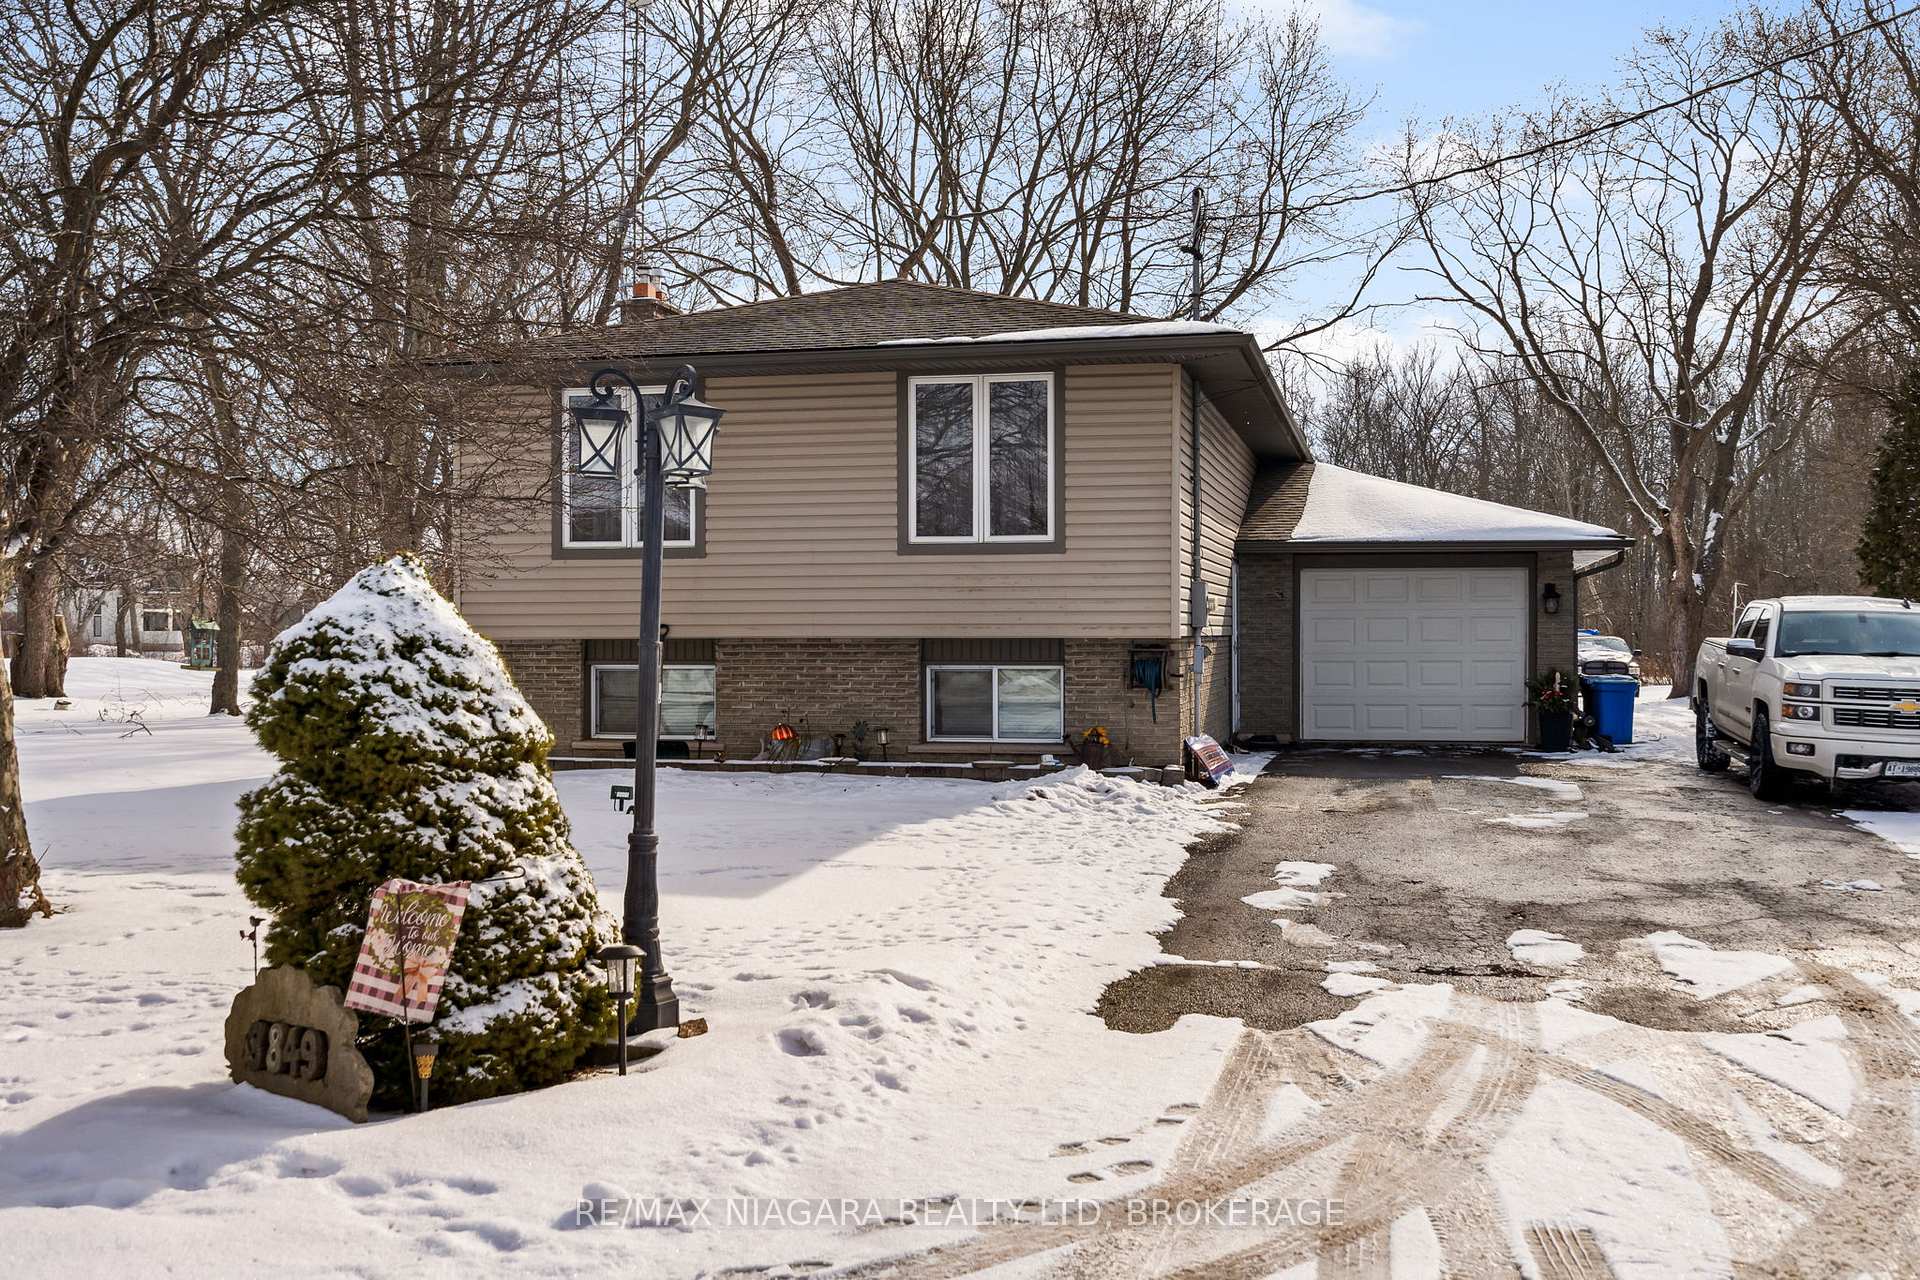
3849 3 Highway W
3849 3 Highway W
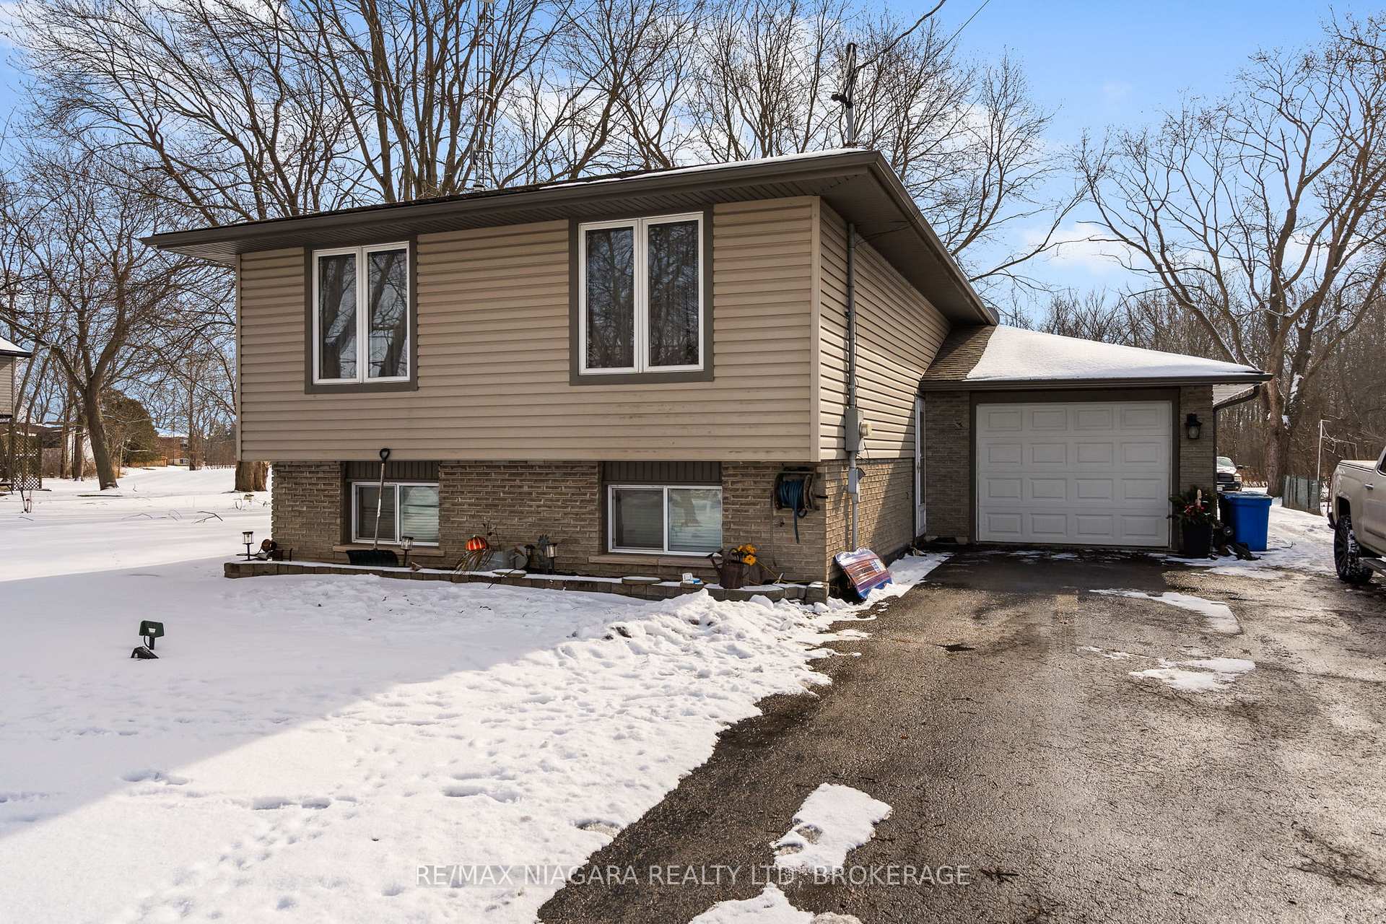
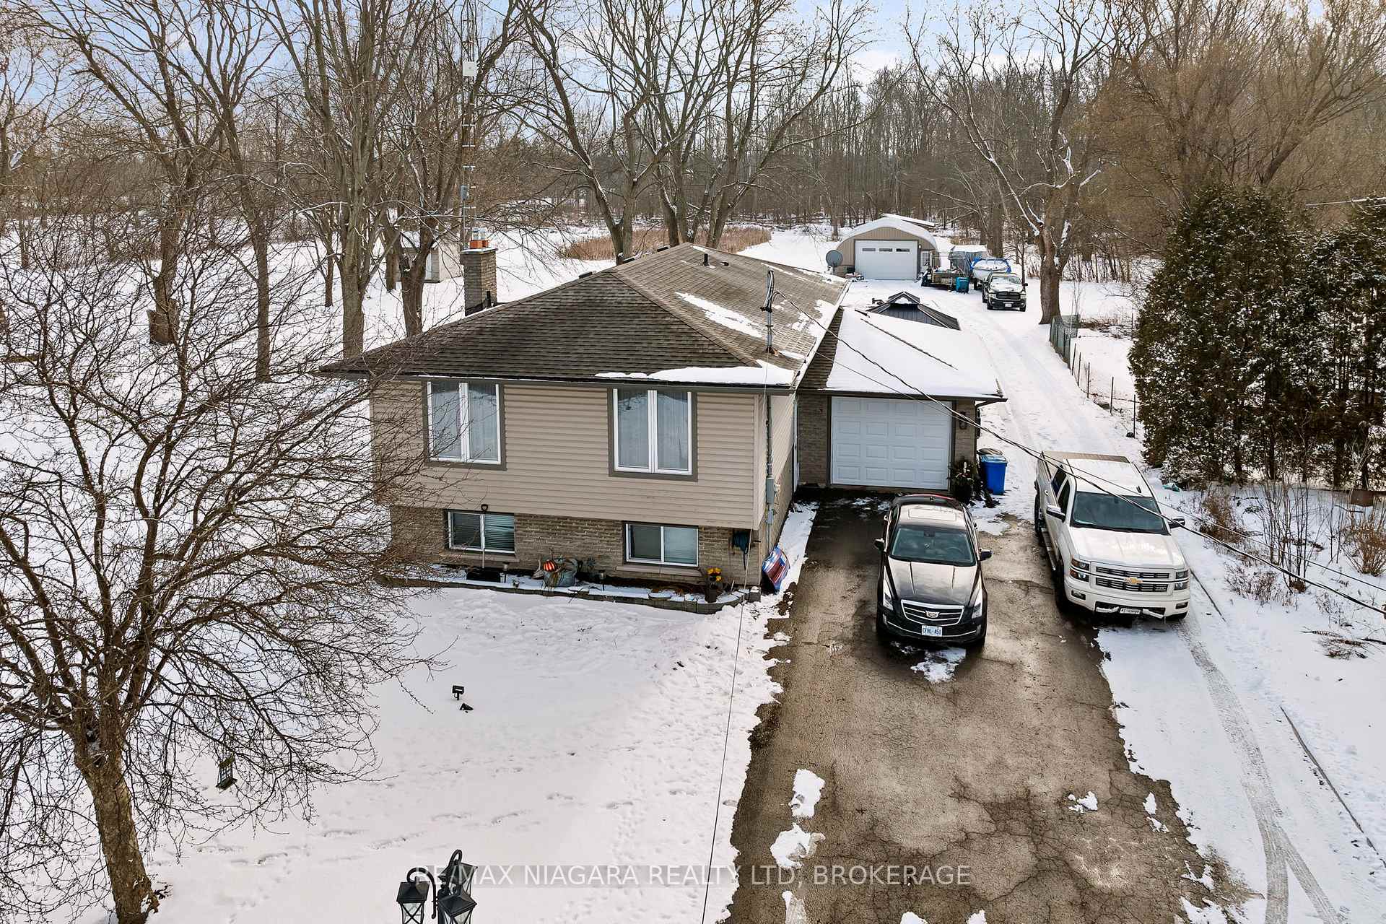
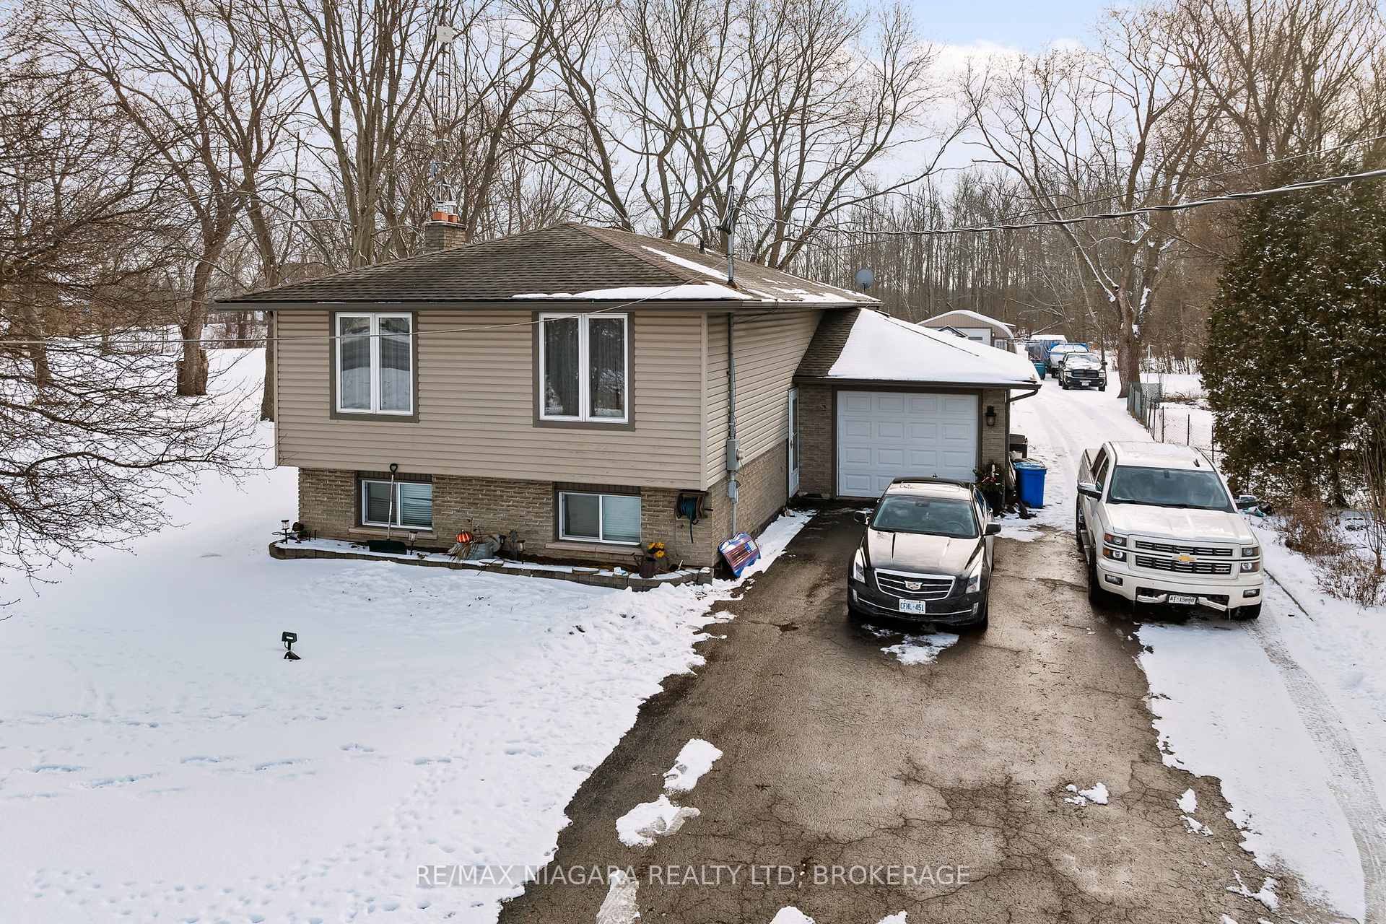
 See all 38 photos
Property history
- $813,000TerminatedList: 2025-02-20|End: 2025-03-07|15 daysX11982908
Facts and features
- BasementWalk-out
- Age of home51–99 years
- Price per sq ft~$903
- Water, sewerSeptic
- Second kitchen
- Fireplace
- Central air
The homeDetached, Bungalow-raised, Age 51–99 years
- Type: Detached
- Style: Bungalow-raised
- Age: 51–99 years
- Living space: 700–1,100 sq ft
- Basement: Full, finished with walk-out
- View: Pasture, trees/woods
InsideFireplace Yes, Auto garage door remote, in-law capability, sump pump, Rooms above ground 6
- Fireplace: Yes
- Features: Auto garage door remote, in-law capability, sump pump
- Rooms above ground: 6
- Rooms in the basement: 5
- Bedrooms: 3
- Bathrooms: 1
- Kitchens: 2
- Family room: Yes
Outside and lotVinyl siding, brick, Asphalt shingle, Concrete
- Exterior: Vinyl siding, brick
- Roof: Asphalt shingle
- Foundation: Concrete
- Features: Deck
- Other structures: Workshop
- Size: 60.16 × 382.73 ft
- Shape: Rectangular
- Zoning: AR
Parking1 Garage, Attached, Private double
- Spaces: 1 Garage
- Garage: Attached
- Driveway: Private double
Heating, water and powerForced air, gas, Central air, Other
- Heating: Forced air, gas
- Cooling: Central air
- Water: Other
- Sewer: Septic
- Natural gas: Yes
- Hydro: Yes
- Telephone: Available
Costs and taxesTaxes $5,035 a year, HST included in the price
- Taxes, 2024: $5,035 a year
- HST: HST included in the price
NearbyBeach, golf, school bus route
- Close to: Beach, golf, school bus route
Listing detailsX11982908, Terminated, Feb 20, 2025
- MLS® number: X11982908
- Status: Terminated
- Listed on: Feb 20, 2025
- Days on market: 15
- Updated: Mar 7, 2025
- Possession: Flexible
- Occupied by: Owner
- Listing brokerage: RE/MAX NIAGARA REALTY LTD, BROKERAGE
About this home
3849 3 Highway W, Port Colborne (Sherkston), ON L0S 1R0
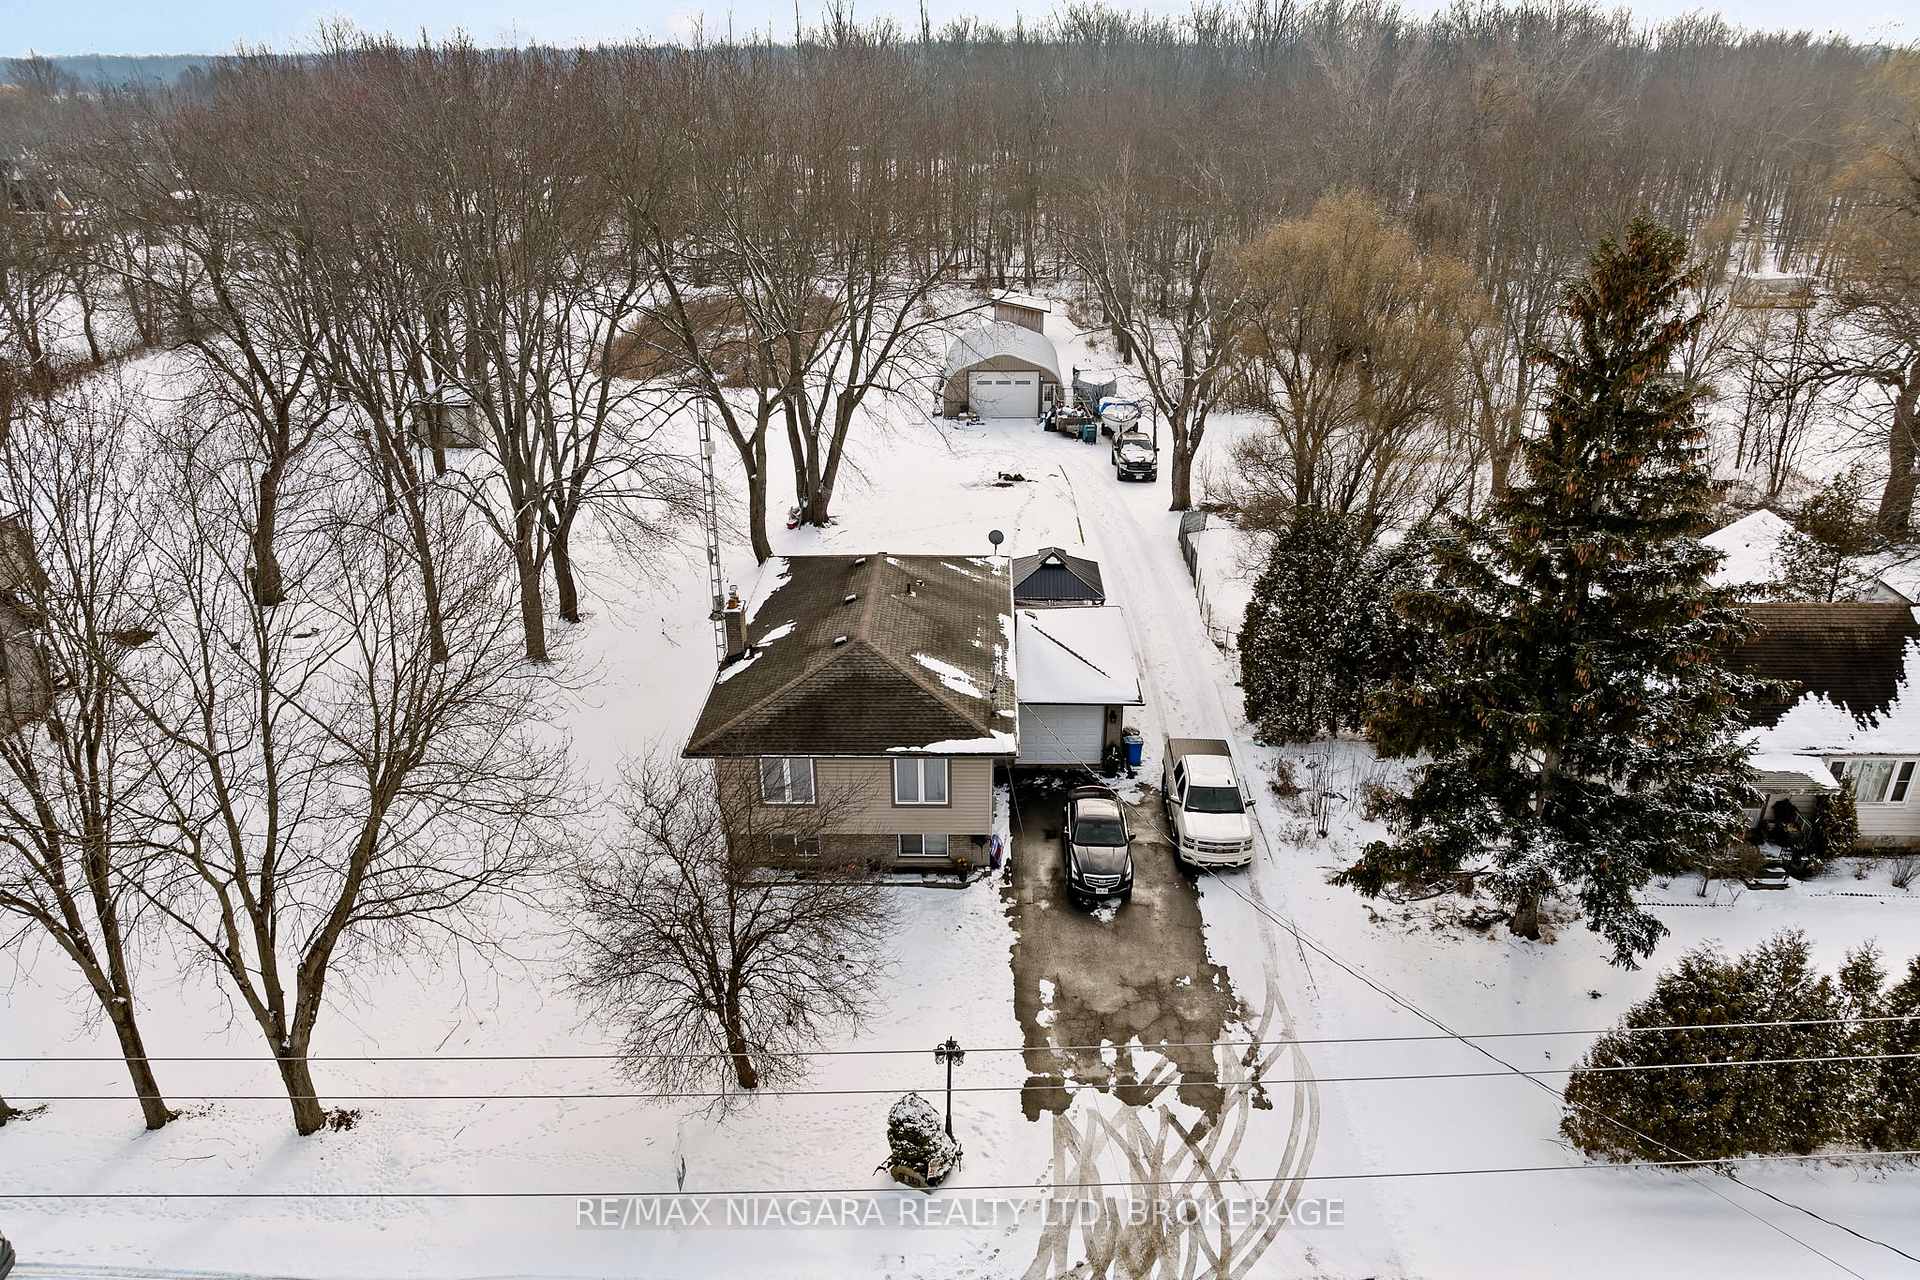
Country Living at its Finest! This 3-Bedroom Raised Bungalow sits on just over half an acre with no rear neighbours! Discover the perfect family home with space to grow and room to roam! This home offers a peaceful country setting while being only a 5-minute drive to the lake. Situated on Carpys Lane, enjoy extra peace of mind being just off the Hwy. Main level features open living room, dinette, and stunning custom kitchen. Main level is complete with 3 spacious bedrooms with oversized windows and 4 pc bath with deep tub featuring marble surround. Lower level features a spacious family room with ample natural light and cozy gas fireplace, a living room, second kitchen, plus laundry room that could easily be converted into a second bathroom. The walkout from the basement makes this the ideal set up for an in-law suite - just add a few finishing touches! Attached single garage, plus a versatile detached shop and shed for storage. This property is ideal for raising a family, with ample outdoor space to play, explore, and create lasting memories. Just picture yourself relaxing on the back deck on a warm summer night looking out at the peaceful neighbouring pond and watching for wild life roaming the woods.
Ask about this home
A HOMEH agent will answer your questions about this home.
Around this home
Helpful calculators
Your HOMEH agent

"I would see it this week."