

3820 Nugent Road
3820 Nugent Road
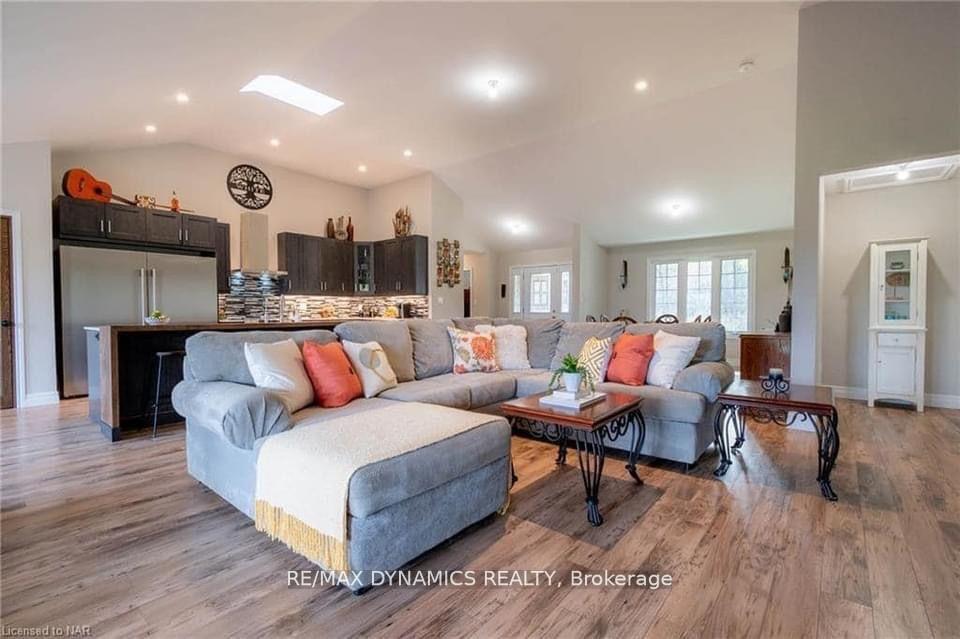 See all 33 photos
Property history
Facts and features
- BasementCrawl space
- Age of home0–5 years
- Water, sewerWell, septic
- HeatingForced air
- Central air
The homeDetached, Bungalow, Age 0–5 years
- Type: Detached
- Style: Bungalow
- Age: 0–5 years
- Living space: 2,500–3,000 sq ft
- Basement: Crawl space
InsideMain level, Water heater owned, water purifier, workbench, Rooms above ground 7
- Laundry: Main level
- Features: Water heater owned, water purifier, workbench
- Rooms above ground: 7
- Bedrooms: 4
- Bathrooms: 3
- Kitchens: 1
Outside and lotStone, other, Other, Poured concrete
- Exterior: Stone, other
- Roof: Other
- Foundation: Poured concrete
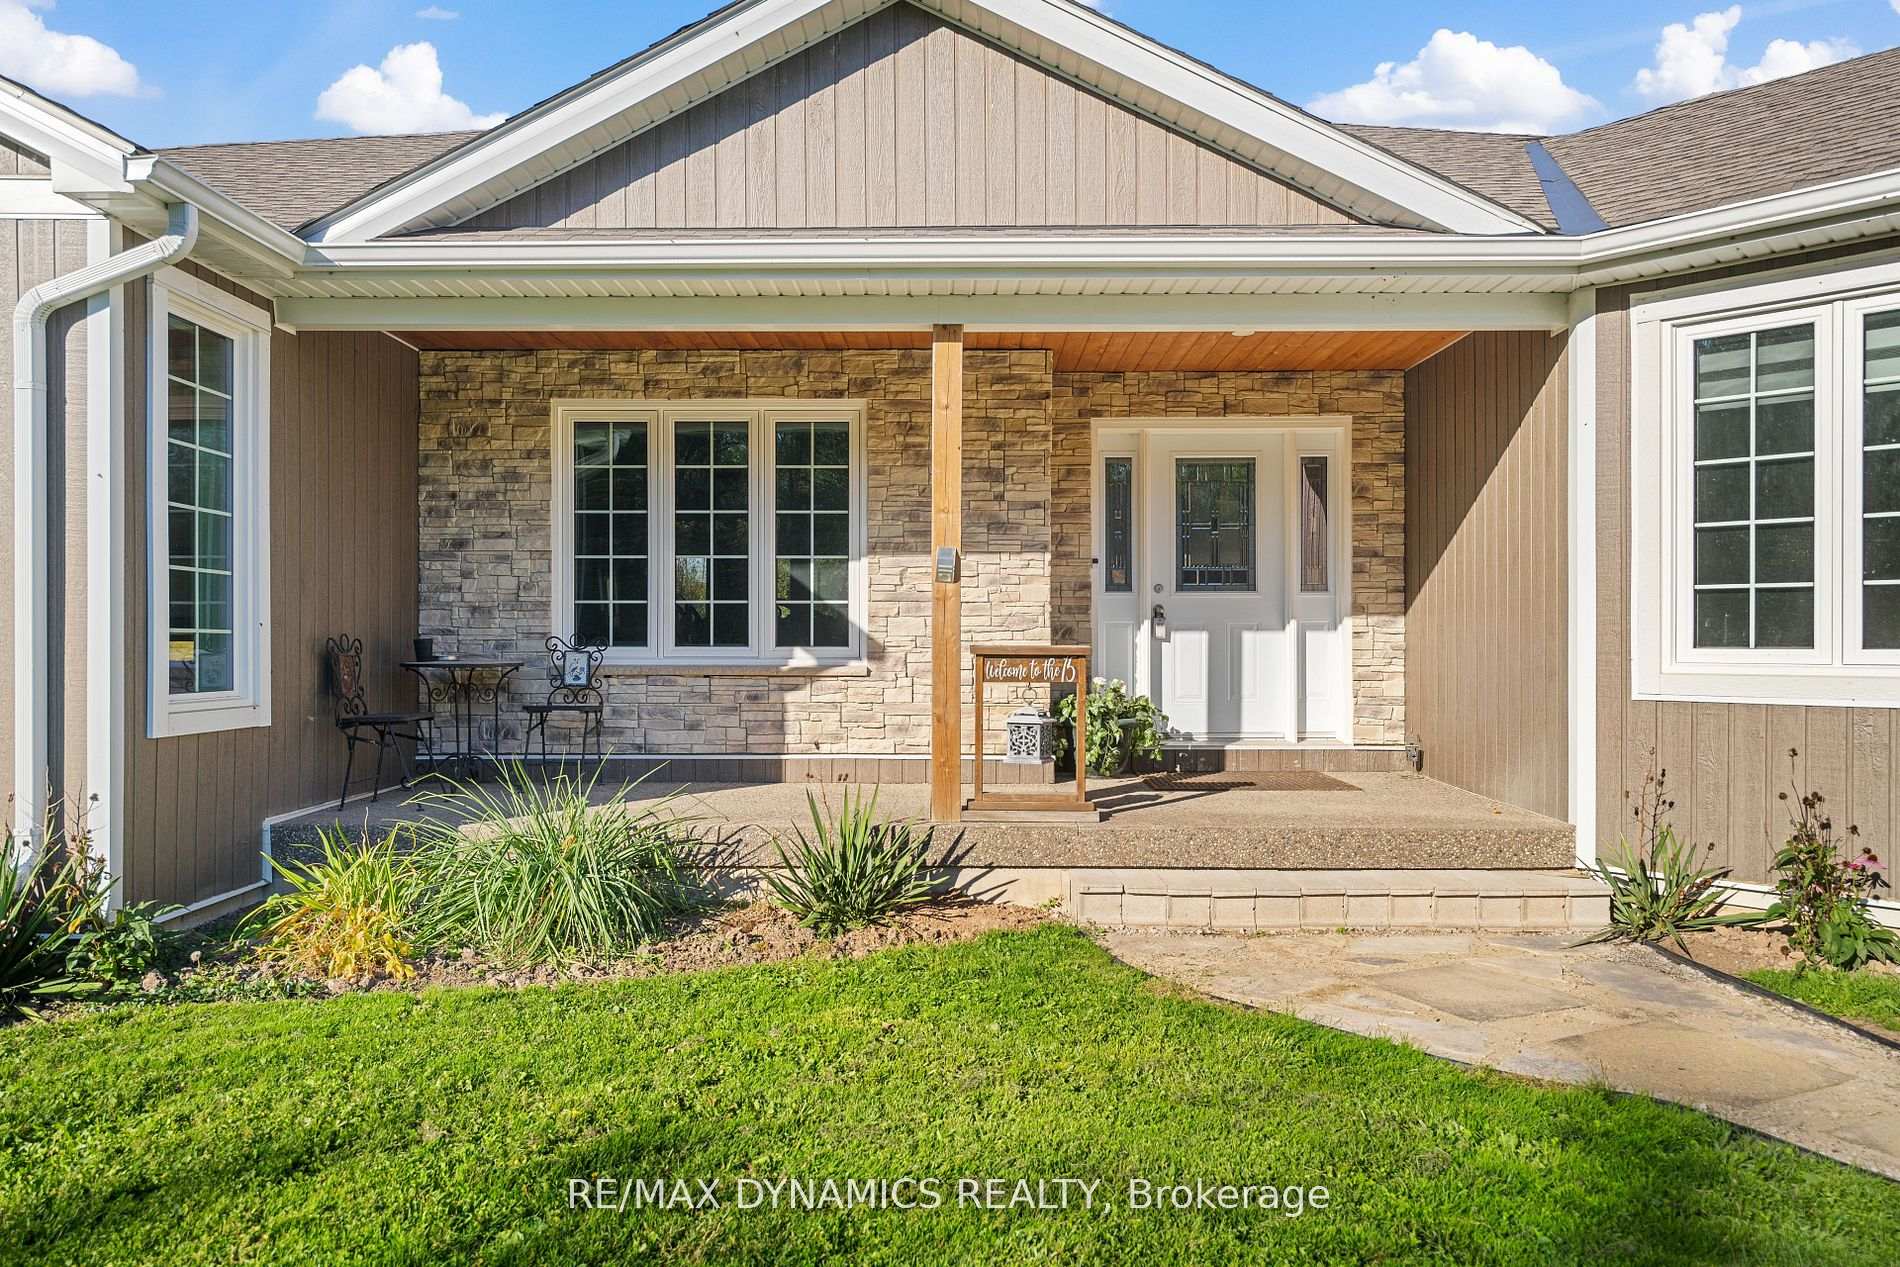
- Features: Porch
- Other structures: Workshop
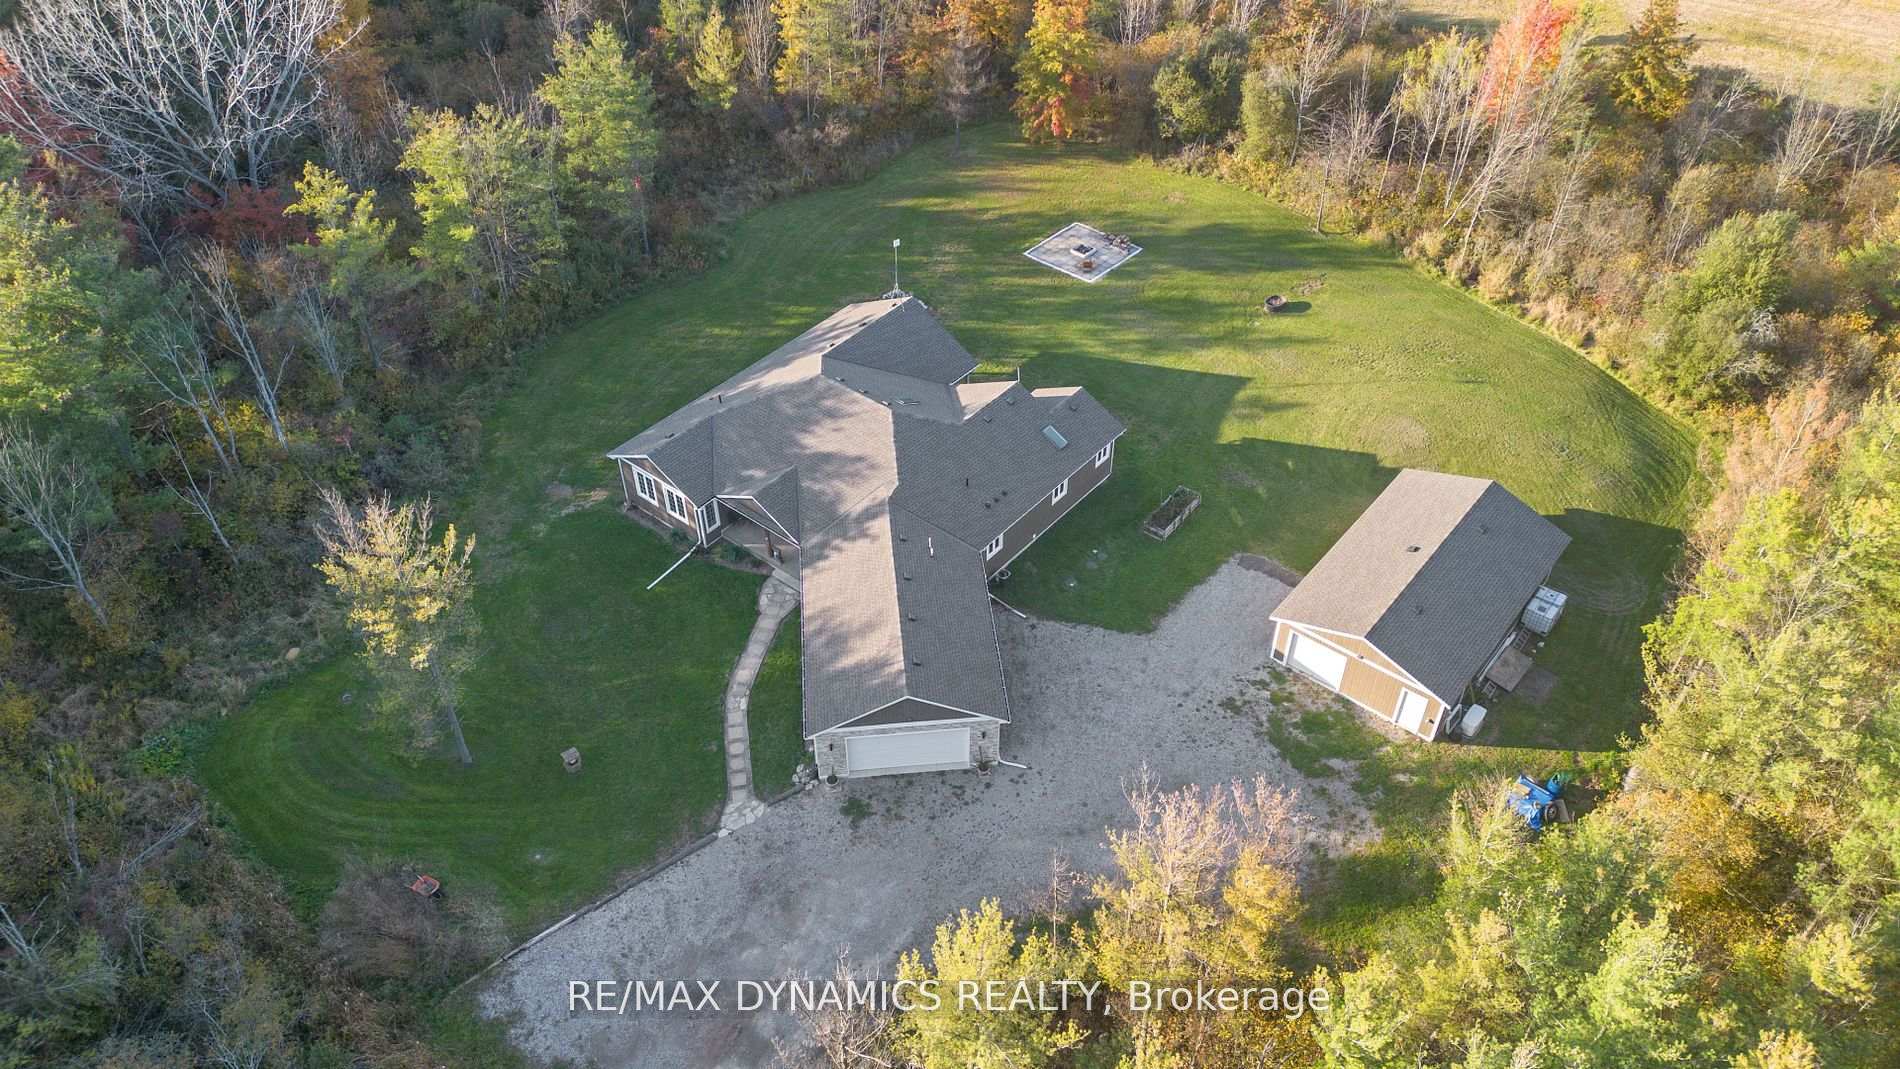
- Size: 987.02 × 663.04 ft
- Zoning: A (Agriculture)
Parking2 Garage, Attached, Private double
- Spaces: 2 Garage
- Garage: Attached
- Driveway: Private double
Heating, water and powerForced air, gas, Central air, Well
- Heating: Forced air, gas
- Cooling: Central air
- Water: Well
- Sewer: Septic
- Natural gas: Yes
- Hydro: Yes
Costs and taxesTaxes $10,883 a year, HST included in the price, N/a
- Taxes, 2024: $10,883 a year
- HST: HST included in the price
- Rental items: N/a
Included in the saleDishwasher, dryer, freezer, garage door opener, microwave, refrigerator, stove, washer, window coverings, N/a
- Included: Dishwasher, dryer, freezer, garage door opener, microwave, refrigerator, stove, washer, window coverings
- Not included: N/a
NearbyBeach, golf, school bus route, school, marina
- Close to: Beach, golf, school bus route, school, marina
Listing detailsX8066908, Sold, Feb 14, 2024
- MLS® number: X8066908
- Status: Sold
- Listed on: Feb 14, 2024
- Days on market: 388
- Updated: Mar 8, 2025
- Possession: Immediately
- Occupied by: Owner
- Listing brokerage: RE/MAX DYNAMICS REALTY
About this home
3820 Nugent Road, Port Colborne (Main Street), ON L3K 5V5
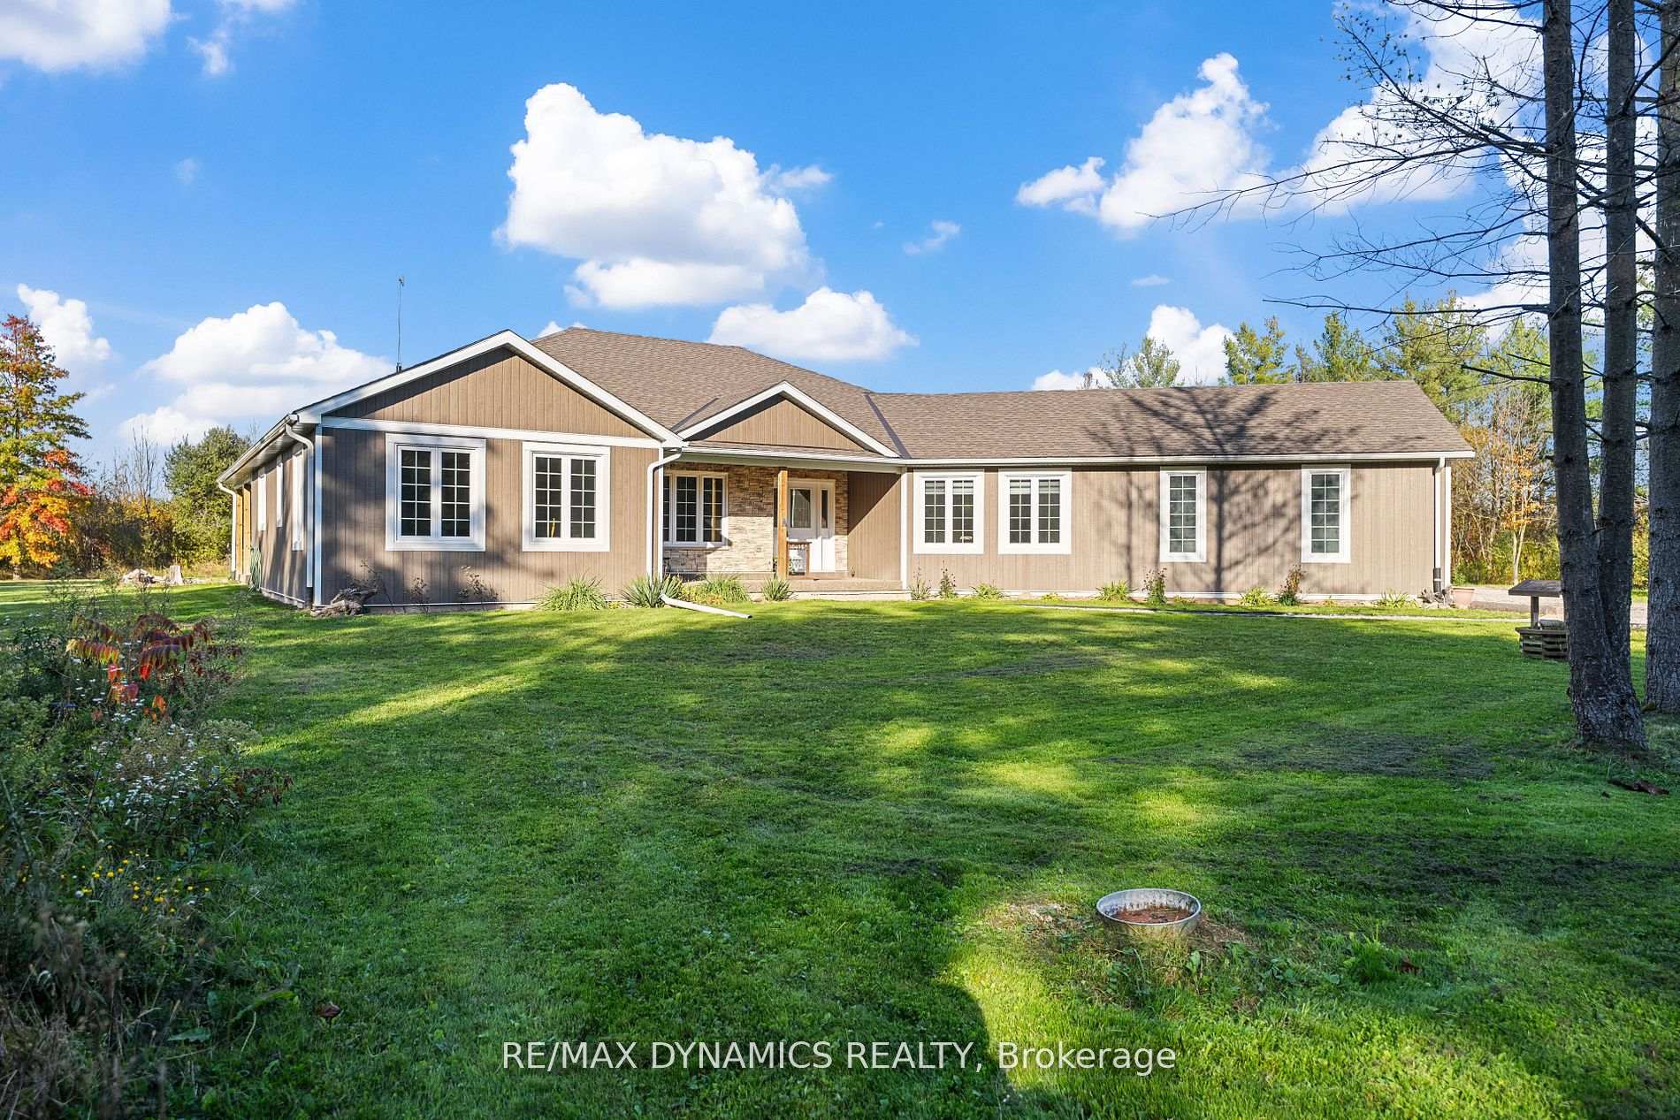
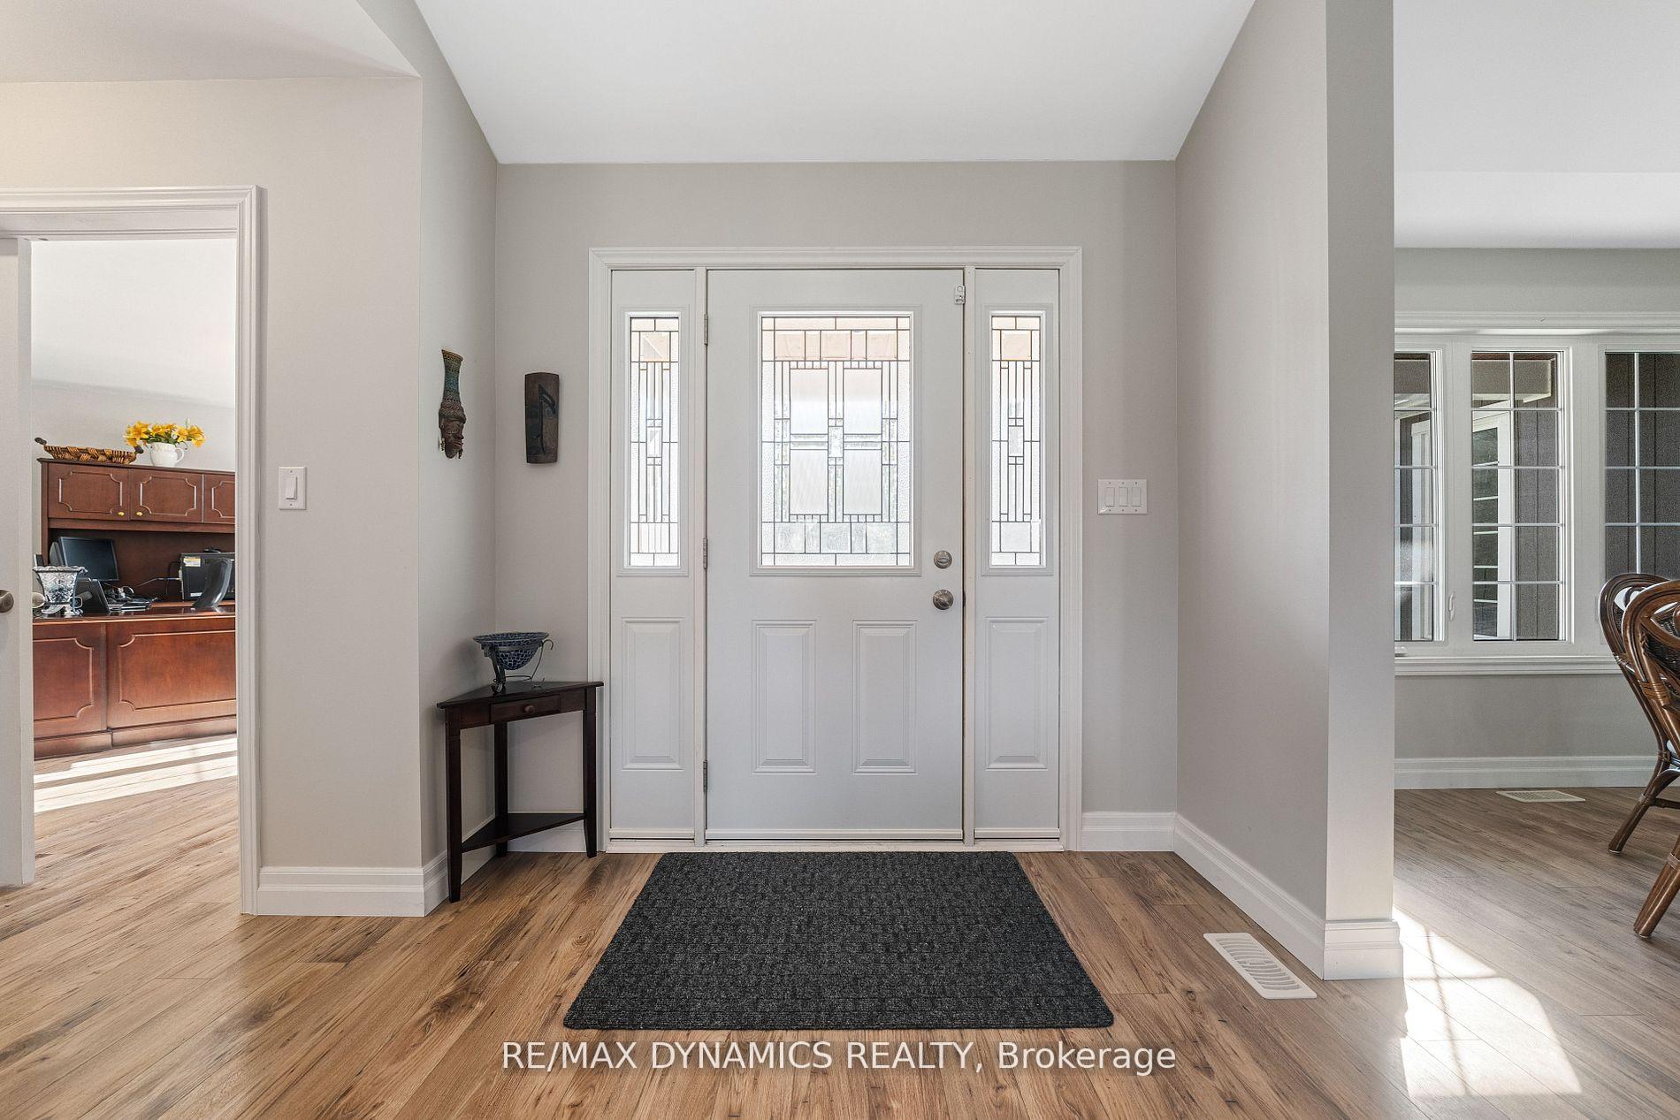
Nestled on 15 acres of beautiful forest, a nature lover's paradise and a bird watcher's dream! This property is perfect for those wishing for a quiet lifestyle. Gather around the fire pit and enjoy all that nature has to offer. This 2588 sqft bungalow offers a four-bedroom, three-bath home with panoramic views of this magnificent property from any of the numerous triple-glazed windows. An open-concept Great Room with a cathedral ceiling and kitchen has plenty of room to entertain family and friends. The primary retreat has two walk-in closets, a massive shower, and a spacious work-from-home office. The fourth bedroom, with its cathedral ceilings, french doors and private primary suite, is currently a living room to accommodate overnight guests or could be used as an in-law suite. The driveway is large enough to accommodate RV & Boat and at least ten cars side by side. Minutes away from all amenities and easy access to the highway, you are just minutes away from Fort Erie, Niagara Falls, U.S. Boarder, Lake Erie, Golf Courses, the Marina, boating, bike trails, schools and Niagara College. BONUS: Are you looking to start your own business? A great Investment opportunity and more. An 880 sqft heated workshop configured with a 200 amp service also includes an outdoor 30 amp connection (RV, welding, etc.) This luxury home includes gas, hydro, a 100ft drilled well, a fantastic whole home reverse osmosis water filtration system, and an 18kw Generac backup Generator. Survey available. This property is a great investment property, a residential home, a farm, or a long or short-term rental opportunity.
Ask about this home
A HOMEH agent will answer your questions about this home.
Around this home
Helpful calculators
Your HOMEH agent

"I would see it this week."