

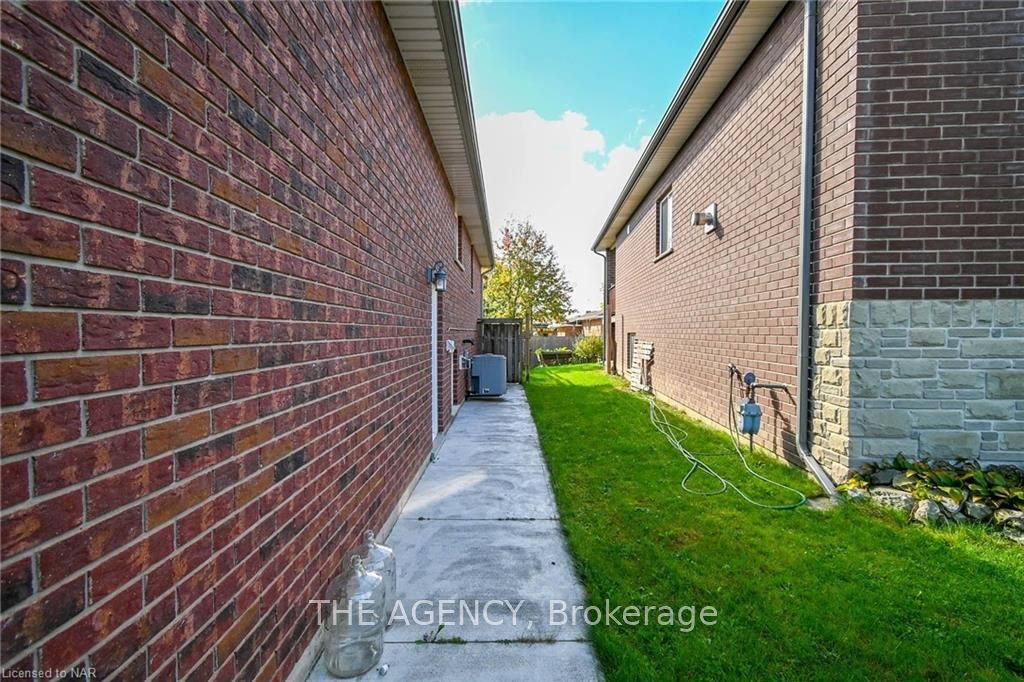
8 Hillcrest Road
8 Hillcrest Road
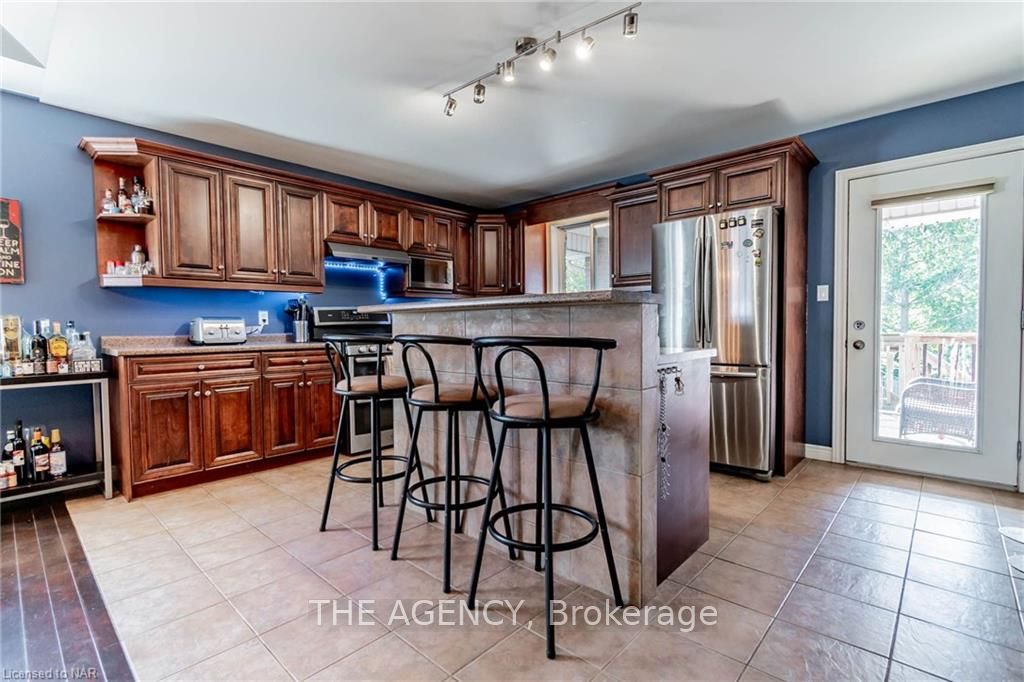 See all 18 photos
Property history
Facts and features
- BasementWalk-out
- Age of home16–30 years
- Water, sewerMunicipal
- LaundryIn basement
- Separate entrance
- Central air
The homeDetached, Bungalow-raised, Age 16–30 years
- Type: Detached
- Style: Bungalow-raised
- Age: 16–30 years
- Living space: 1,100–1,500 sq ft
- Basement: Walk-out, separate entrance
- Exposure: South
- Waterfront: None
InsideIn basement, Water heater owned, sump pump, Carbon monoxide detectors, smoke detector
- Laundry: In basement
- Features: Water heater owned, sump pump
- Security: Carbon monoxide detectors, smoke detector
- Rooms above ground: 6
- Rooms in the basement: 5
- Bedrooms: 3 + 1 in the basement
- Bathrooms: 2
- Kitchens: 1
- Family room: Yes
Outside and lotConcrete, Asphalt shingle, Poured concrete
- Exterior: Concrete
- Roof: Asphalt shingle
- Foundation: Poured concrete
- Features: Deck
- Size: 50 × 120 ft
- Zoning: R1
Parking2 Garage, Attached, Private double, other
- Spaces: 2 Garage
- Garage: Attached
- Driveway: Private double, other
Heating, water and powerForced air, gas, Central air, Municipal water
- Heating: Forced air, gas
- Cooling: Central air
- Water: Municipal water
- Sewer: Municipal sewer
Costs and taxesTaxes $5,646 a year
- Taxes, 2024: $5,646 a year
Included in the saleNegotiable
- Included: Negotiable
NearbyGolf, hospital, fenced yard
- Close to: Golf, hospital, fenced yard
Listing detailsX9507817, Sold, Oct 22, 2024
- MLS® number: X9507817
- Status: Sold
- Listed on: Oct 22, 2024
- Days on market: 142
- Updated: Mar 13, 2025
- Possession: 60-89 days
- Occupied by: Owner
- Listing brokerage: THE AGENCY
About this home
8 Hillcrest Road, Port Colborne (Main Street), ON L3K 6B2
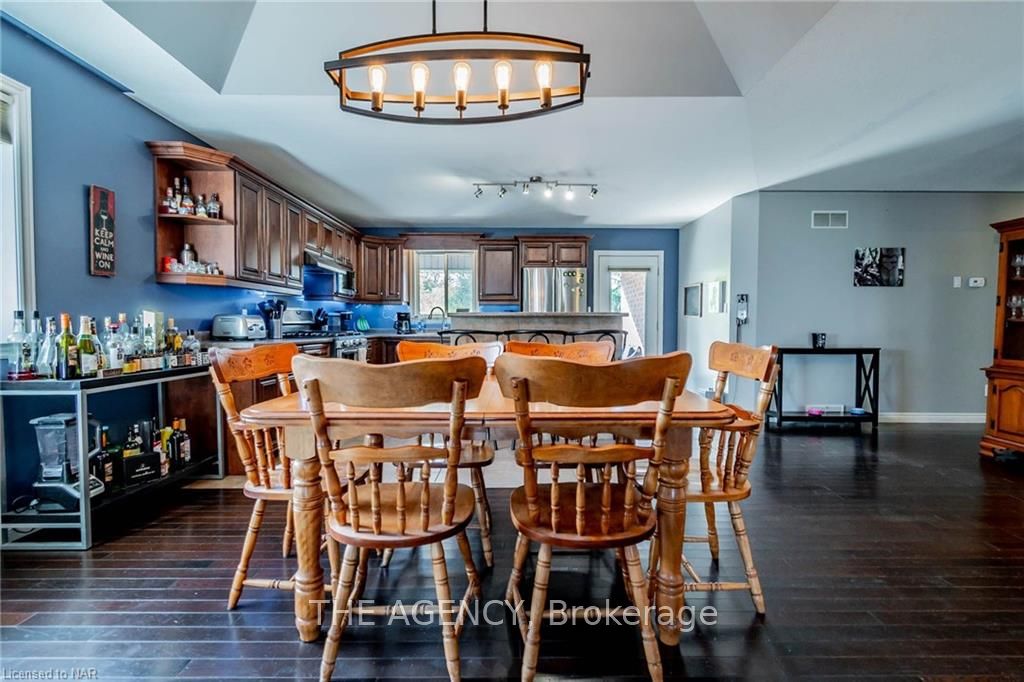
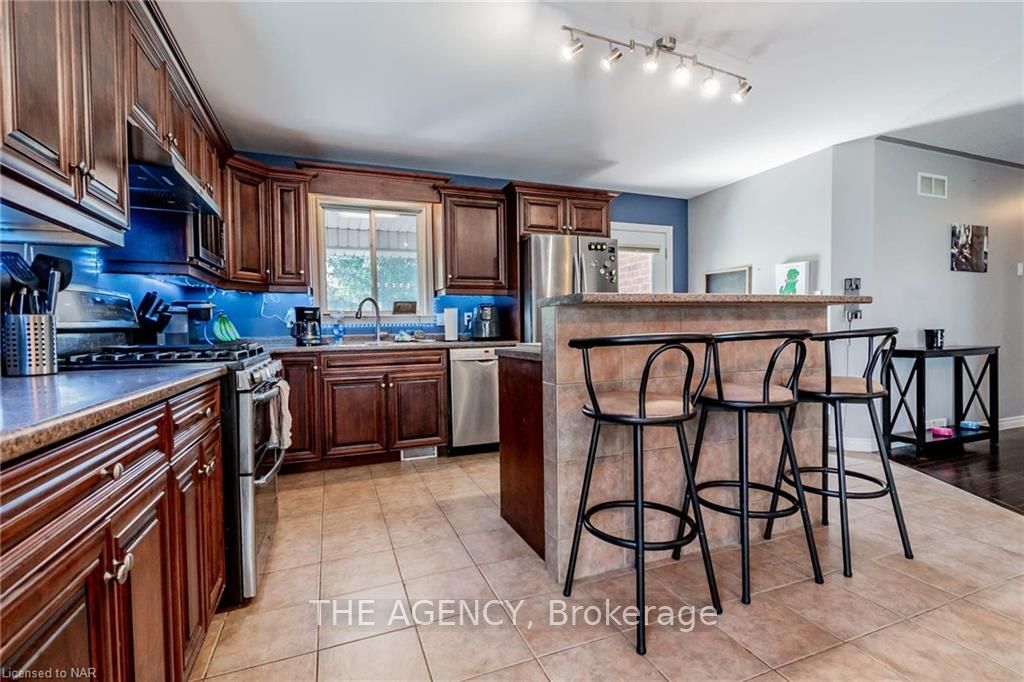
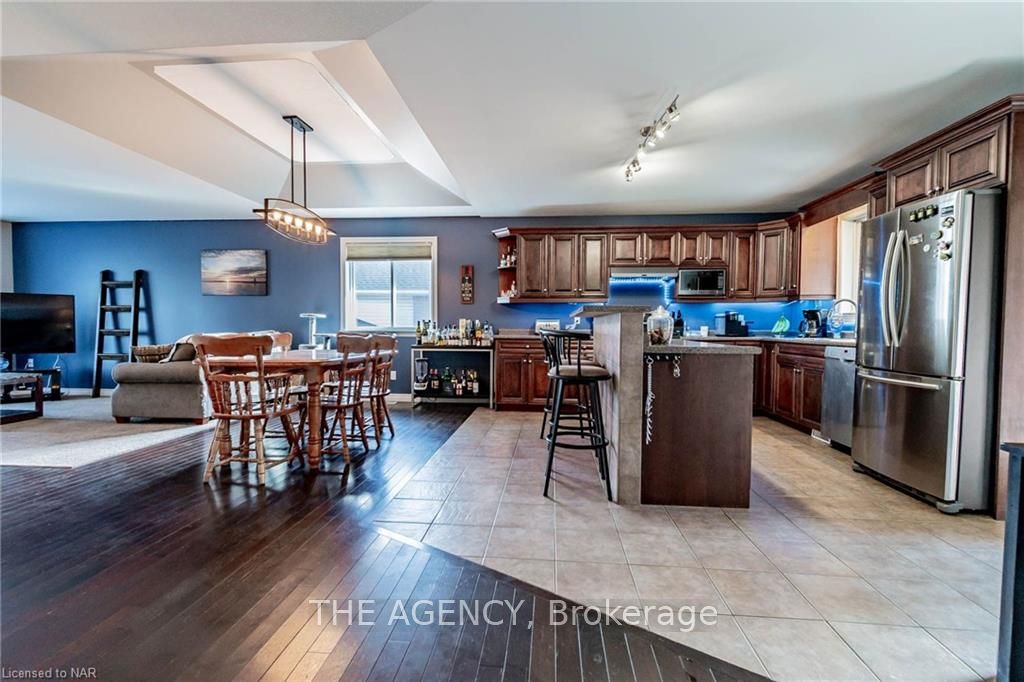
Are you looking for a home for that growing family or looking to upsize? This is the place to be located in the north end of Port Colborne. This spacious 3+1 bedroom, 2 bathroom with an attached double car garage raised bungalow has everything you need and sits on a nice fully fenced 50' x 120' lot. The roof has been update in May 2024. Beautiful open concept right from the living room to the dining room and to the kitchen. The kitchen has lots of cupboards, counter space and a large centre island and offers access to a large rear covered deck overlooking the backyard. There are 3 bedrooms and a bathroom also on this level. The lower level has another bedroom, bathroom, rec room and a huge games room with a walkout to the rear yard. This could used for in-law capability or possible rental income. You are steps away from Jacob E. Barrick Park, a minute away from mud lake, a minute away from access to highway 58, minutes away from the downtown core and nickel beach. This one will not last long. Book your appointment or private showing today!
Ask about this home
A HOMEH agent will answer your questions about this home.
Around this home
Daily convenience, out of 100, from the distances below
Schools nearby
School rating, out of 10.
Helpful calculators
Your HOMEH agent

"I would see it this week."