

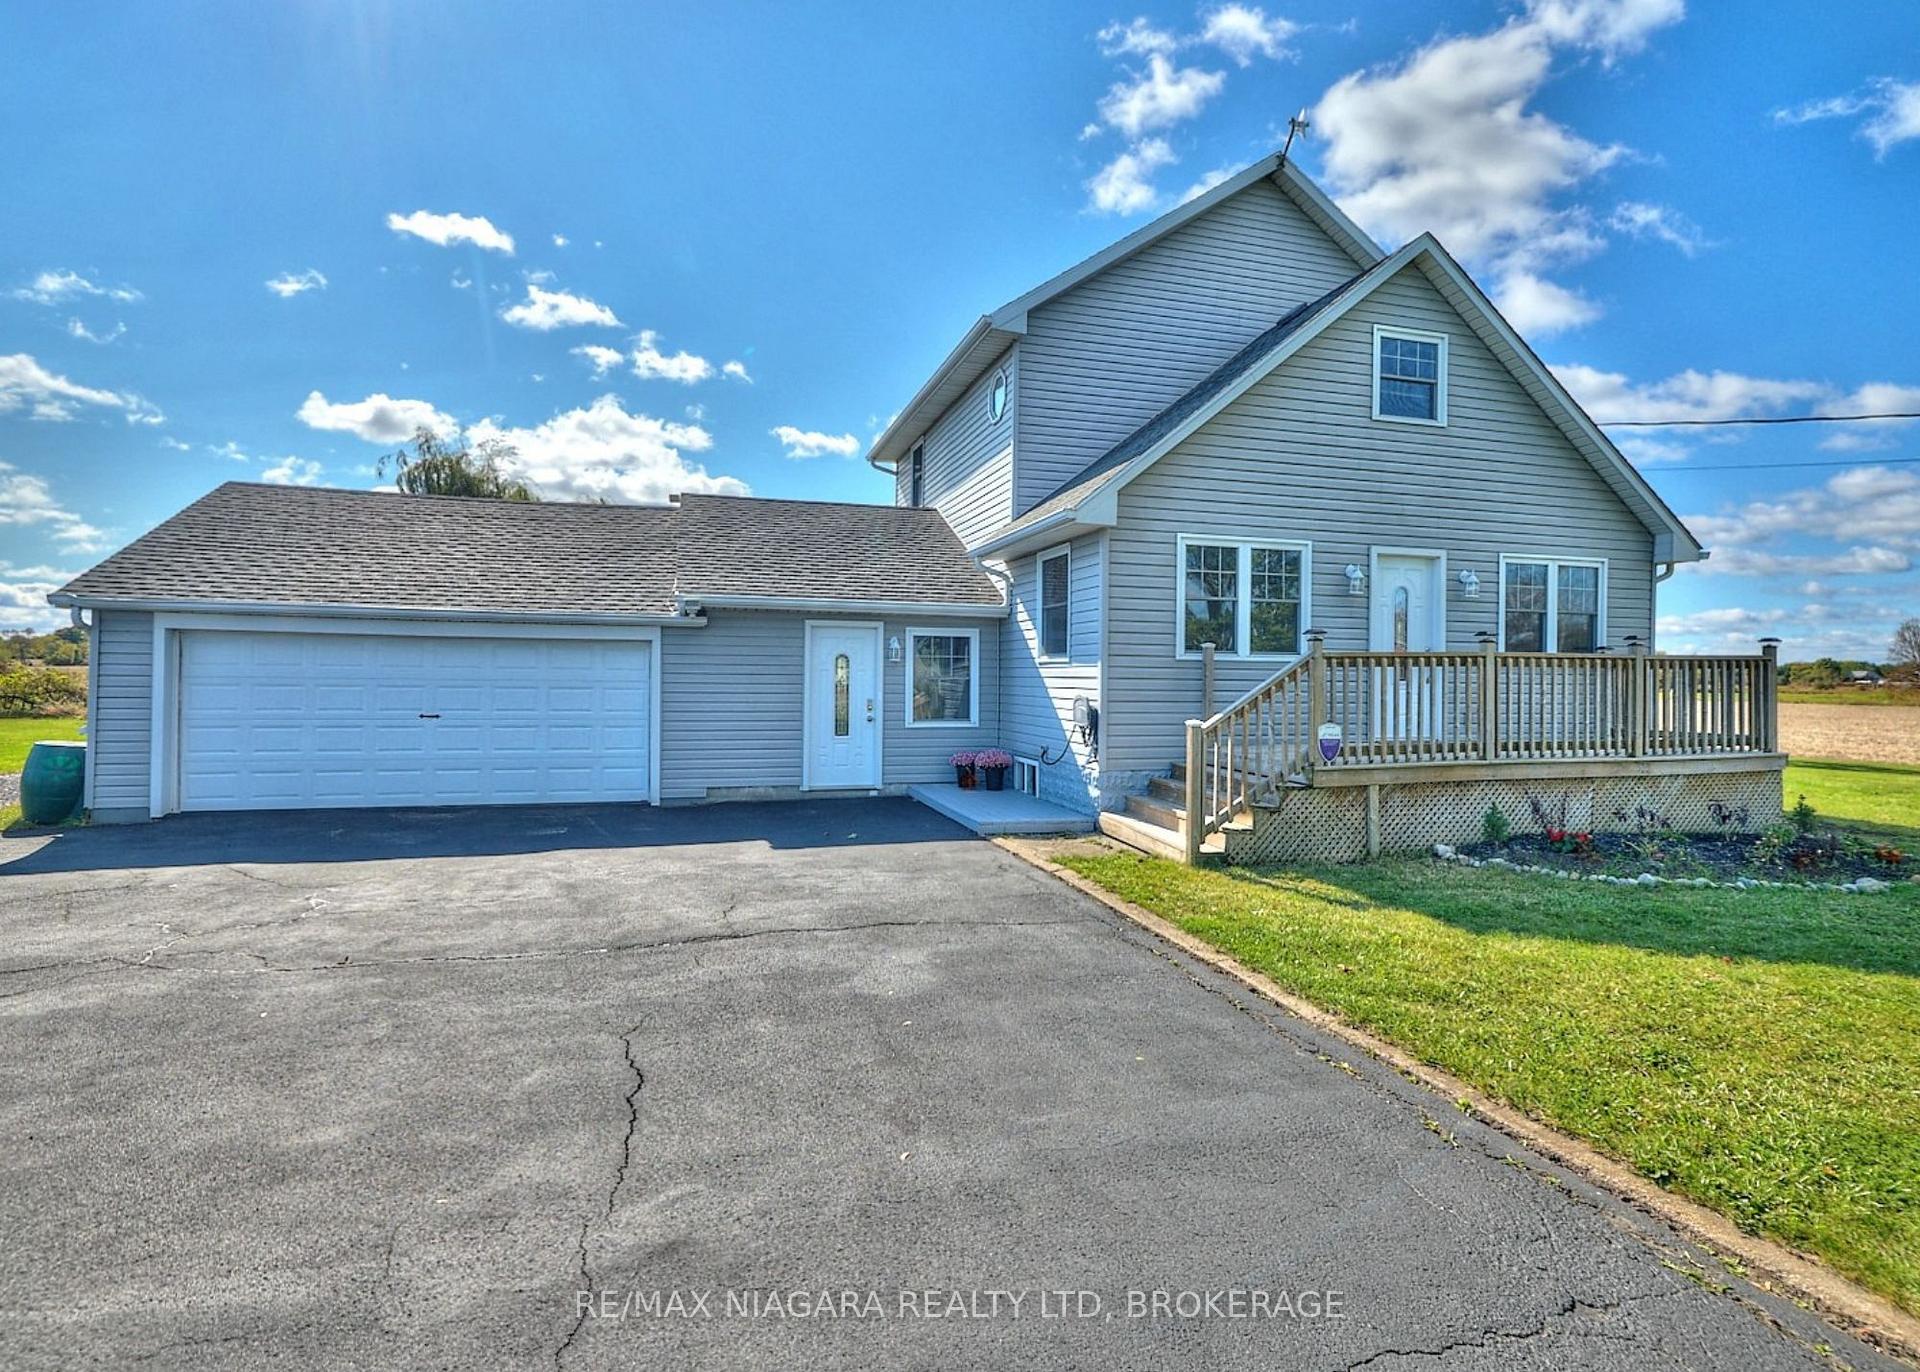
5091 Highway #3
5091 Highway #3
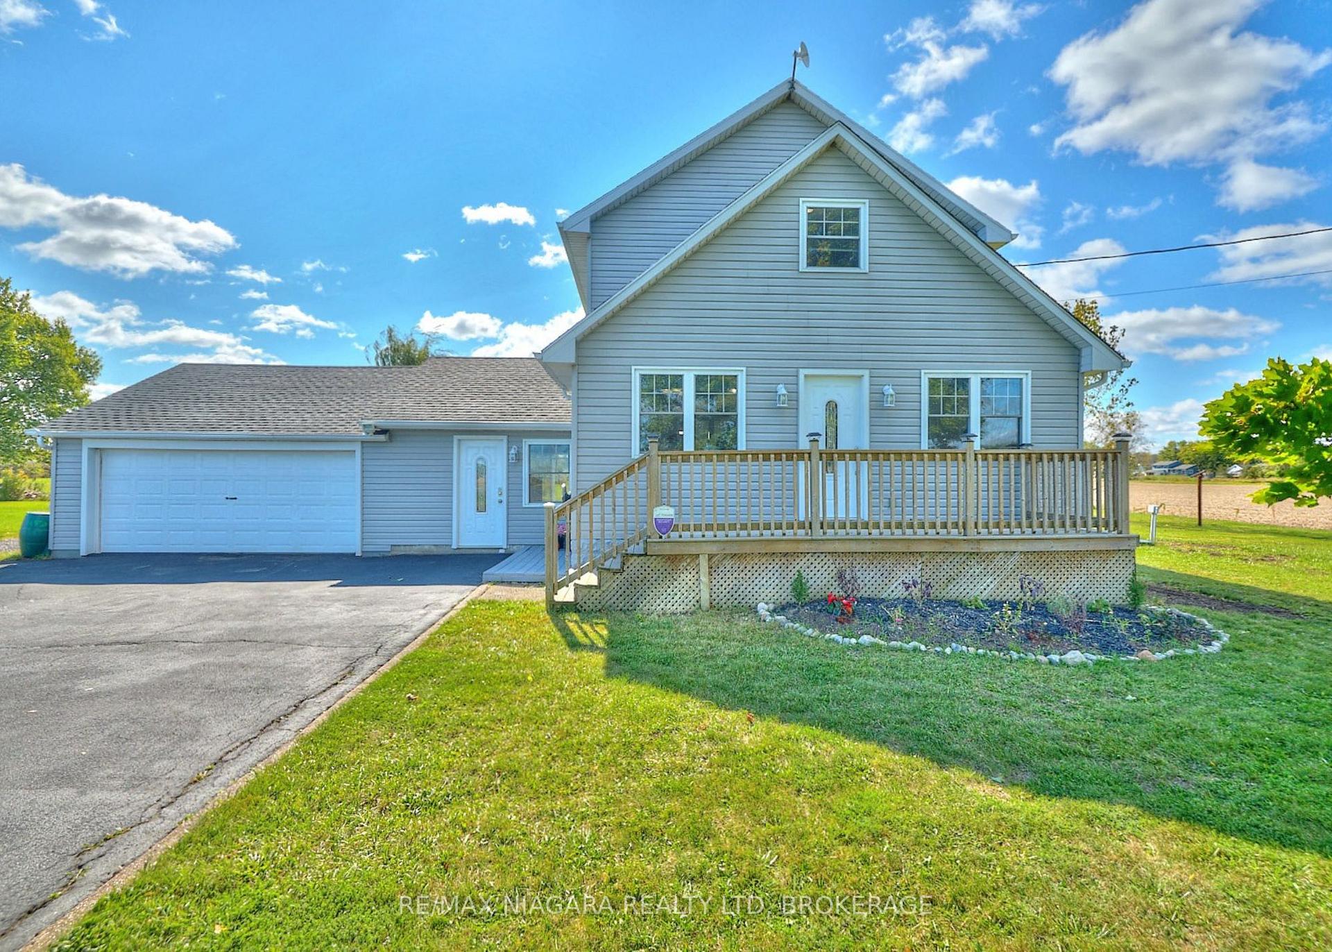
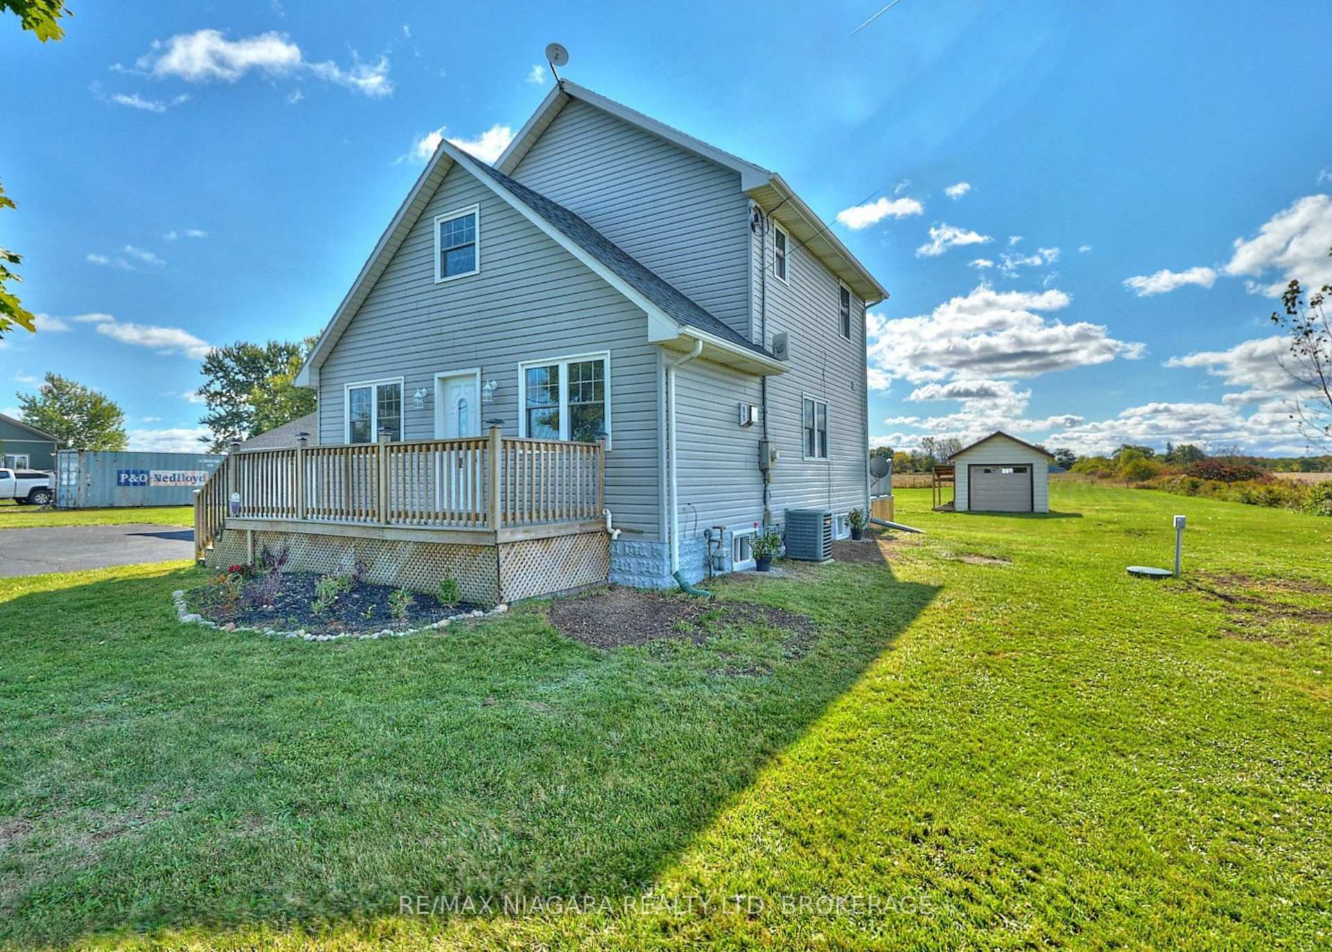
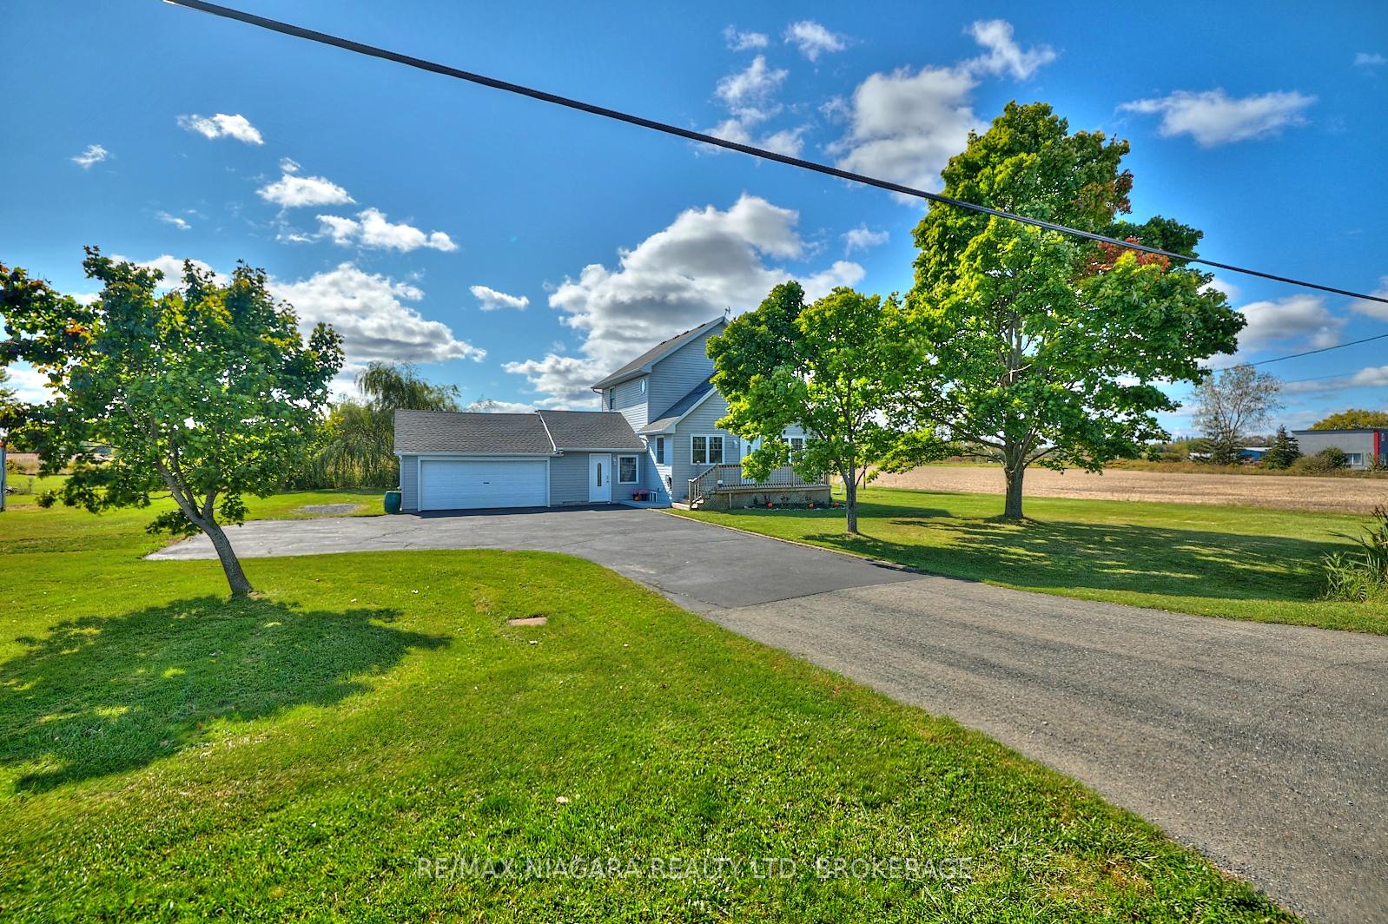
 See all 41 photos
Property history
Facts and features
- BasementUnfinished
- Age of home51–99 years
- Water, sewerSeptic
- Lot shapeRectangular
- Fireplace
- Central air
The homeDetached, 2-storey, Age 51–99 years
- Type: Detached
- Style: 2-storey
- Age: 51–99 years
- Living space: 1,100–1,500 sq ft
- Basement: Unfinished, full
InsideFireplace Yes, living room, Lower level, Other
- Fireplace: Yes, living room
- Laundry: Lower level
- Features: Other
- Rooms above ground: 9
- Rooms in the basement: 0
- Bedrooms: 3
- Bathrooms: 2
- Kitchens: 1
- Family room: Yes
Outside and lotVinyl siding, Asphalt shingle, Concrete block
- Exterior: Vinyl siding
- Roof: Asphalt shingle
- Foundation: Concrete block
- Features: Deck, porch, patio
- Other structures: Garden shed
- Size: 132 × 303.77 ft
- Shape: Rectangular
- Zoning: AR
Parking2 Garage, Attached, Private double, other
- Spaces: 2 Garage
- Garage: Attached
- Driveway: Private double, other
Heating, water and powerForced air, gas, Central air, Other
- Heating: Forced air, gas
- Cooling: Central air
- Water: Other
- Sewer: Septic
Costs and taxesTaxes $5,524 a year, HST included in the price
- Taxes, 2024: $5,524 a year
- HST: HST included in the price
NearbySchool bus route
- Close to: School bus route
Listing detailsX11949850, Sold, Jan 31, 2025
- MLS® number: X11949850
- Status: Sold
- Listed on: Jan 31, 2025
- Days on market: 49
- Updated: Mar 21, 2025
- Possession: Flexible
- Occupied by: Vacant
- Listing brokerage: RE/MAX NIAGARA REALTY LTD, BROKERAGE
About this home
5091 Highway #3, Port Colborne (Sherkston), ON L0S 1R0
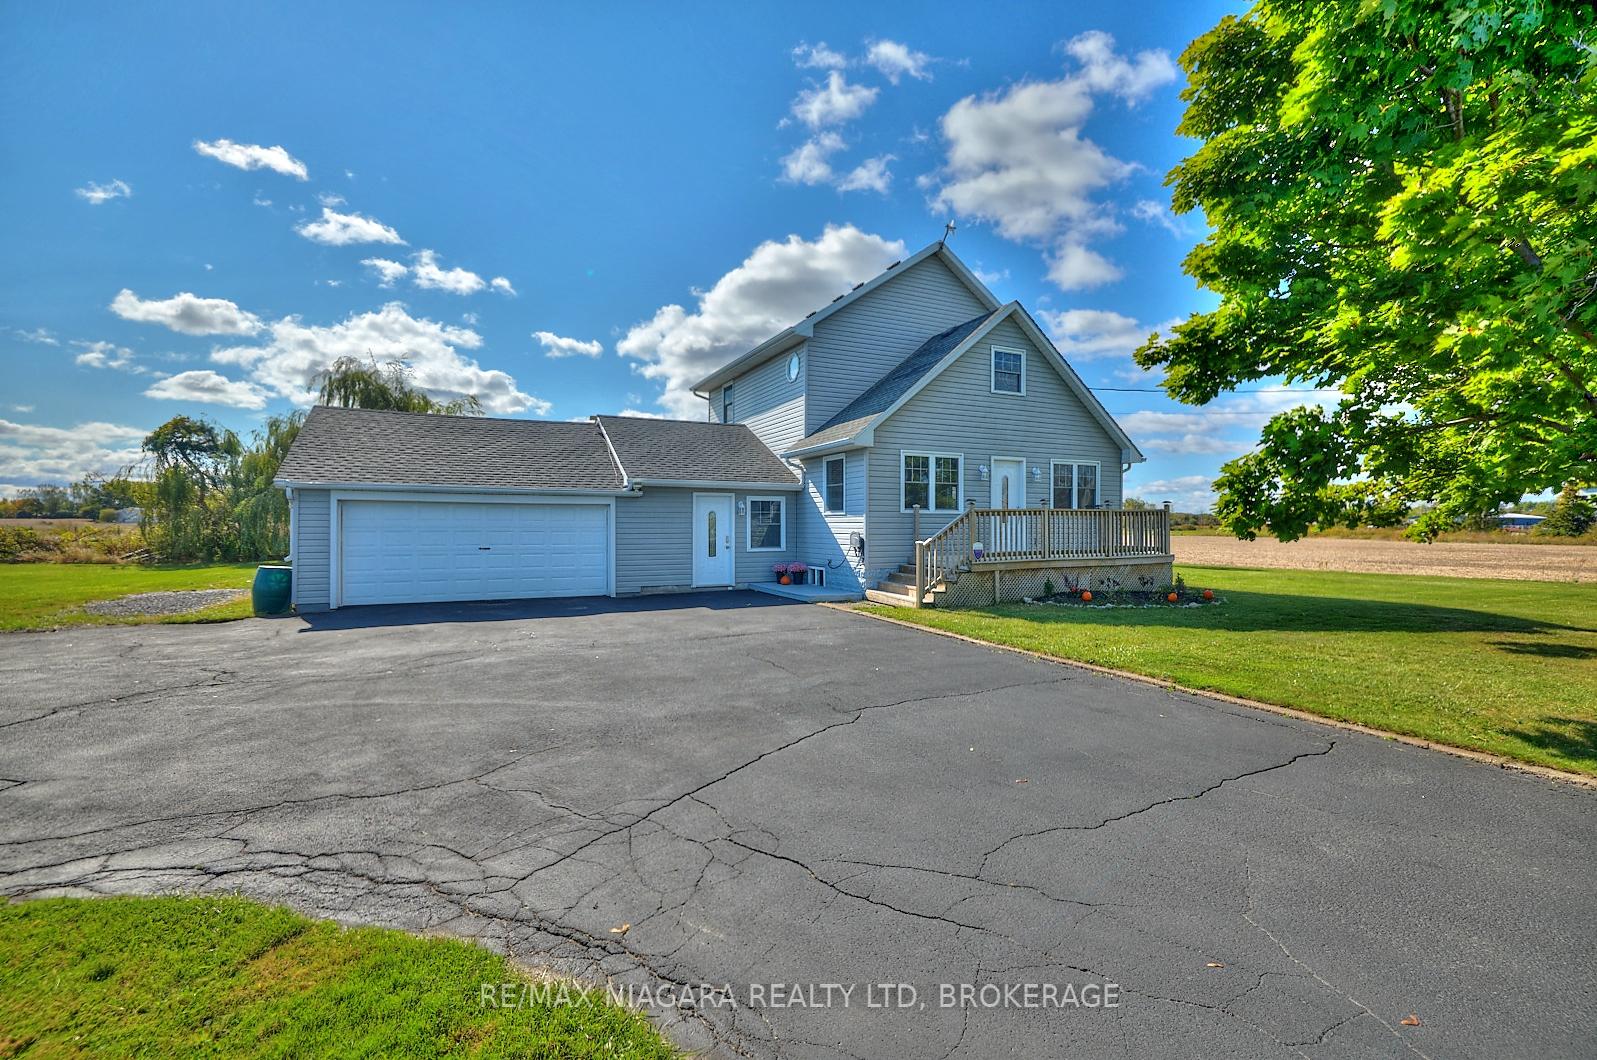
Welcome to 5091 Hwy #3, a charming, updated 2-storey family farmhouse nestled on just under an acre of serene Sherkston countryside, ideally located between Port Colborne and Ridgeway. This home seamlessly blends country living with modern comforts. Inside, you'll find 3 bedrooms, 2 bathrooms, and a cozy living room featuring a newly installed gas fireplace. The bright family room opens to the expansive backyard through sliding doors, creating a perfect indoor-outdoor flow. The kitchen is accompanied by a separate dining room, ideal for family gatherings and entertaining. The laundry area, complete with a sink, is situated in the unfinished basement, offering practical space for household chores. A large, attached garage (23'x19') is conveniently located at the end of the asphalt driveway, with additional turnaround parking for guests. Outdoors, enjoy peaceful country views from multiple spots: relax on the concrete patio, the newly constructed back deck (2024), or the welcoming front porch. Key features include a new septic tank, a 10-year-old septic bed, a 3000-gallon cistern, and a gas forced air furnace that was rebuilt/replaced in 2023. Situated just a short drive from the vibrant communities of Port Colborne, Crystal Beach, and Ridgeway, you'll have easy access to local shops, restaurants, and the beautiful shores of Lake Erie, offering endless recreational opportunities for outdoor enthusiasts. Additionally, this home is conveniently located near Wilhelm Rd, which connects travelers to the QEW Highway via Netherby Rd, providing easy access to Niagara Falls and Toronto. The Peace Bridge to USA is about a 20-minute drive down Highway 3.
Ask about this home
A HOMEH agent will answer your questions about this home.
Around this home
Helpful calculators
Your HOMEH agent

"I would see it this week."