
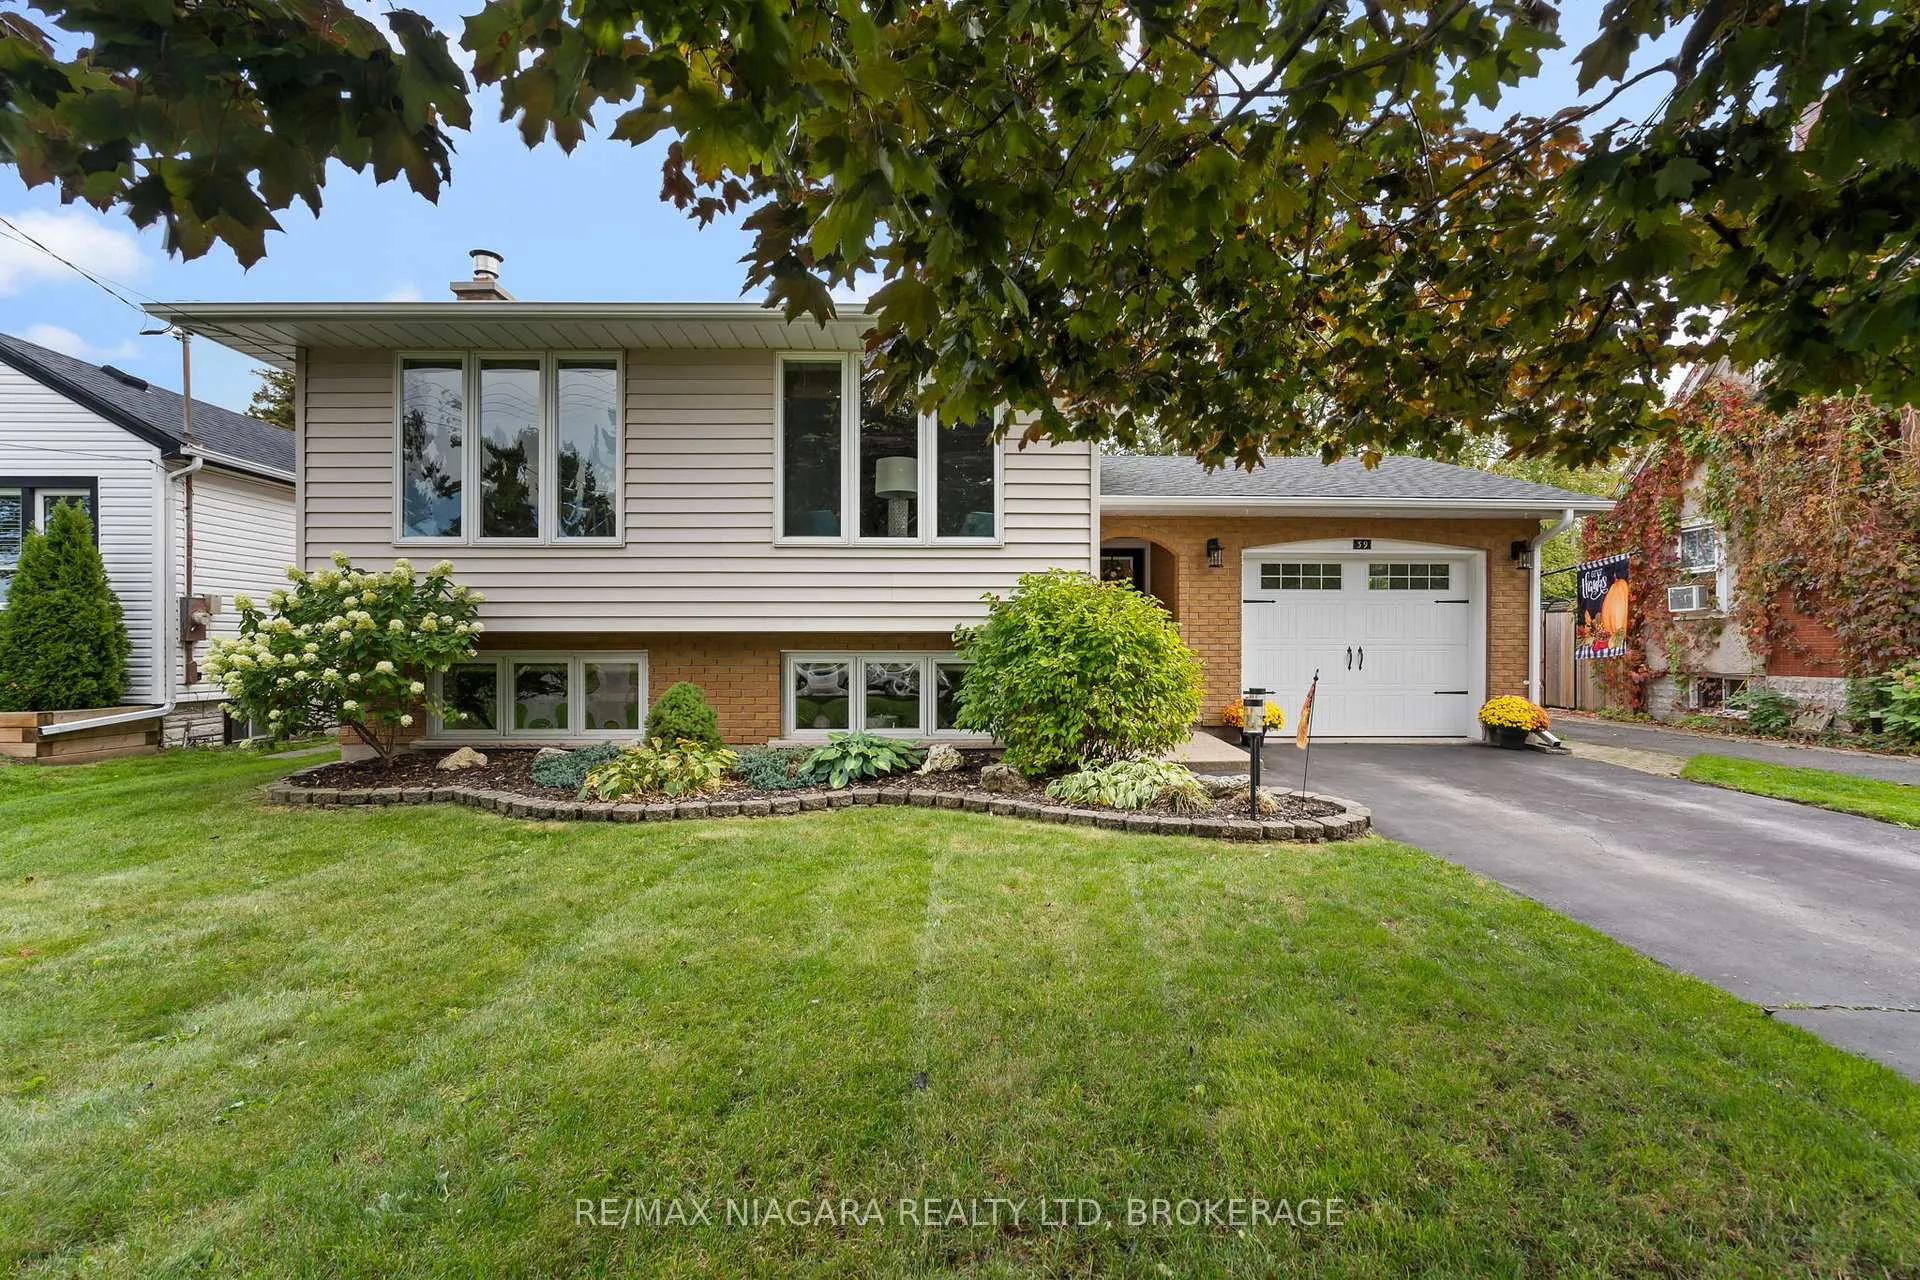
39 Rosemount Avenue
Port Colborne (Sugarloaf)39 Rosemount Avenue
Port Colborne (Sugarloaf)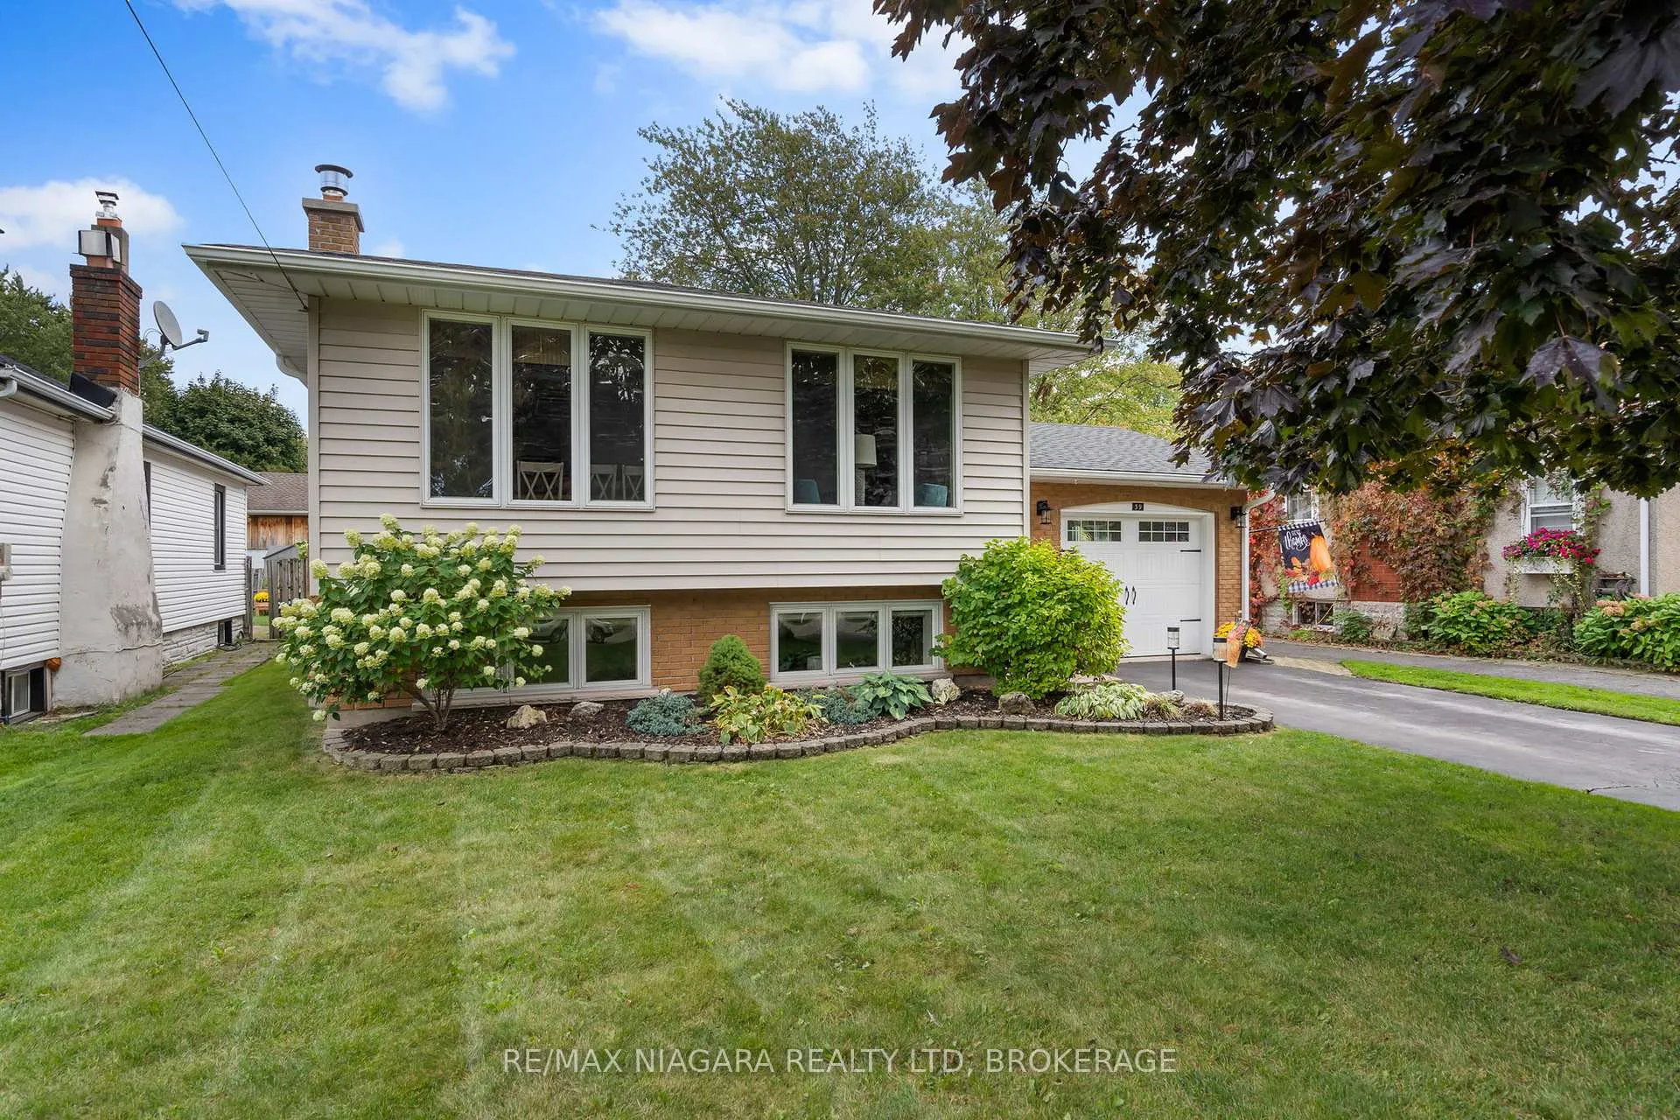
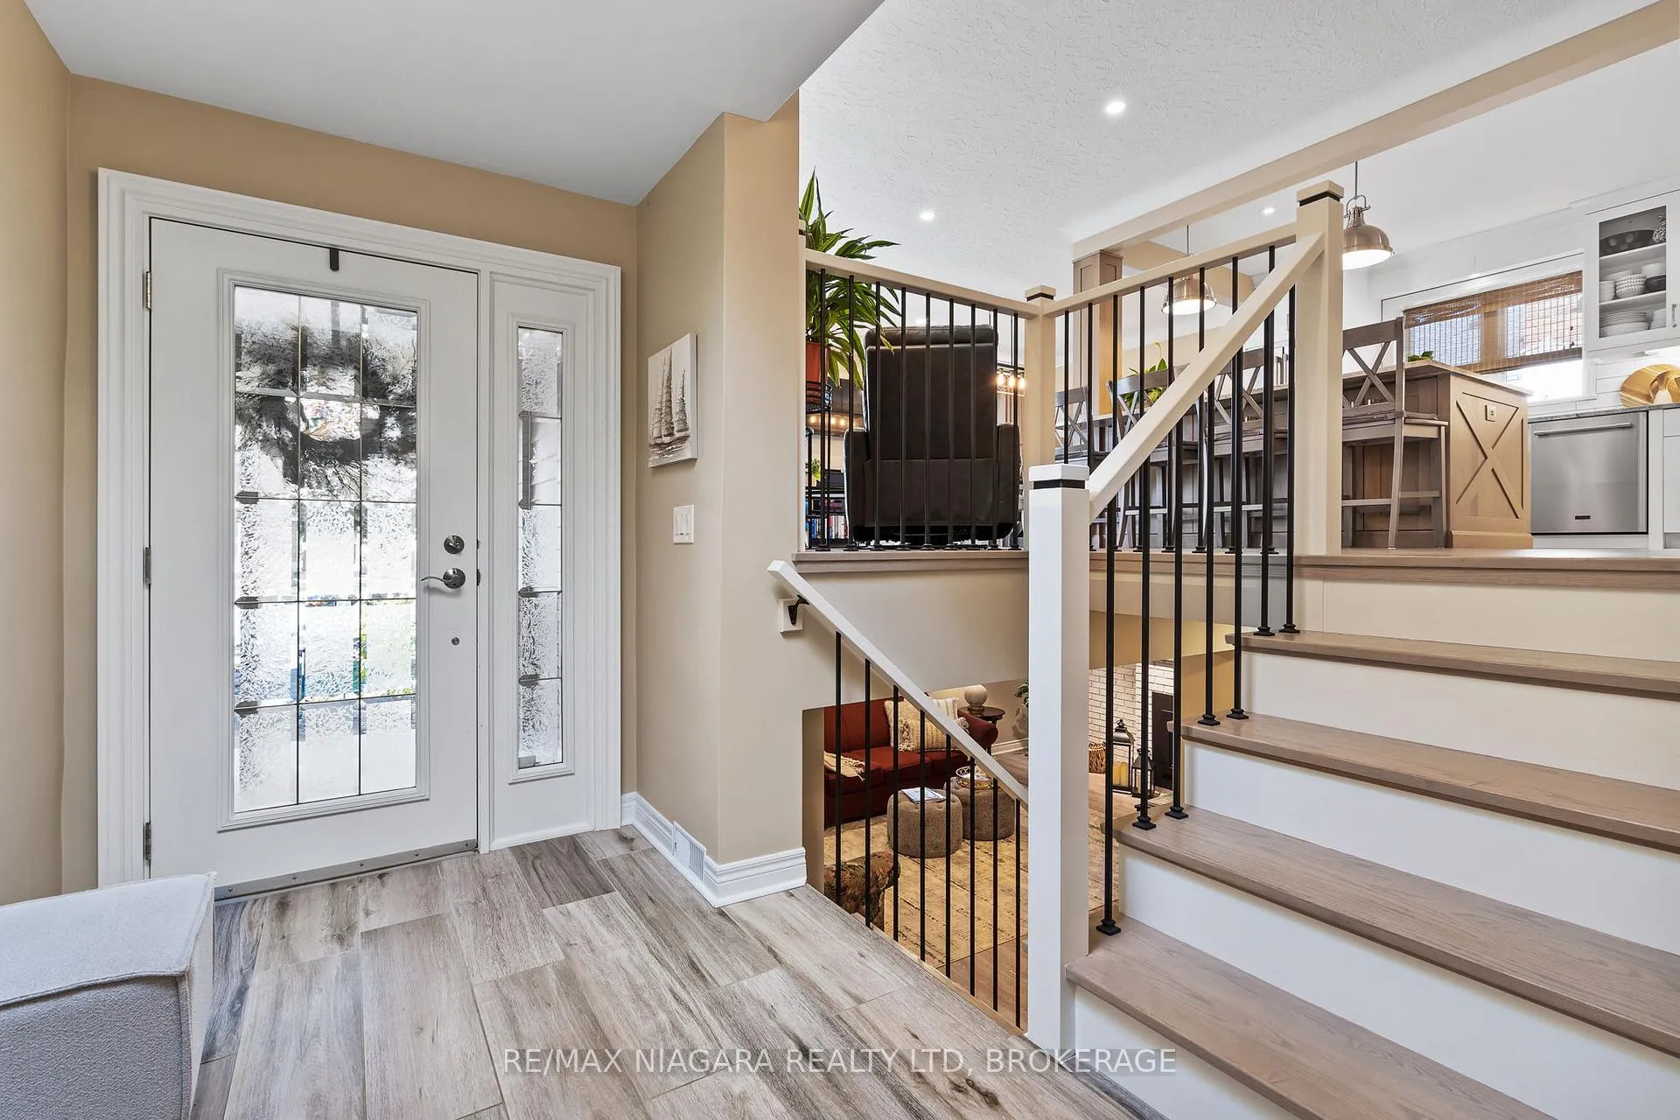 See all 50 photos
Property history

This listing has ended. It is no longer available.
Property not available for sale or for rent.
Ask about this home
A HOMEH agent will answer your questions about this home.Ask HOMEH
About this home
39 Rosemount Avenue, Port Colborne
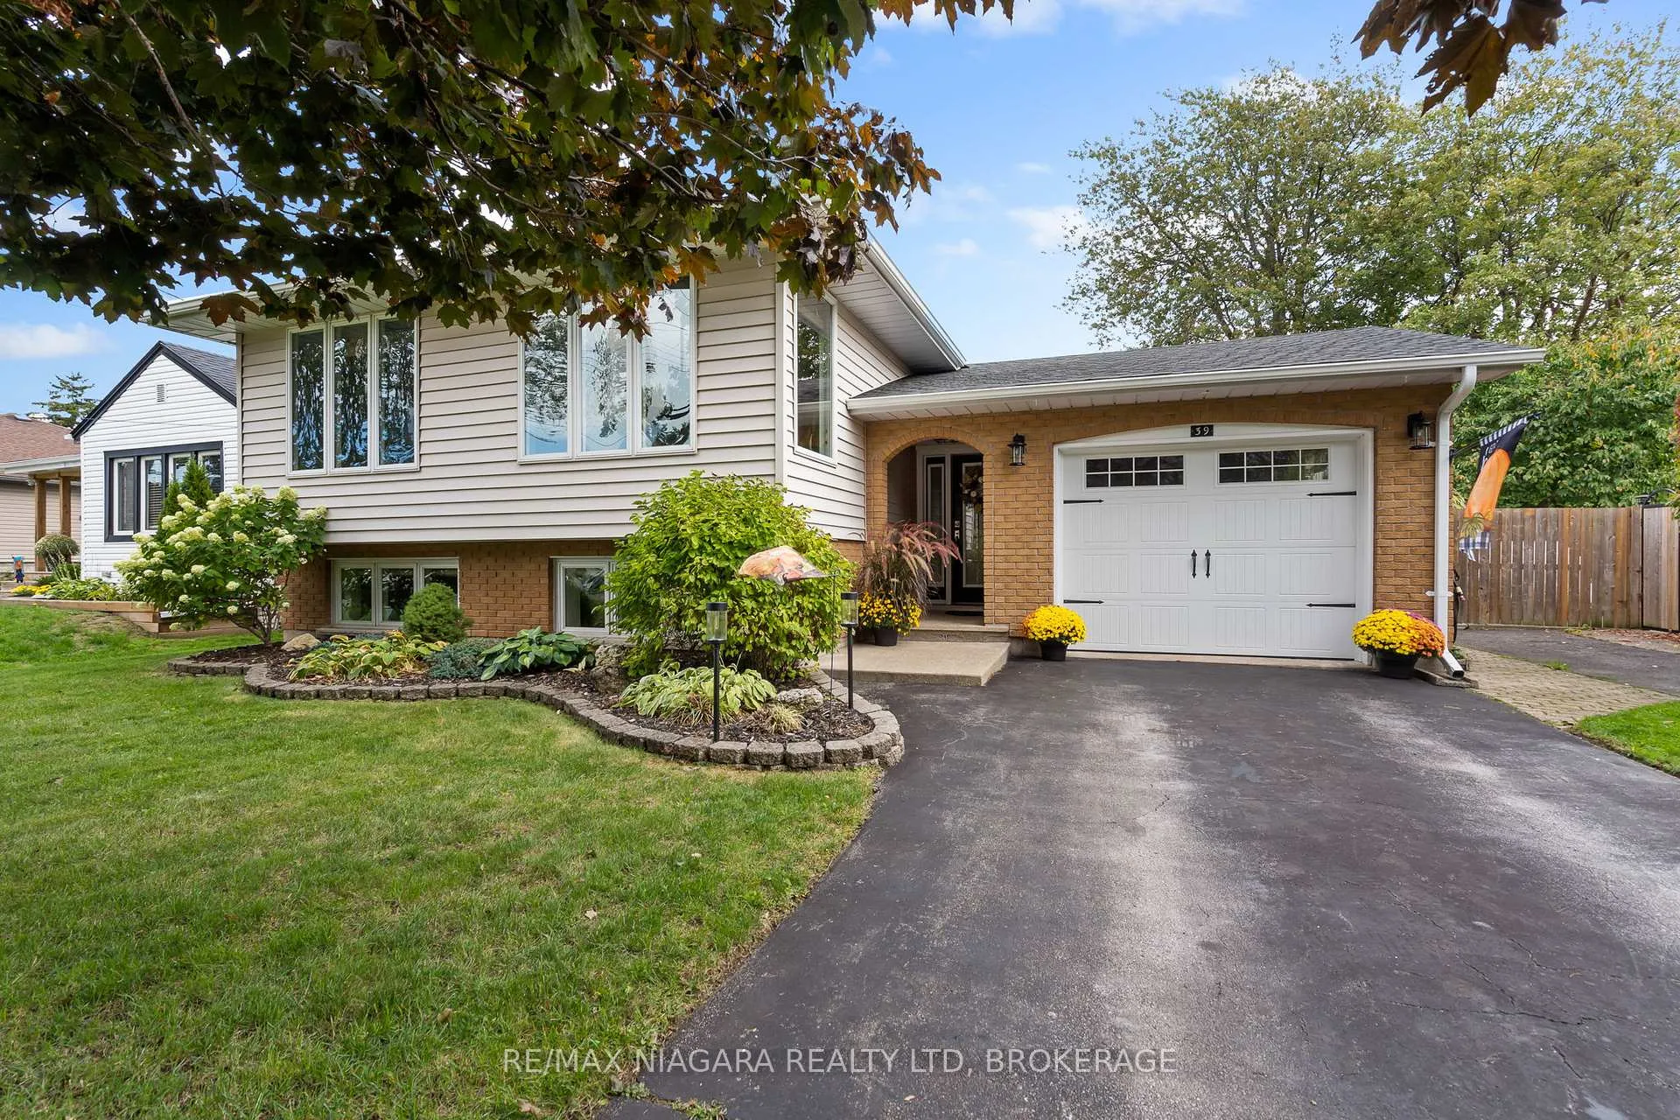
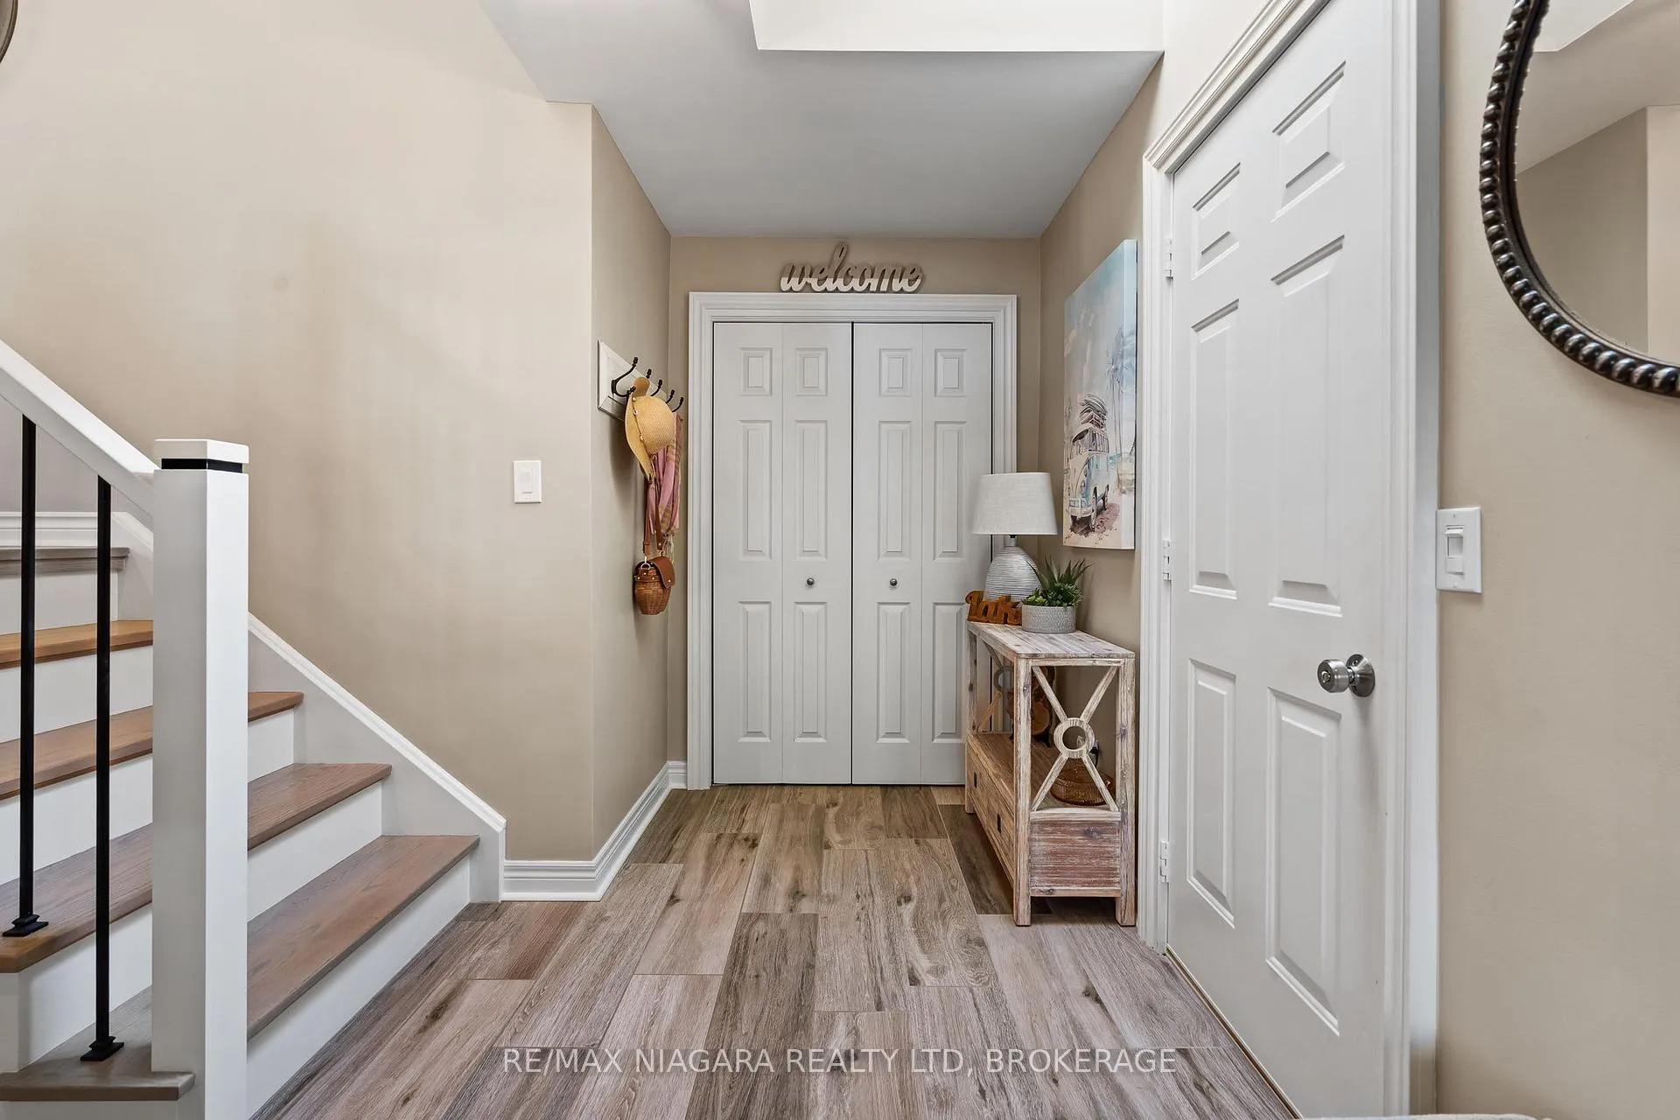
This house is AMAZING!! Make your appointment today to view this immaculate home near the promenade and inviting shores of Lake Erie. There is not a thing to do in this 3+1 bedroom side-split around the corner from historic Tennessee. Enjoy family gatherings in the amazing updated kitchen with all the bells and whistles including stunning granite island and countertops, garburator, pot filler and newer appliances. Spill over to the dining room where everyone can sit at the same table and even catch a glimpse of Lake Erie. Want to relax in the living area...send the kids to the lower level where they can be cozy in front of the gas fireplace and watch some sports or play some games. The fourth bedroom and 2nd bath is at this level and lots of room for storage. One of your favourite places to read will be your private, fenced rear yard or maybe you prefer an afternoon margarita at your very own tiki bar. Even the exterior is designed for easy living, with gutter guards in place to keep maintenance to a minimum. Attached garage with interior access provides security all year long. Updates include washer, dryer(2025), stove, garburator (2020),refrigerator, built-in dishwasher(2019), vinyl windows, gas fireplace, pergola and more!
Facts & features
Ask about this home
A HOMEH agent will answer your questions about this home.
Rooms
11 rooms · 2 bathrooms
- Dining room12′8″ × 10′3″130 sq.ft.
- Primary bedroom15′2″ × 9′5″143 sq.ft.
- Bedroom 311′2″ × 7′7″85 sq.ft.
- Living room22′5″ × 7′11″177 sq.ft.
- Kitchen12′10″ × 12′8″163 sq.ft.
- Bedroom 210′11″ × 8′8″94 sq.ft.
- Bathroom9′5″ × 8′8″81 sq.ft.
- Bedroom14′10″ × 11′6″170 sq.ft.
- Utility room24′6″ × 8′10″216 sq.ft.
- Bathroom8′10″ × 6′11″61 sq.ft.
- Family room20′8″ × 13′5″277 sq.ft.
Around this home
Schools nearby
School rating, out of 10.
Listing details
Helpful tools
Your HOMEH agent
"Priced 31% over our estimate. I would see it this week."
Ask HOMEH about this home
Price, neighbourhood, monthly cost. Ask anything.
HOMEH Intelligent Agent is an AI, not a licensed representative. Check anything important with your agent.