
 See all 31 photos
Property history

This listing has ended. It is no longer available.
Property not available for sale or for rent.
Ask about this home
A HOMEH agent will answer your questions about this home.Ask HOMEH
About this home
419 Steele Street, Port Colborne
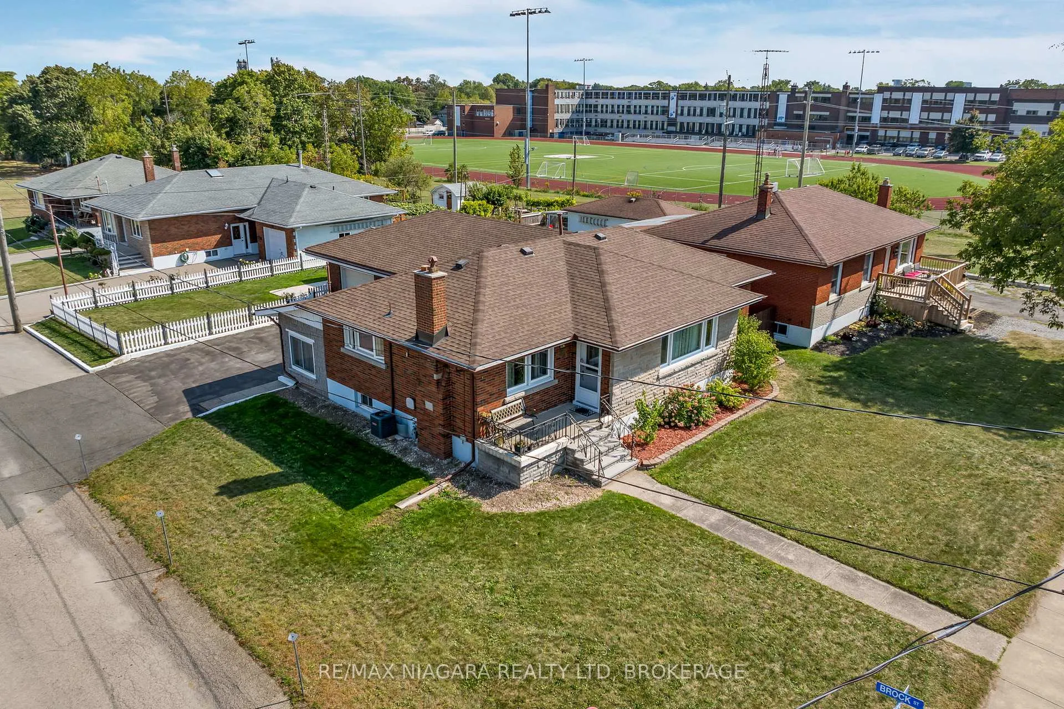
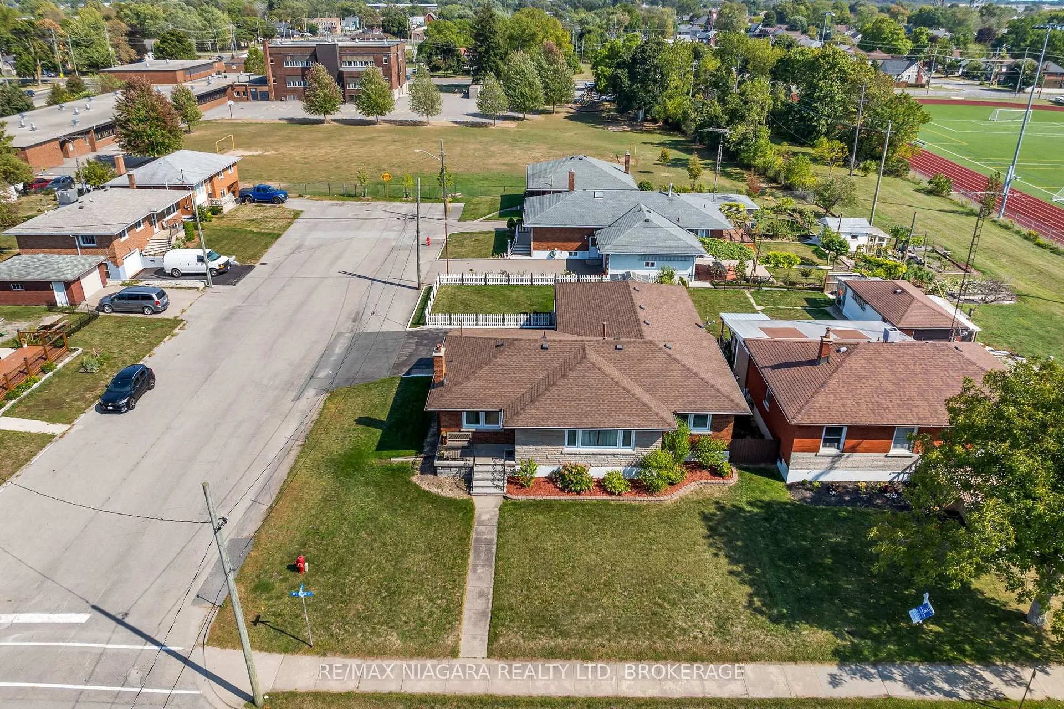
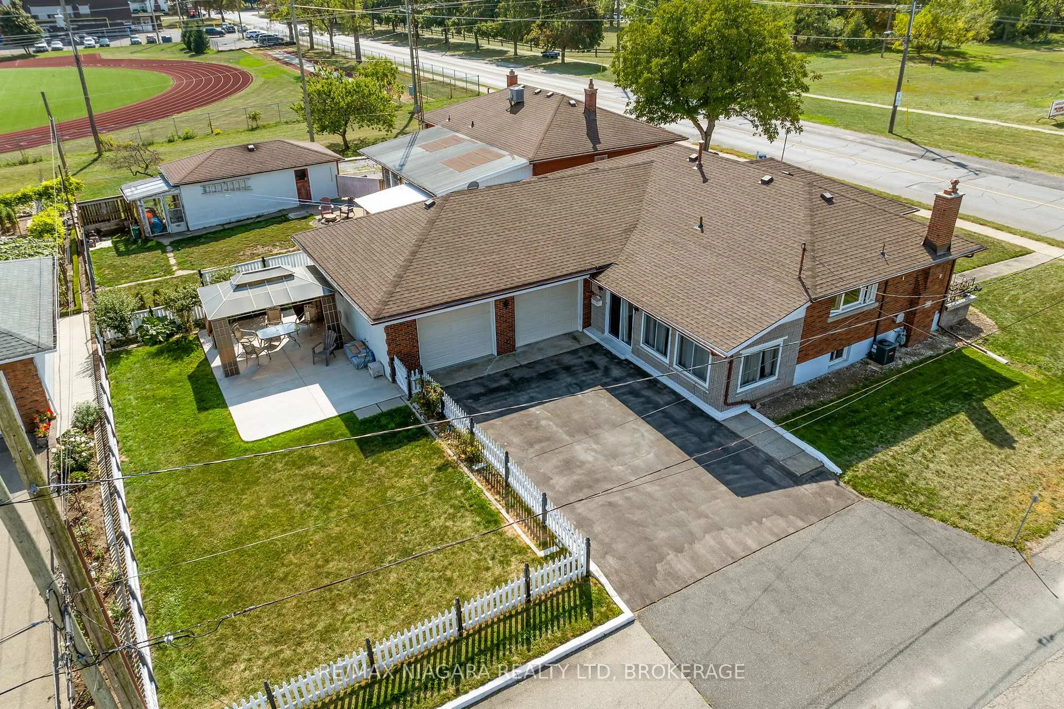
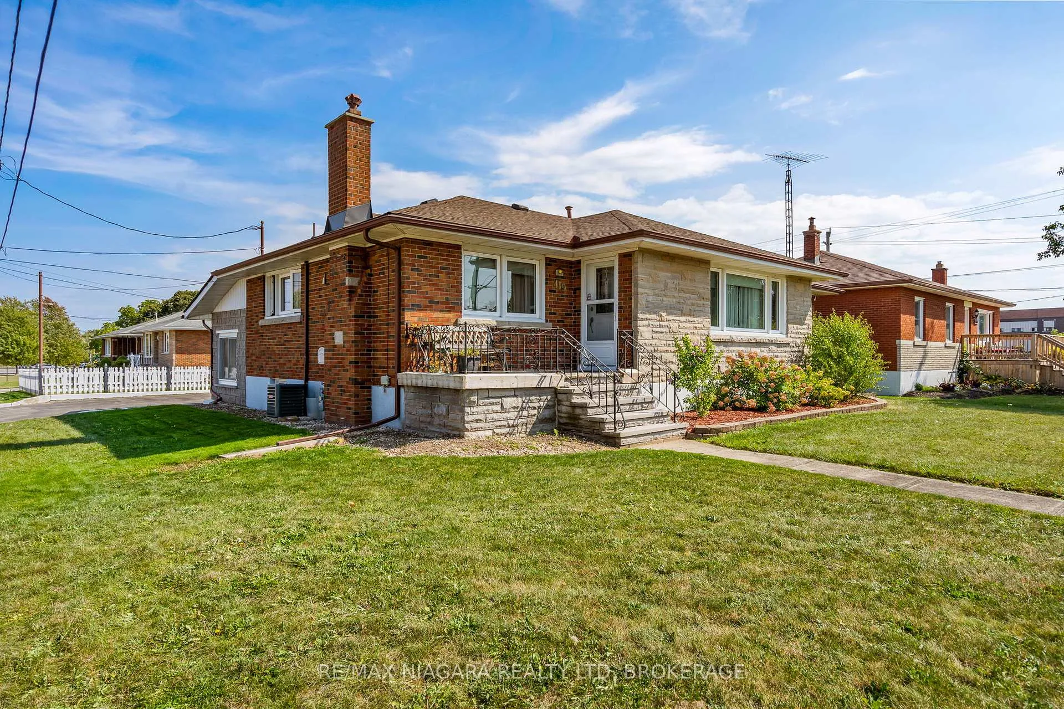
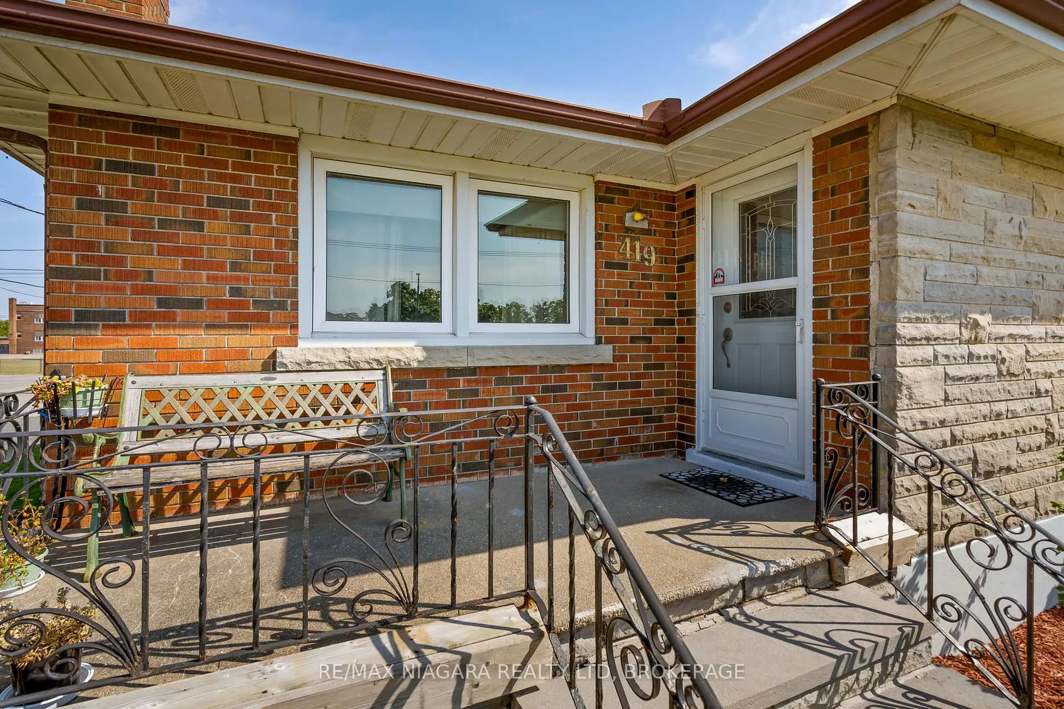
Welcome to this well-maintained brick bungalow in one of Port Colborne's most convenient family-friendly neighbourhoods. Set on a beautifully treed 61 x 128-foot corner lot, this home offers the perfect blend of comfort, functionality, and future potential. With an attached double garage, manageable backyard, and walking distance to both public elementary and high schools, this is a property designed for everyday ease. Inside, you'll find approximately 1,215 sq. ft. on the main level, plus an additional 1,149 sq. ft. downstairs, offering over 2,300 sq. ft. of finished living space in total. The bright main floor features 3 bedrooms, 2 bathrooms, and a cozy sunroom with eastern exposure - the perfect spot to enjoy your morning coffee. The functional layout provides comfortable living spaces for families, downsizers, or multi-generational living. The full basement offers incredible flexibility with potential for an in-law suite, making this home ideal for extended family or future lifestyle needs. Outside, enjoy coffee on the covered front porch, quiet evenings on the private back patio, and the convenience of parking for four vehicles with a wide private driveway and attached double garage. Located just steps from McKay Public School, Port High, parks, the library, and downtown Port Colborne, you're close to everything that makes this neighbourhood so loved, including local shops, the marina, golf, and Nickel Beach. If you've been looking for a well-kept bungalow with space, flexibility, and a truly convenient Port Colborne location, 419 Steele Street is one to see.
Facts & features
Ask about this home
A HOMEH agent will answer your questions about this home.
Rooms
14 rooms · 2 bathrooms
- Living room17′9″ × 15′1″267 sq.ft.
- Kitchen15′7″ × 13′6″210 sq.ft.
- Dining room16′ × 9′5″151 sq.ft.
- Bedroom12′ × 10′11″131 sq.ft.
- Bedroom 212′ × 9′7″116 sq.ft.
- Bedroom 39′11″ × 9′8″96 sq.ft.
- Bathroom9′11″ × 7′9″77 sq.ft.
- Sitting21′1″ × 9′8″203 sq.ft.
- Mud room25′10″ × 8′3″213 sq.ft.
- Recreation23′1″ × 23′530 sq.ft.
- Kitchen19′7″ × 12′236 sq.ft.
- Sitting19′10″ × 10′9″213 sq.ft.
- Bathroom6′4″ × 3′5″22 sq.ft.
- Other21′1″ × 4′11″103 sq.ft.
Around this home
Schools nearby
School rating, out of 10.
Listing details
Helpful tools
Your HOMEH agent
"I would see it this week."
Ask HOMEH about this home
Price, neighbourhood, monthly cost. Ask anything.
HOMEH Intelligent Agent is an AI, not a licensed representative. Check anything important with your agent.