

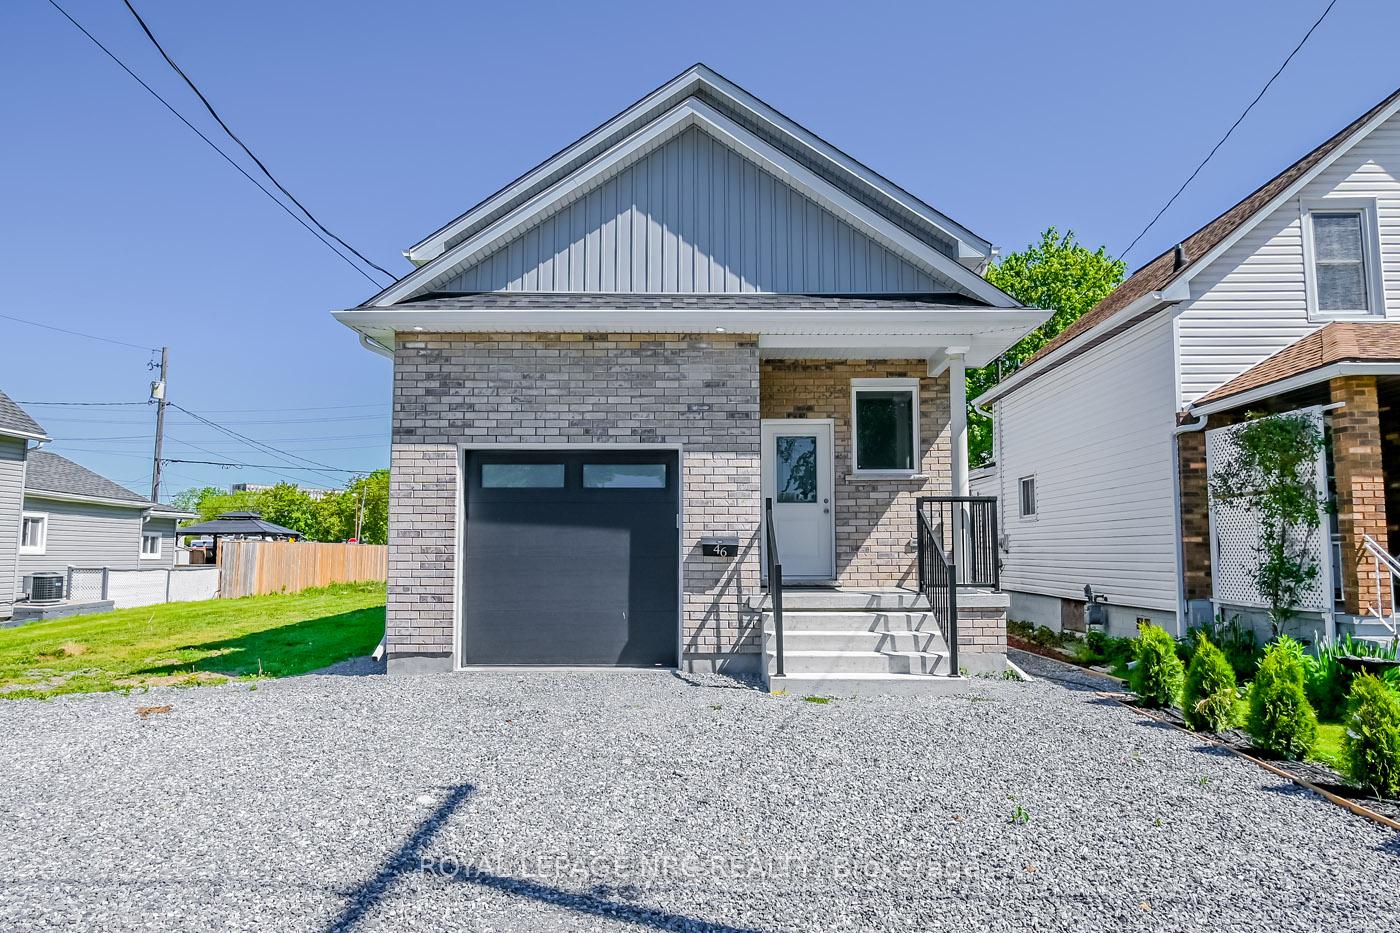
46 Chestnut Street
46 Chestnut Street
 See all 25 photos
Property history
- $699,900TerminatedList: 2025-06-16|End: 2025-07-03|17 daysX12222595
- $724,900TerminatedList: 2024-04-15|End: 2025-04-19|369 daysX9402324
Facts and features
- BasementWalk-out
- Price per sq ft~$538
- Water, sewerMunicipal
- HeatingForced air
- Second kitchen
- Separate entrance
- Fireplace
- Central air
The homeDetached, Bungalow-raised, 1,100–1,500 sq ft
- Type: Detached
- Style: Bungalow-raised
- Living space: 1,100–1,500 sq ft
- Basement: Separate entrance, finished with walk-out
InsideFireplace Yes, electric, In-law suite, primary bedroom - main floor, central vacuum, carpet free, auto garage door remote, Rooms above ground 8
- Fireplace: Yes, electric
- Features: In-law suite, primary bedroom - main floor, central vacuum, carpet free, auto garage door remote
- Rooms above ground: 8
- Rooms in the basement: 7
- Bedrooms: 2 + 2 in the basement
- Bathrooms: 3
- Kitchens: 2
Outside and lotBrick, vinyl siding, Asphalt shingle, Poured concrete
- Exterior: Brick, vinyl siding
- Roof: Asphalt shingle
- Foundation: Poured concrete
- Size: 30 × 120 ft
Parking1 Garage, Attached, Private double
- Spaces: 1 Garage
- Garage: Attached
- Driveway: Private double
Heating, water and powerForced air, gas, Central air, Municipal water
- Heating: Forced air, gas
- Cooling: Central air
- Water: Municipal water
- Sewer: Municipal sewer
Costs and taxesTaxes $5,075 a year, HST No HST, Hot water heater
- Taxes, 2025: $5,075 a year
- HST: No HST
- Rental items: Hot water heater
Listing detailsX12222595, Terminated, Jun 16, 2025
- MLS® number: X12222595
- Status: Terminated
- Listed on: Jun 16, 2025
- Days on market: 17
- Updated: Jul 3, 2025
- Possession: 2025-07-25 / Flexible
- Occupied by: Owner
- Listing brokerage: ROYAL LEPAGE NRC REALTY
About this home
46 Chestnut Street, Port Colborne (Killaly East), ON L3K 1R4
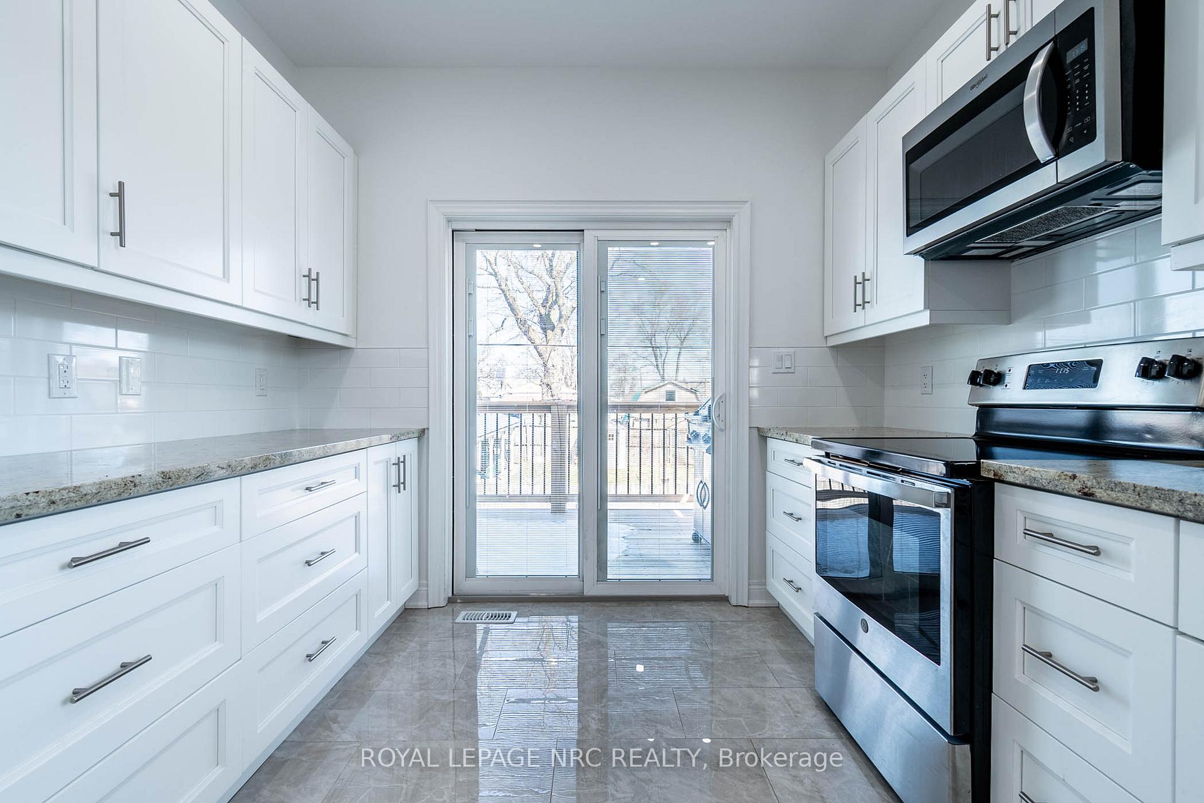
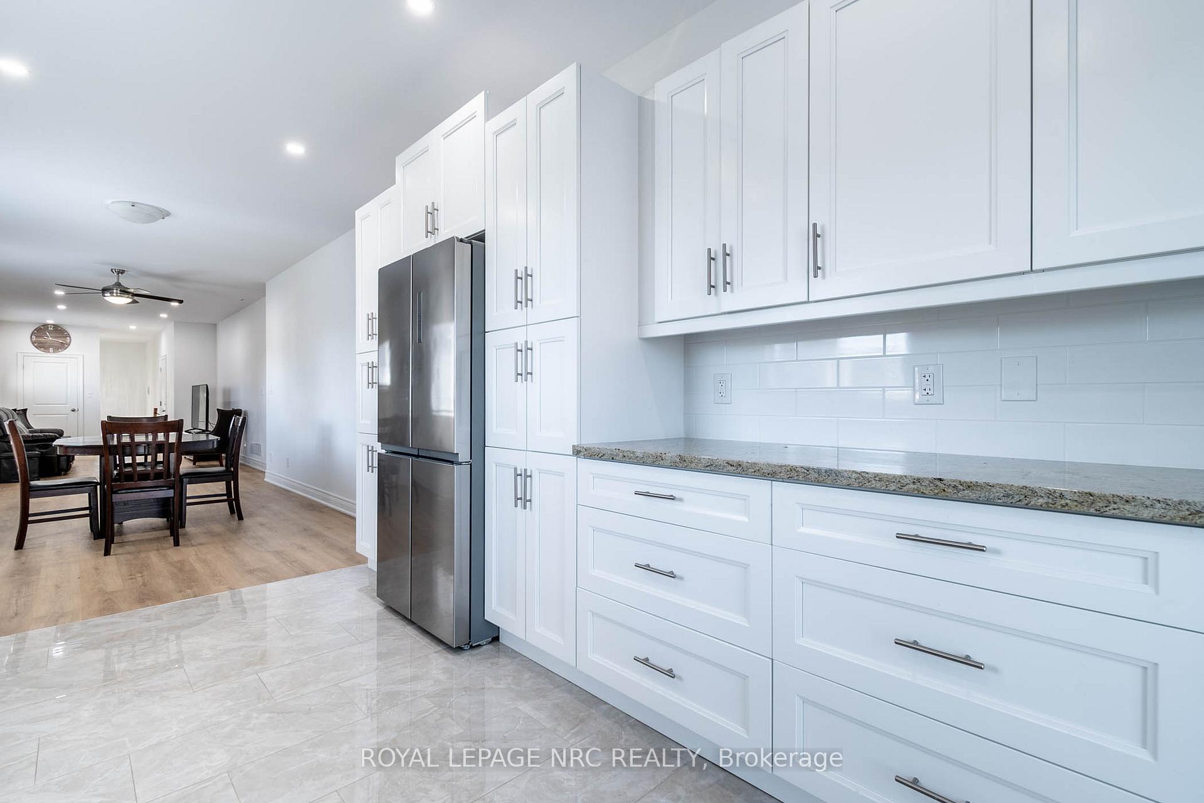
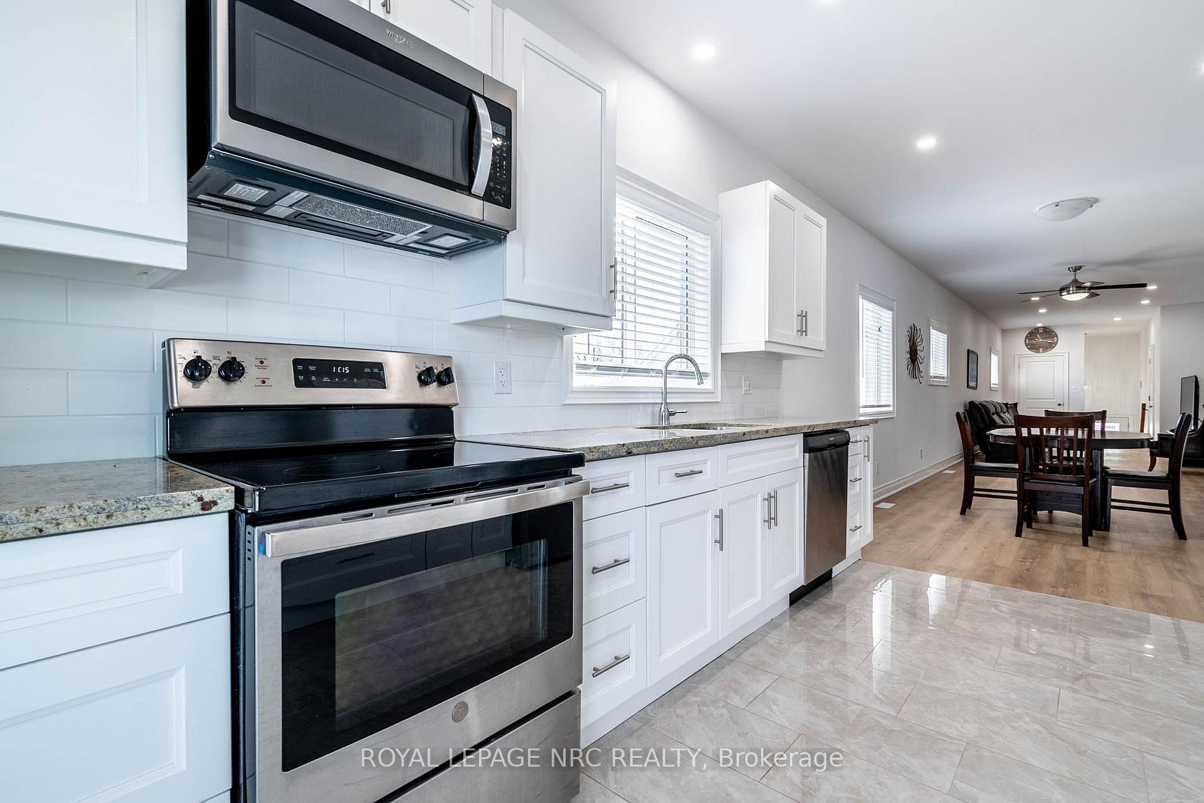
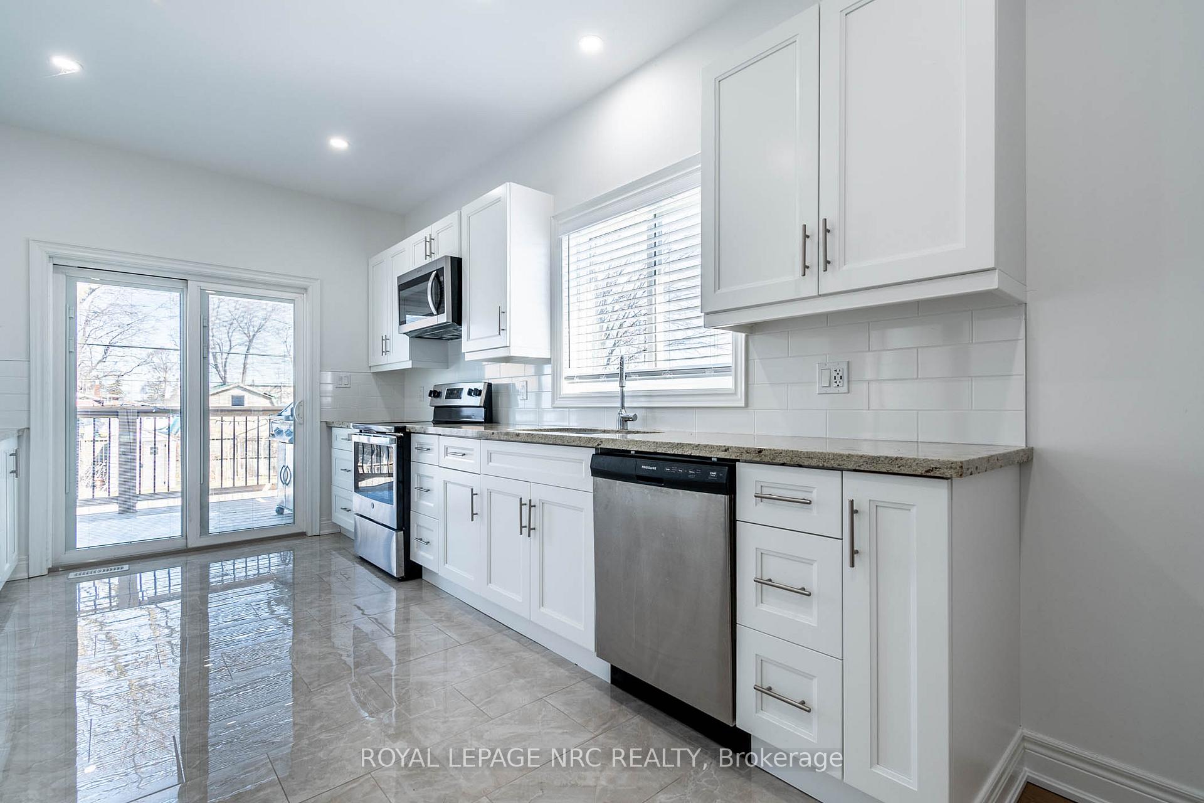
Inlaw Suite with Seperate Entrance. Built in 2021 Completely Finished. Features: 2 Kitchens, Seperate Laundry on Each Floor, Great for Extended family or Income Potential. Bright Main Floor Kitchen Granite Counters, Gleaming Porcelain Tiles. Sliding Doors of the Kitchen, Lead to a Large Deck with Natural Gas BBQ Hook-up. Sit Relax watch the Ships. Below the Deck is 20, x 25, Poured Concrete Pad Fenced Yard, Low Maintenance Landscape. Primary Bedroom Ensuite Bath with His/ Her Sinks. Main Floor Laundry Full size Washer Dryer & Laundry Tub. Bright Lower Level with Large Windows and 8' 8" Ceiling Height. Eat-In Kitchen Granite Counters, Seperate Laundry, Large Living Area with Fireplace. Main Floor Garage Access. 200 Amp Service, Wired for Car Charger. close to Shopping, Schools, Beaches, Golf Courses. Great Central Location. Easy to Show. Book a Showing today.
Ask about this home
A HOMEH agent will answer your questions about this home.
Around this home
Daily convenience, out of 100, from the distances below
Schools nearby
School rating, out of 10.
Helpful calculators
Your HOMEH agent

"Priced 35% over the Hestimate. I would see it this week."