

53 Tennessee Avenue
53 Tennessee Avenue
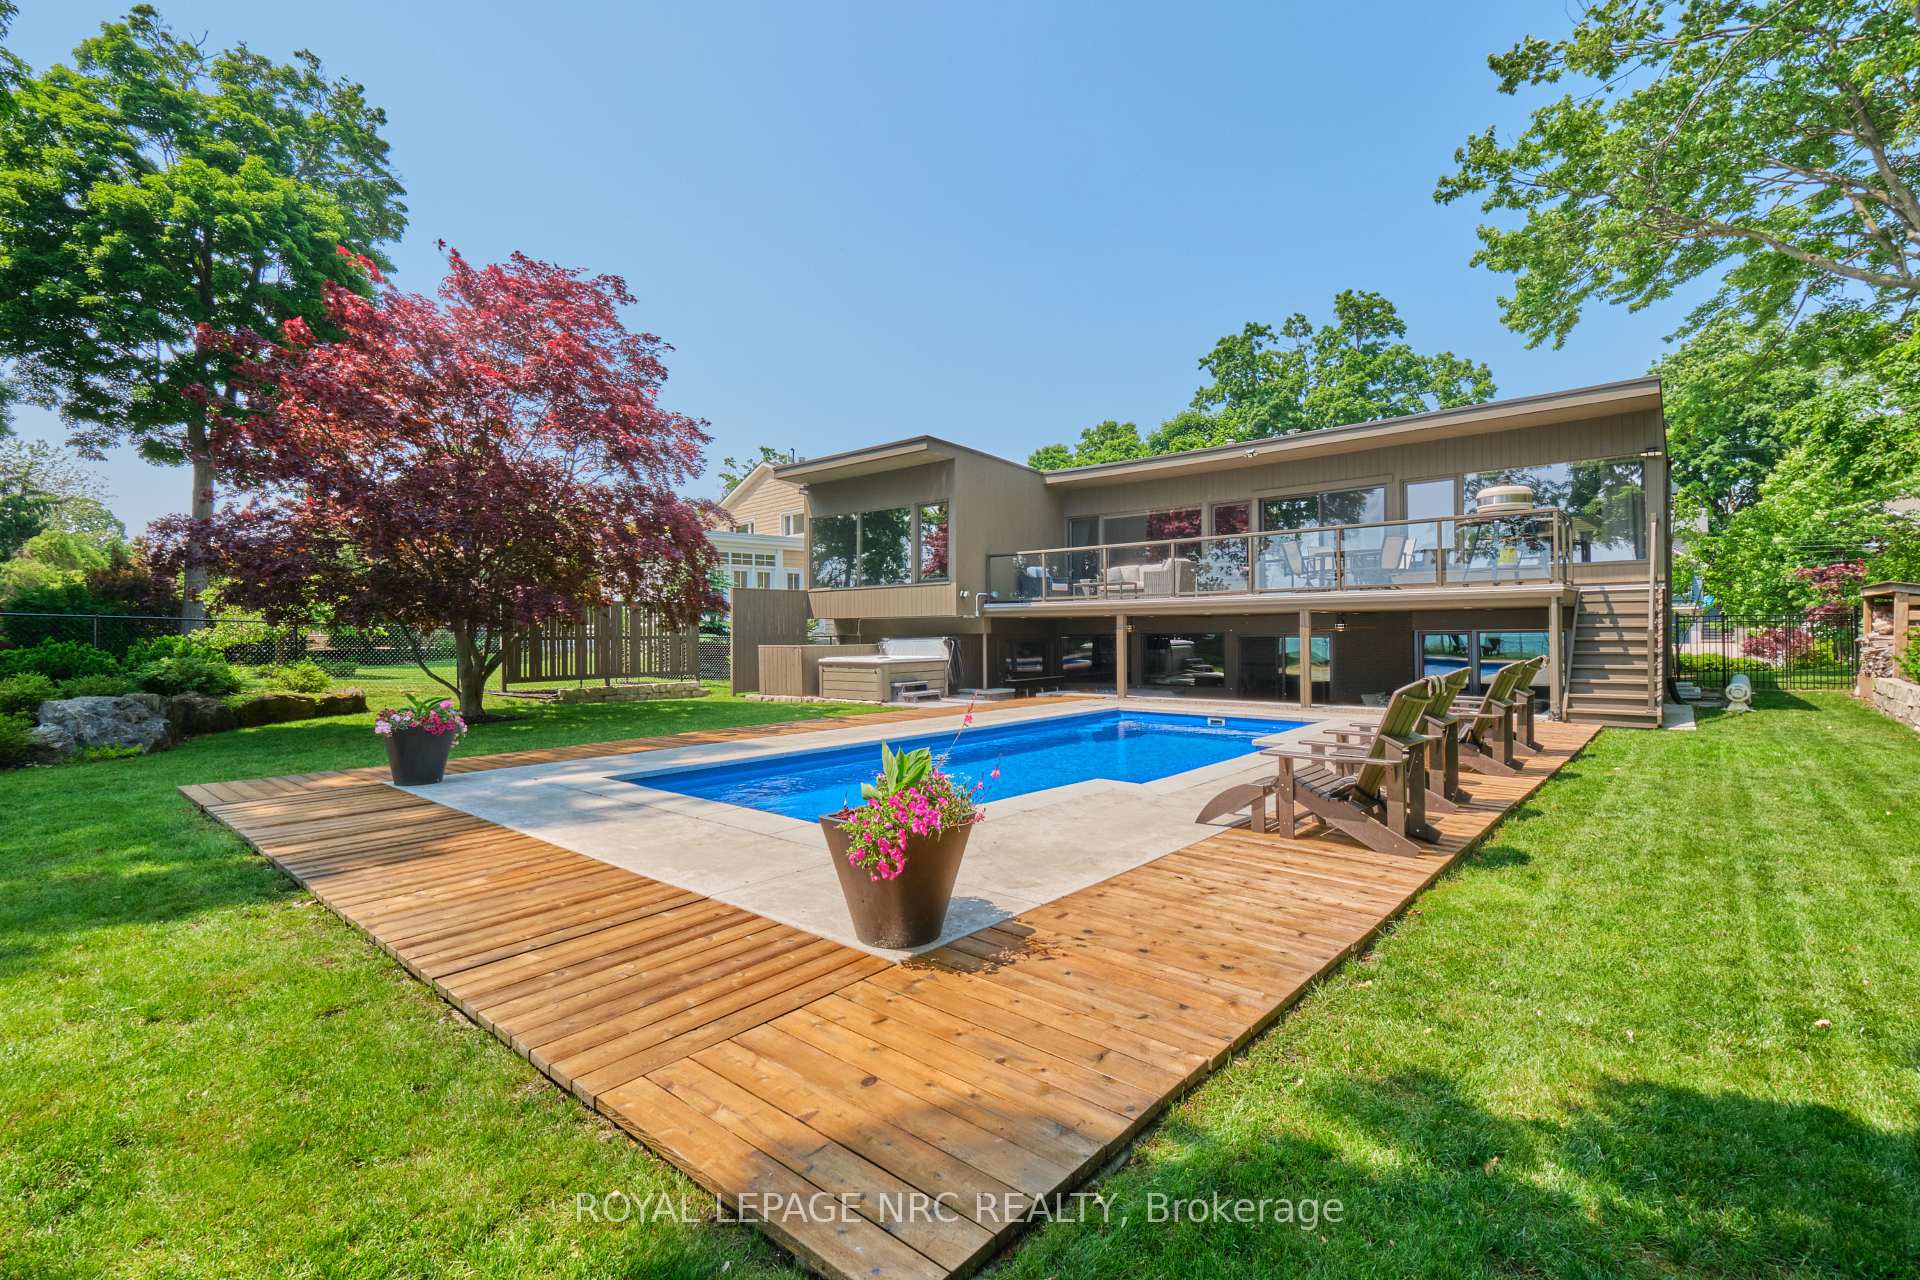 See all 50 photos
Property history
- $2,249,900ExpiredList: 2025-05-01|End: 2025-07-02|62 daysX12118985
Facts and features
- BasementNone
- Age of home51–99 years
- Price per sq ft~$692
- Water, sewerMunicipal
- Second kitchen
- Fireplace
- Central air
- Waterfront
- Inground pool
The homeDetached, Bungalow-raised, Age 51–99 years
- Type: Detached
- Style: Bungalow-raised
- Age: 51–99 years
- Living space: 3,000–3,500 sq ft
- Basement: None
- View: Lake
- Waterfront: Direct
InsideFireplace Yes, wood, Lower level, Auto garage door remote, in-law capability, on demand water heater
- Fireplace: Yes, wood
- Laundry: Lower level
- Features: Auto garage door remote, in-law capability, on demand water heater
- Rooms above ground: 14
- Bedrooms: 2 + 1 in the basement
- Bathrooms: 3
- Kitchens: 2
Outside and lotBrick, other, Flat, Concrete
- Exterior: Brick, other
- Roof: Flat
- Foundation: Concrete
- Pool: Inground
- Features: Deck, hot tub, landscaped, patio, porch, year round living
- Size: 69 × 188 ft
- Shape: Irregular
- Zoning: R1
Parking2 Garage, Attached, Private triple
- Spaces: 2 Garage
- Garage: Attached
- Driveway: Private triple
Heating, water and powerForced air, gas, Central air, Municipal water
- Heating: Forced air, gas
- Cooling: Central air
- Water: Municipal water
- Sewer: Municipal sewer
- Natural gas: Yes
- Hydro: Yes
- Cable: Yes
- Telephone: Yes
Costs and taxesTaxes $14,659 a year, HST included in the price
- Taxes, 2024: $14,659 a year
- HST: HST included in the price
Included in the saleWindow coverings, built-in kitchen appliances, garage door opener with remote, washer, dryer
- Included: Window coverings, built-in kitchen appliances, garage door opener with remote, washer, dryer
Listing detailsX12118985, Expired, May 1, 2025
- MLS® number: X12118985
- Status: Expired
- Listed on: May 1, 2025
- Days on market: 62
- Updated: Jul 2, 2025
- Possession: 2025-06-30 / 30-59 days
- Occupied by: Owner
- Listing brokerage: ROYAL LEPAGE NRC REALTY
About this home
53 Tennessee Avenue, Port Colborne (Sugarloaf), ON L3K 2R8
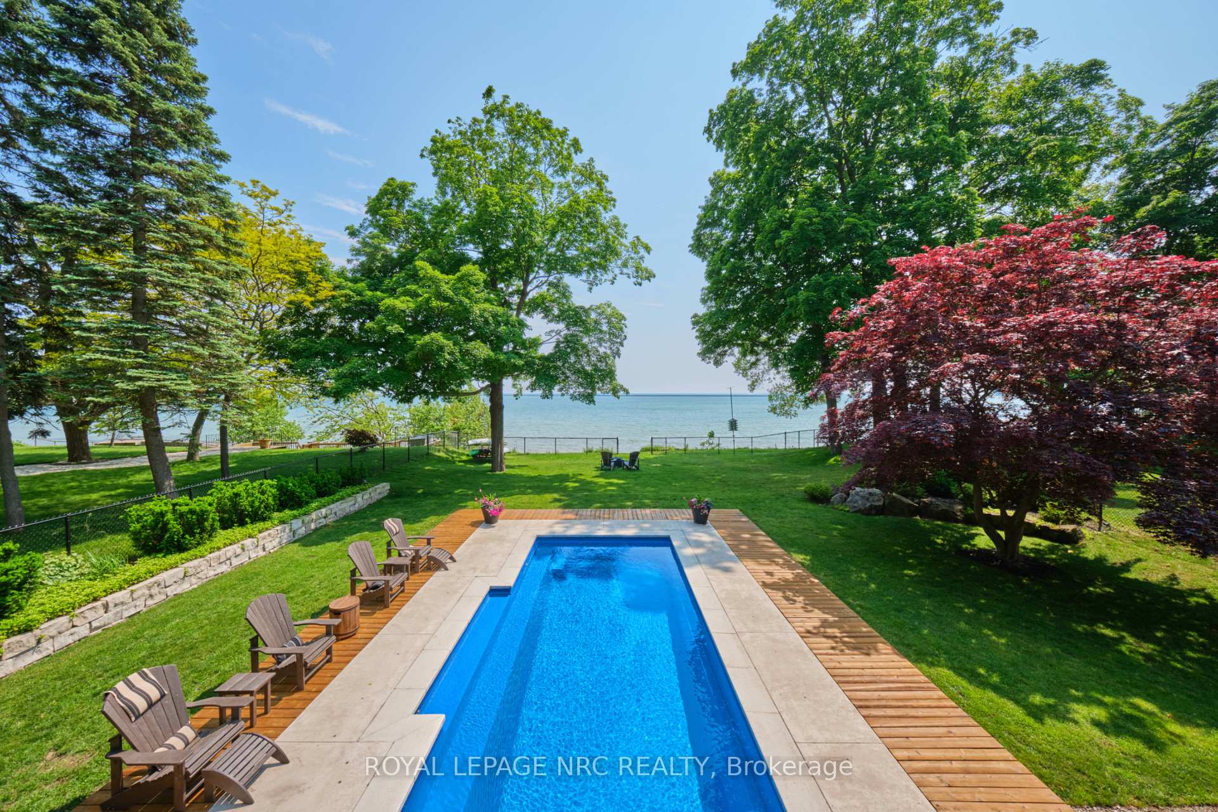
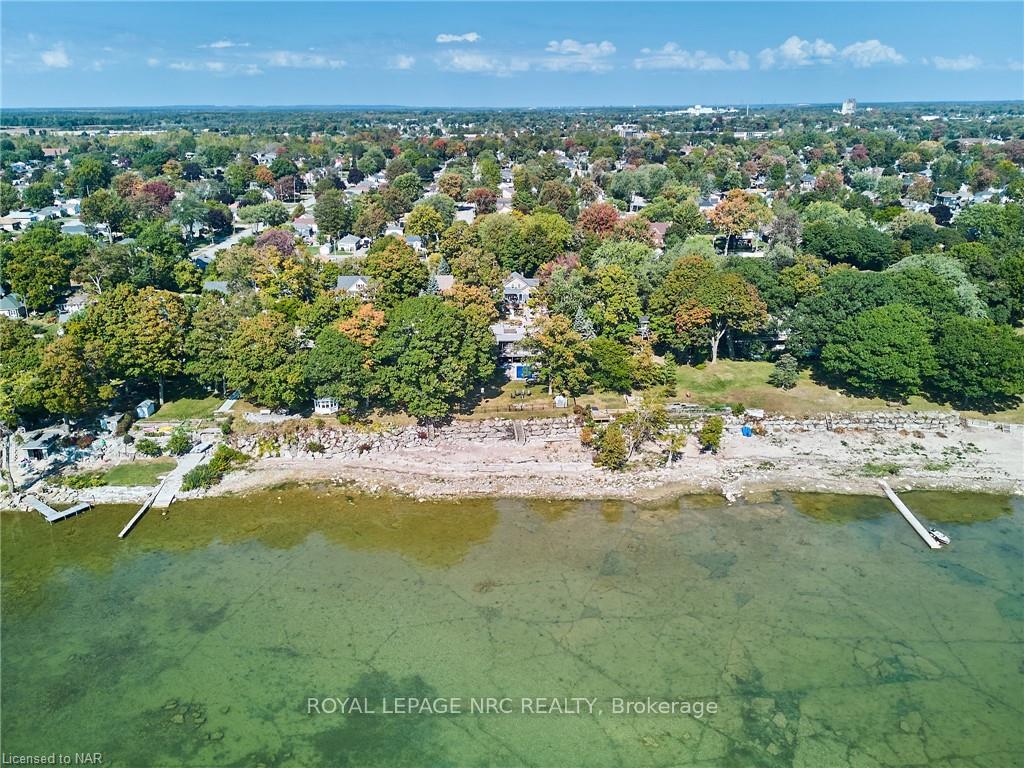
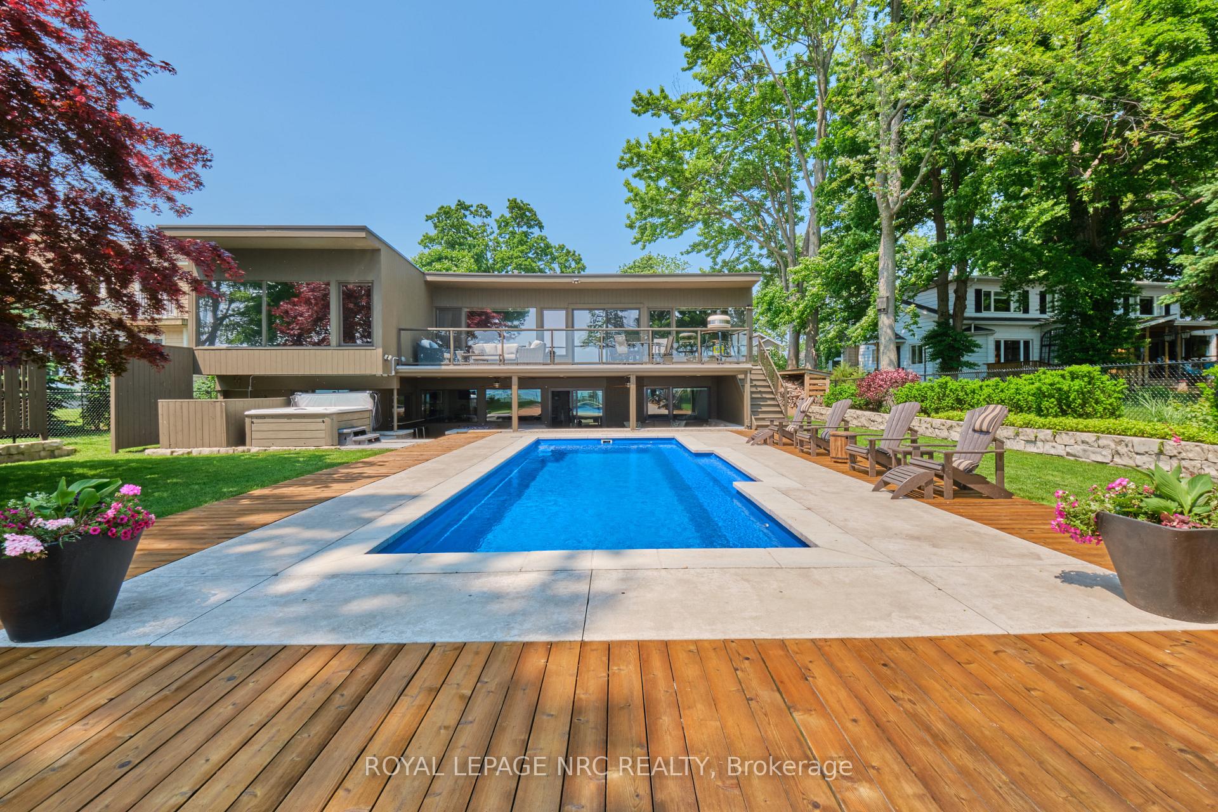
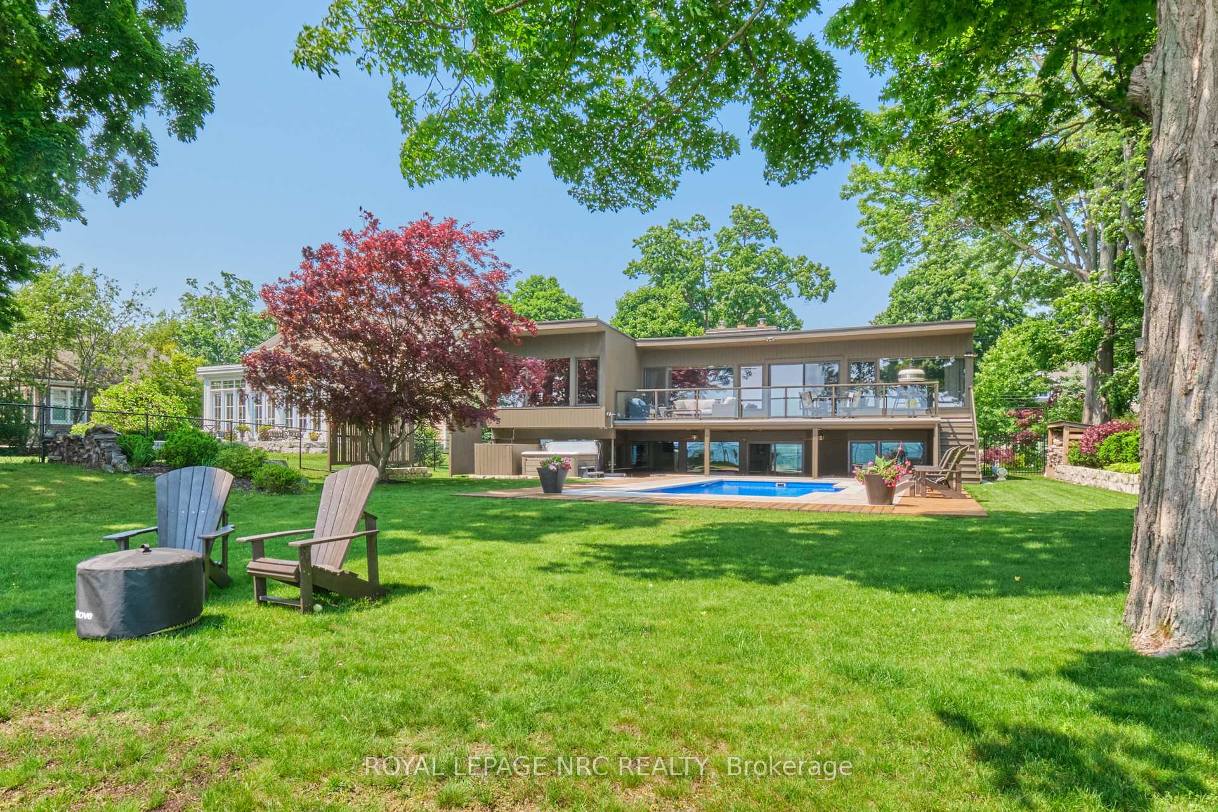
Lovers of modern and architecture and Lake life rejoice! This is the waterfront home you have been waiting for. Located on Port Colbornes most exclusive street - this oasis demands your attention. The lake side of the home offers wall to wall windows ensuring that you always have a stunning view of the water. Full city Services makes life here easy. Step inside the front entrance to find a large foyer, a cloak room, bedroom, the huge rec room with wood fireplace, a 3 piece bathroom, laundry room and access to both the kitchen/bar and covered patio. The gorgeous polished concrete floors that adorn the lower level of the home are heated to keep you perfectly cozy no matter the season. The main level boasts a sleek kitchen with huge island, a living room/dining room with another wood fireplace & a sweeping view of Lake Erie, an expansive great room & office, a 2 piece bathroom & a guest bedroom. The Primary bedroom suite offers panoramic views of the water, a walk-in closet and a spa-like 4 piece ensuite with heated floors. The hot tub & heated fiberglass pool is the perfectly accents this stunning yard. Imagine leisurely floating in it in the summer or taking the kids skating on it while the snow falls. Catch some sun on the upper balcony or get comfy on the covered patio while an epic meal is crafted in the nearby indoor/outdoor kitchen & bar. Parking for 6 available between the huge driveway and 2 car garage. An ultra convenient dumbwaiter in the garage makes bringing items upstairs as easy as can be (Potential to convert this into a passenger elevator). Only a short walk to all amenities in downtown Port Colborne, HH Knoll Park and Sugarloaf Marina. Gravelly Bay features an in-water break-wall that further protects this stunning property from rough water during storms. Only 33 minutes to the border and less than 40 minutes to the thriving Buffalo entertainment district! Living at this one of a kind property is truly the best way to enjoy life at the lake!
Ask about this home
A HOMEH agent will answer your questions about this home.
Around this home
Daily convenience, out of 100, from the distances below
Schools nearby
School rating, out of 10.
Helpful calculators
Your HOMEH agent

"I would see it this week."