
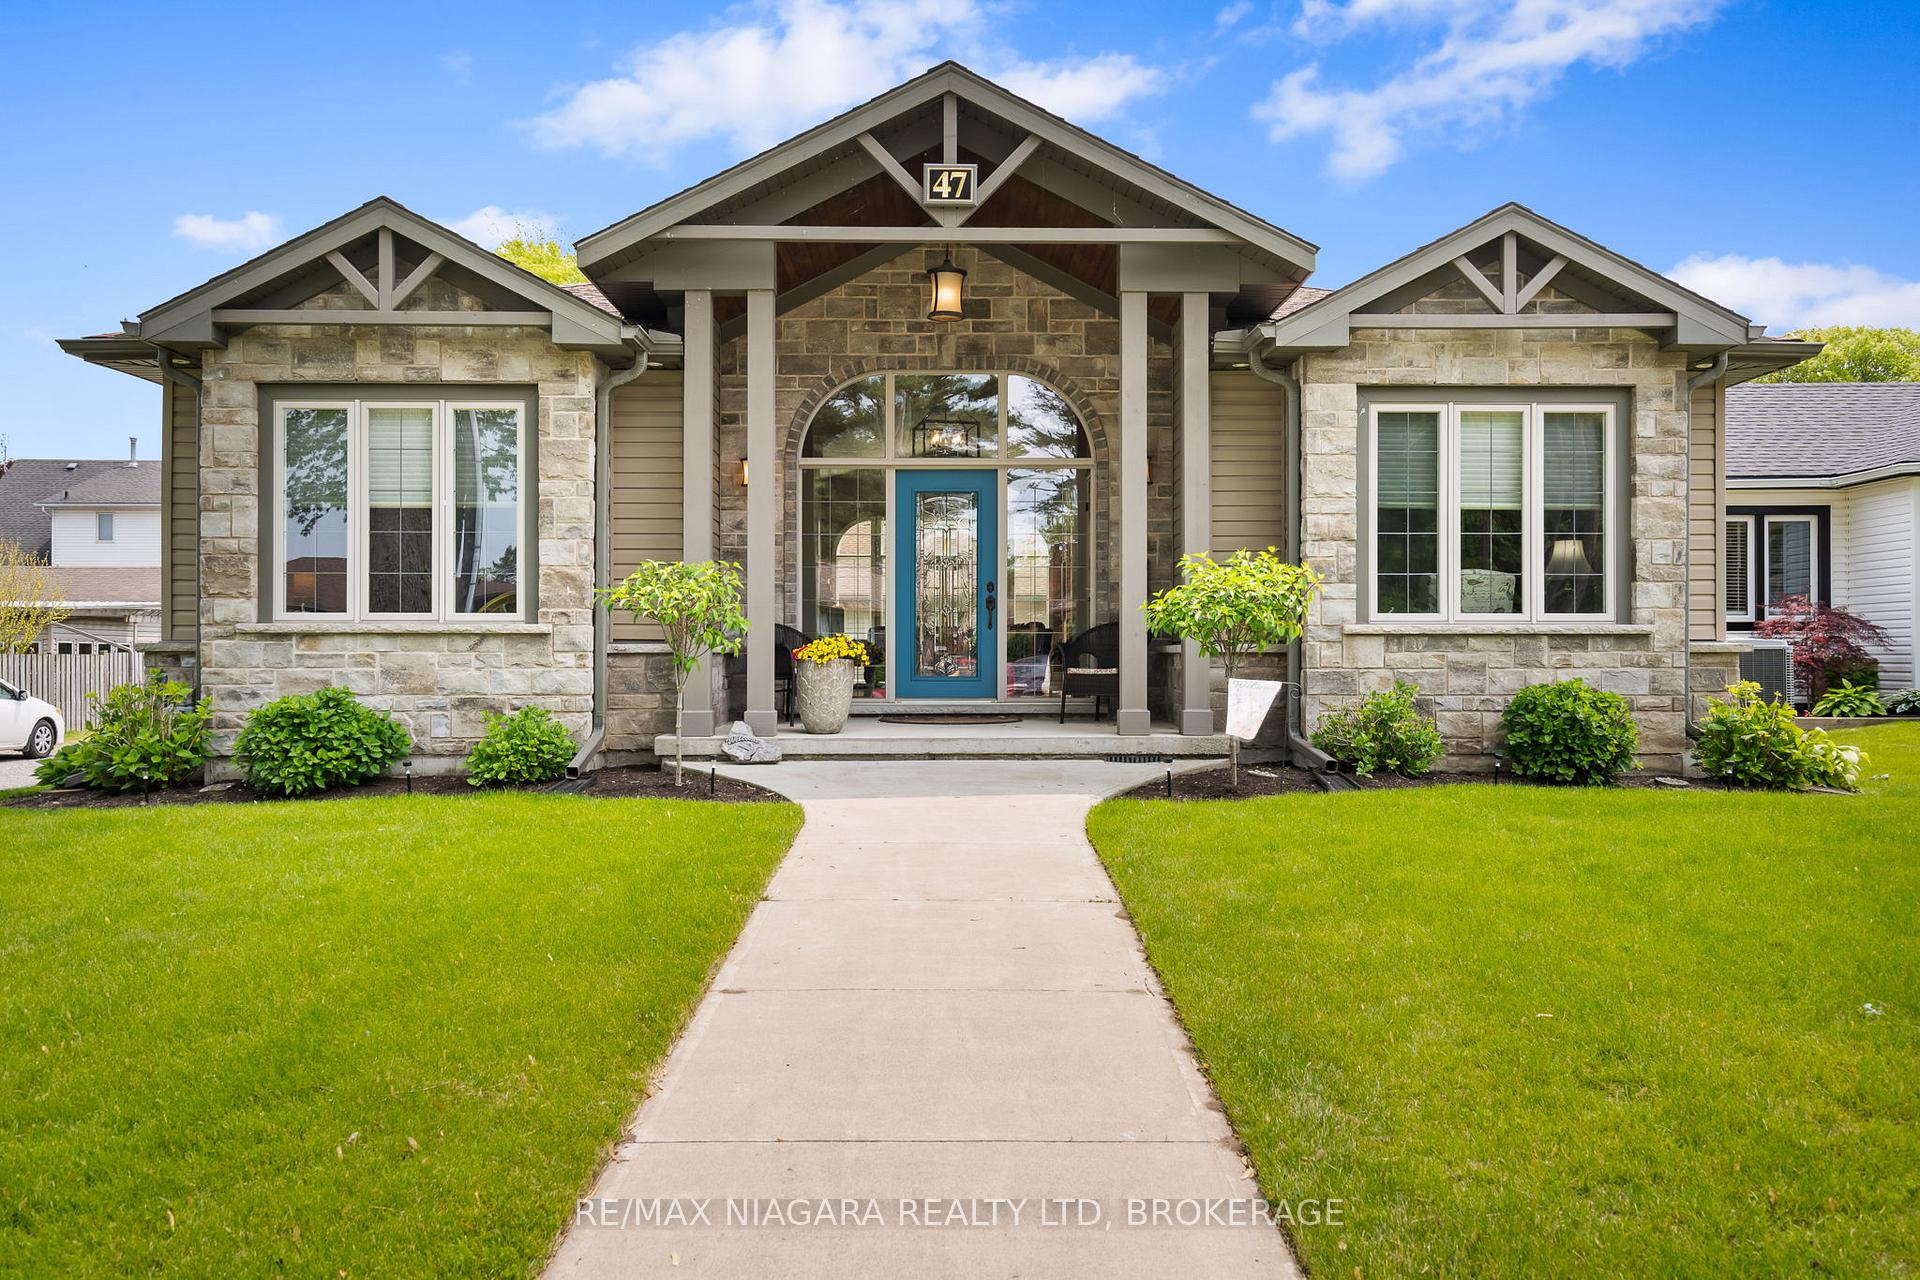
47 Rosemount Avenue
Port Colborne (Sugarloaf)47 Rosemount Avenue
Port Colborne (Sugarloaf)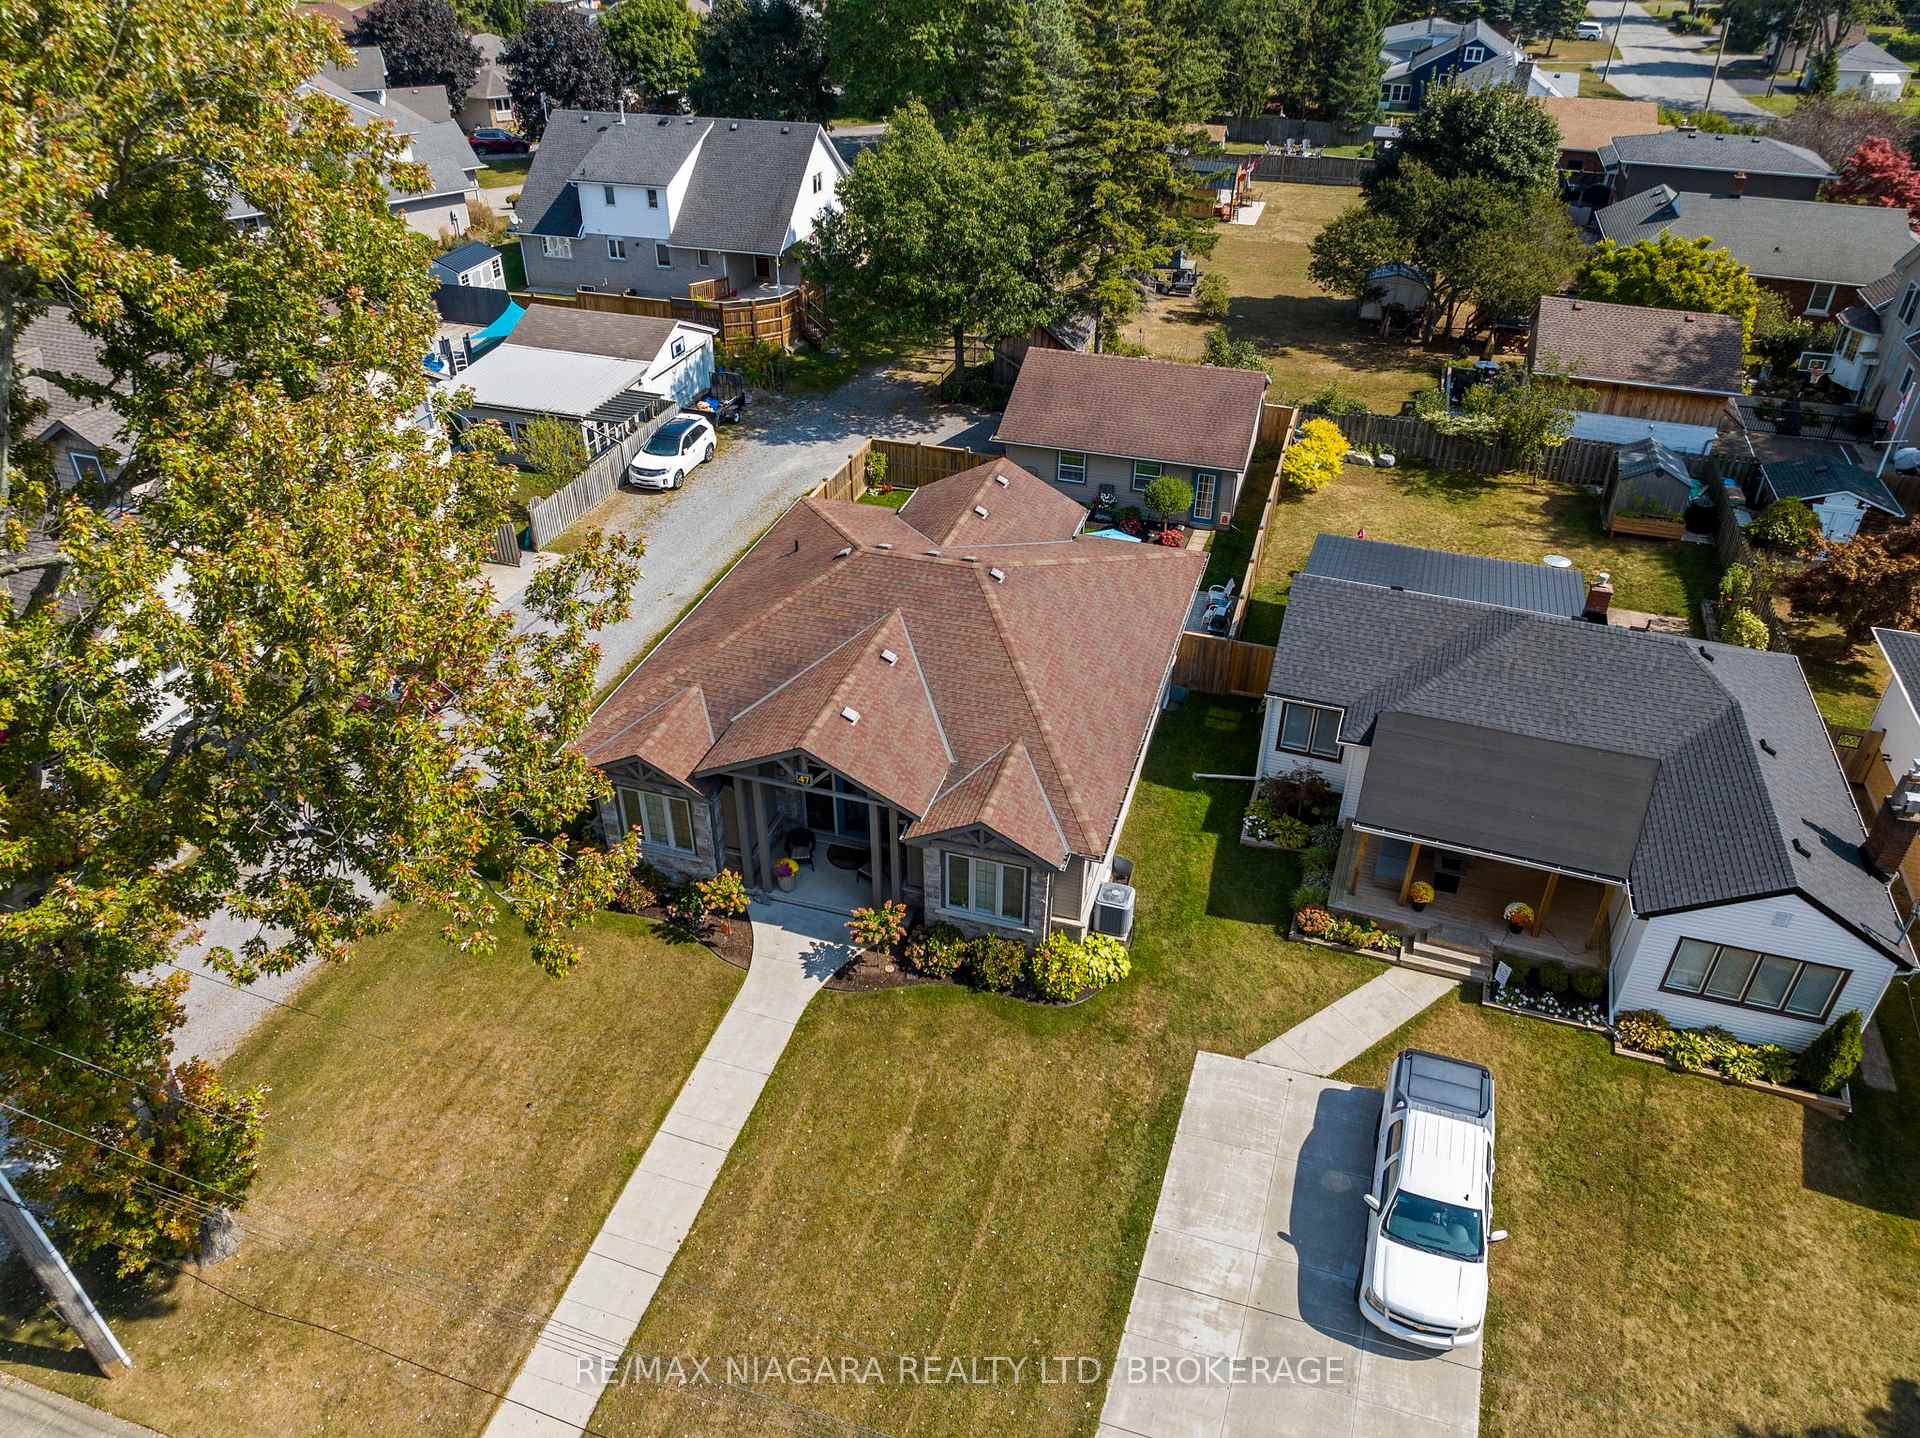
 See all 45 photos
Property history

This listing has ended. It is no longer available.
Property not available for sale or for rent.
Ask about this home
A HOMEH agent will answer your questions about this home.Ask HOMEH
About this home
47 Rosemount Avenue, Port Colborne
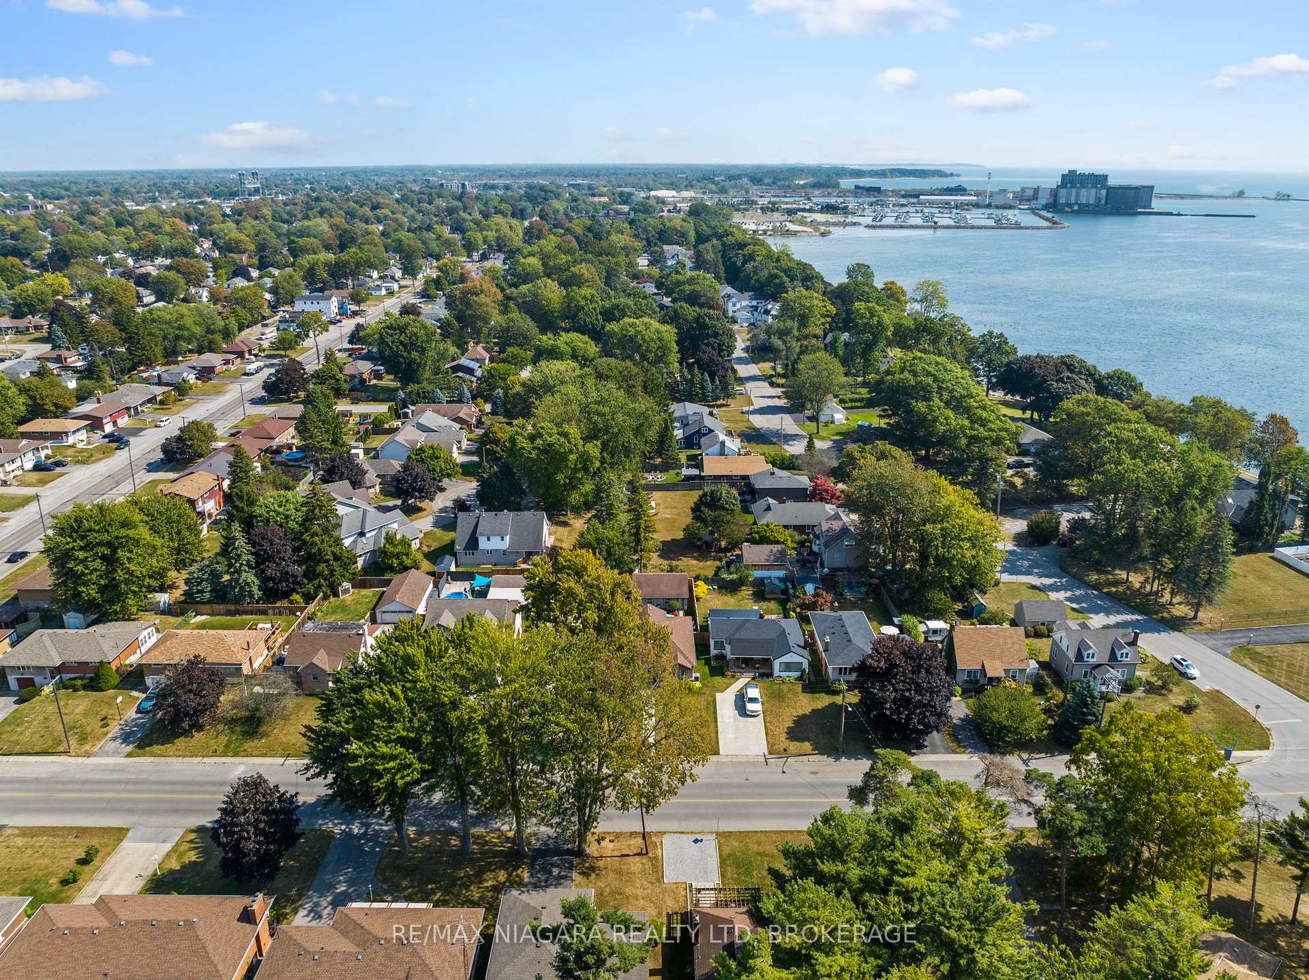
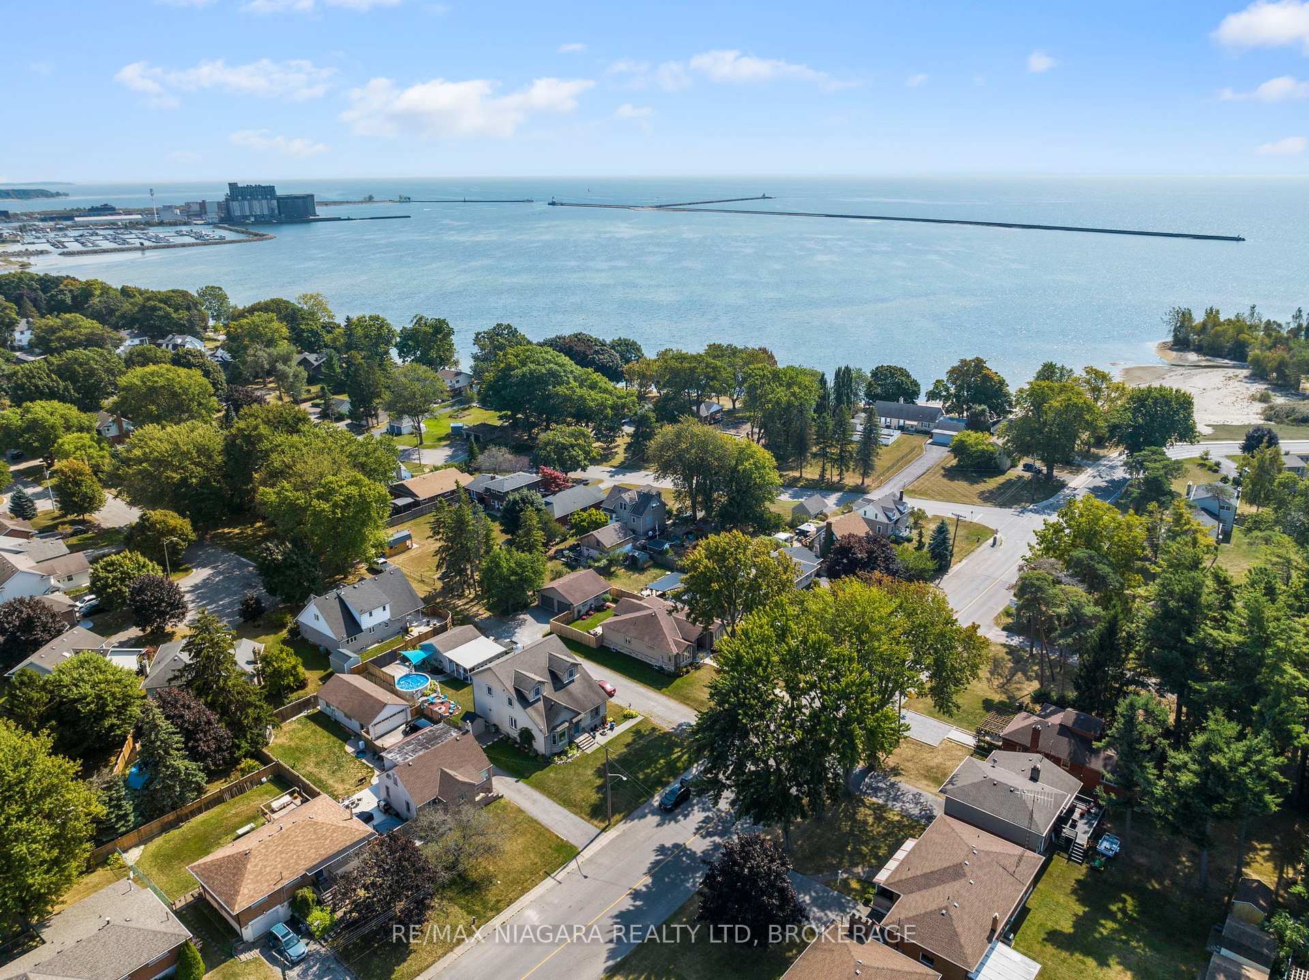
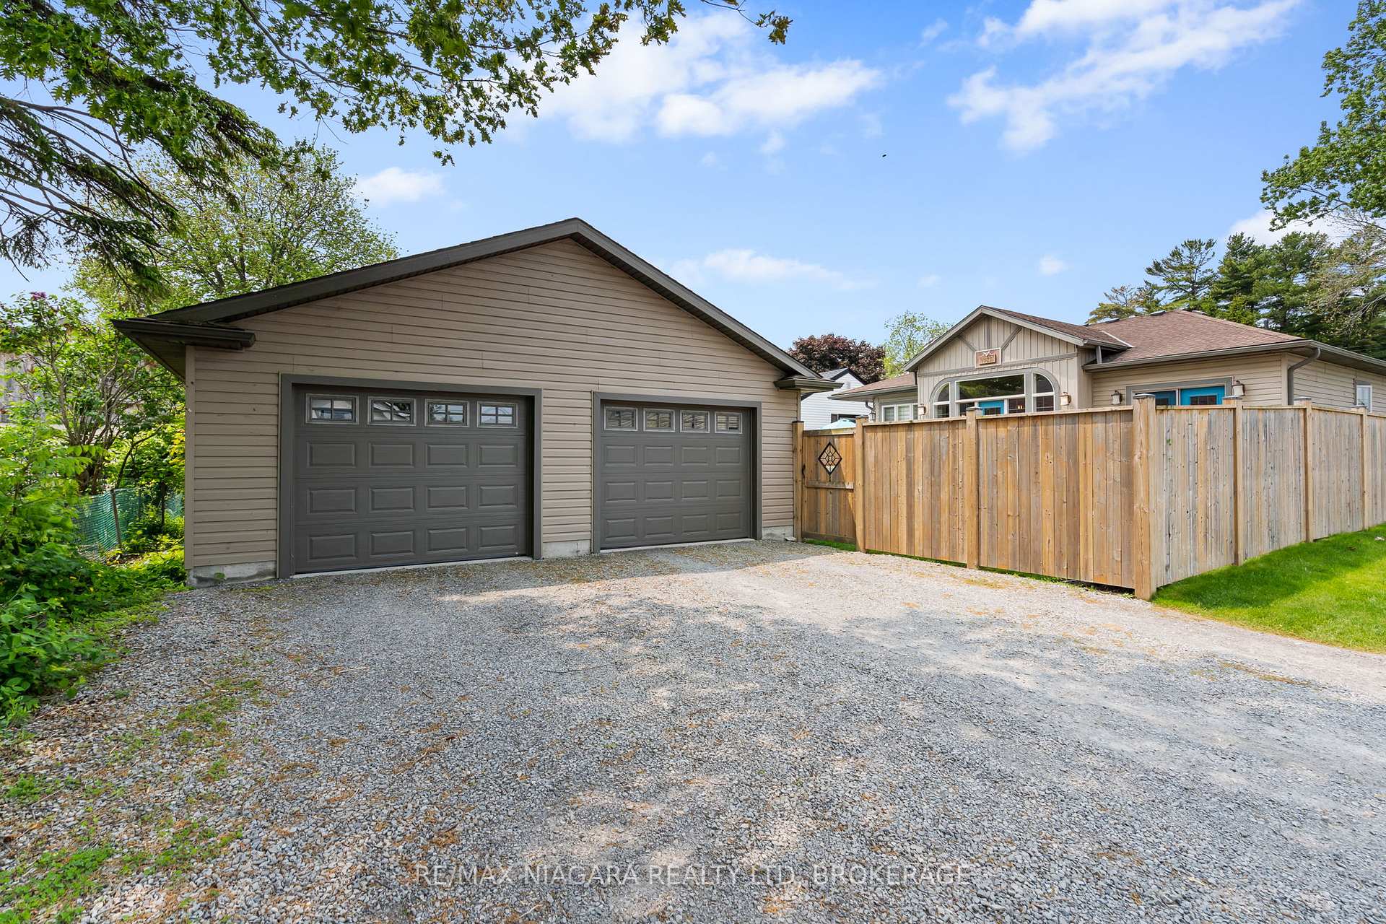
Price slashed- Seller is ready to move and start her next chapter!! You are going to be WOWED from the moment you stroll up the front door of this custom built bungalow near the shores of beautiful Lake Erie. As you enter your front door you are speechless as you take in the grand open space-this house is much larger than it appears from the street! Gleaming hard wood floors, soaring vaulted ceilings and wrap around kitchen island are all calling your name! Work from home...you will love the cozy front room with huge glass windows letting in lots of natural light or continue the use as a den. Your guests will love their private bedroom and main bath with a jacuzzi tub. But wait until you get to your personal retreat. Enjoy your steam shower and huge walk-in closet or wander through your personal garden doors to your very private fenced patio. Have 20 something kids who just love living at home-they will love the lower level and NEVER leave!! Your vehicles are secure in your detached double garage with auto opener. Do not worry about your lawn with the in-ground sprinkler system. Enjoy all that Port Colborne has to offer as you wander along the promenade or have dinner at the Marina or along West St as you watch the ships go by as you have an amazing meal at one of Port's amazing eateries. Love to golf...we have amazing courses, a hiker...check out our trails...wine or beer more your interest...we have you covered! Do not miss out on this incredible opportunity!
Facts & features
Ask about this home
A HOMEH agent will answer your questions about this home.
Rooms
14 rooms · 3 bathrooms
- Foyer13′3″ × 8′8″115 sq.ft.
- Living room31′6″ × 13′3″417 sq.ft.
- Kitchen15′2″ × 11′9″178 sq.ft.
- Dining room13′7″ × 11′9″159 sq.ft.
- Den12′1″ × 11′9″141 sq.ft.
- Primary bedroom12′ × 11′9″141 sq.ft.
- Bathroom10′3″ × 5′3″54 sq.ft.
- Bedroom 212′ × 11′9″141 sq.ft.
- Bathroom8′3″ × 6′2″51 sq.ft.
- Family room17′10″ × 11′7″206 sq.ft.
- Bathroom7′11″ × 7′11″63 sq.ft.
- Recreation44′9″ × 25′1″1124 sq.ft.
- Other13′ × 11′6″150 sq.ft.
- Other12′7″ × 6′10″86 sq.ft.
Around this home
Schools nearby
School rating, out of 10.
Listing details
Helpful tools
Your HOMEH agent
"I would see it this week."
Ask HOMEH about this home
Price, neighbourhood, monthly cost. Ask anything.
HOMEH Intelligent Agent is an AI, not a licensed representative. Check anything important with your agent.