

490 Empire Road
490 Empire Road
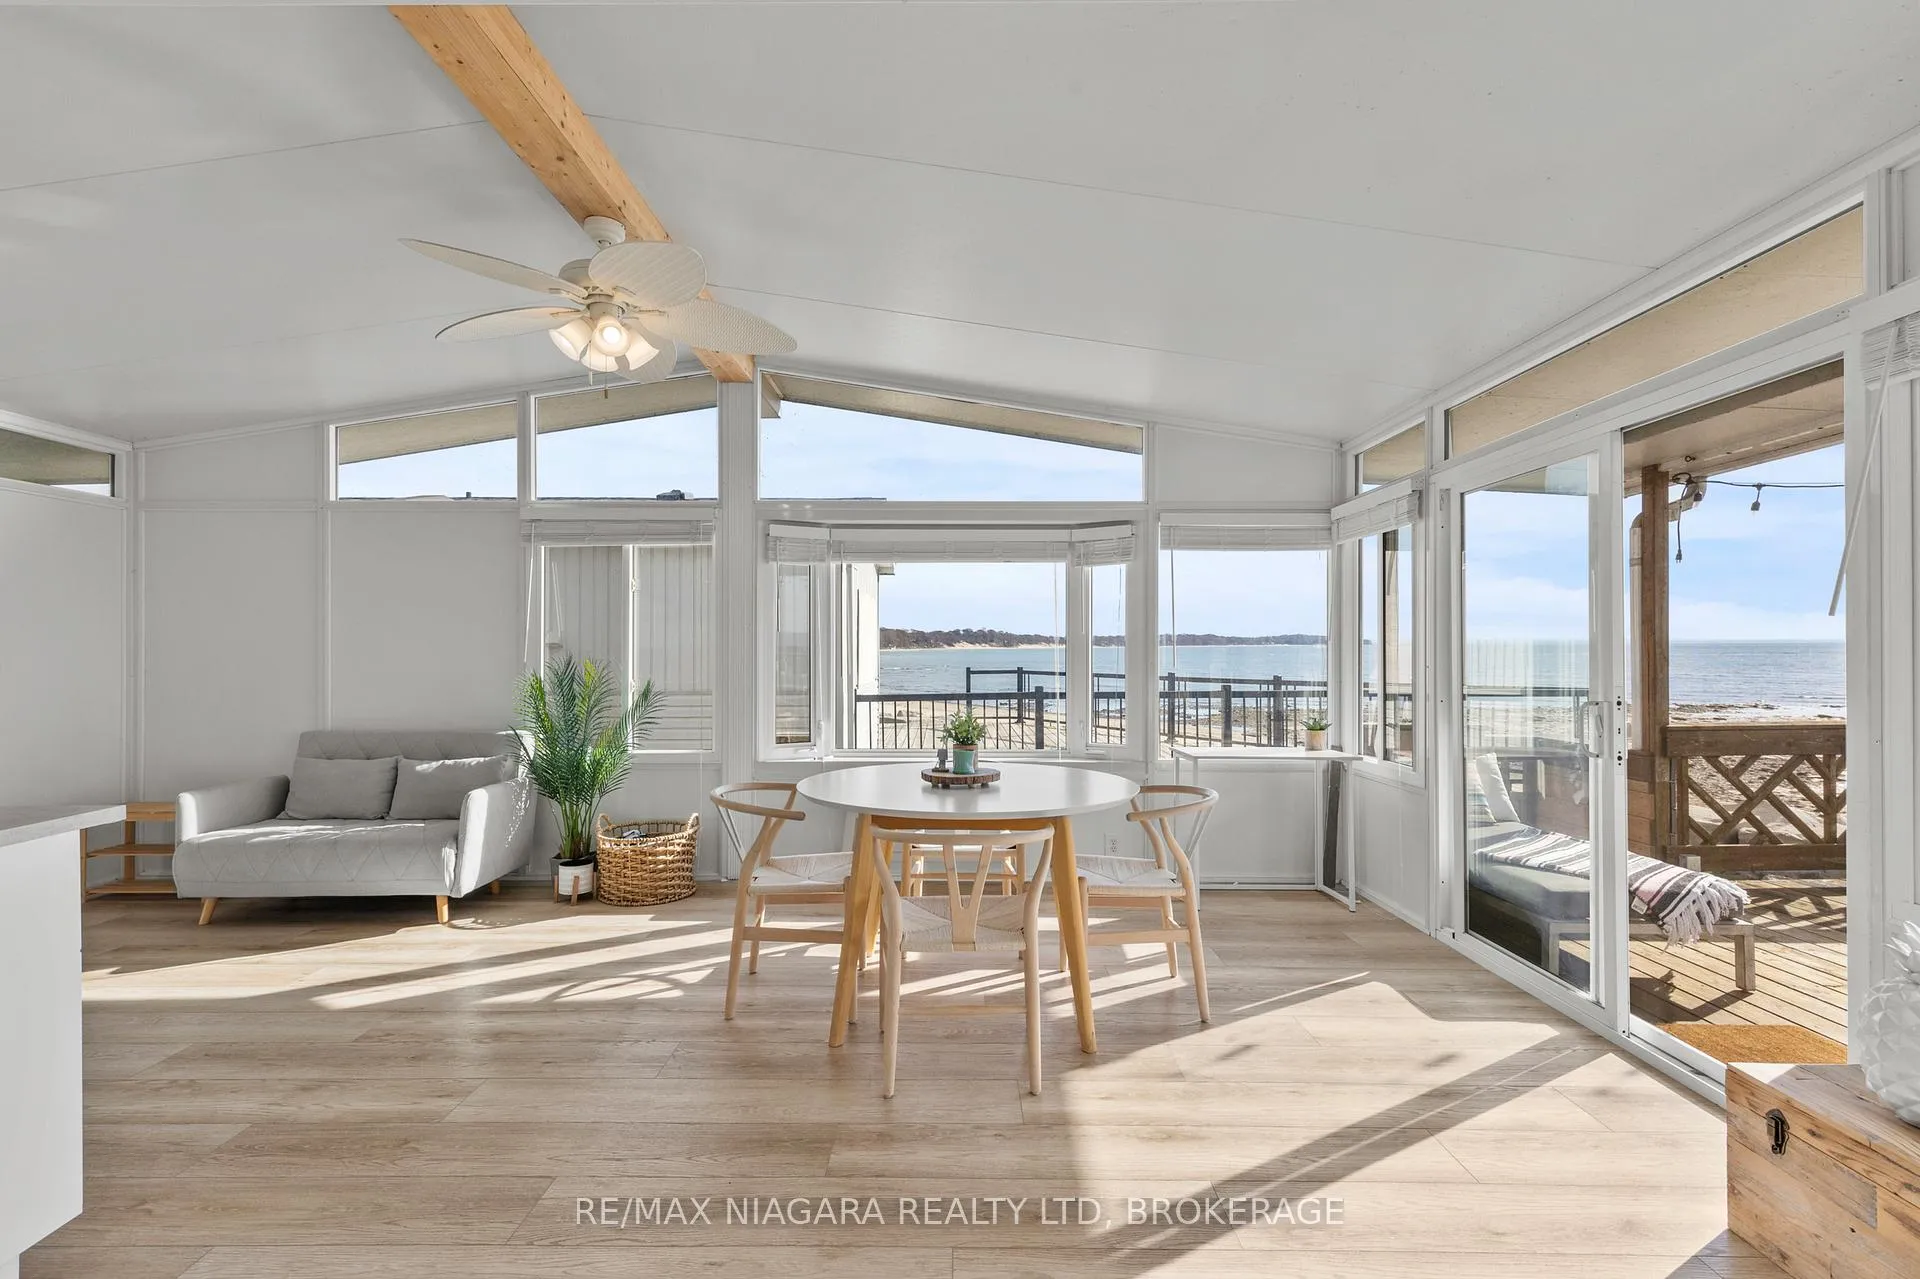 See all 33 photos
Property history
- $289,000TerminatedList: 2026-05-04|End: 2026-05-28|24 daysX13081324
- $299,500TerminatedList: 2025-11-27|End: 2026-05-03|157 daysX12585804
- $229,900ExpiredList: 2024-10-03|End: 2025-09-30|362 daysX9414841
- $99,000TerminatedList: 2024-08-09|End: 2025-04-19|253 daysX9408939
- $119,990TerminatedList: 2024-05-07|End: 2025-04-19|347 daysX9405266
Facts and features
- BasementNone
- Price per sq ft~$321
- Water, sewerMunicipal
- HeatingForced air
- Fireplace
- Waterfront
- Inground pool
The homeMobile/Trailer, Other, 700–1,100 sq ft
- Type: Mobile/Trailer
- Style: Other
- Living space: 700–1,100 sq ft
- Basement: None
- View: Beach, lake, water
- Special designation: Landlease
- Waterfront: Direct
InsideFireplace Yes, family room, Built-in oven, carpet free, guest accommodations, propane tank, Security guard, security system, smoke detector
- Fireplace: Yes, family room
- Features: Built-in oven, carpet free, guest accommodations, propane tank
- Security: Security guard, security system, smoke detector
- Rooms above ground: 6
- Bedrooms: 2
- Bathrooms: 1
- Kitchens: 1
- Family room: Yes
Outside and lotVinyl siding, Membrane, Foundation Not applicable
- Exterior: Vinyl siding
- Roof: Membrane
- Foundation: Not applicable
- Pool: Inground, community
- Features: Controlled entry, deck, fishing, recreational area, seasonal living, security gate
- Other structures: Garden shed
- Zoning: Vacation Residential
Parking4 Parking, Front yard parking, lane
- Spaces: 4 Parking
- Driveway: Front yard parking, lane
Heating, water and powerForced air, electric, Other, Municipal water
- Heating: Forced air, electric
- Cooling: Other
- Water: Municipal water
- Sewer: Municipal sewer
- Hydro: Yes
- Cable: Yes
- Telephone: Yes
Costs and taxesTaxes $2,487 a year, HST included in the price
- Taxes, 2025: $2,487 a year
- HST: HST included in the price
Included in the saleFridge, stove, washer, dryer.
- Included: Fridge, stove, washer, dryer.
NearbyBeach, lake access, lake backlot, lake/pond, park, rec./commun.centre
- Close to: Beach, lake access, lake backlot, lake/pond, park, rec./commun.centre
Listing detailsX13081324, Terminated, May 4, 2026
- MLS® number: X13081324
- Status: Terminated
- Listed on: May 4, 2026
- Days on market: 24
- Updated: May 28, 2026
- Possession: Flexible
- Occupied by: Owner
- Listing brokerage: RE/MAX NIAGARA REALTY LTD, BROKERAGE
About this home
490 Empire Road, Port Colborne (Sherkston), ON L0S 1R0
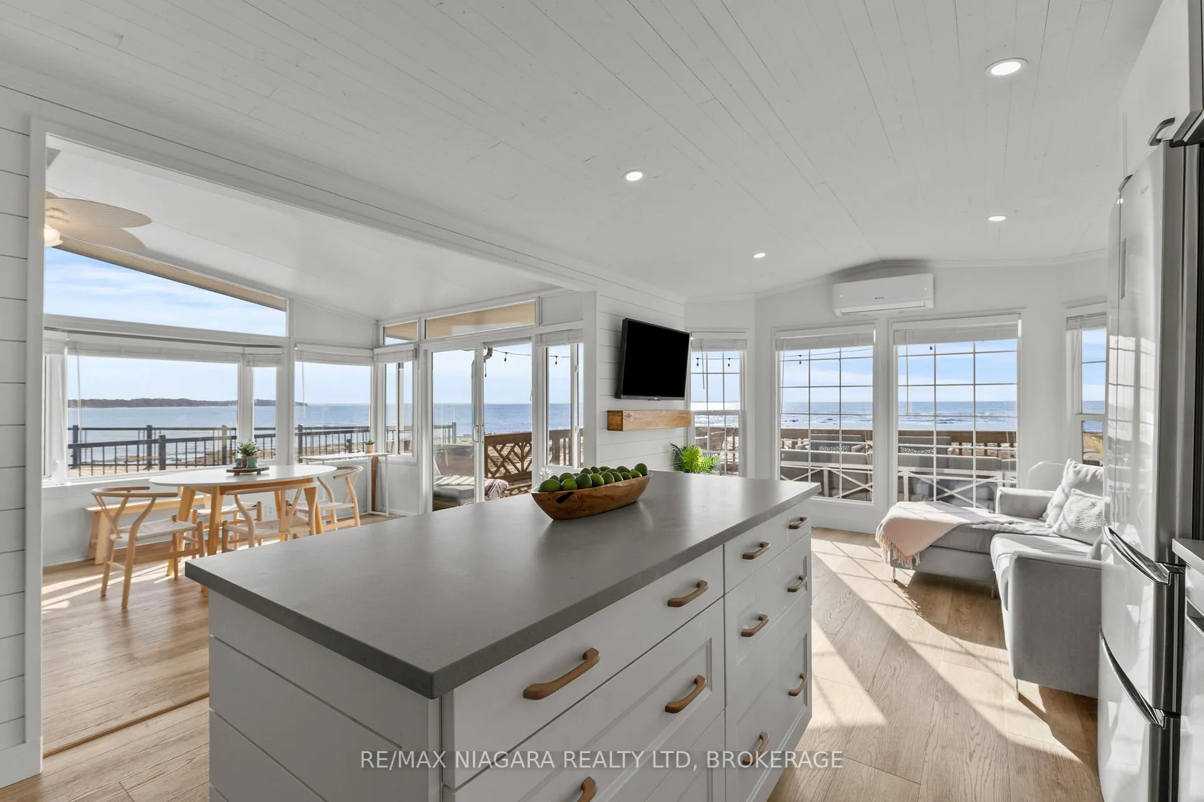
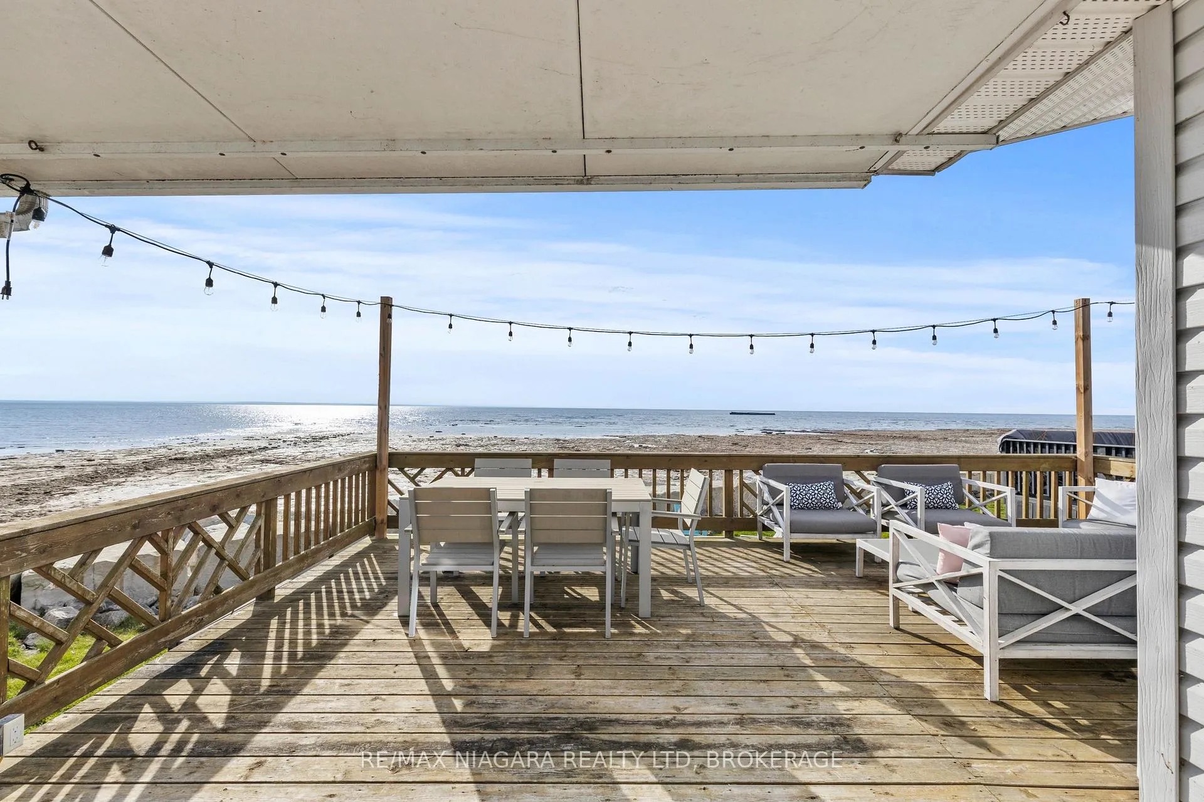
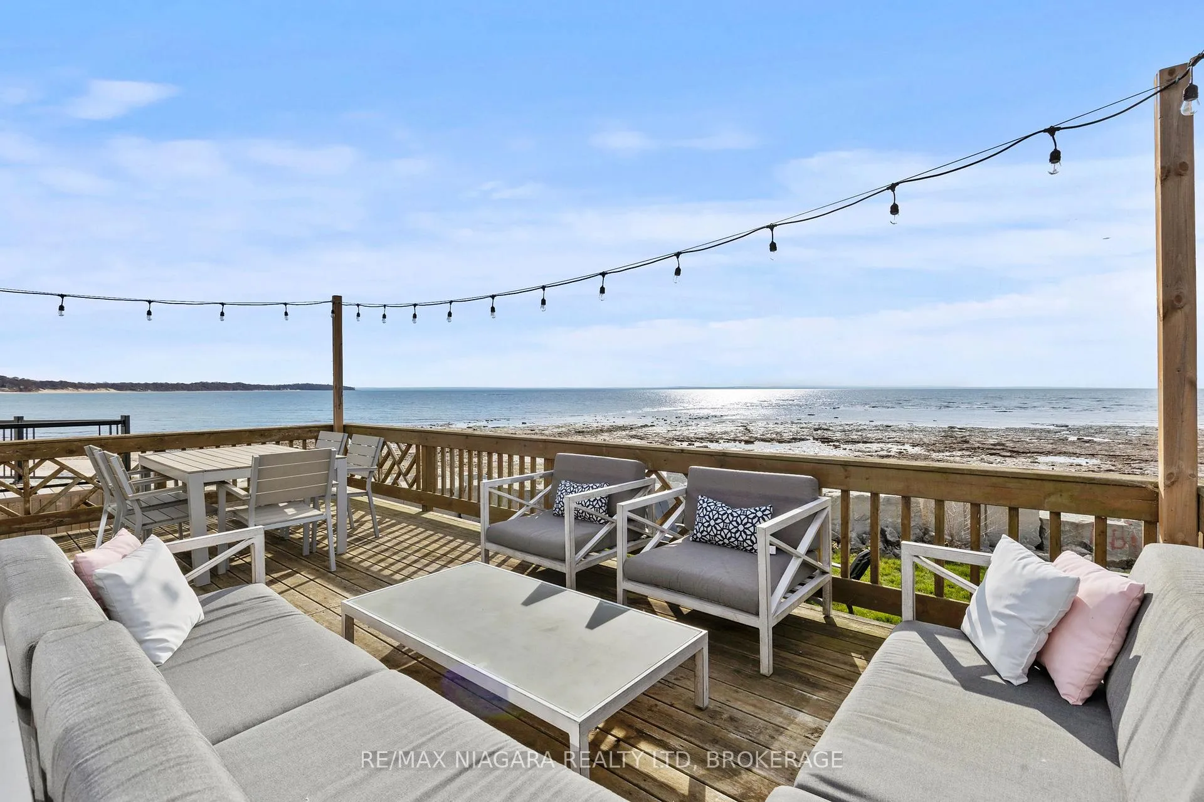
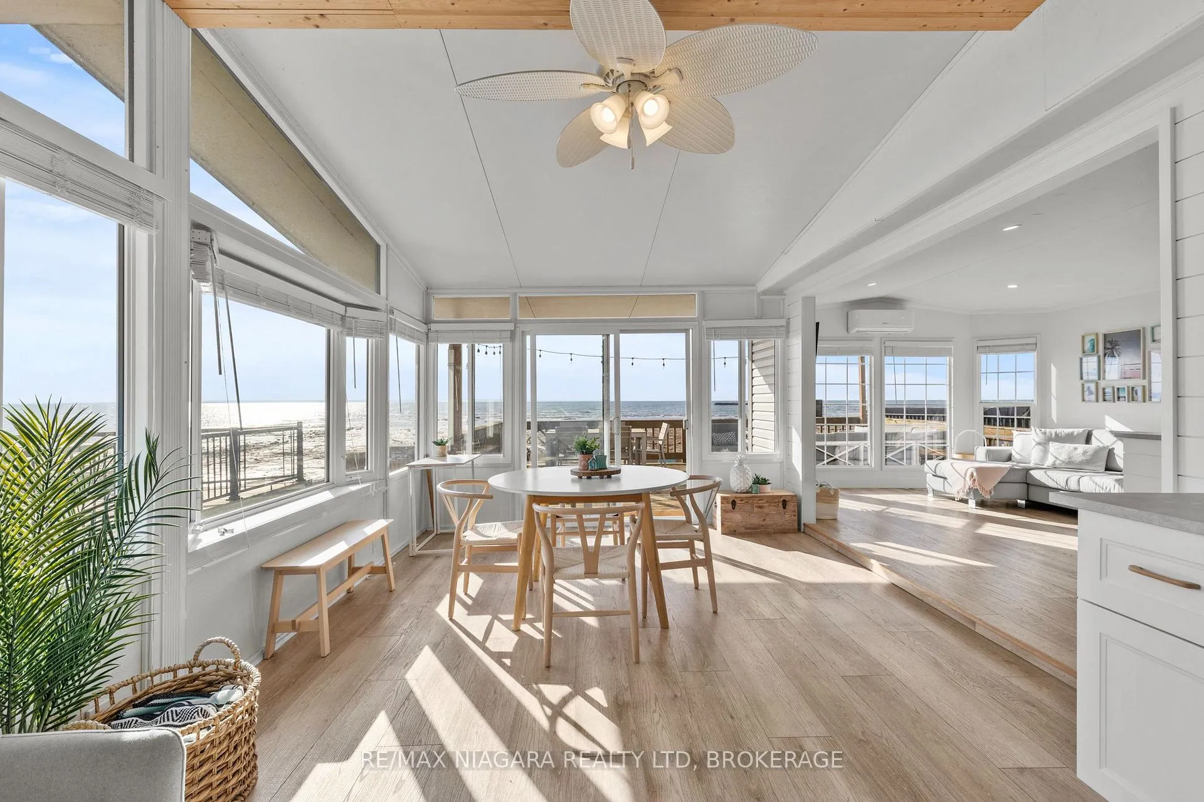
Welcome to 6 Water's Edge! Located within the highly sought-after Sherkston Shores resort community, this incredible lakefront cottage can be enjoyed from May 1 to November 1 each year, with a yearly resort fee of just over $19,000. Whether you're looking for a personal getaway or a smart investment, this property offers AMAZING INCOME POTENTIAL OF $3,000+ PER WEEK!This beautifully renovated cottage is truly move-in ready and perfect for anyone looking to enjoy effortless waterfront living. Offering 2 bedrooms, a fully updated bathroom, and a bright, open-concept kitchen/living/dining area, it's the kind of place where the whole family will love spending time together. The kitchen features an island, stainless-steel appliances, a modern hood fan, and a sleek black sink and faucet. The dining area-complete with a bar fridge-lets you enjoy meals al fresco by the lake or inside in the comfort of a bright, airy space.The living room is finished with stylish shiplap and a floating wood mantle, creating a relaxed, modern cottage vibe. After a sun-soaked day on the beautiful beach just steps away, unwind under the stars by the stone-paver lakeside fire pit, or take in the expansive water views from the extended back deck. The large covered front deck sets the tone the moment you arrive-welcoming, comfortable, and built for making memories.Located just 90 minutes from Toronto and 20 minutes from Niagara Falls, Sherkston Shores spans 560 acres of stunning grounds with 4 km of sandy beachfront, giving you endless opportunities to explore, relax, and enjoy the outdoors.With features like a furnished interior, mini-split heating/cooling system, open floor plan, walk-in shower, washer/dryer hookups, kitchen island, and of course the premium waterfront site, resort life at The Shores is truly calling.
Ask about this home
A HOMEH agent will answer your questions about this home.
Around this home
Helpful calculators
Your HOMEH agent

"Priced 8% over the Hestimate. I would see it this week."