

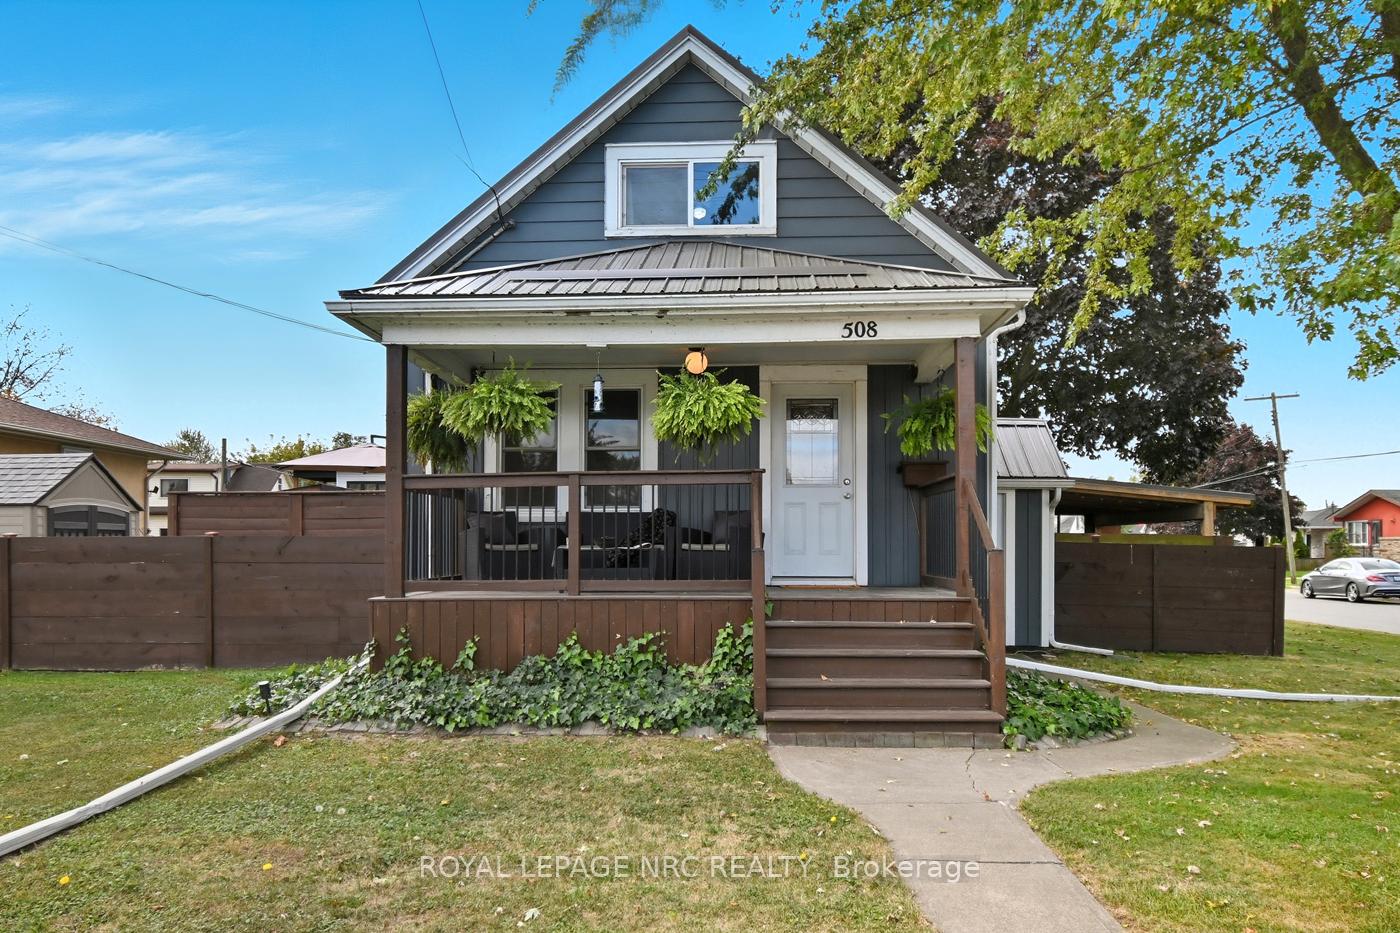
508 Main Street W
508 Main Street W
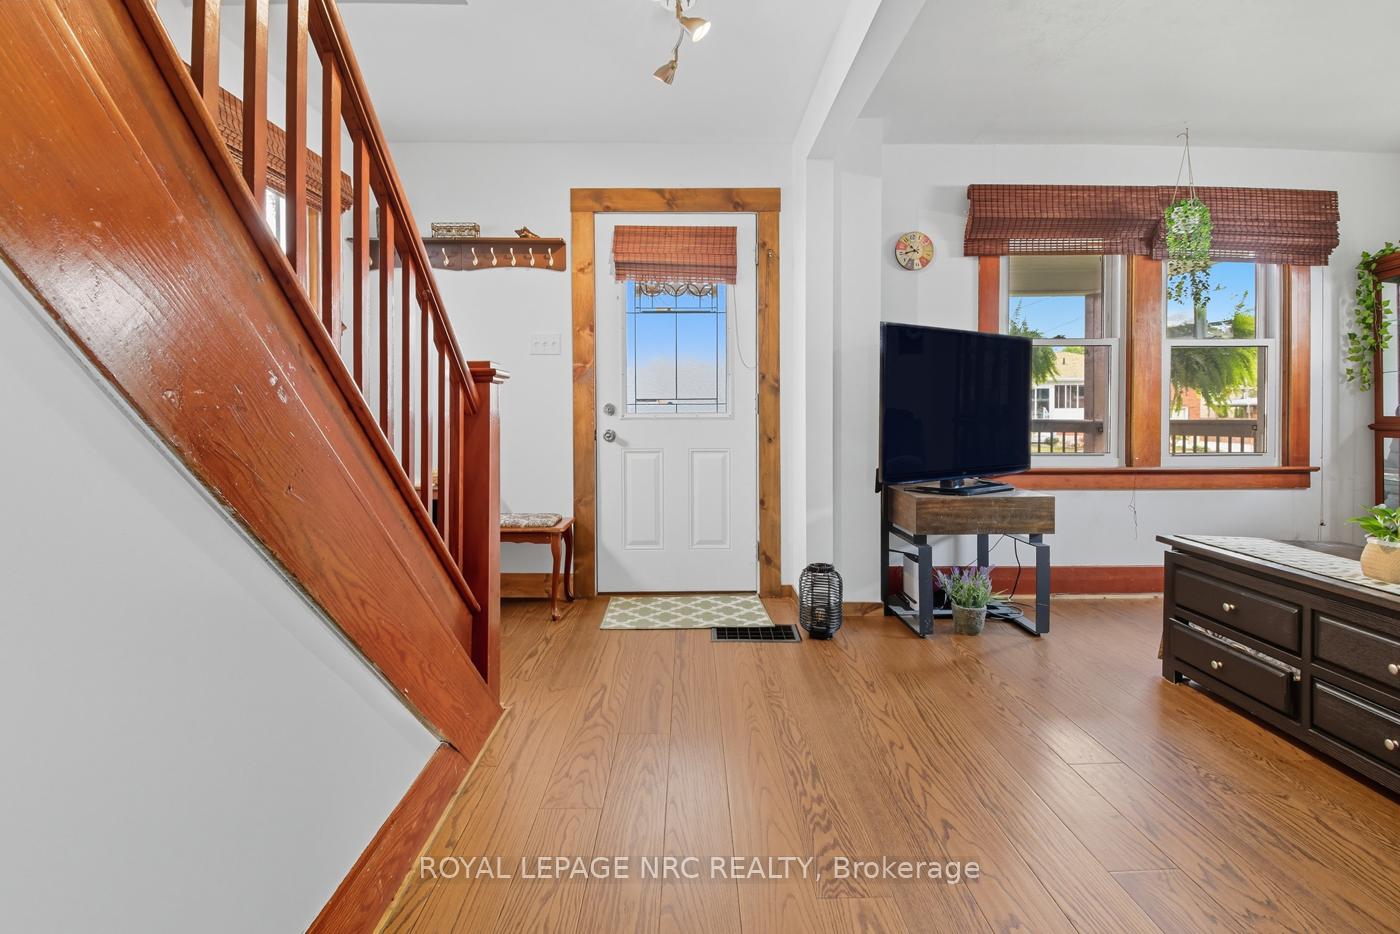 See all 50 photos
Property history
Facts and features
- BasementFull
- Water, sewerMunicipal
- Lot shapeRectangular
- HeatingForced air
- Central air
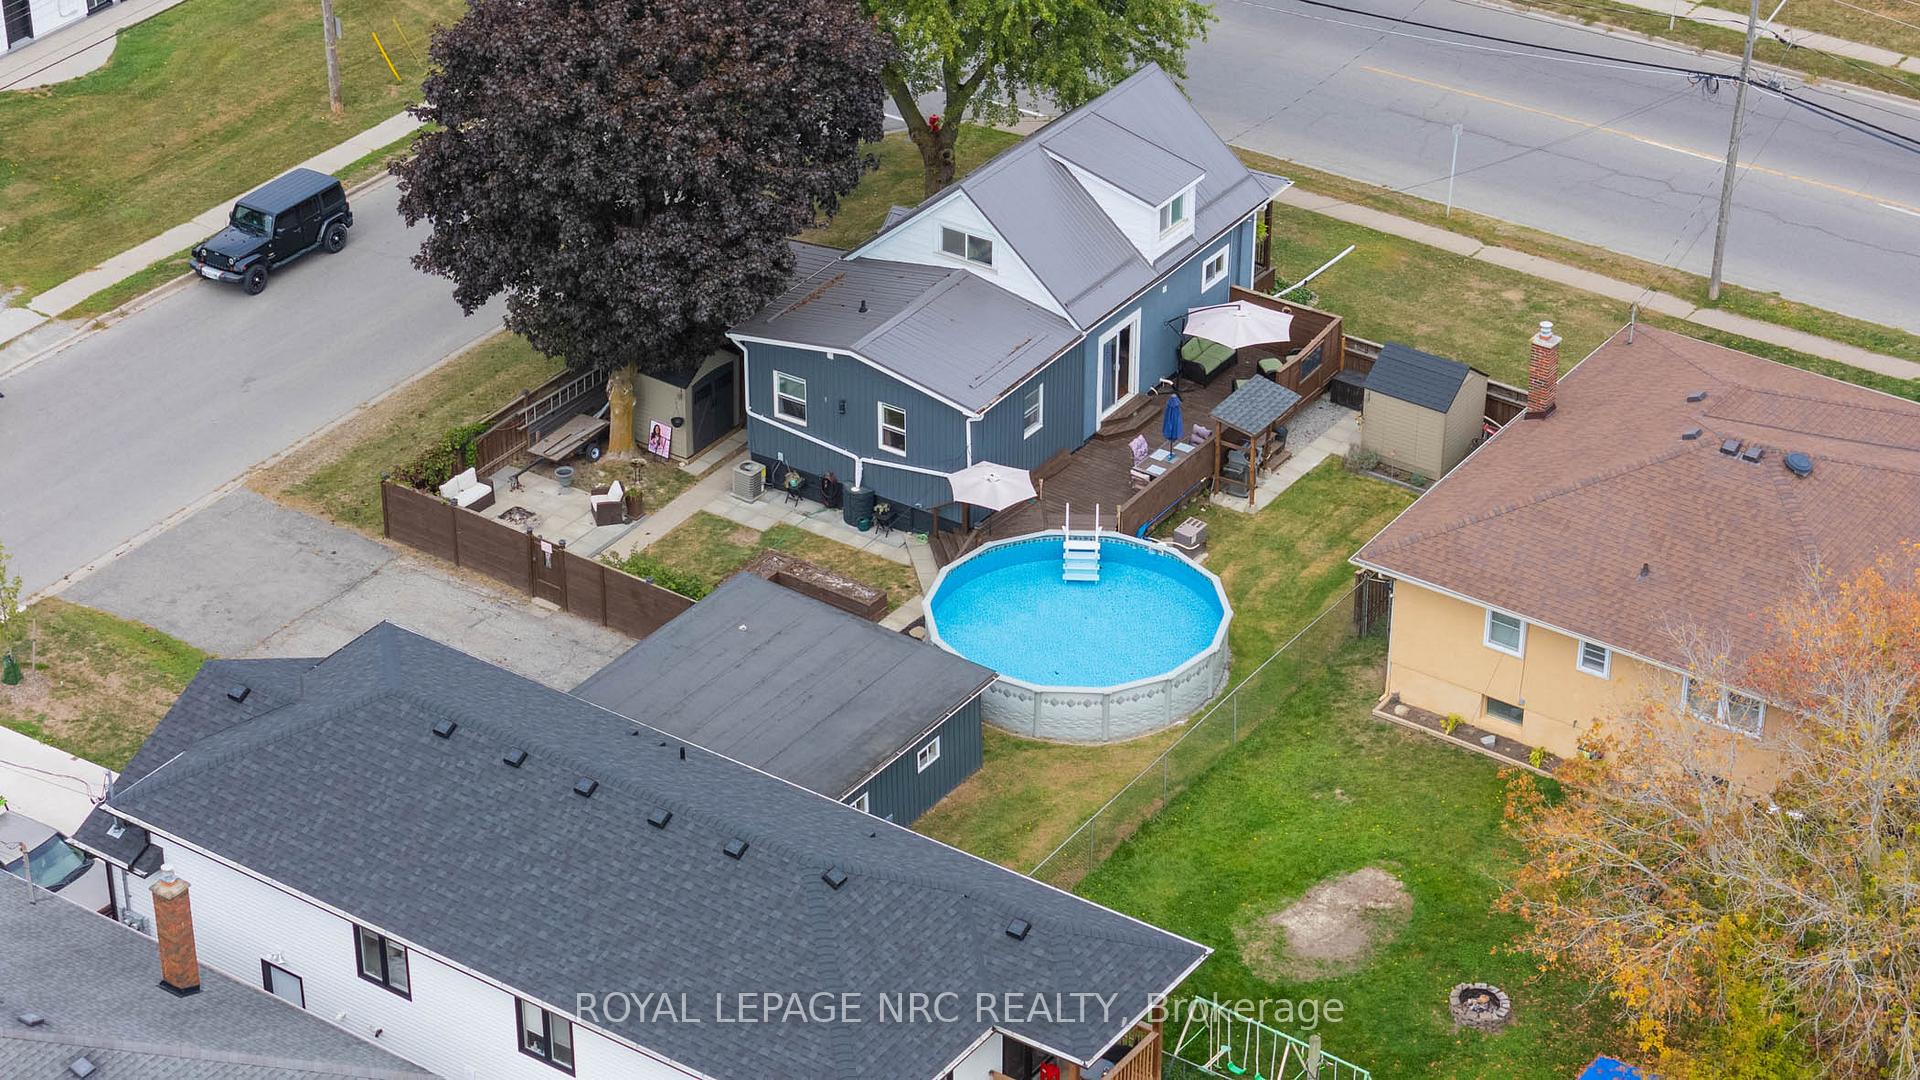
- Pool
The homeDetached, 1 1/2 storey, 1,100–1,500 sq ft
- Type: Detached
- Style: 1 1/2 storey
- Living space: 1,100–1,500 sq ft
- Basement: Full
InsideOther, primary bedroom - main floor, Other, Rooms above ground 9
- Features: Other, primary bedroom - main floor
- Security: Other
- Rooms above ground: 9
- Bedrooms: 3
- Bathrooms: 2
- Kitchens: 1
Outside and lotVinyl siding, Metal, Concrete
- Exterior: Vinyl siding
- Roof: Metal
- Foundation: Concrete
- Pool: Above ground
- Size: 64 × 110 ft
- Shape: Rectangular
- Zoning: MU - Mixed Use
Parking2 Garage, Detached
- Spaces: 2 Garage
- Garage: Detached
Heating, water and powerForced air, gas, Central air, Municipal water
- Heating: Forced air, gas
- Cooling: Central air
- Water: Municipal water
- Sewer: Municipal sewer
Costs and taxesTaxes $3,378 a year, HST No HST, Hot water tank
- Taxes, 2025: $3,378 a year
- HST: No HST
- Rental items: Hot water tank
Included in the saleFridge, stand up freezer, stove, dishwasher, microwave, washer, dryer, light fixtures, window coverings, hot tub, pool & equipment, shed x 2, bbq, primary bedroom headboard, air compressor, front porch patio set, fire set & table, Pool deck patio set, treadmill, shoe/coat rack in mudroom, lawnmower
- Included: Fridge, stand up freezer, stove, dishwasher, microwave, washer, dryer, light fixtures, window coverings, hot tub, pool & equipment, shed x 2, bbq, primary bedroom headboard, air compressor, front porch patio set, fire set & table
- Not included: Pool deck patio set, treadmill, shoe/coat rack in mudroom, lawnmower
Listing detailsX12418436, Sold, Sep 22, 2025
- MLS® number: X12418436
- Status: Sold
- Listed on: Sep 22, 2025
- Days on market: 37
- Updated: Oct 29, 2025
- Possession: 2025-11-28 / Flexible
- Occupied by: Owner
- Listing brokerage: ROYAL LEPAGE NRC REALTY
About this home
508 Main Street W, Port Colborne (Main Street), ON L3K 3W6
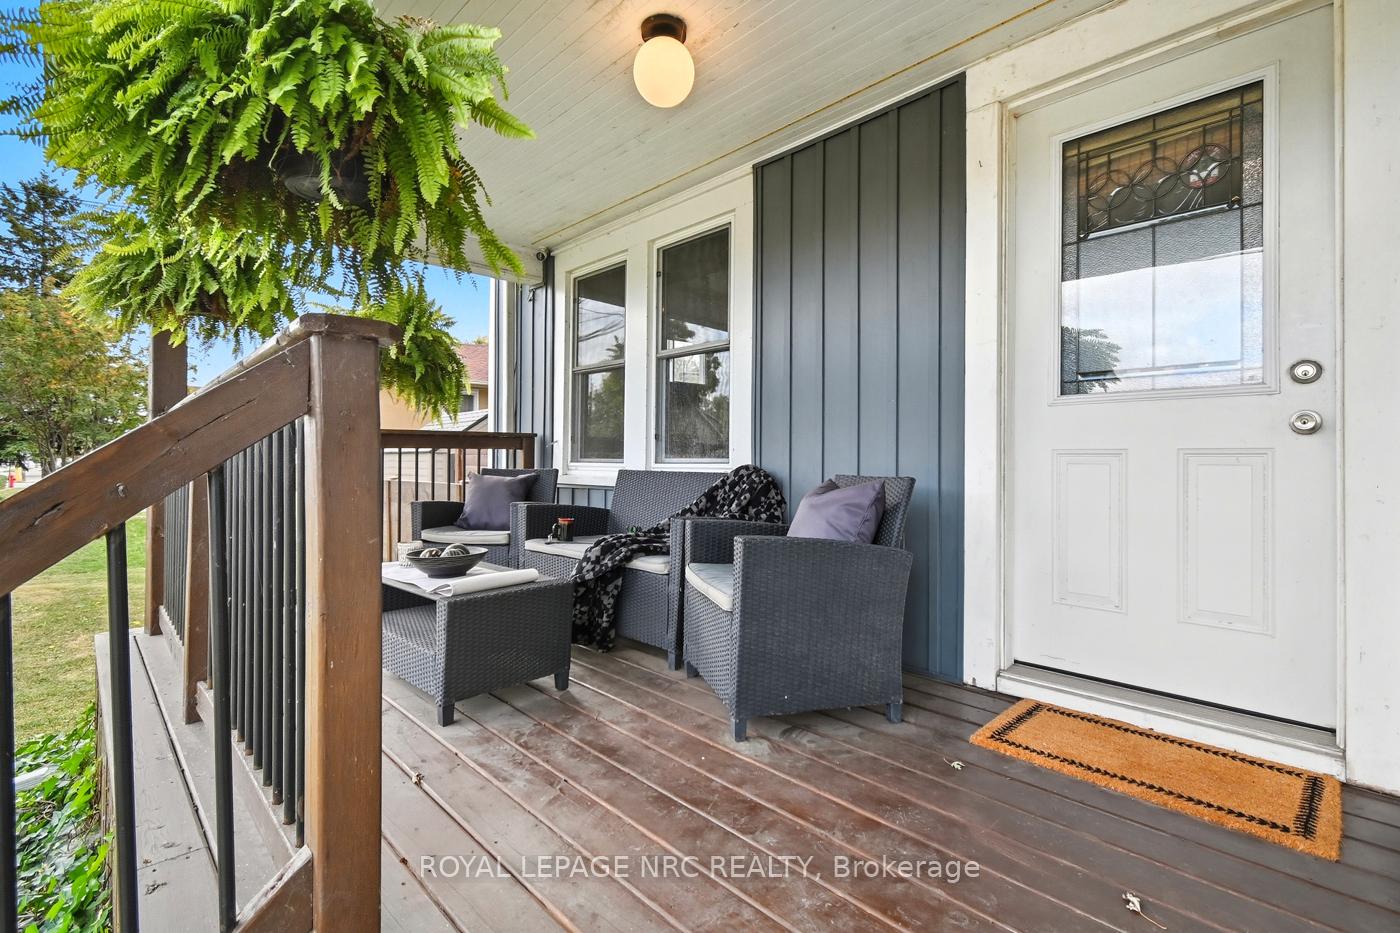
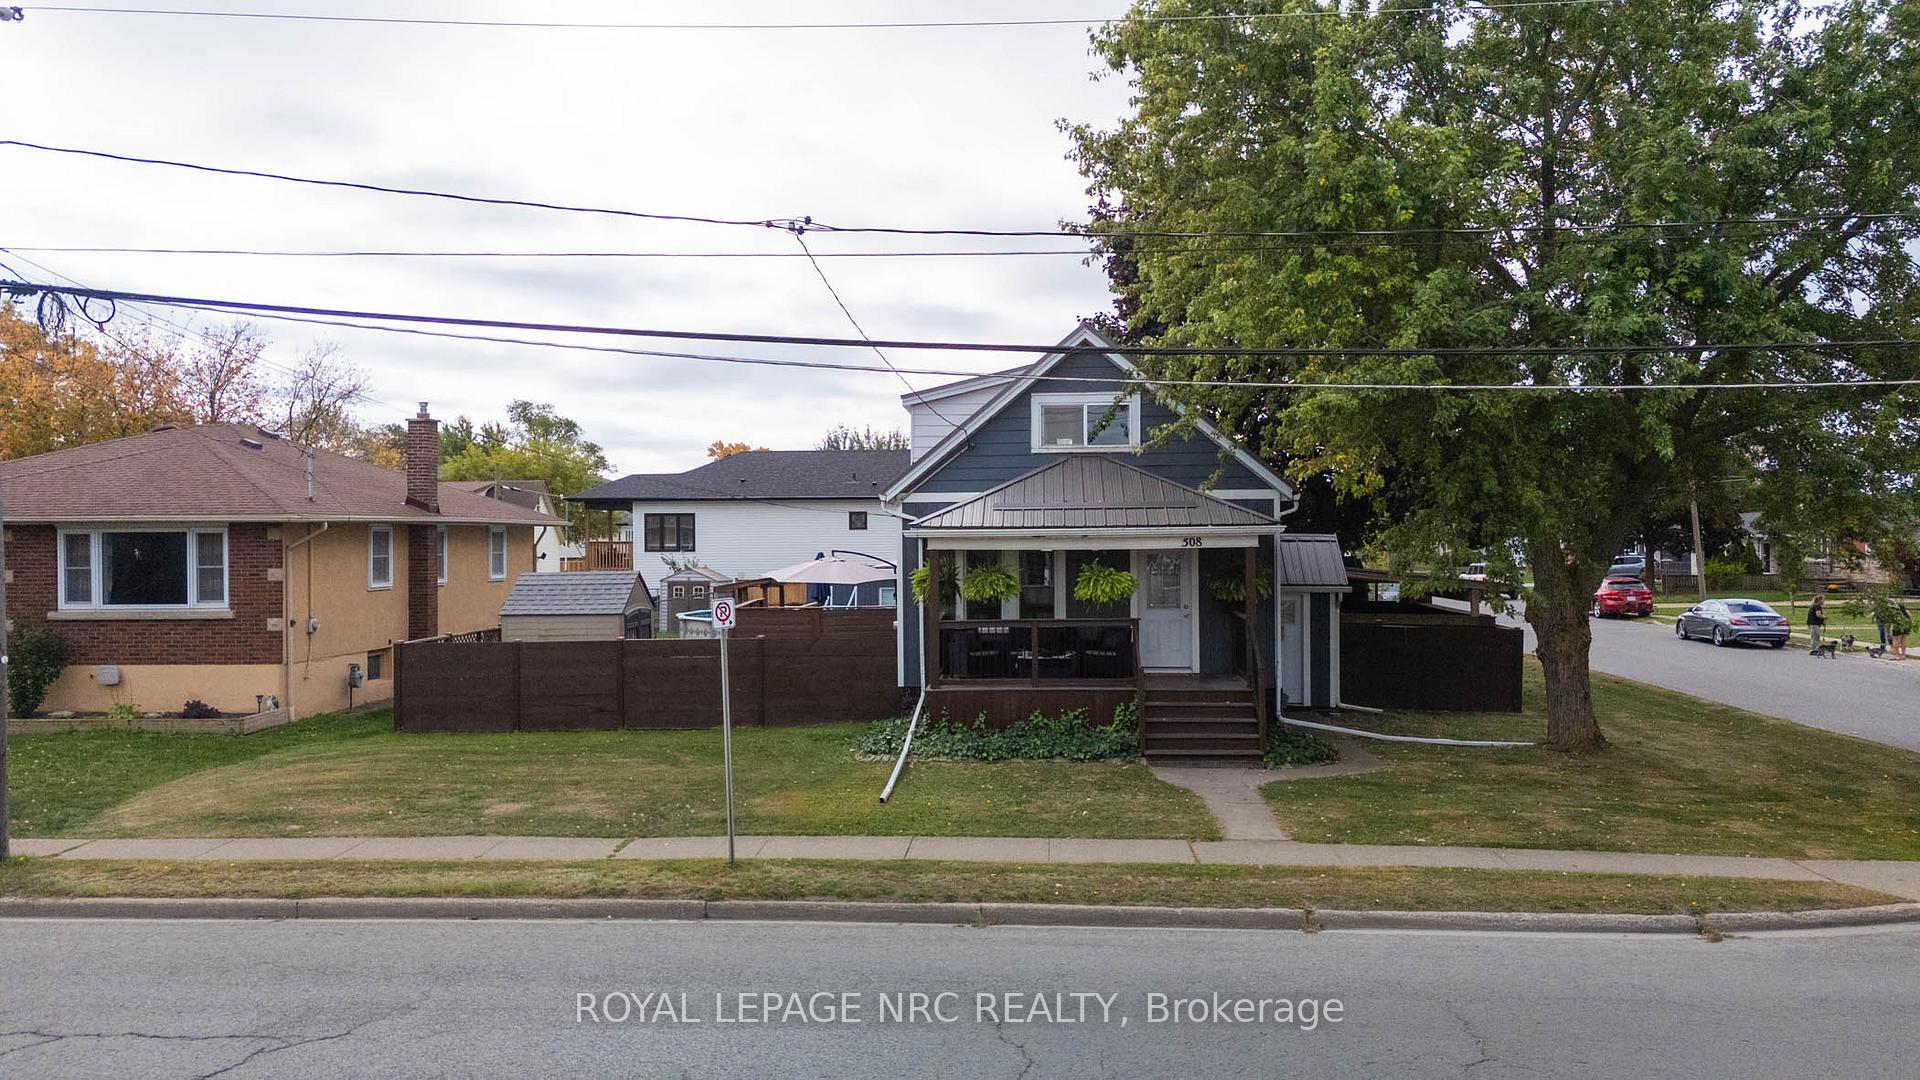
This charming 1.5-storey home offers the perfect blend of character, comfort, and backyard fun. Built in 1937 and thoughtfully updated throughout, this 3-bedroom, 2-bathroom home sits on a generous 64 x 110 lot with a backyard thats made for warm-weather living. Whether you're cooling off in the pool in the summer, unwinding on the deck, or enjoying the covered hot tub area, the outdoor space is ready for sunny days and fall nights. Recent updates include the furnace, A/C, hot water tank, siding, windows, paint throughout, basement flooring and a steel roof. A well-designed addition brings a spacious main floor primary bedroom and a stunning 5-piece bath with a soaker tub. The home features a covered front porch perfect for morning coffee, a large living room, and a functional kitchen that opens to your fenced yard and pool. Upstairs you'll find two more bedrooms and a second full bath. The basement offers a recroom with new tile flooring, laundry & storage area. The two-car garage is currently set up as a workshop, gym, and storage space fully insulated and drywalled, with the flexibility to return to a traditional garage. Zoned MU (Mixed Use), this property opens the door to small business potential with space to operate from the garage. You're just a short walk to Ports favourite coffee shop, Motorpickle, and close to grocery stores, downtown amenities, and easy highway access. Move in and enjoy fall evenings in one of Port Colbornes most welcoming neighbourhoods.
Ask about this home
A HOMEH agent will answer your questions about this home.
Around this home
Daily convenience, out of 100, from the distances below
Schools nearby
School rating, out of 10.
Helpful calculators
Your HOMEH agent

"I would see it this week."