

67 Hickory Court
67 Hickory Court
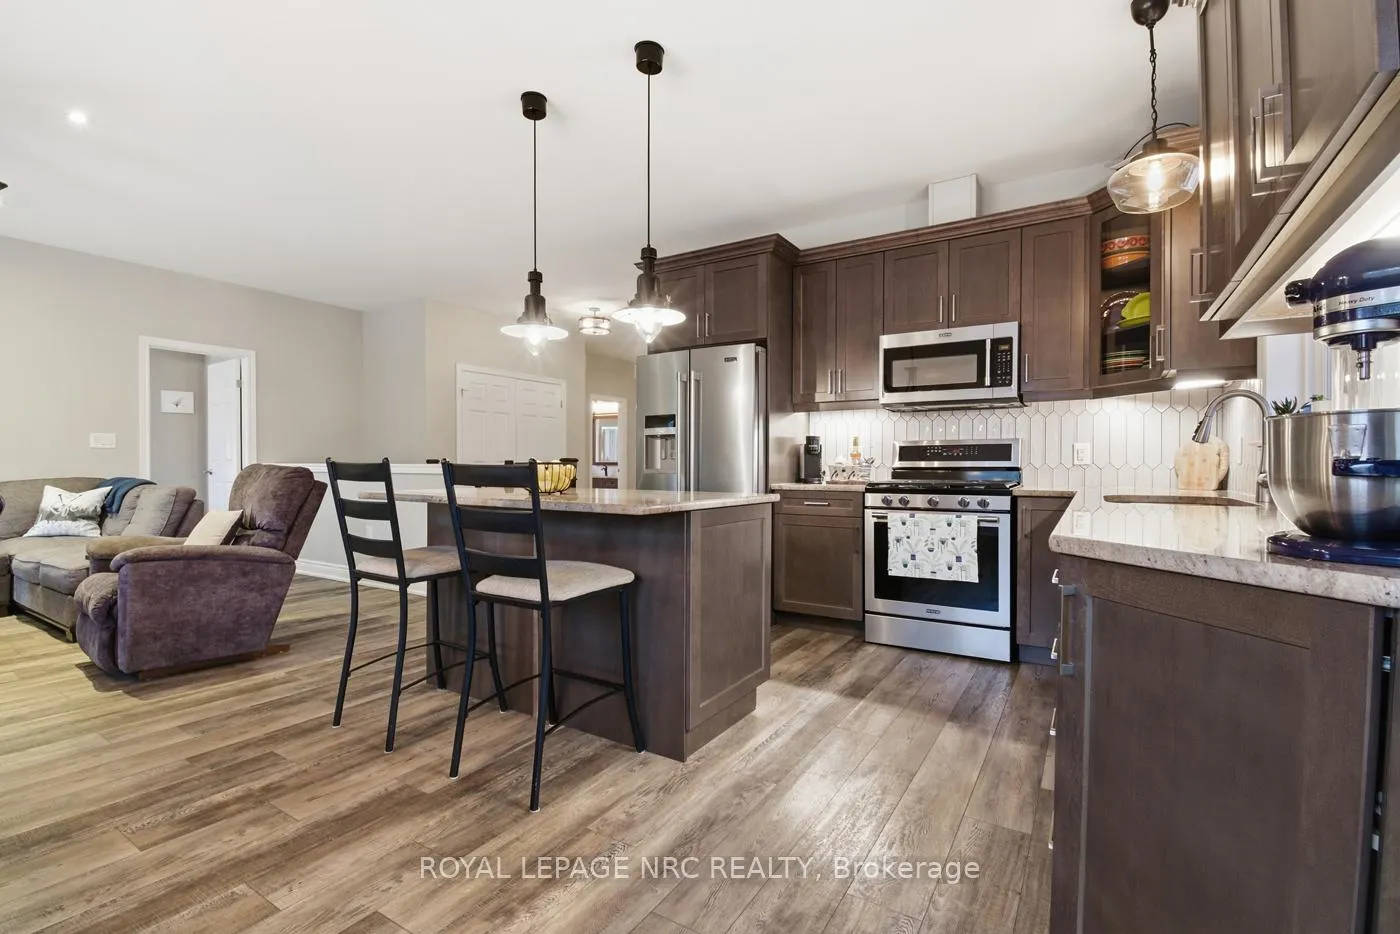 See all 32 photos
Property history
- $884,900ExpiredList: 2026-03-17|End: 2026-09-17|184 daysX12893122
- $884,900TerminatedList: 2026-01-07|End: 2026-03-17|69 daysX12678864
Facts and features
- BasementFinished
- Age of home6–15 years
- Price per sq ft~$681
- Water, sewerMunicipal
- Fireplace
- Central air
- Pool
The homeDetached, Bungalow-raised, Age 6–15 years
- Type: Detached
- Style: Bungalow-raised
- Age: 6–15 years
- Living space: 1,100–1,500 sq ft
- Basement: Finished
InsideFireplace Yes, Carpet free, Main level
- Fireplace: Yes
- Flooring: Carpet free
- Laundry: Main level
- Features: Auto garage door remote, central vacuum, primary bedroom - main floor, storage, water heater, wheelchair access, workbench
- Rooms above ground: 5
- Rooms in the basement: 4
- Bedrooms: 2 + 2 in the basement
- Bathrooms: 3
- Kitchens: 1
- Family room: Yes
Outside and lotBrick, Asphalt shingle, Poured concrete
- Exterior: Brick
- Roof: Asphalt shingle
- Foundation: Poured concrete
- Pool: Above ground
- Features: Deck, hot tub, lighting, porch
- Size: 43 × 70 ft
Parking2 Garage, Attached, Private double
- Spaces: 2 Garage
- Garage: Attached
- Driveway: Private double
Heating, water and powerForced air, gas, Central air, Municipal water
- Heating: Forced air, gas
- Cooling: Central air
- Water: Municipal water
- Sewer: Municipal sewer
Costs and taxesTaxes $7,565 a year, HST included in the price, Hot water heater
- Taxes, 2025: $7,565 a year
- HST: HST included in the price
- Rental items: Hot water heater
- Under contract: Hot water heater
Included in the salePool table in lower level.
- Included: Pool table in lower level.
Listing detailsX12893122, Expired, Mar 17, 2026
- MLS® number: X12893122
- Status: Expired
- Listed on: Mar 17, 2026
- Days on market: 184
- Updated: Sep 17, 2026
- Possession: Flexible
- Occupied by: Owner
- Listing brokerage: ROYAL LEPAGE NRC REALTY
About this home
67 Hickory Court, Port Colborne (Sugarloaf), ON L3K 0B2
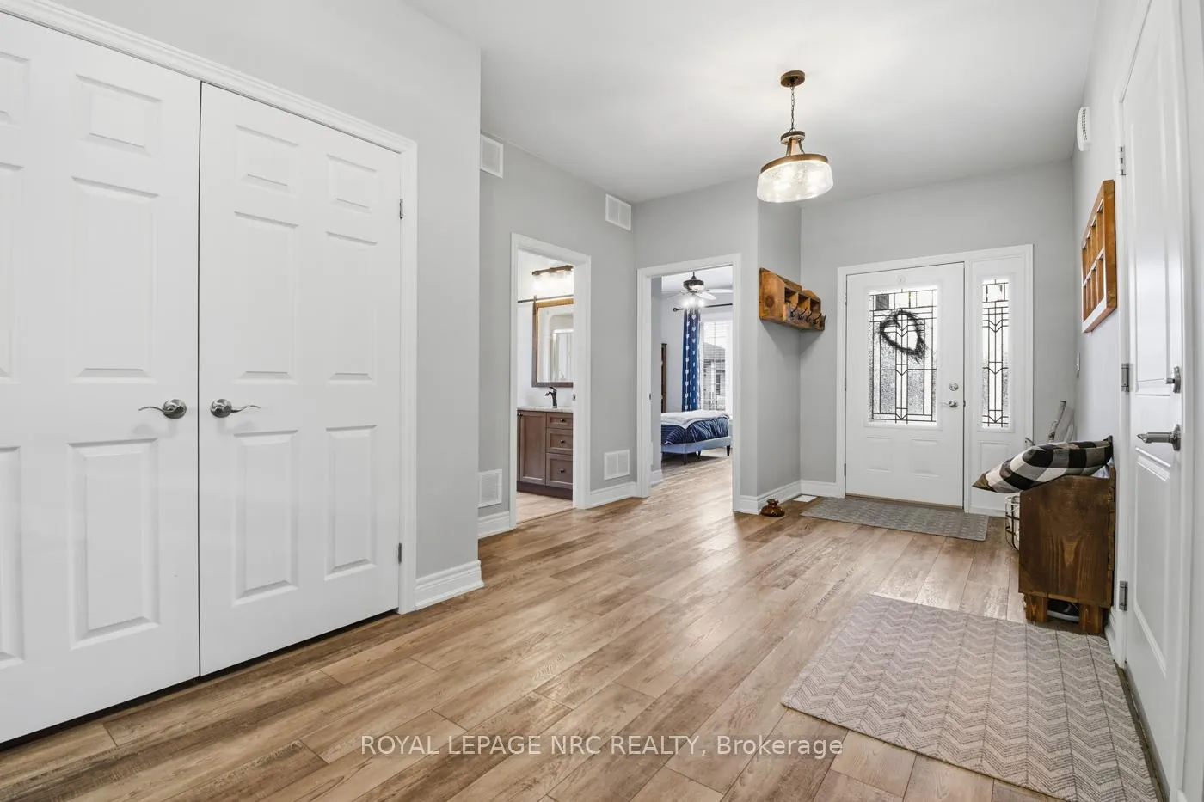
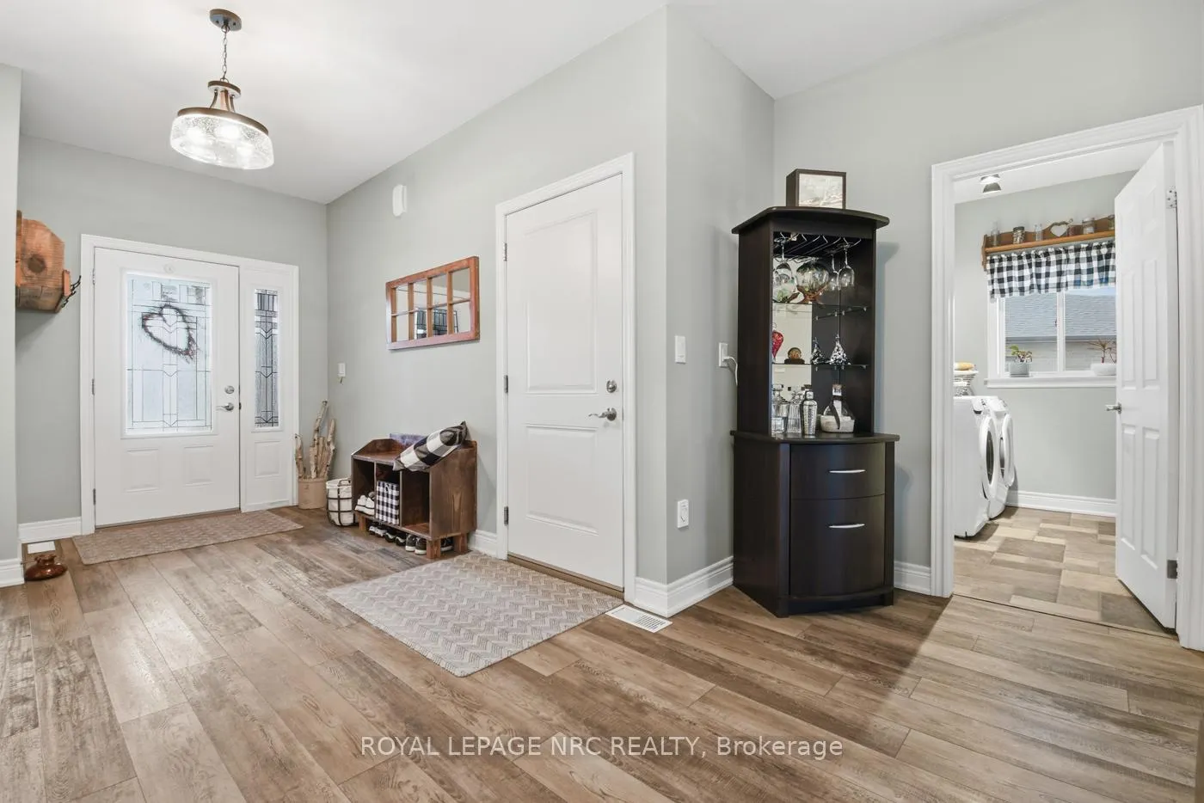
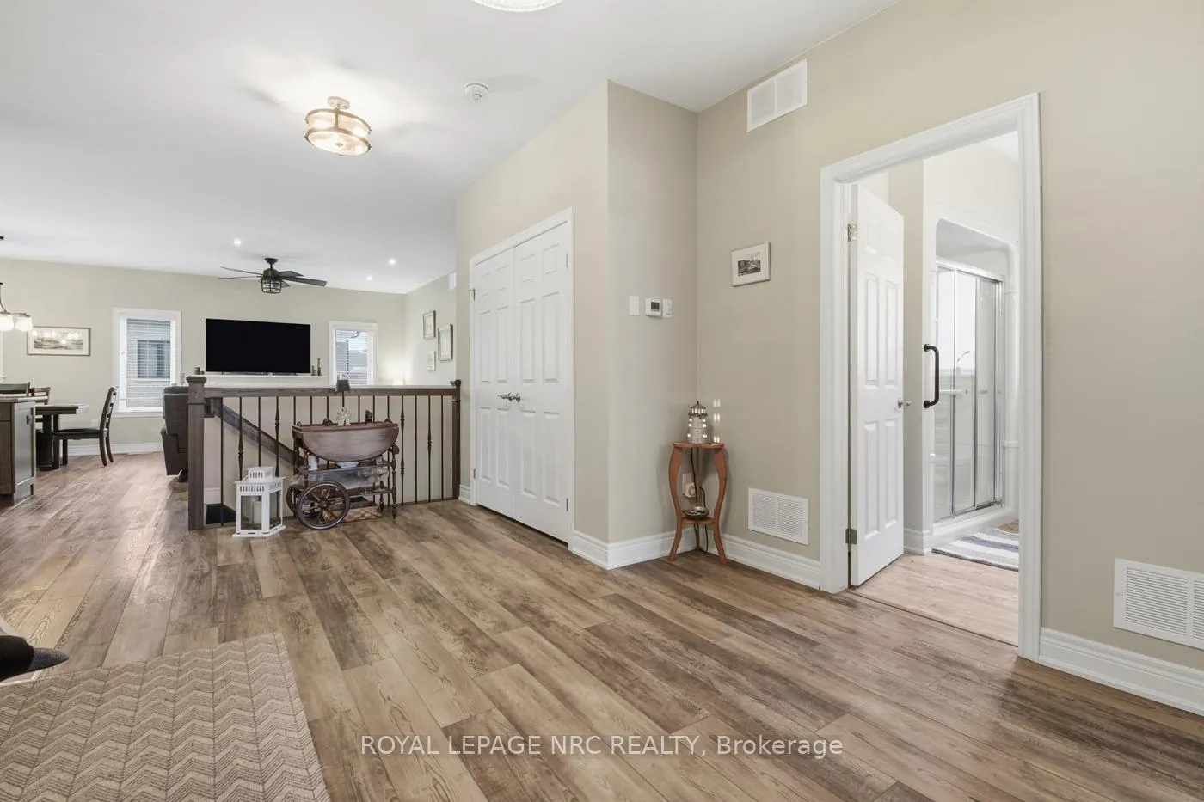
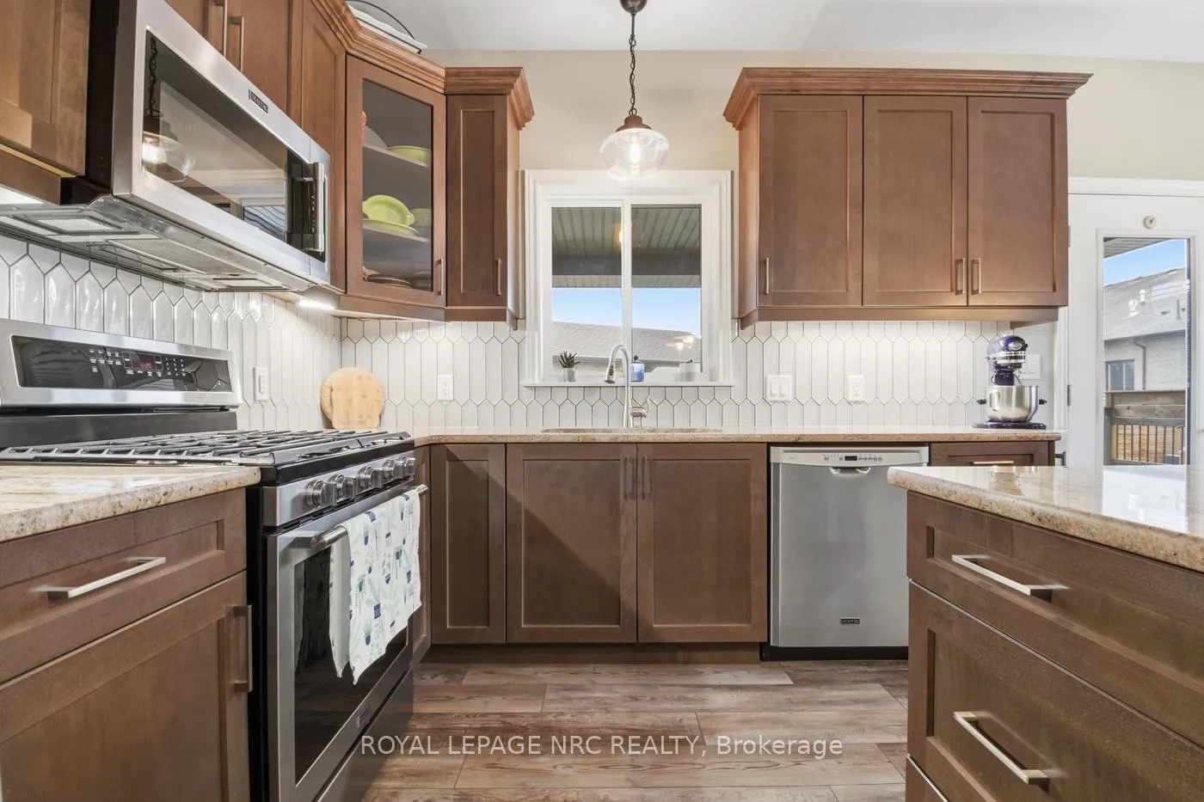
Nestled on a quiet court in a welcoming, established neighbourhood, this home offers the perfect combination of comfort, convenience, and small-town charm. Just minutes from schools, parks, everyday amenities, and Port Colborne's beautiful West Street waterfront, the location is hard to beat. Step inside to a bright open-concept layout where the kitchen, dining, and living spaces flow seamlessly together-creating an ideal setting for both relaxed everyday living and entertaining guests. French doors lead to a private side deck, complete with a hot tub and firepit, making it the perfect place to unwind at the end of the day. The backyard offers even more space to entertain, including a pool for those warm summer evenings. The finished lower level provides incredible flexibility with a large rec room, 2 additional bedrooms, full bathroom, and a workshop area-plenty of room to adapt to your lifestyle. Car enthusiasts and hobbyists will love the oversized garage featuring impressive 13-foot ceilings, offering exceptional space for vehicles, projects, or storage. As an added bonus, the Tarion Warranty remains in place until June 2026, providing added peace of mind. This is a home that truly offers space to live, relax, and enjoy everything Port Colborne has to offer.
Ask about this home
A HOMEH agent will answer your questions about this home.
Around this home
Daily convenience, out of 100, from the distances below
Schools nearby
School rating, out of 10.
Helpful calculators
Your HOMEH agent

"I would see it this week."