
 See all 35 photos
Property history

This listing has ended. It is no longer available.
Property not available for sale or for rent.
Ask about this home
A HOMEH agent will answer your questions about this home.Ask HOMEH
About this home
7 South Crescent, Port Colborne
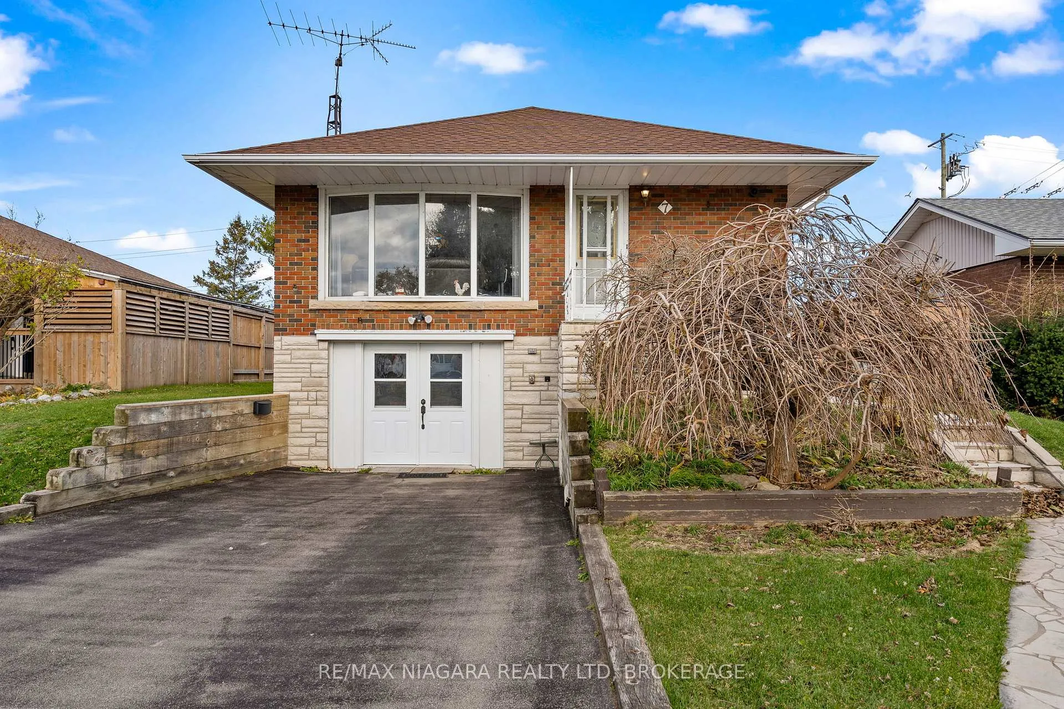
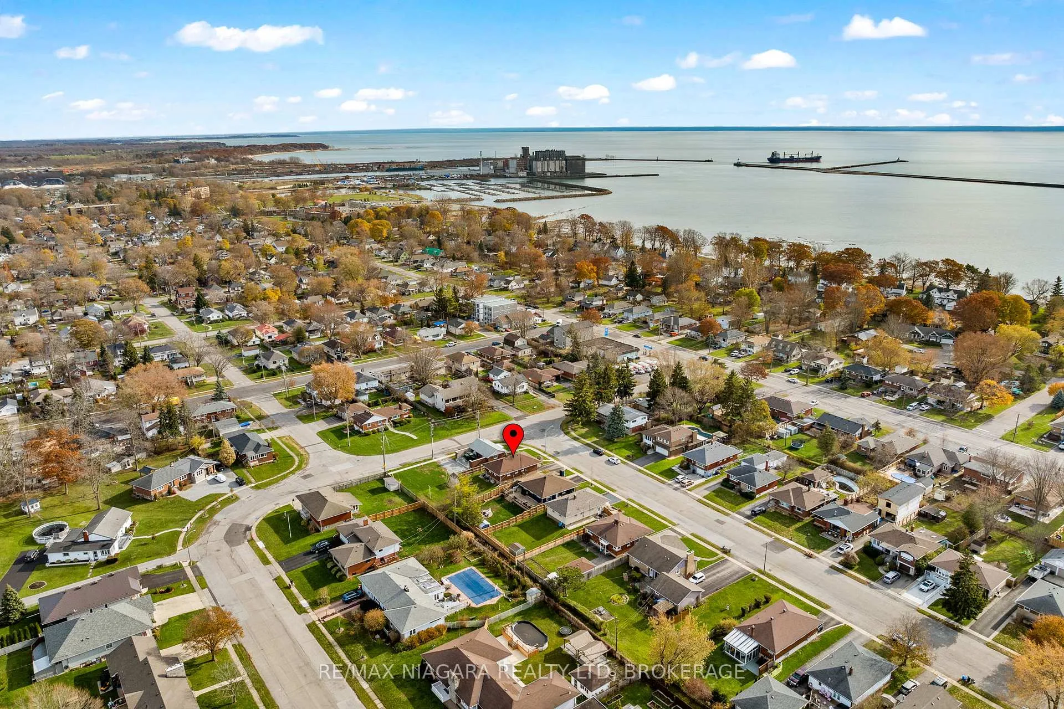
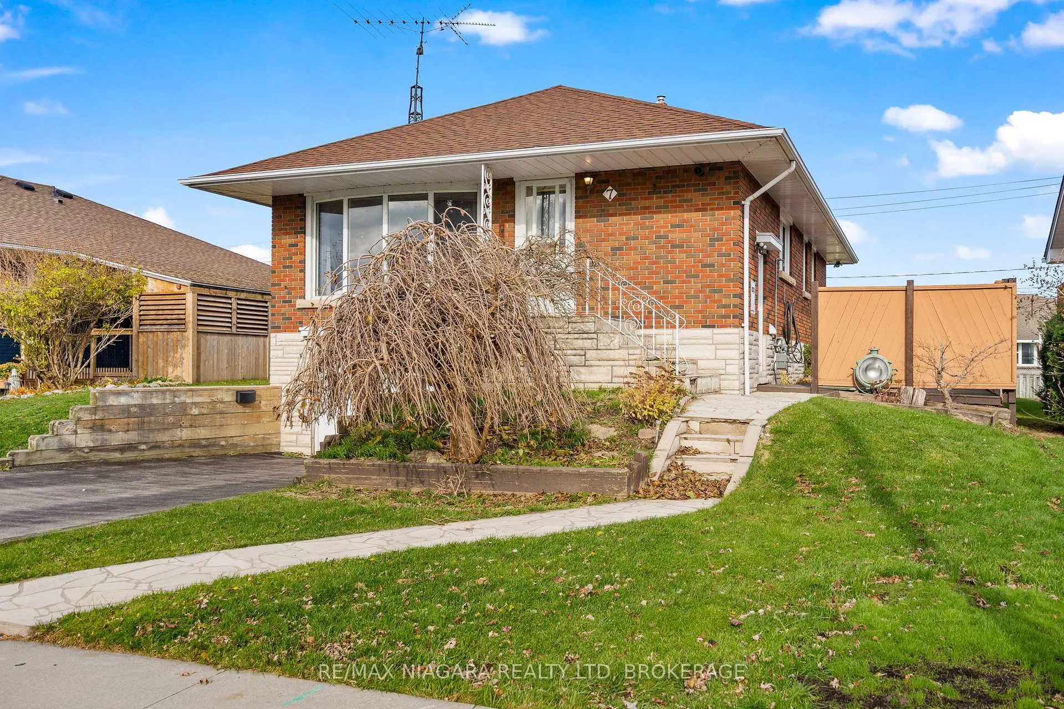
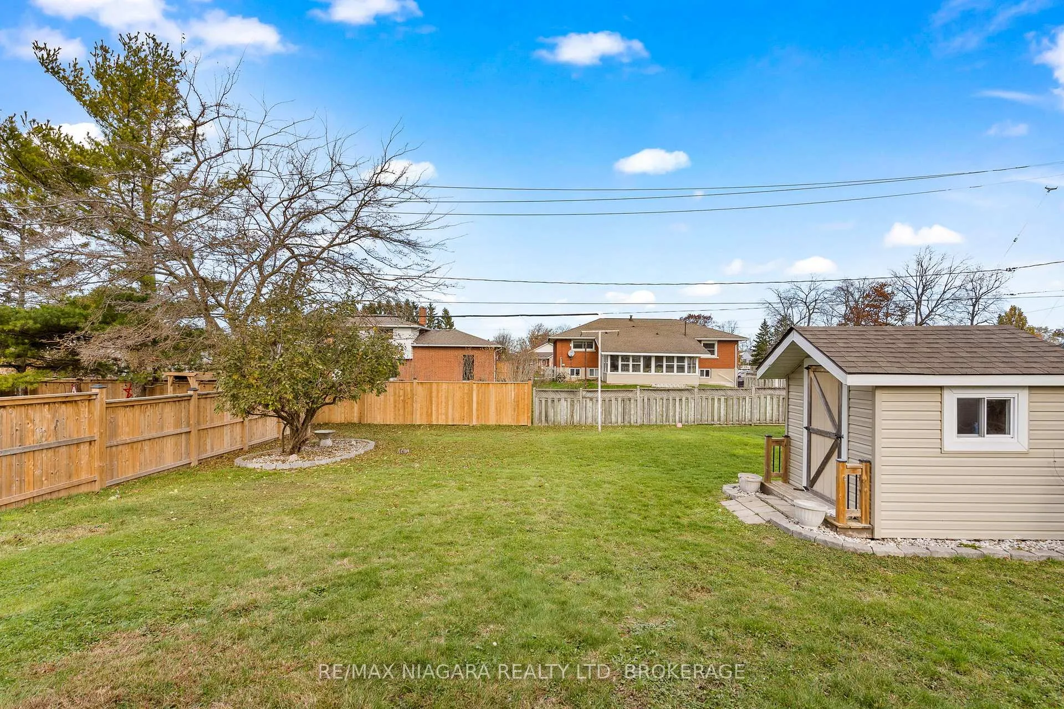
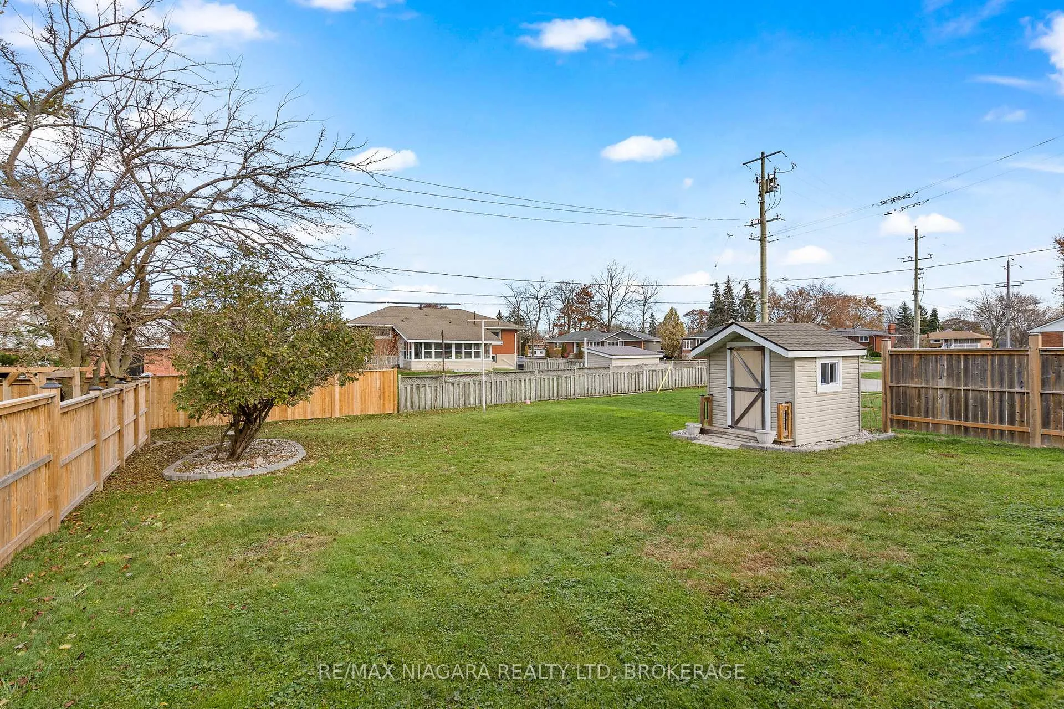
Welcome to a solid home with incredible potential in one of Port Colborne's most family-friendly neighbourhoods. Nestled within both St. Patrick's and Steele Street school districts, this 3-bedroom, 2-bath raised bungalow offers space, value, and an opportunity to make it truly your own. Step inside to a bright main-floor layout featuring a spacious living room with a large picture window, original hardwood floors, and plenty of natural light. The eat-in kitchen offers excellent space to re-imagine your dream design, and the updated main bathroom has a clean, modern feel. Three well-sized bedrooms complete the main level-each with good closet space and large windows. Downstairs, the basement adds even more living area, including a cozy rec room with a gas stove, a convenient second bathroom, and a laundry area with room for storage. The attached garage has been thoughtfully converted into a "man cave," perfect for hobbies, a workshop, or an easy transition back to a traditional garage if desired. Outside, the property features plenty of parking, a private rear yard with mature trees, and great curb appeal. You're also just moments from Lake Erie, parks, walking trails, and all the charm of Port Colborne's waterfront community. Whether you're a first-time buyer, investor, or someone ready to put your personal touch on a home, this is a fantastic opportunity in a highly sought-after location.
Facts & features
Ask about this home
A HOMEH agent will answer your questions about this home.
Rooms
11 rooms · 2 bathrooms
- Living room19′4″ × 13′1″254 sq.ft.
- Kitchen17′7″ × 10′6″184 sq.ft.
- Primary bedroom12′ × 10′6″125 sq.ft.
- Bedroom 211′3″ × 9′6″107 sq.ft.
- Bedroom 310′2″ × 9′7″97 sq.ft.
- Bathroom10′6″ × 5′8″59 sq.ft.
- Recreation17′2″ × 11′3″194 sq.ft.
- Bathroom5′1″ × 4′7″23 sq.ft.
- Laundry19′1″ × 10′6″199 sq.ft.
- Utility room23′5″ × 11′4″266 sq.ft.
- Other23′2″ × 13′1″304 sq.ft.
Around this home
Schools nearby
School rating, out of 10.
Listing details
Helpful tools
Your HOMEH agent
"Priced 18% over our estimate. I would see it this week."
Ask HOMEH about this home
Price, neighbourhood, monthly cost. Ask anything.
HOMEH Intelligent Agent is an AI, not a licensed representative. Check anything important with your agent.