

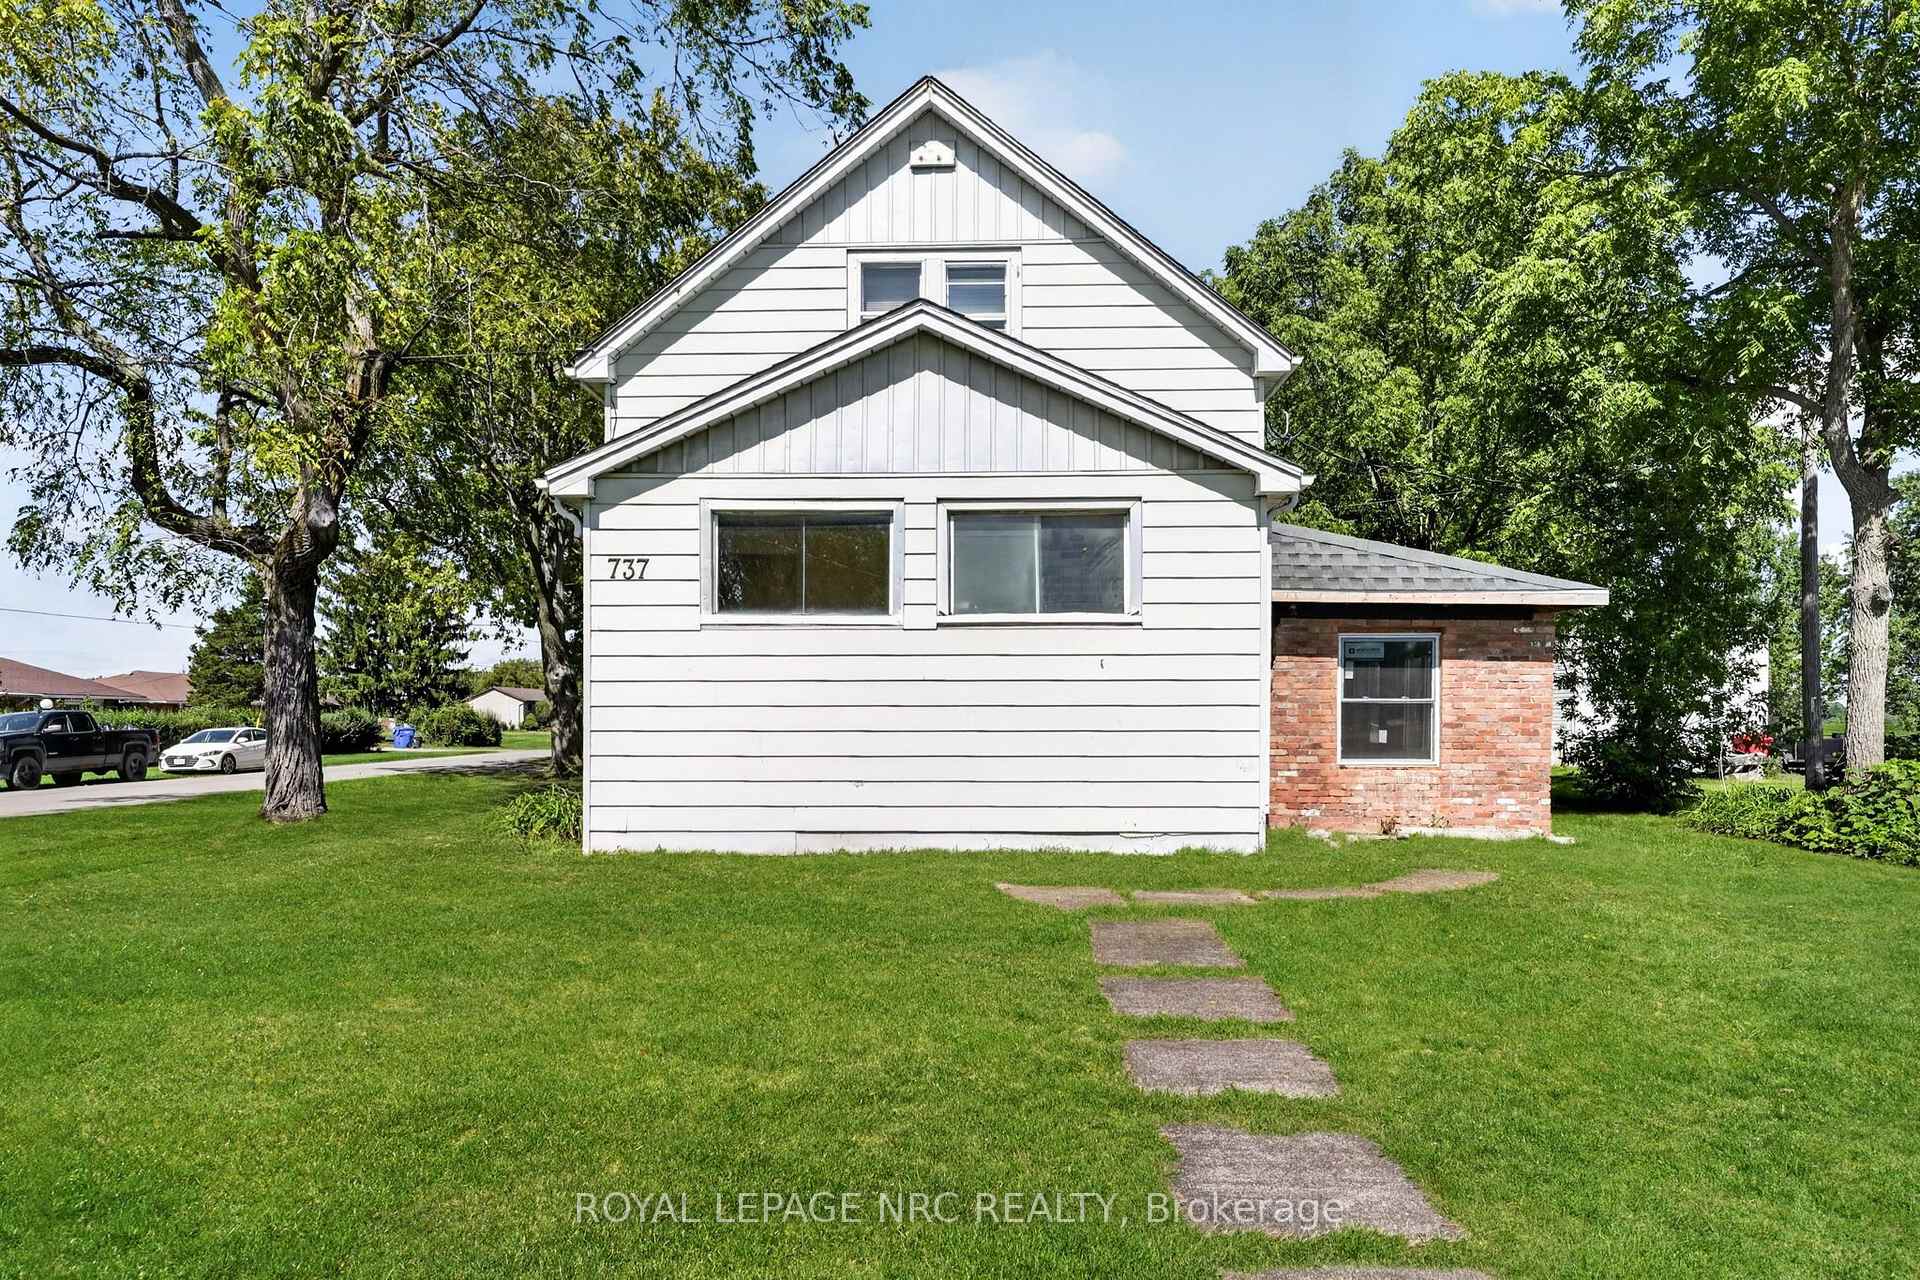
737 Main Street W
737 Main Street W
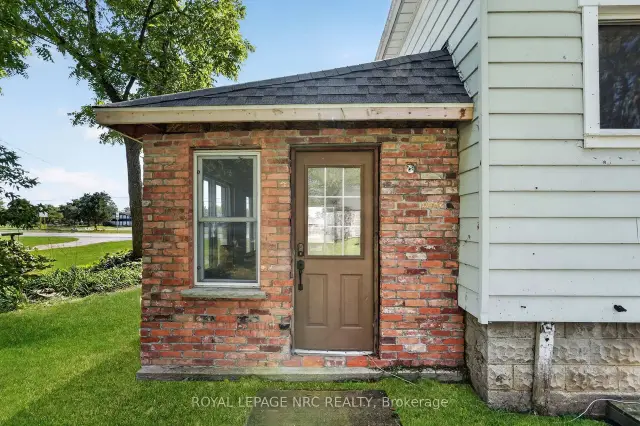 See all 50 photos
Facts and features
- BasementUnfinished
- Age of home100+
- Price per sq ft~$369
- Water, sewerSeptic
The homeDetached, Bungalow, 100+
- Type: Detached
- Style: Bungalow
- Age: 100+
- Living space: 1,100–1,500 sq ft
- Basement: Unfinished, full
- Waterfront: None
InsideCarpet free, Rooms above ground 6, Rooms in the basement 0
- Features: Carpet free
- Rooms above ground: 6
- Rooms in the basement: 0
- Bedrooms: 2
- Bathrooms: 1
- Kitchens: 1
Outside and lotAluminum siding, brick, Asphalt shingle, Concrete block
- Exterior: Aluminum siding, brick
- Roof: Asphalt shingle
- Foundation: Concrete block
- Features: Privacy
- Other structures: Barn
- Size: 62 × 185.52 ft
- Zoning: RD
Parking1 Garage, Detached, Private
- Spaces: 1 Garage
- Garage: Detached
- Driveway: Private
Heating, water and powerForced air, gas, Other, Septic
- Heating: Forced air, gas
- Water: Other
- Sewer: Septic
Costs and taxesTaxes $3,334 a year, HST included in the price, Rental items None
- Taxes, 2025: $3,334 a year
- HST: HST included in the price
- Rental items: None
Included in the saleNegotiable
- Included: Negotiable
NearbySchool, school bus route
- Close to: School, school bus route
Listing detailsX14147612, For Sale, Nov 4, 2026
- MLS® number: X14147612
- Status: For Sale
- Listed on: Nov 4, 2026
- Days on market: 18
- Updated: Nov 4, 2026
- Possession: Flexible
- Occupied by: Owner
- Listing brokerage: ROYAL LEPAGE NRC REALTY
About this home
737 Main Street W, Port Colborne (Main Street), ON L3K 5V4
Situated on a generous 62 x 185-foot lot, 737 Main Street offers plenty of space, character and potential. A bright mudroom welcomes you into the home and features new flooring, which continues into the kitchen. The main-floor living room showcases original hardwood flooring.Considerable work has already been completed, including new windows throughout the main floor, updated furnace, new insulation, drywall, and 200-amp electrical service. While many of the important improvements have been addressed, there is still an opportunity for the next owner to complete some finishing and cosmetic updates to suit their own style.Upstairs, you'll find two bedrooms and one full bathroom. Outside, the property features a detached 1-car garage with hydro and its own 60-amp panel, along with a large barn offering excellent additional storage space.A great opportunity for a buyer who appreciates the work already completed and is excited to add the finishing touches.
Book a viewing
Around this home
Daily convenience, out of 100, from the distances below
Schools nearby
School rating, out of 10.
Helpful calculators

Your HOMEH agent
"Priced 4% over the Hestimate. I would see it this week."