

7826 Netherby Road
7826 Netherby Road
 See all 25 photos
Property history
Facts and features
- BasementPart finished
- Water, sewerWell, septic
- ExposureSouth
- HeatingForced air
- Fireplace
The homeDetached, 2-storey, 1,500–2,000 sq ft
- Type: Detached
- Style: 2-storey
- Living space: 1,500–2,000 sq ft
- Basement: Unfinished, partial basement
- Exposure: South
- View: Pond, garden, trees/woods
- Waterfront: None
InsideFireplace Yes, Sump pump, Rooms above ground 13
- Fireplace: Yes
- Features: Sump pump
- Rooms above ground: 13
- Rooms in the basement: 1
- Bedrooms: 5
- Bathrooms: 2
- Kitchens: 1
- Family room: Yes
Outside and lotBrick, Metal, asphalt shingle, Poured concrete
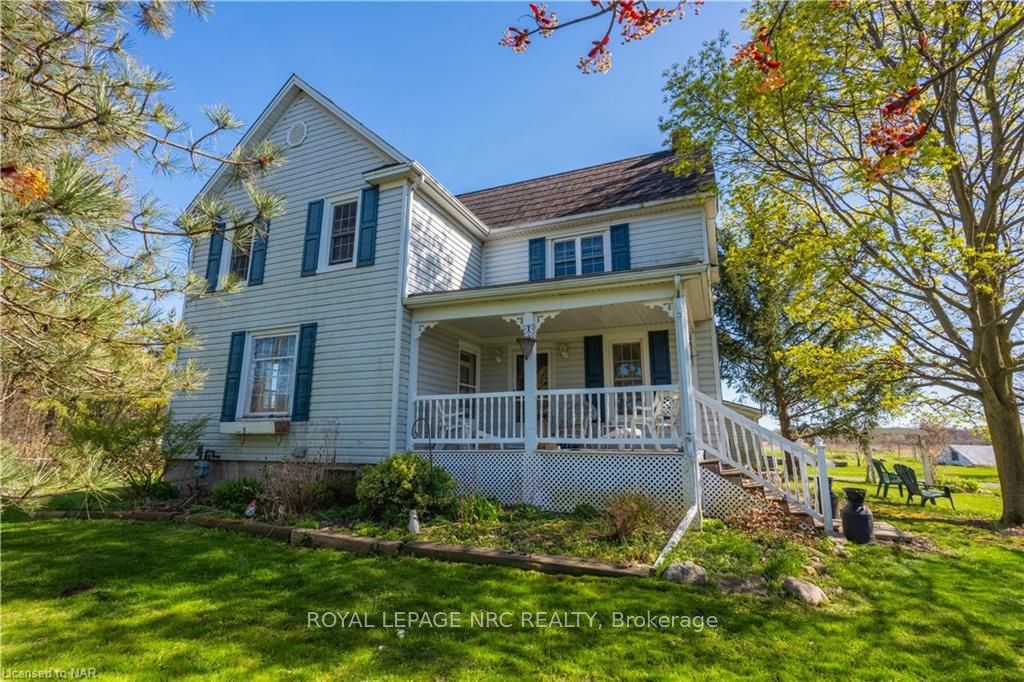
- Exterior: Brick
- Roof: Metal, asphalt shingle
- Foundation: Poured concrete
- Features: Deck, porch, privacy
- Size: 400.06 × 485.6 ft
- Zoning: A
Parking10 Parking, Unknown
- Spaces: 10 Parking
- Driveway: Unknown
Heating, water and powerForced air, unknown, Well, Septic
- Heating: Forced air, unknown
- Water: Well
- Sewer: Septic
Costs and taxesTaxes $2,256 a year, Hot water heater, Hot water heater
- Taxes, 2023: $2,256 a year
- Rental items: Hot water heater
- Under contract: Hot water heater
Included in the saleDishwasher, dryer, refrigerator, stove, washer
- Included: Dishwasher, dryer, refrigerator, stove, washer
NearbyLake/pond, hospital
- Close to: Lake/pond, hospital
Listing detailsX9411515, Sold, May 1, 2024
- MLS® number: X9411515
- Status: Sold
- Listed on: May 1, 2024
- Days on market: 219
- Updated: Dec 6, 2024
- Possession: Flexible
- Occupied by: Owner
- Listing brokerage: ROYAL LEPAGE NRC REALTY
About this home
7826 Netherby Road, Port Colborne (Bethel), ON L3B 5N7
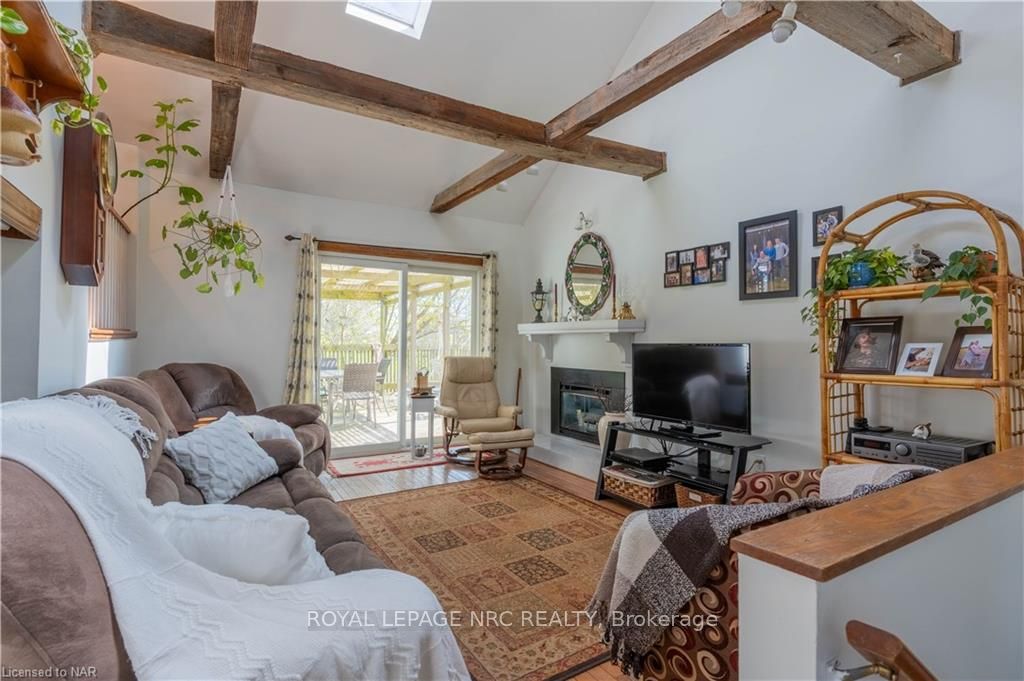
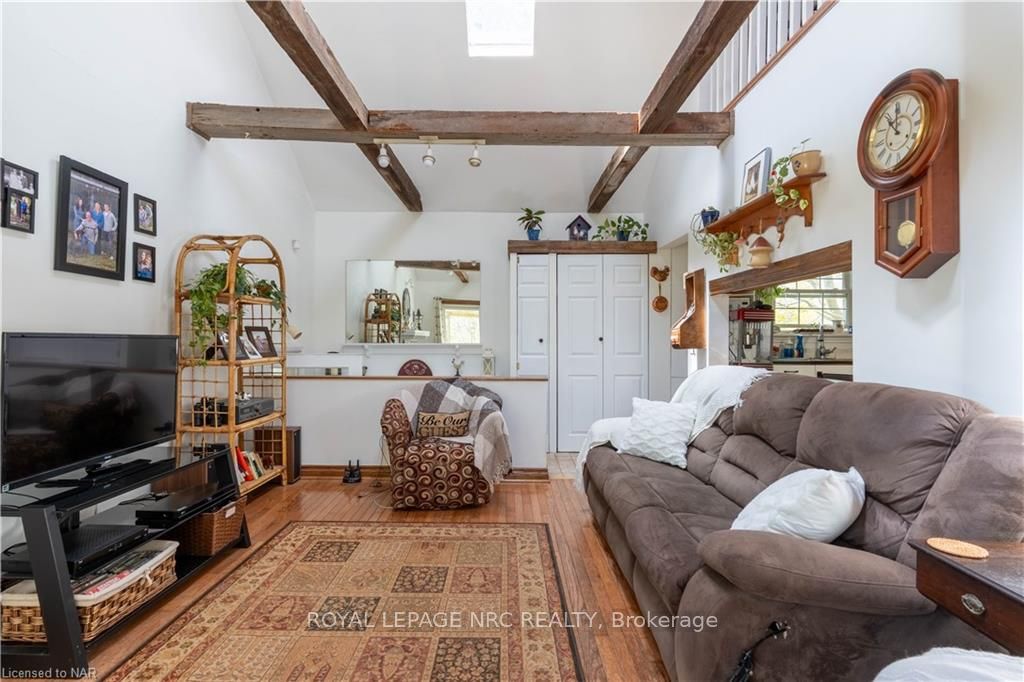
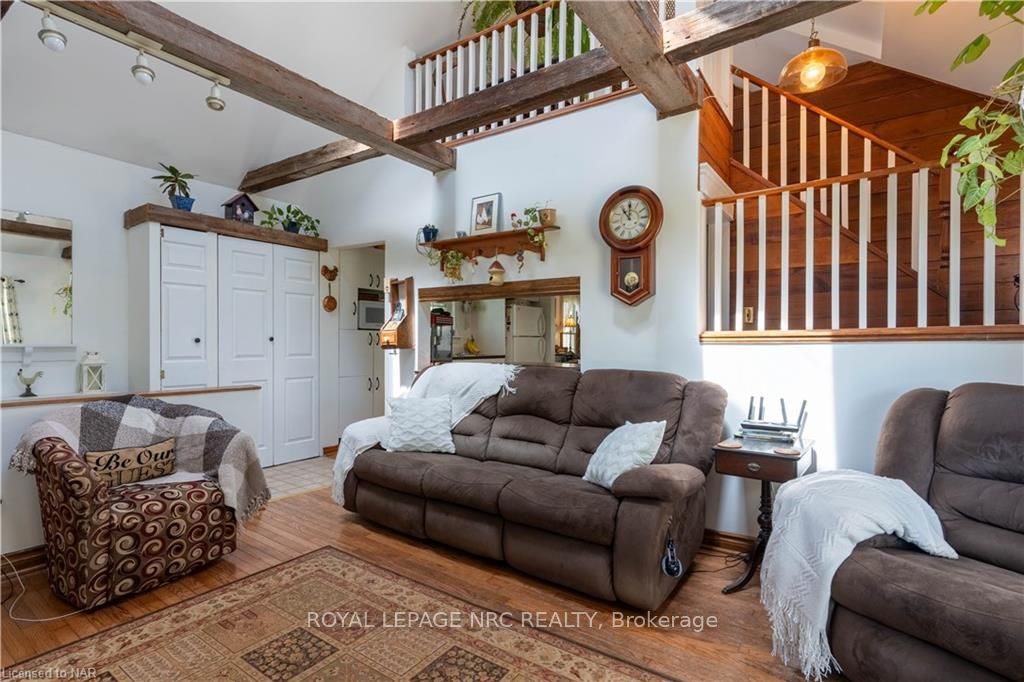
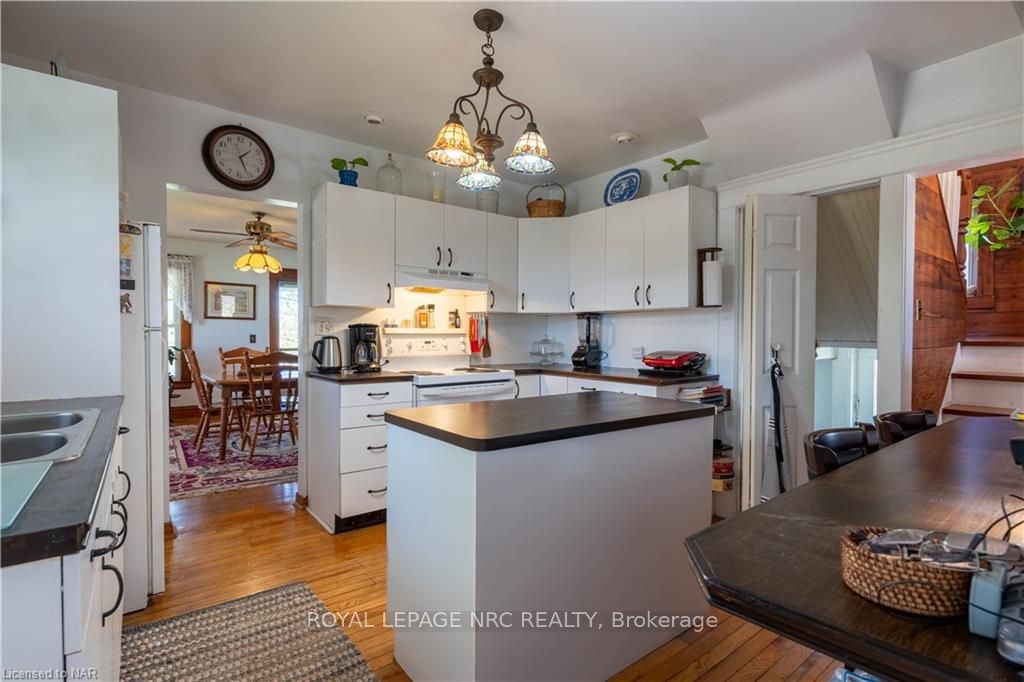
Welcome to this charming HOBBY FARM nestled on a 4.44 (+/-) acre lot, offering a serene retreat with modern comforts. With 5 bedrooms, 2 bathrooms, and delightful features such as skylights, vaulted ceilings and exposed beams, this home blends rustic charm with modern day living. The main level welcomes you with an inviting living space, perfect for gatherings and relaxation. The kitchen has lots of cupboard and countertop space, plus a centre island - making meal preparation a breeze. Enjoy meals in the adjacent dining area, offering views of the trees, gardens, and ducks wandering about near the pond. All of the 5 bedrooms provide peaceful sanctuaries, each with unique character and ample natural light. The entire house has been updated to copper wiring and the Lennox forced air furnace was recently updated as well. This home was previously split into two separate living areas (upper and lower) and could easily be converted back to that if needed. Outside, you will find multiple ponds, a good variety of trees, plants, and flowers throughout the property along with a large barn built in 1868. The property's 10-minute proximity to the new hospital and highway access adds convenience to the peaceful rural setting, offering the best of both worlds! Don't miss your opportunity to make that dream of owning a picturesque homestead a reality - schedule your showing today!
Ask about this home
A HOMEH agent will answer your questions about this home.
Around this home
Schools nearby
School rating, out of 10.
Helpful calculators
Your HOMEH agent

"I would see it this week."