

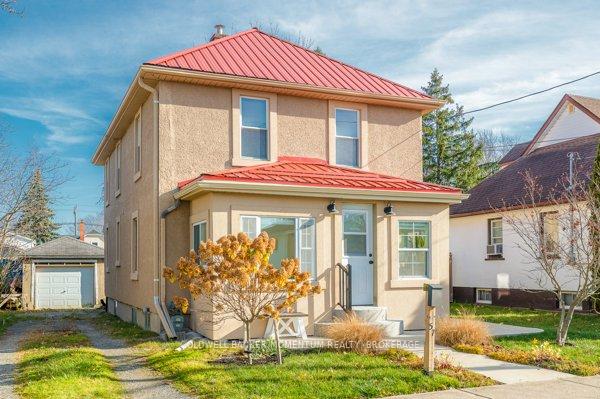
57 Oak Street
57 Oak Street
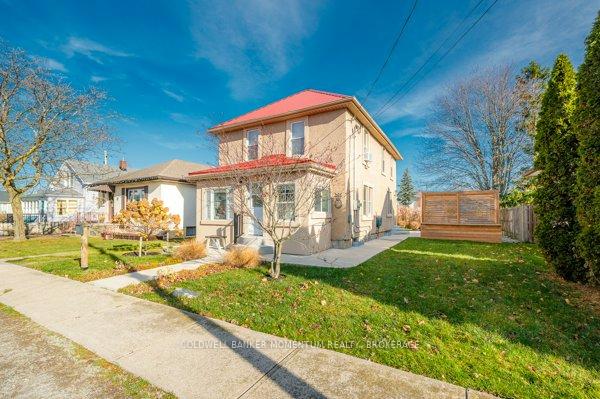
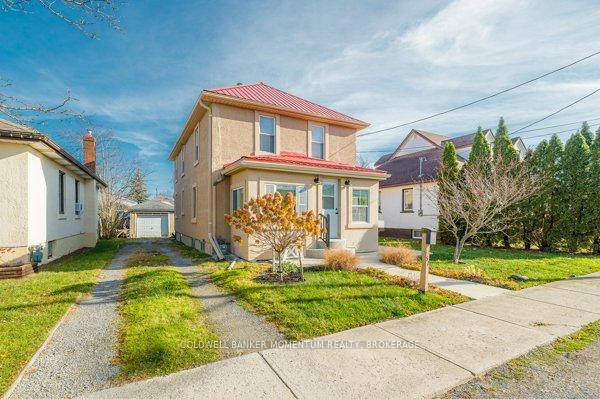
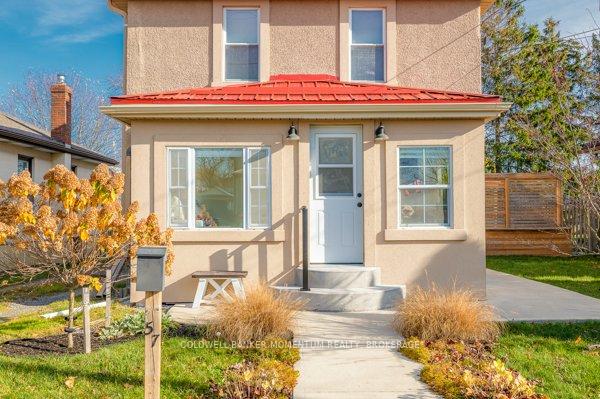
 See all 36 photos
Property history
Facts and features
- BasementUnfinished
- Age of home51–99 years
- Water, sewerMunicipal
- Lot shapeRectangular
- Second kitchen
- Separate entrance
The homeMultiplex, 2-storey, Age 51–99 years
- Type: Multiplex
- Style: 2-storey
- Age: 51–99 years
- Basement: Separate entrance, unfinished
- View: City
InsideMain level, Water heater owned, storage, separate hydro meter, carpet free, primary bedroom - main floor, Rooms above ground 12
- Laundry: Main level
- Features: Water heater owned, storage, separate hydro meter, carpet free, primary bedroom - main floor
- Rooms above ground: 12
- Bedrooms: 2
- Bathrooms: 2
- Kitchens: 2
Outside and lotStucco (plaster), Metal, Poured concrete
- Exterior: Stucco (plaster)
- Roof: Metal
- Foundation: Poured concrete
- Features: Lighting, porch, privacy, year round living
- Size: 50 × 109 ft
- Shape: Rectangular
- Zoning: R2
Parking4 Parking (1 garage + 3 drive), Detached, Private
- Spaces: 4 Parking (1 garage + 3 drive)
- Garage: Detached
- Driveway: Private
Heating, water and powerWater, gas, Municipal water, Municipal sewer
- Heating: Water, gas
- Water: Municipal water
- Sewer: Municipal sewer
- Natural gas: Yes
- Hydro: Yes
- Telephone: Yes
Costs and taxesTaxes $2,776 a year, HST included in the price, Rental items None
- Taxes, 2024: $2,776 a year
- HST: HST included in the price
- Rental items: None
Included in the saleUpper unit stove, fridge & microwave. mn flr dishwasher & microwave, Grey cushion sunporch, mn flr bedside lights, all wall-mounted mn flr shelving, upright storage unit in main flr bath, portable ss top unit in mn flr kitch, mn flr stove, fridge, wash & dryer. 2 yellow closet doors.outdoor wood bench. tenant items.
- Included: Upper unit stove, fridge & microwave. mn flr dishwasher & microwave
- Not included: Grey cushion sunporch, mn flr bedside lights, all wall-mounted mn flr shelving, upright storage unit in main flr bath, portable ss top unit in mn flr kitch, mn flr stove, fridge, wash & dryer. 2 yellow closet doors.outdoor wood bench. tenant items.
Listing detailsX10505791, Sold, Nov 22, 2024
- MLS® number: X10505791
- Status: Sold
- Listed on: Nov 22, 2024
- Days on market: 14
- Updated: Dec 6, 2024
- Possession: W/Upper tenant
- Occupied by: Owner+tenant
- Listing brokerage: COLDWELL BANKER MOMENTUM REALTY, BROKERAGE
About this home
57 Oak Street, Port Colborne (Main Street), ON L3K 4S7
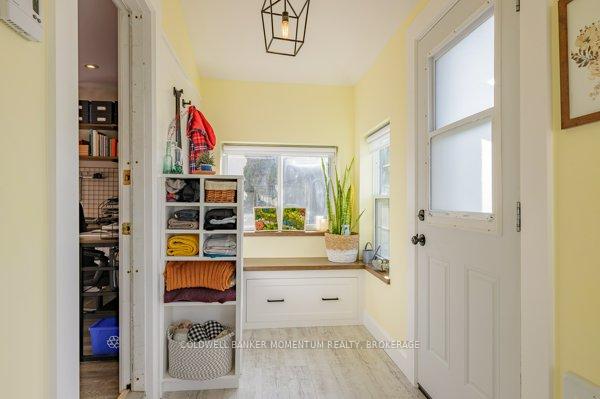
Here is your opportunity to break into the housing market! Affordable and very well cared for duplex in the North end of Port Colborne. This main floor is bright and cheery, well laid out, using all the space perfectly, more than any apartment can offer! Welcome yourself home thru the sunny entrance porch complete with built in storage. The main floor spreads out with lots of light and room for full living and dining areas. One nicely sized bedroom on the main floor with 2 closets. The 3 pc bath offers great use of space & storage as well. The kitchen offers plenty of counter space and cupboards with an eat-at peninsula. The additional space of the main floor laundry and back entrance is a welcome feature. Great for coats and boots in the winter, spare storage, and more. The laundry table above the appliances will stay, offering a great workspace. Basement access was moved to the exterior of the home when the laundry room was renovated, but still is a very usable space. Offers utility access, more storage or workshop area, previous laundry location could be utilized for upper tenant if desired? Speaking of upstairs, this is one cute apartment! Originally occupied by the current owners it was updated and now well maintained by the current tenant. Also a sunny one bedroom unit that features a private balcony for the tenants personal use! This generous 50' wide lot offers lots of space and parking options. Mostly fenced yard, private sitting area concrete patio, and private tenants entrance. The single garage is a great workshop or storage space and certainly a valuable addition to the property. Two electric hot water heaters are owned and there are two hydro meters. Steel roof was done about 5-6 years ago and boiler about 10 years old. Don't hesitate to come book your showing - own a home and collect rent to help pay your bills here in lovely Port Colborne. Its time for you to Own a Piece of Niagara
Ask about this home
A HOMEH agent will answer your questions about this home.
Around this home
Daily convenience, out of 100, from the distances below
Schools nearby
School rating, out of 10.
Helpful calculators
Your HOMEH agent

"I would see it this week."