

79 Cross Street
79 Cross Street
 See all 39 photos
Property history
Facts and features
- BasementPart finished
- Age of home51–99 years
- Water, sewerMunicipal
- HeatingForced air
- Central air
The homeDetached, Bungalow, Age 51–99 years
- Type: Detached
- Style: Bungalow
- Age: 51–99 years
- Living space: 700–1,100 sq ft
- Basement: Full, partially finished
InsideLower level, Storage, sump pump, water meter, Security system
- Laundry: Lower level
- Features: Storage, sump pump, water meter
- Security: Security system
- Rooms above ground: 6
- Rooms in the basement: 3
- Bedrooms: 2 + 2 in the basement
- Bathrooms: 1
- Kitchens: 1
Outside and lotBrick, Shingles, Block
- Exterior: Brick
- Roof: Shingles
- Foundation: Block
- Features: Patio, porch, year round living
- Size: 40 × 105 ft
- Zoning: R2
Parking2 Garage, Detached, Private
- Spaces: 2 Garage
- Garage: Detached
- Driveway: Private
Heating, water and powerForced air, gas, Central air, Municipal water
- Heating: Forced air, gas
- Cooling: Central air
- Water: Municipal water
- Sewer: Municipal sewer
- Natural gas: Yes
- Hydro: Yes
- Cable: Yes
- Telephone: Yes
Costs and taxesTaxes $2,609 a year, HST No HST, Water heater
- Taxes, 2024: $2,609 a year
- HST: No HST
- Rental items: Water heater
NearbyPlace of worship, rec./commun.centre, school
- Close to: Place of worship, rec./commun.centre, school
Listing detailsX12289862, Sold, Jul 15, 2025
- MLS® number: X12289862
- Status: Sold
- Listed on: Jul 15, 2025
- Days on market: 22
- Updated: Aug 6, 2025
- Possession: 2025-09-10 / 30-59 days
- Occupied by: Owner
- Listing brokerage: ROYAL LEPAGE NRC REALTY
About this home
79 Cross Street, Port Colborne (Killaly East), ON L3K 1L1
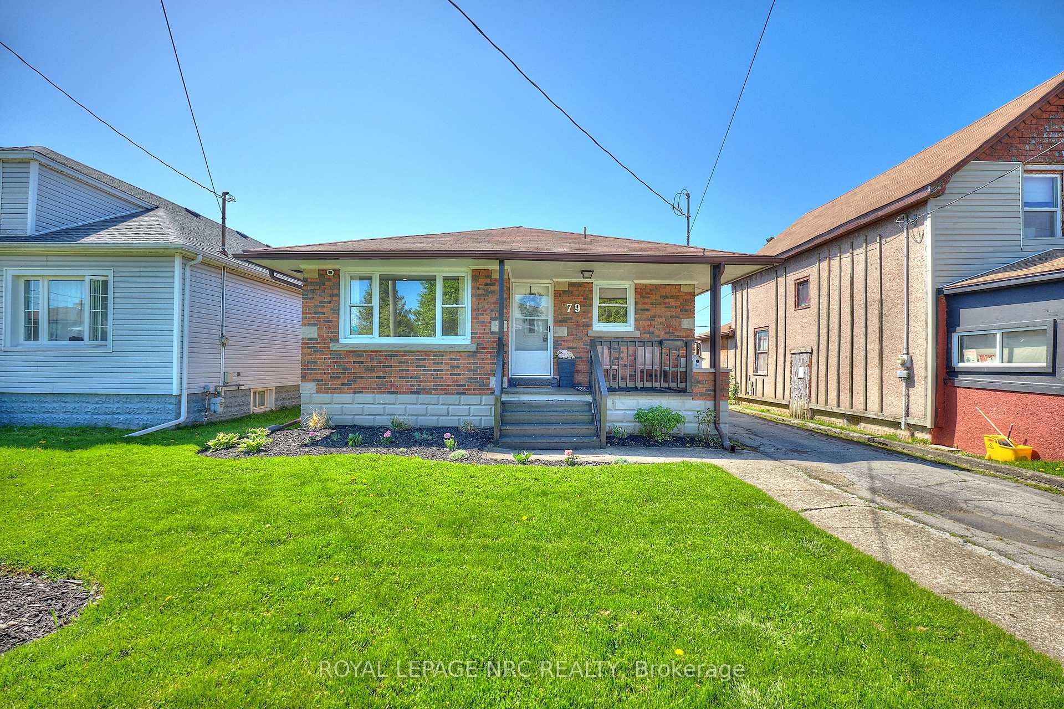
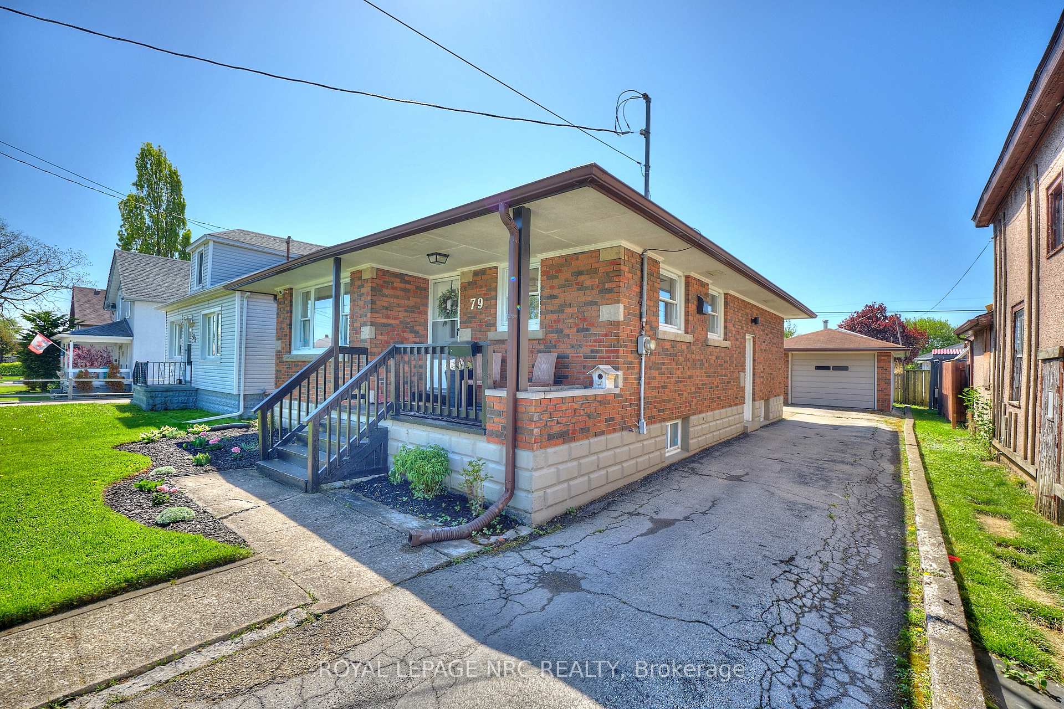
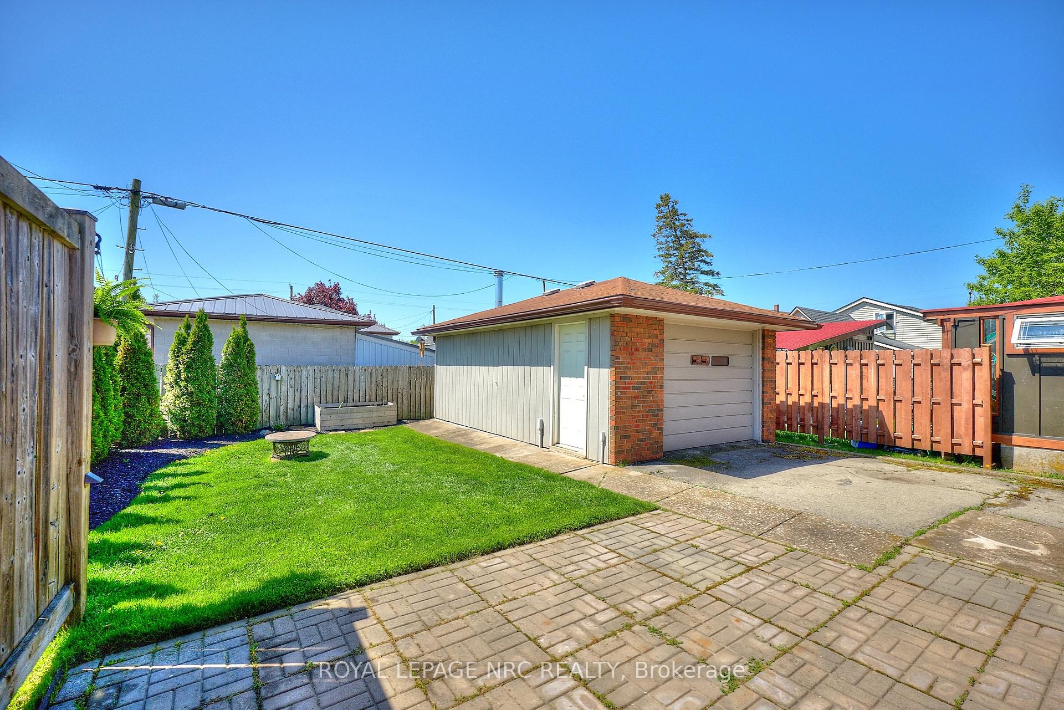
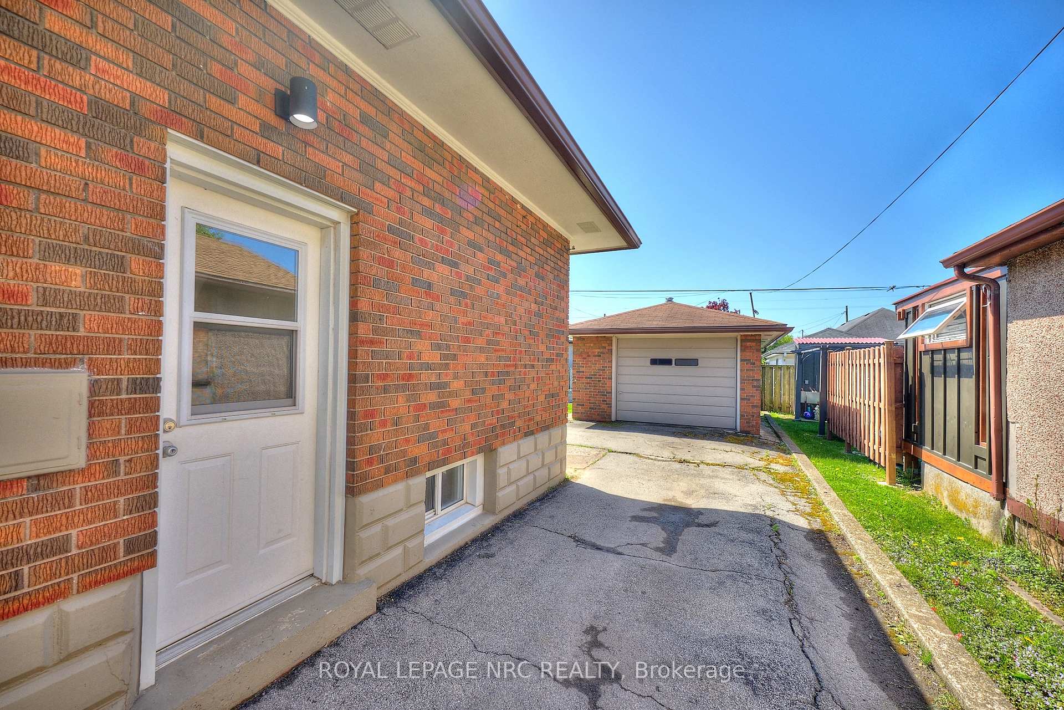
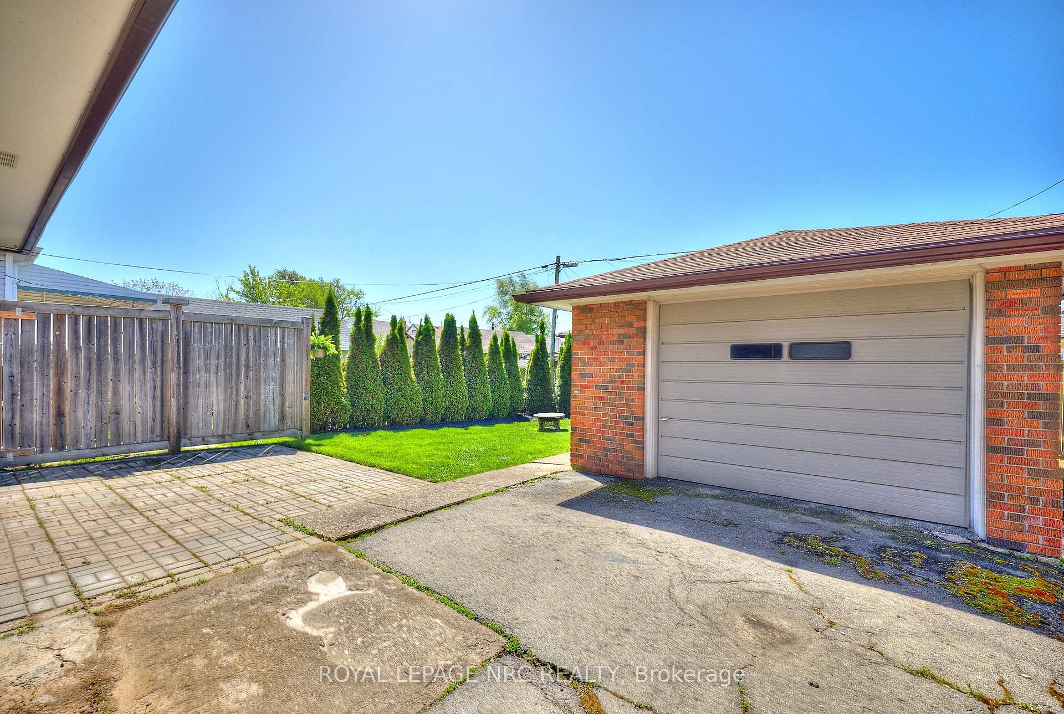
Looking for a super cute brick bungalow? Today is your day! Welcome to 79 Cross Street. This neat and tidy 2+2 bedroom home is located in a quiet residential area of Port Colborne just off of Killaly Street East and is within walking distance to the Welland Canal and Port Colborne's fabulous downtown district. Step inside the front door to find a bright spacious living room, 2 large bedrooms, a full 4 piece bathroom. The basement has been finished to include a large rec room, 2 additional bedrooms, a laundry/utility area and 2 large storage rooms. The home also features a separate entrance to the basement that offers a great opportunity to create an in-law suite or rental unit. The backyard offers lush green grass flanked by cedar trees and a large patio. The detached 1.5 car garage features a large work bench and would make a great workshop. With 2 schools just 2 blocks away and within a 20 minute walk to downtown Port Colborne and the Vale Health & Wellness Centre - this location surely has it all.
Ask about this home
A HOMEH agent will answer your questions about this home.
Around this home
Daily convenience, out of 100, from the distances below
Schools nearby
School rating, out of 10.
Helpful calculators
Your HOMEH agent

"I would see it this week."