

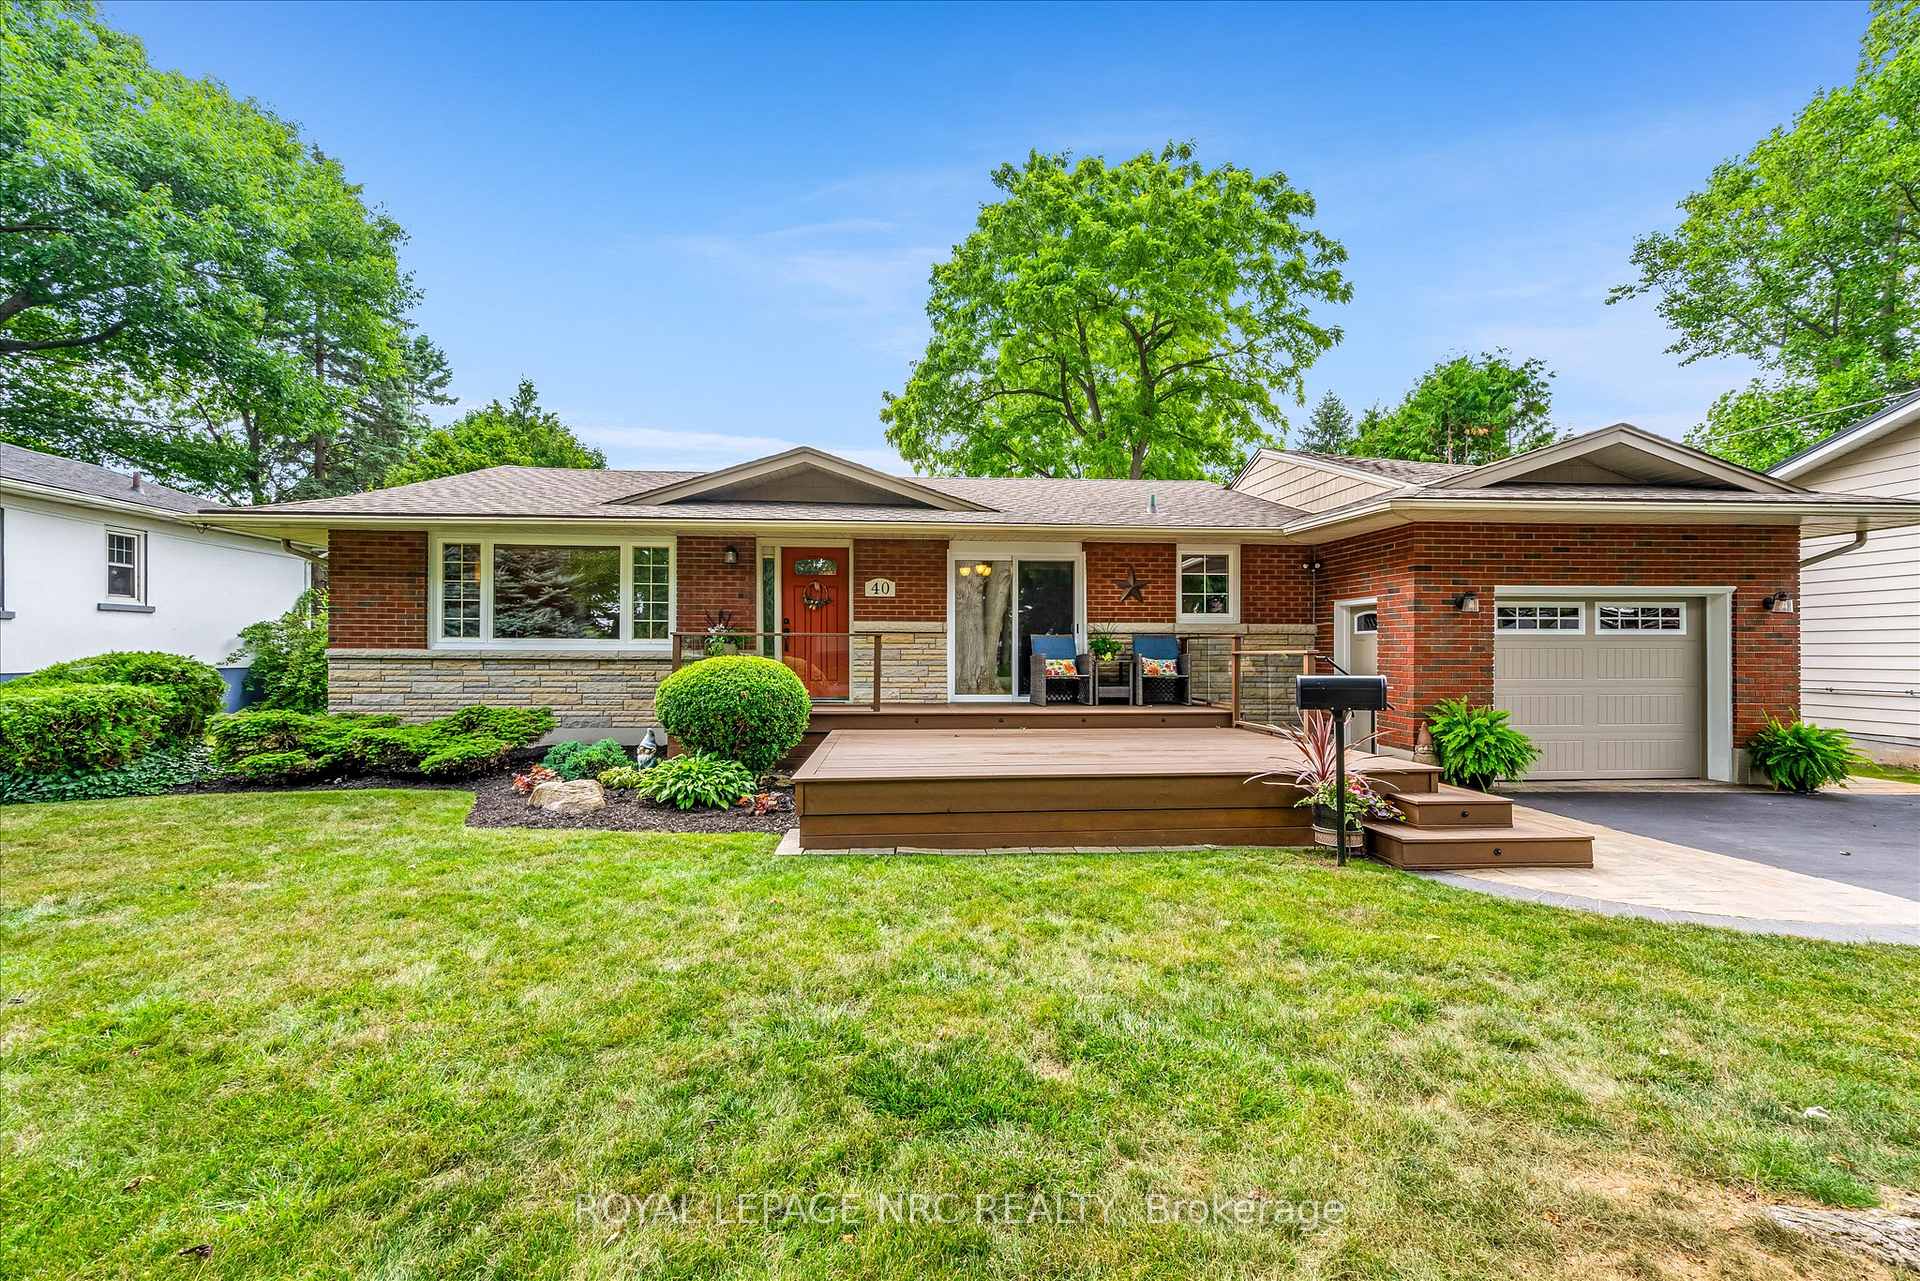
40 Oakridge Crescent
40 Oakridge Crescent
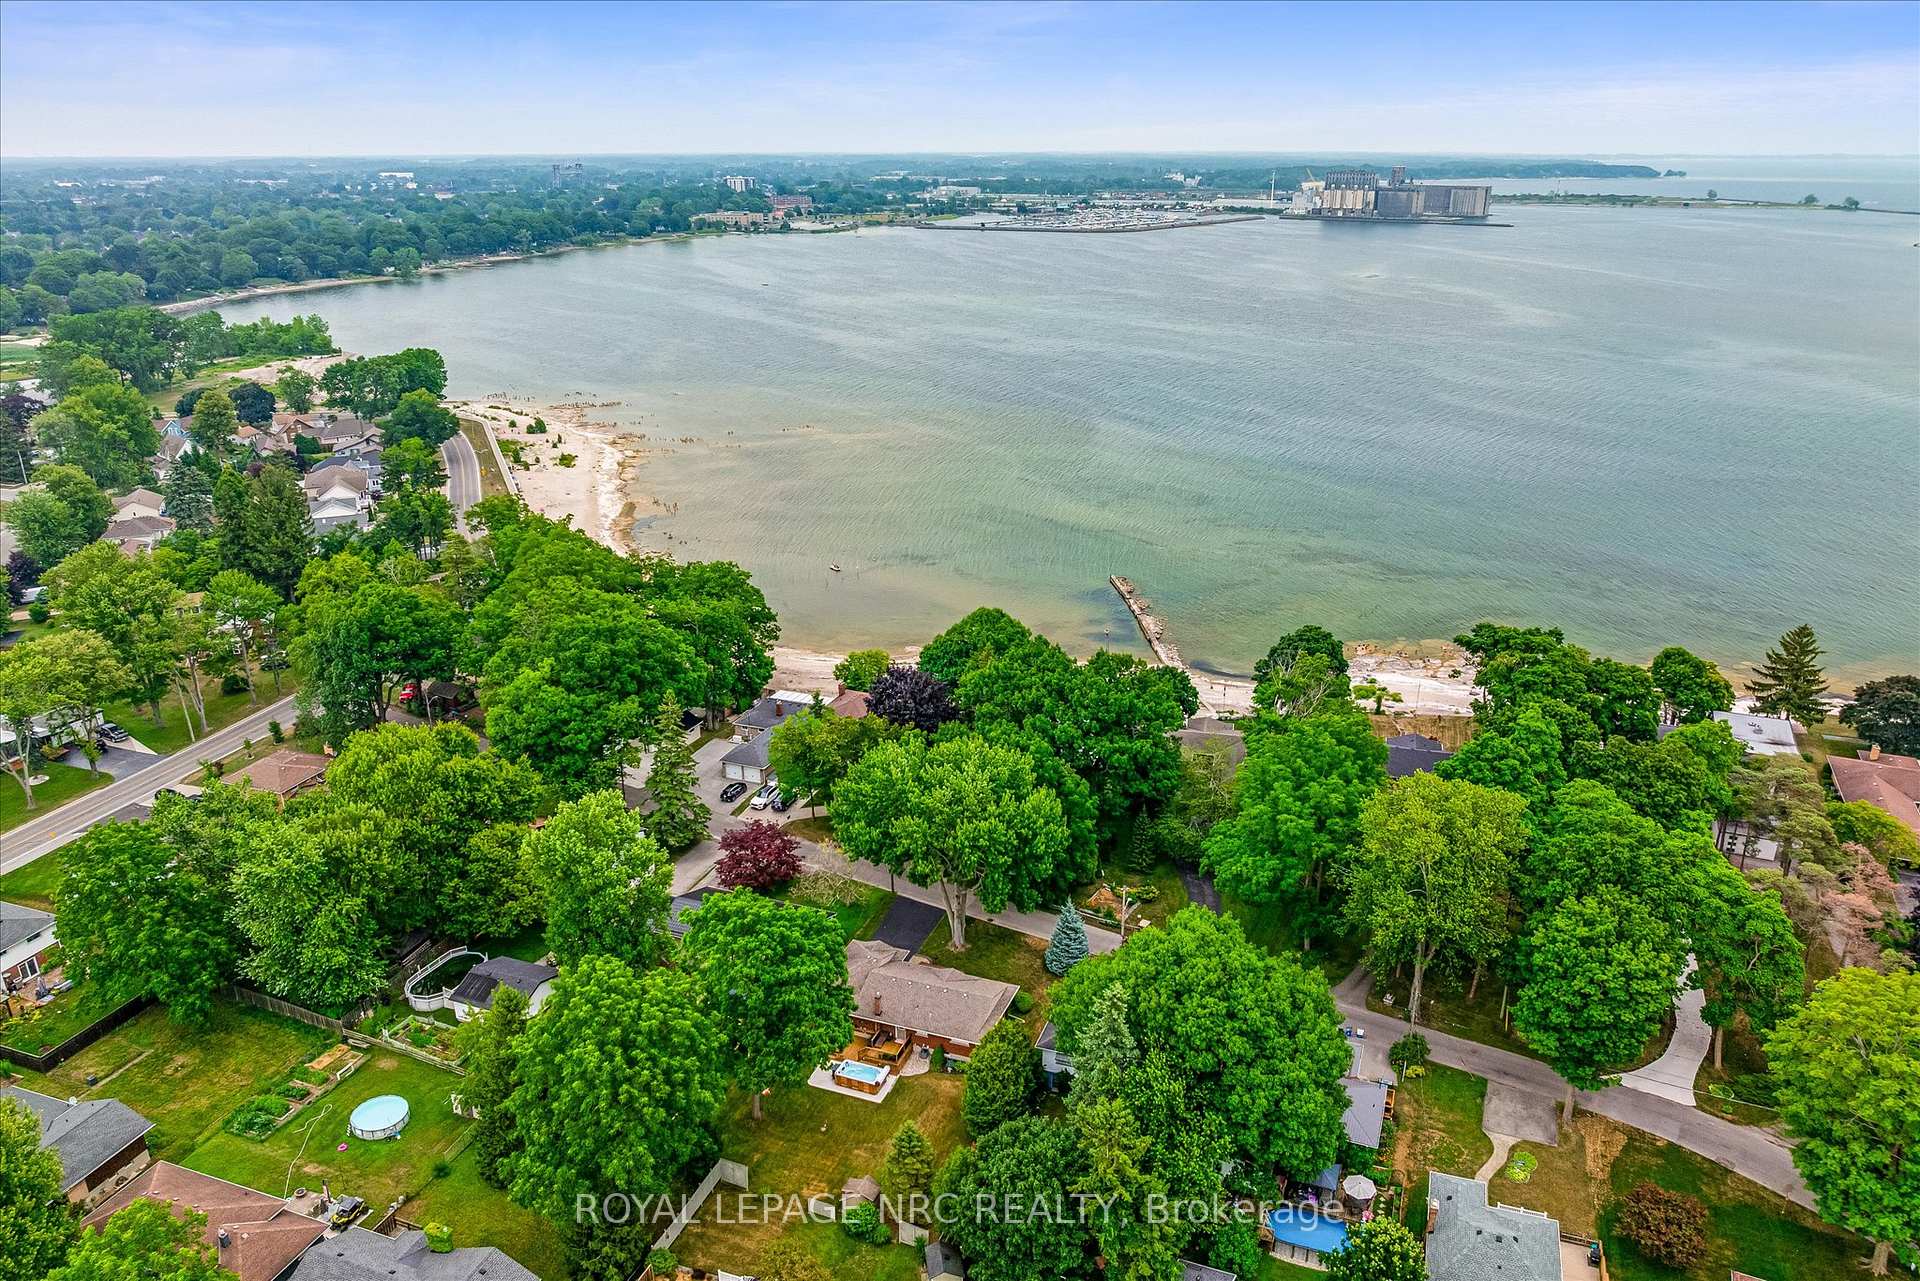 See all 50 photos
Property history
Facts and features
- BasementFinished
- Age of home51–99 years
- Water, sewerMunicipal
- Lot shapeRectangular
- Second kitchen
- Fireplace
- Central air
- Pool
The homeDetached, Bungalow, Age 51–99 years
- Type: Detached
- Style: Bungalow
- Age: 51–99 years
- Living space: 1,100–1,500 sq ft
- Basement: Finished, full
InsideFireplace Yes, natural gas, living room, Main level, In-law suite, sump pump
- Fireplace: Yes, natural gas, living room
- Laundry: Main level
- Features: In-law suite, sump pump
- Rooms above ground: 14
- Bedrooms: 2 + 1 in the basement
- Bathrooms: 2
- Kitchens: 2
Outside and lotBrick, stone, Asphalt shingle, Concrete block
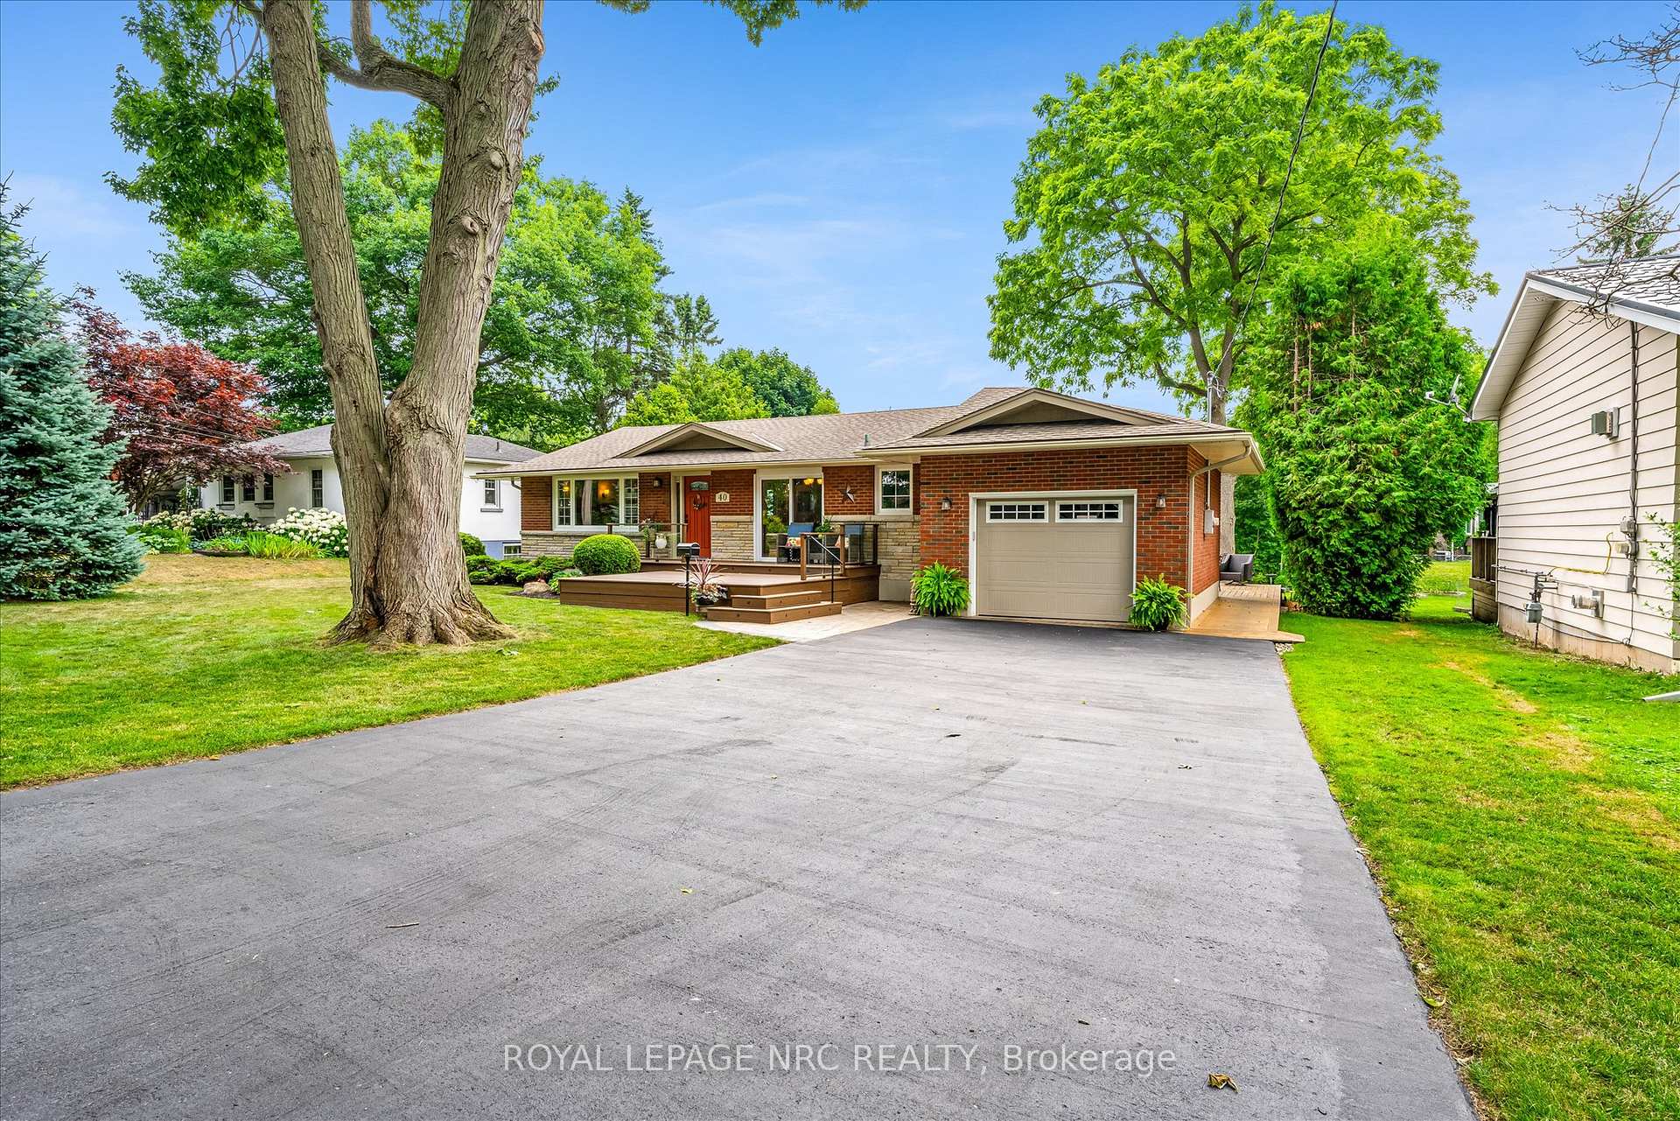
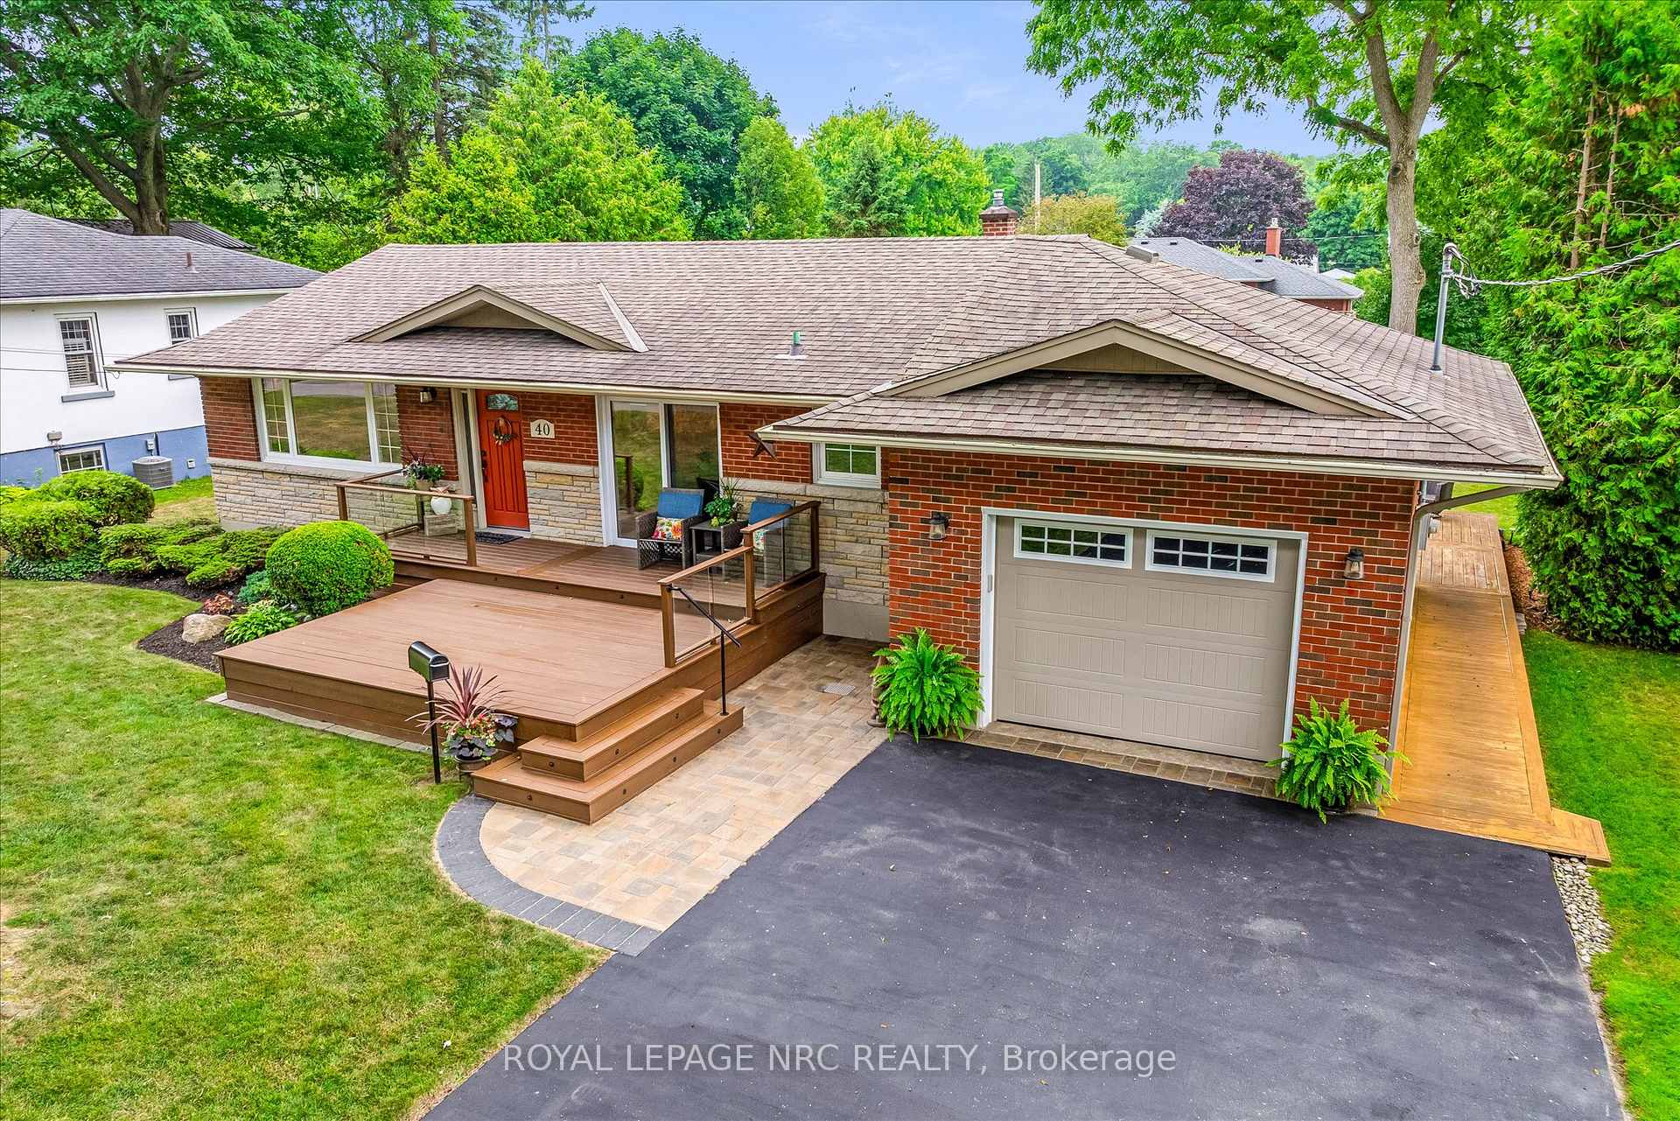
- Exterior: Brick, stone
- Roof: Asphalt shingle
- Foundation: Concrete block
- Pool: Other
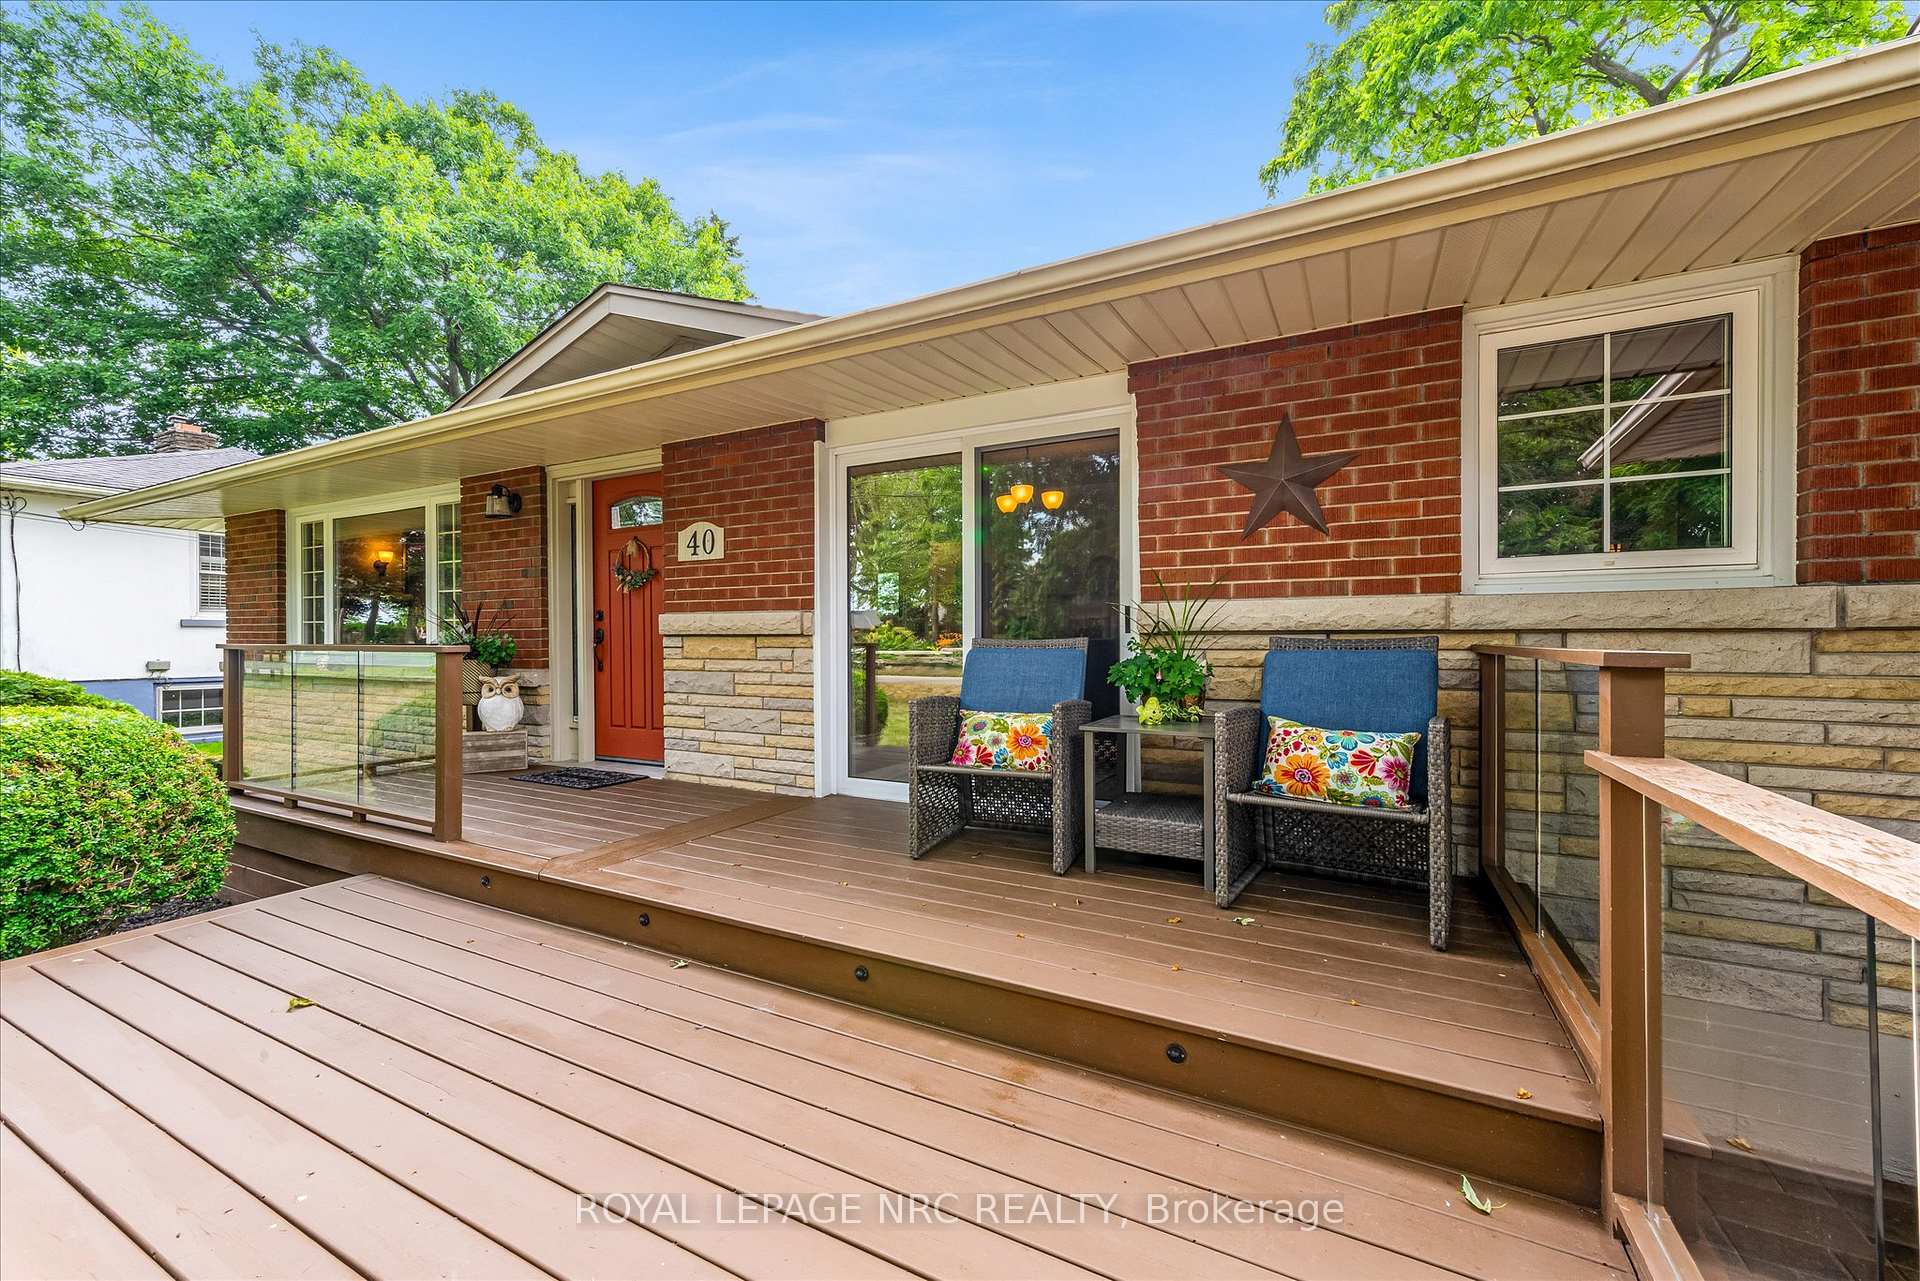
- Features: Deck, patio, hot tub
- Size: 84 × 134 ft
- Shape: Rectangular
- Zoning: R1
Parking1 Garage, Attached
- Spaces: 1 Garage
- Garage: Attached
Heating, water and powerForced air, gas, Central air, Municipal water
- Heating: Forced air, gas
- Cooling: Central air
- Water: Municipal water
- Sewer: Municipal sewer
- Natural gas: Yes
- Hydro: Yes
- Cable: Available
- Telephone: Available
Costs and taxesTaxes $4,135 a year, HST No HST, Hot water heater
- Taxes, 2025: $4,135 a year
- HST: No HST
- Rental items: Hot water heater
- Under contract: Hot water heater
Included in the saleFridge, stove, dishwasher, washer and dryer, swim spa(hot tub) and accessories
- Included: Fridge, stove, dishwasher, washer and dryer, swim spa(hot tub) and accessories
NearbyLake/pond, public transit, school bus route
- Close to: Lake/pond, public transit, school bus route
Listing detailsX12295182, Sold, Jul 18, 2025
- MLS® number: X12295182
- Status: Sold
- Listed on: Jul 18, 2025
- Days on market: 18
- Updated: Aug 5, 2025
- Possession: 2025-09-19 / Flexible
- Occupied by: Owner
- Listing brokerage: ROYAL LEPAGE NRC REALTY
About this home
40 Oakridge Crescent, Port Colborne (Sugarloaf), ON L3K 2T4
Location, character, and amenities are the prime aspects of this meticulously maintained home and property. Nestled in one of Port Colborne's most desirable neighbourhoods, this residence is move-in ready, close to the lake, and highly versatile with a fully finished modern basement. Indoors, there is a gas fireplace on both levels, as well as a living and dining room, bedroom(s), kitchen, and bathroom. No detail has been overlooked to make the space functional, cozy, and entirely livable. Simply relax and enjoy. Just as impressive is the exterior with a spacious lot, mature trees, easy to maintain and attractive landscaping, front and back decks (2022), and one-of-a-kind views of Sugarloaf Hill from the upper back deck and Swim Spa (2022). Unwind year-round in your all-weather pool; the Ocean model that seats 6 and includes upgrades such as the End2End rollback cover for ease and unobstructed views, and the Spa Boy saltwater system. Other recent upgrades include a large concrete pad and 200-amp electrical service (2022). This home is in impeccable condition with so many updates inside and out, and is suitable for young families, empty nesters, those who love to entertain or retreat in privacy, as well as multigenerational family situations. It must be seen for one to truly appreciate all that it has to offer. Book your viewing today!
Ask about this home
A HOMEH agent will answer your questions about this home.
Around this home
Daily convenience, out of 100, from the distances below
Schools nearby
School rating, out of 10.
Helpful calculators
Your HOMEH agent

"I would see it this week."