

88 Merritt Parkway N
88 Merritt Parkway N
 See all 50 photos
Property history
- $709,900ExpiredList: 2025-07-28|End: 2025-12-31|156 daysX12311613
Facts and features
- BasementFinished
- Age of home51–99 years
- Price per sq ft~$789
- Water, sewerMunicipal
- Central air
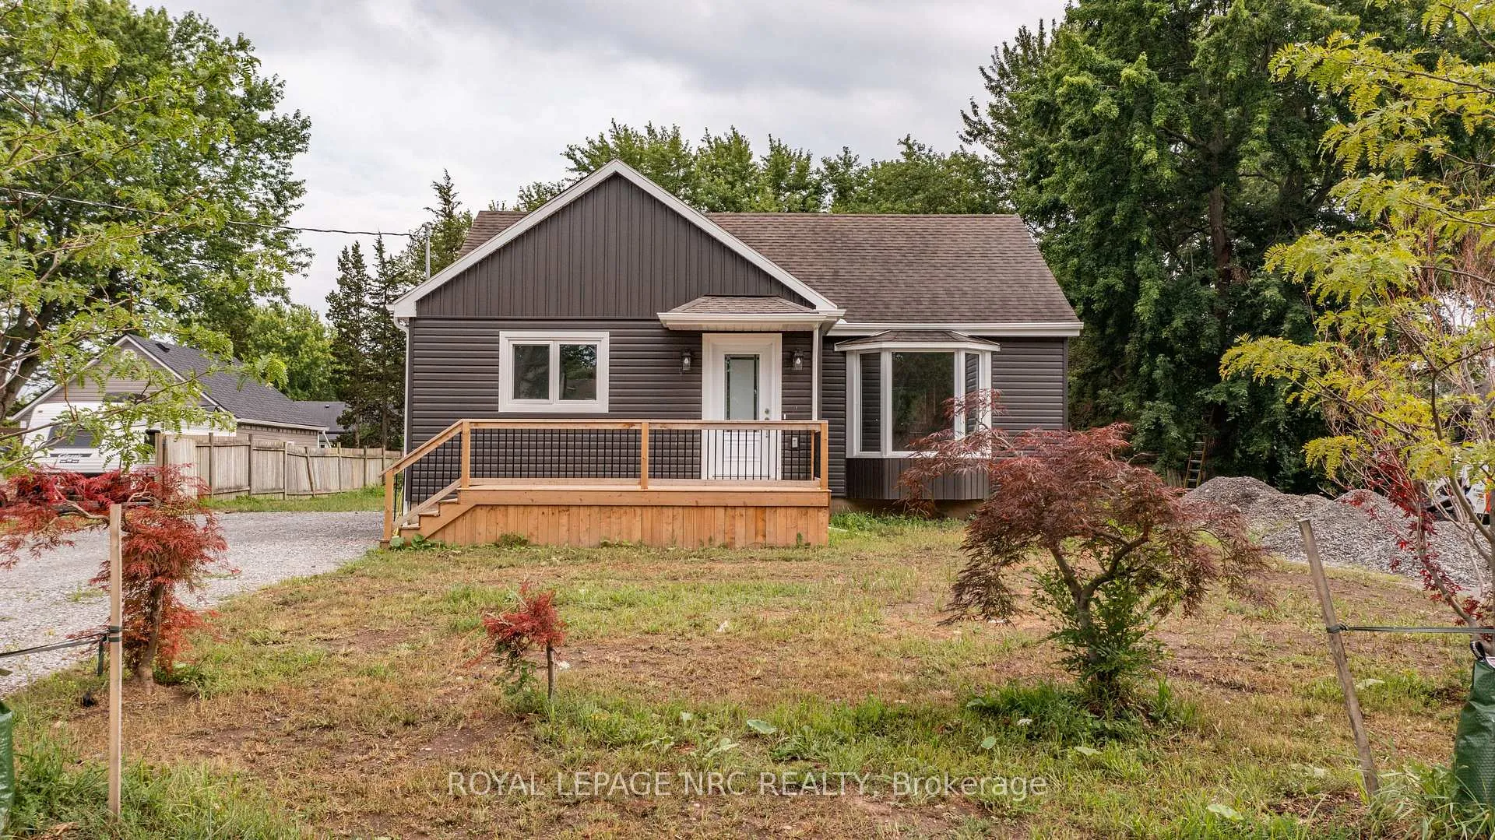
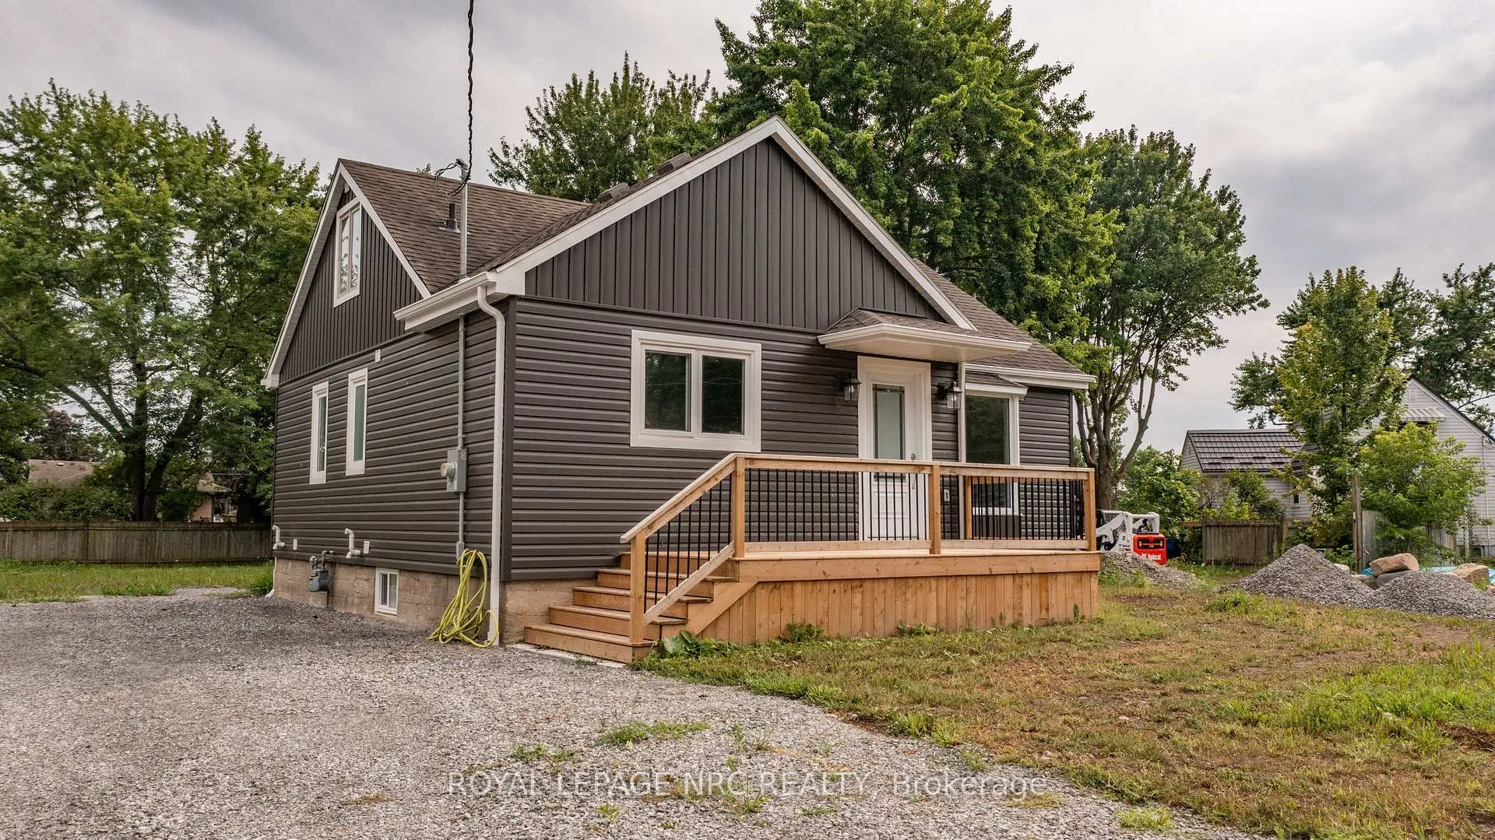
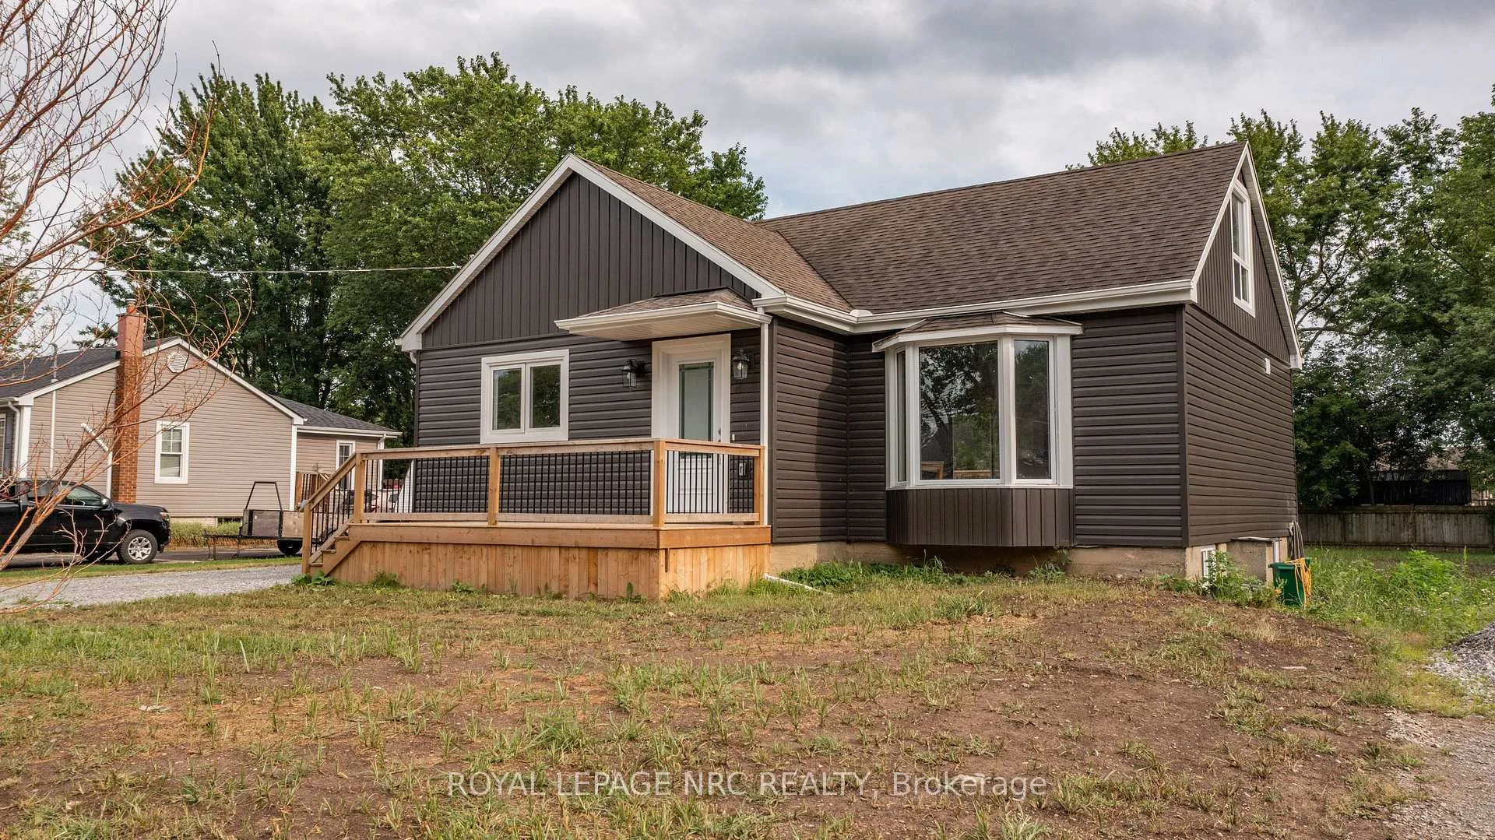
The homeDetached, 1 1/2 storey, Age 51–99 years
- Type: Detached
- Style: 1 1/2 storey
- Age: 51–99 years
- Living space: 700–1,100 sq ft
- Basement: Finished
InsideLower level, On demand water heater, sump pump, Carbon monoxide detectors, smoke detector
- Laundry: Lower level
- Features: On demand water heater, sump pump
- Security: Carbon monoxide detectors, smoke detector
- Rooms above ground: 5
- Rooms in the basement: 3
- Bedrooms: 3
- Bathrooms: 3
- Kitchens: 1
- Family room: Yes
Outside and lotVinyl siding, Asphalt shingle, Concrete
- Exterior: Vinyl siding
- Roof: Asphalt shingle
- Foundation: Concrete
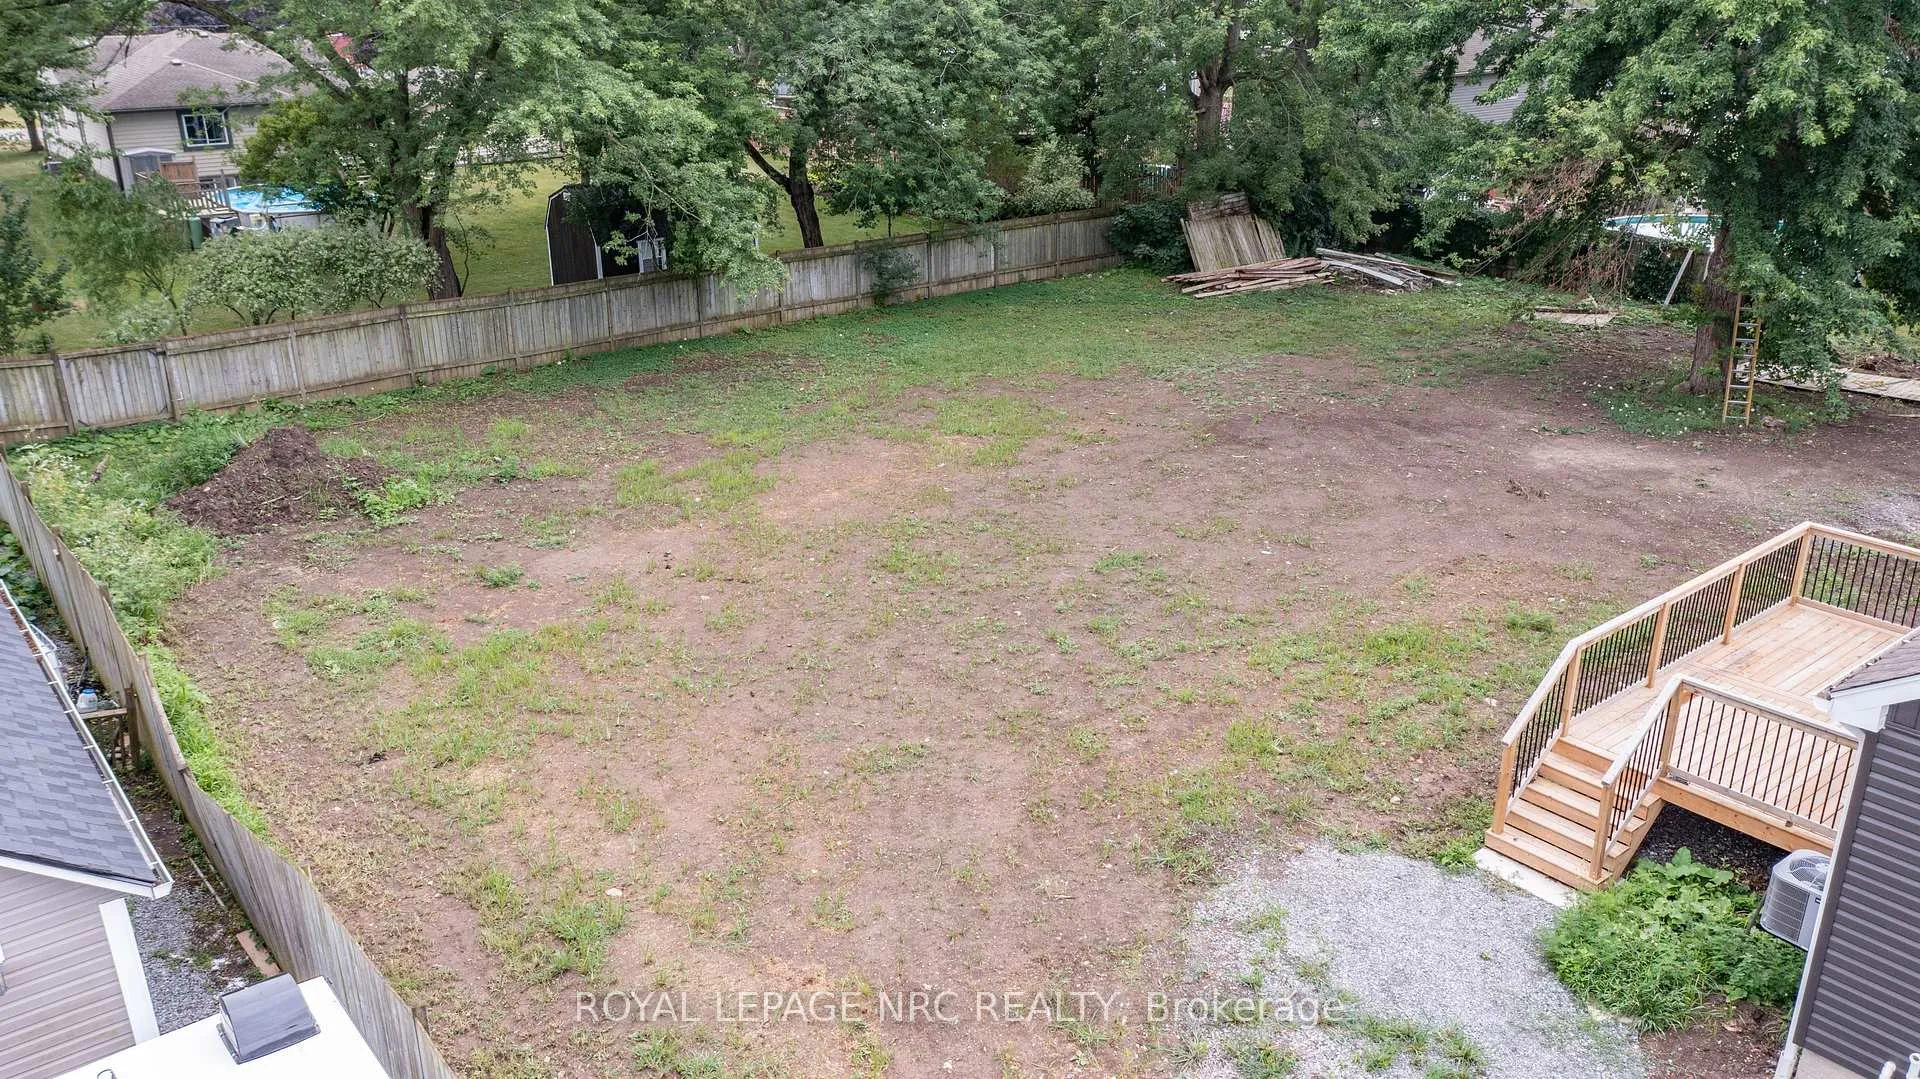
- Size: 68 × 173 ft
- Shape: Rectangular
- Zoning: R1
Parking4 Parking, Private double
- Spaces: 4 Parking
- Driveway: Private double
Heating, water and powerForced air, gas, Central air, Municipal water
- Heating: Forced air, gas
- Cooling: Central air
- Water: Municipal water
- Sewer: Municipal sewer
Costs and taxesTaxes $4,049 a year, HST included in the price
- Taxes, 2025: $4,049 a year
- HST: HST included in the price
Included in the saleFridge, stove, hot water on demand
- Included: Fridge, stove, hot water on demand
NearbyBeach, marina, park, rec./commun.centre
- Close to: Beach, marina, park, rec./commun.centre
Listing detailsX12311613, Expired, Jul 28, 2025
- MLS® number: X12311613
- Status: Expired
- Listed on: Jul 28, 2025
- Days on market: 156
- Updated: Dec 31, 2025
- Possession: 2025-08-29 / 30-59 days
- Occupied by: Vacant
- Listing brokerage: ROYAL LEPAGE NRC REALTY
About this home
88 Merritt Parkway N, Port Colborne (Main Street), ON L3K 3Y1
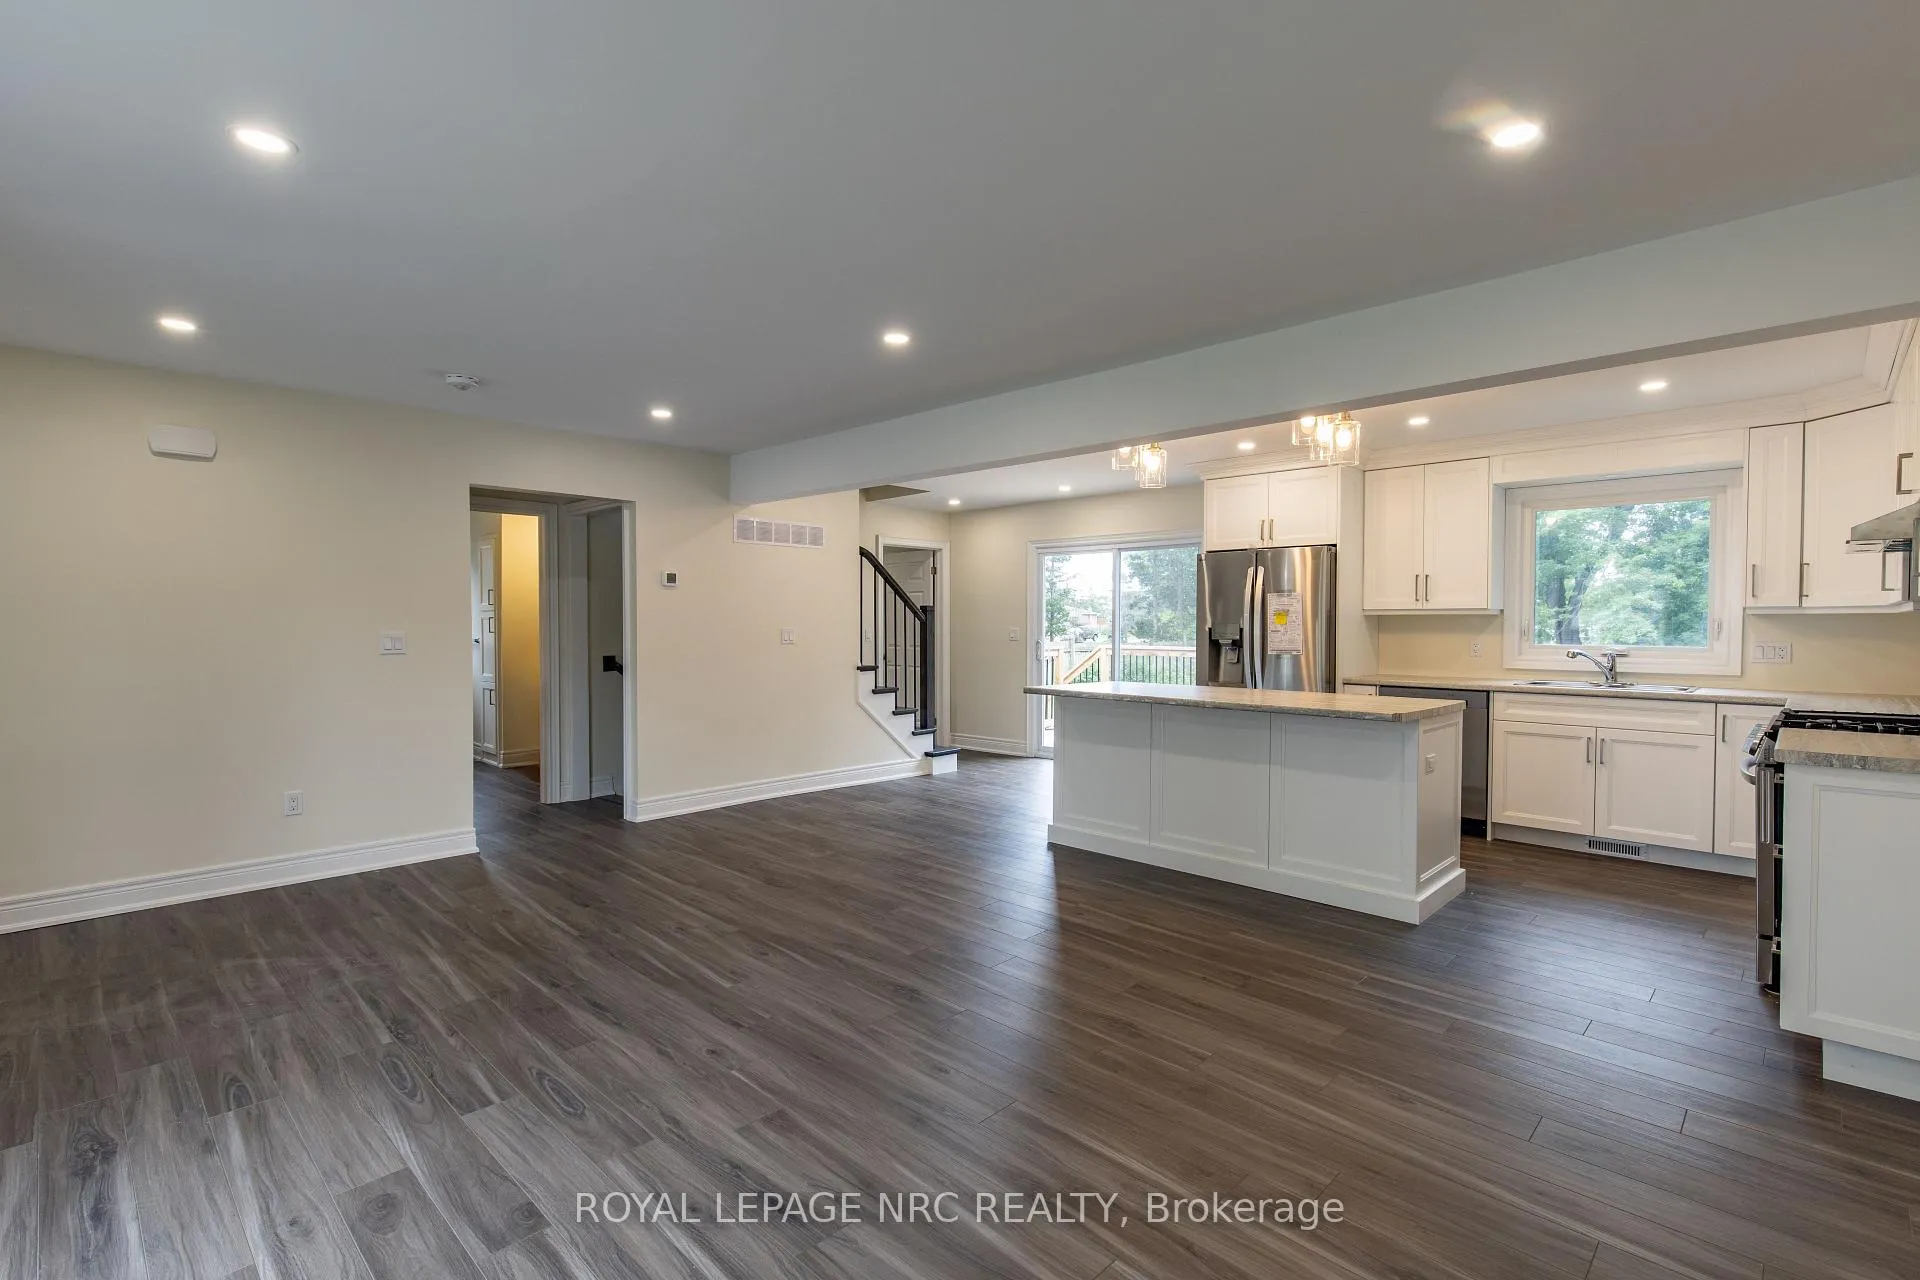
JUST LIKE NEW!!! Fabulous renovated home finished top to bottom. You are going to love the natural flow of this home. The main floor open concept kitchen/livingroom/dining area with a centre island allows for conversation while prepping your meals or keeping an eye on the kids! Brand new appliances and luxury flooring. Note that this main floor great room has been divided by Cubicasa measuring to give you an idea of sizes for each area. There are 2 bedrooms and a 3 pc bath on this level. Off of the kitchen there is a spacious 17' x 11'6 deck overlooking the awesome 173' deep pool sized yard. Upstairs there is a large bedroom with a gorgeous ensuite offering a soaker tub! What an oasis! The lower level has a large recreation room, den, 2 pc and spacious bright laundry room. This home is in a wonderful location within walking distance to two shopping centres that offer groceries, shopping and restaurants. There are two elementary schools close by too! Nothing to do buy move in!
Ask about this home
A HOMEH agent will answer your questions about this home.
Around this home
Daily convenience, out of 100, from the distances below
Schools nearby
School rating, out of 10.
Helpful calculators
Your HOMEH agent

"I would see it this week."