

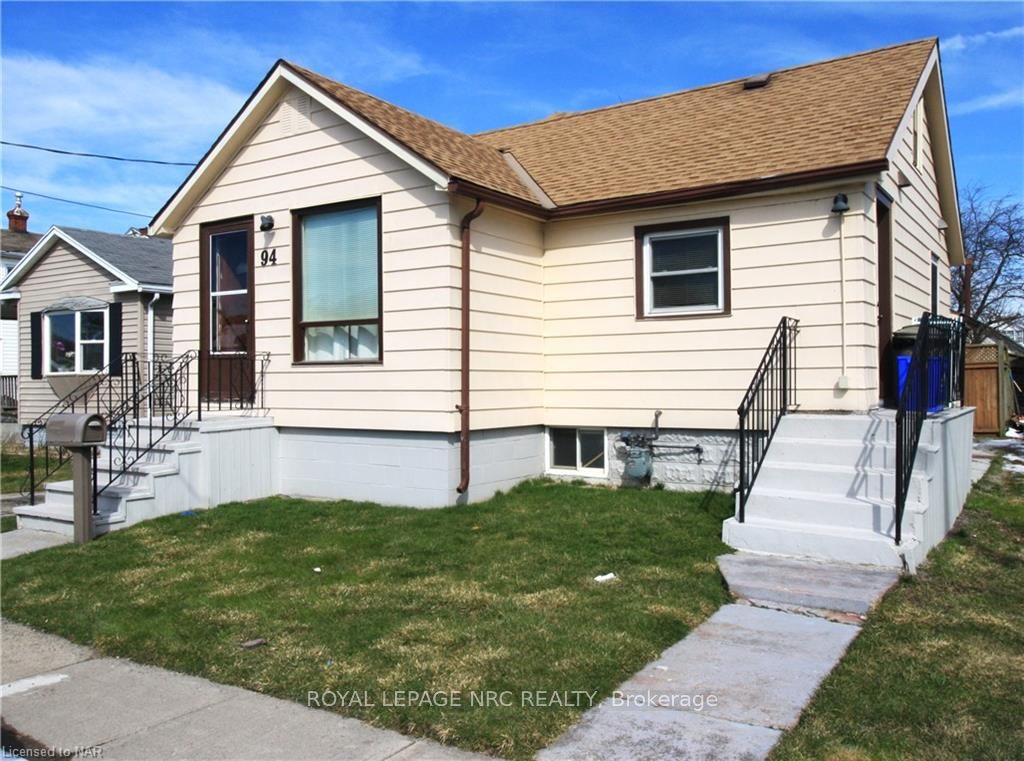
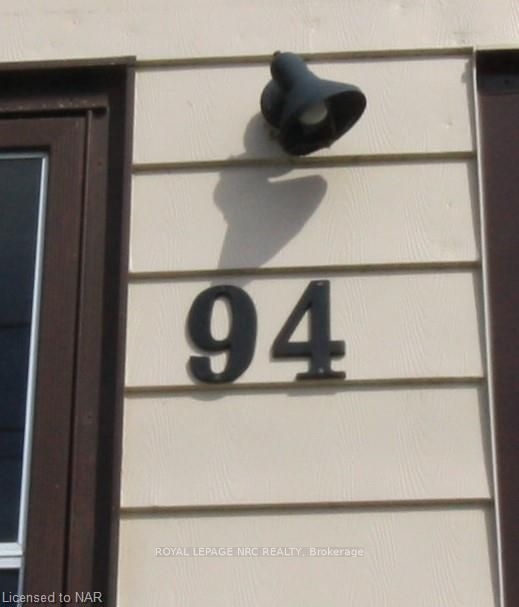
94 Johnston Street
Detached Terminated
1/3094 Johnston Street
Detached Terminated
 See all 30 photos
Last asked:Terminated Apr 19, 2025
$529,900
Hestimate*: $437,000▼ 18%2 Bedrooms
2 Bathrooms
1 Garage
1.1K–1.5K sq.ft
40.11×125.34 ft
$2,509/yr
Property history
- $529,900TerminatedList: 2024-03-27|End: 2025-04-19|388 daysX8708647
Facts and features
- BasementPart finished
- Age of home51–99 years
- Price per sq ft~$408
- Water, sewerMunicipal
What stands out
- Second kitchen
The homeDetached, Bungalow, Age 51–99 years
- Type: Detached
- Style: Bungalow
- Age: 51–99 years
- Living space: 1,100–1,500 sq ft
- Basement: Unfinished, partial basement
- Exposure: North
- Waterfront: None
InsideVinyl, In basement, Separate heating controls, accessory apartment, water heater
- Flooring: Vinyl
- Laundry: In basement
- Features: Separate heating controls, accessory apartment, water heater
- Rooms above ground: 9
- Rooms in the basement: 0
- Bedrooms: 2
- Bathrooms: 2
- Kitchens: 2
Outside and lotMetal/steel siding, Asphalt shingle, Concrete block
Outside
- Exterior: Metal/steel siding
- Roof: Asphalt shingle
- Foundation: Concrete block
- Features: Year round living
- Size: 40.11 × 125.34 ft
- Zoning: R2
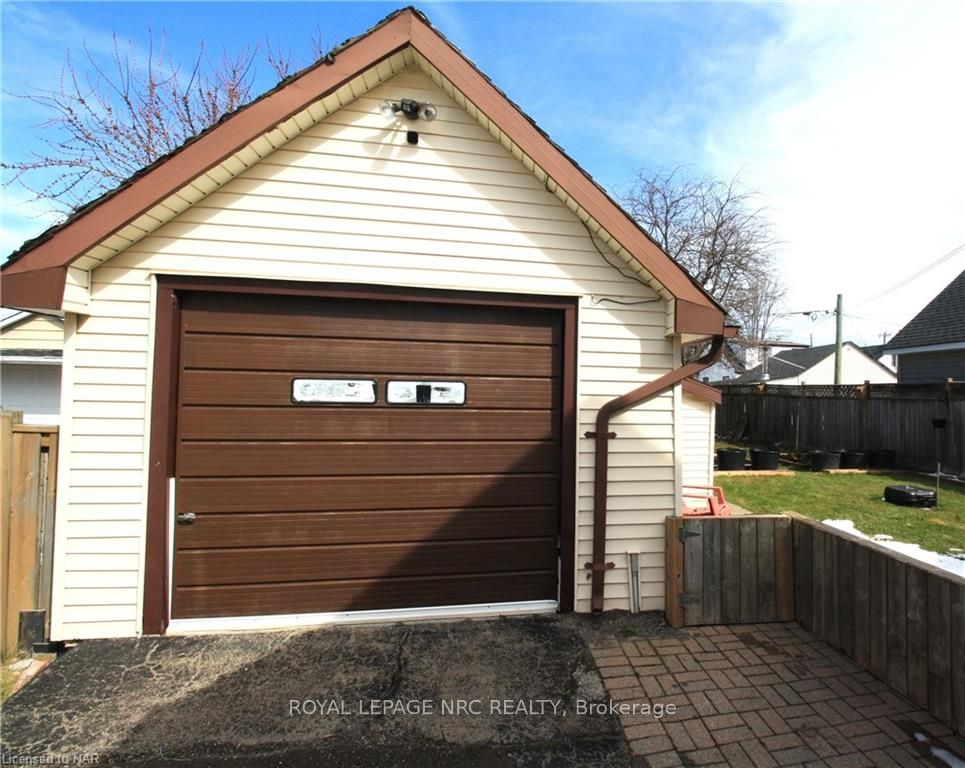
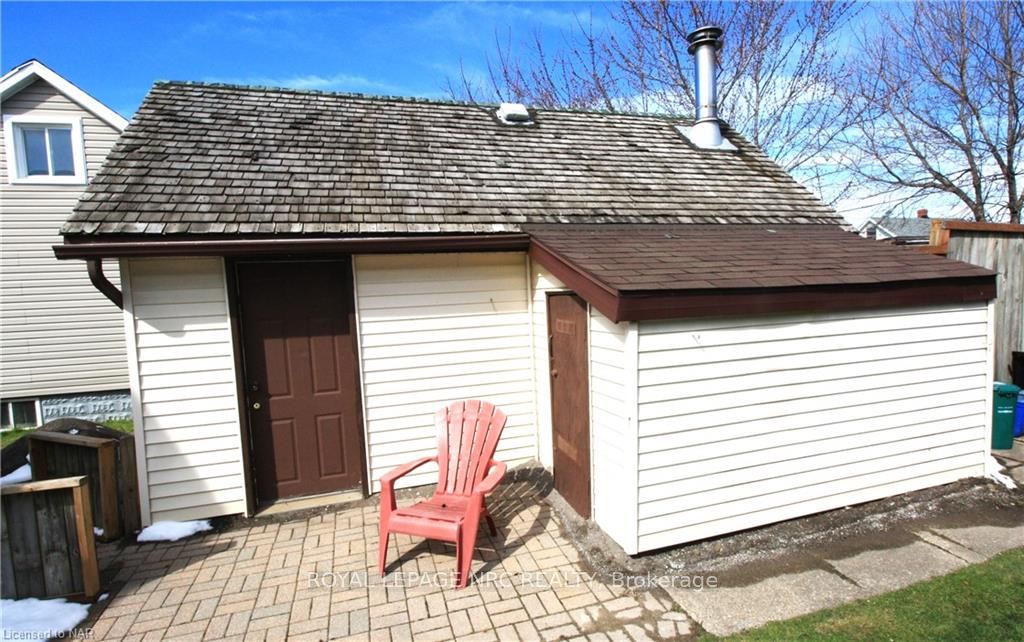
Parking1 Garage, Detached, Private, tandem
- Spaces: 1 Garage
- Garage: Detached
- Driveway: Private, tandem
Heating, water and powerWater, gas, Window unit(s), Municipal water
- Heating: Water, gas
- Cooling: Window unit(s)
- Water: Municipal water
- Sewer: Municipal sewer
- Natural gas: Yes
- Hydro: Yes
- Cable: Available
- Telephone: Available
Costs and taxesTaxes $2,509 a year
- Taxes, 2023: $2,509 a year
Included in the sale2 fridges, 1 gas oven, 1 electric oven, washer, dryer, air window unit, freezer, other, Tenants personal belongings
- Included: 2 fridges, 1 gas oven, 1 electric oven, washer, dryer, air window unit, freezer, other
- Not included: Tenants personal belongings
NearbyFenced yard
- Close to: Fenced yard
Listing detailsX8708647, Terminated, Mar 27, 2024
- MLS® number: X8708647
- Status: Terminated
- Listed on: Mar 27, 2024
- Days on market: 388
- Updated: Apr 19, 2025
- Possession: 30-59 days
- Occupied by: Owner+tenant
- Listing brokerage: ROYAL LEPAGE NRC REALTY
About this home
94 Johnston Street, Port Colborne (Killaly East), ON L3K 1G7
Separate Heating ControlsAccessory ApartmentWater HeaterFenced YardYear Round Living
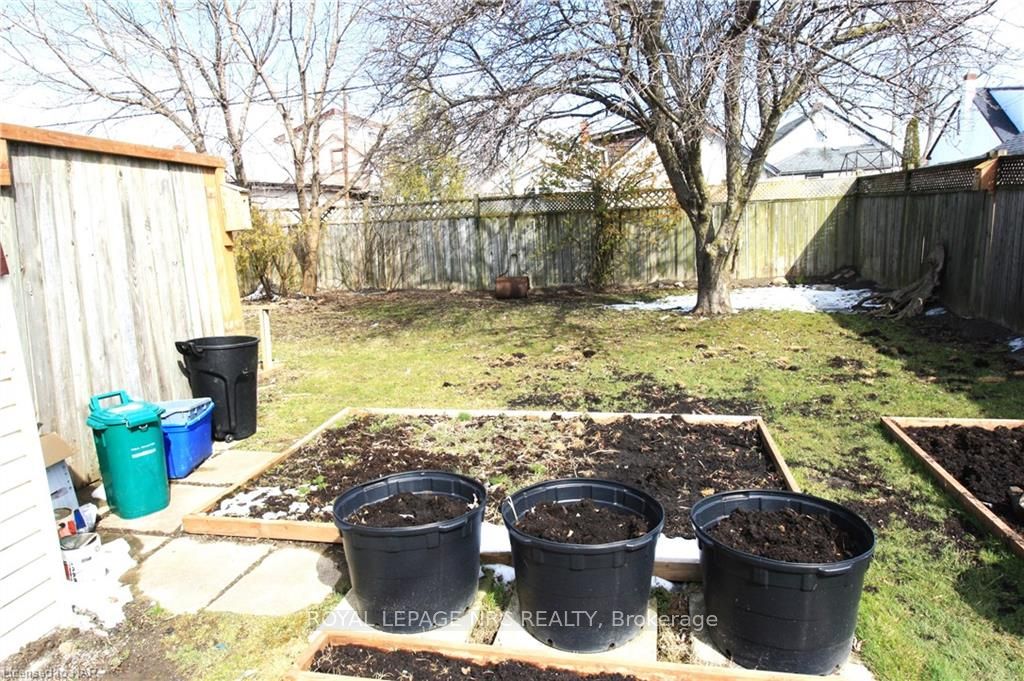
So many options for this well cared for home with a lovely backyard and 1 1/2 car garage with workshop. Two bedrooms, two baths, basement. You can live in one unit and rent the other, or have two rentals. Can be easily converted back to a single-family home, or have a in-law suite and main living area. Dual hydro meters both are 100 amp, a bedroom could be installed in the basement. Close to shopping, schools, beach, Friendship Trail, and golf course.
Read more
Ask about this home
A HOMEH agent will answer your questions about this home.
Ask a question
Thinking of selling your home?See what your home is worth today.
Around this home
ELIZABETH ST., FOLLOW HWY 140 ACROSS HWY 3 TO THE END, TURN RIGHT ON JOHNSTON STREET
Errands
Parks
Schools
Daily convenience, out of 100, from the distances below
ParkLock 8 Gateway Park23 min walk1.4 km
GroceryLemayzzz Meats23 min walk1.4 km
SchoolÉéc Saint-Joseph7 min walk460 m
PharmacyShoppers Drug Mart23 min walk1.4 km
Cafés & foodHarbourfront Inn19 min walk1.2 km
Gym & rec centreVale Health and Wellness Centre17 min walk1.1 km
LibraryPort Colborne Public Library21 min walk1.3 km
HospitalPort Colborne Complex and Urgent Care Centre5 min drive2.1 km
WalkDriveStraight-line distance, open map data
Grocery1.4 km
Park1.4 km
Coffee1.2 km
Dining1.2 km
Gym1.2 km
Hospital2.1 km
Schools nearby
School rating, out of 10.
Ééc Saint-Josephelementary · Public · 0.5 km
—
ÉÉC Saint-Josephelementary · Public · 0.5 km
—
DeWitt Carter Public Schoolelementary · Public · 0.7 km
6.4/10Fair
Contact agent
Helpful calculators
Mortgage
Affordability
Closing costs
Land transfer tax
Property tax
Down payment
CMHC insurance
Stress test
Cashback Rebate
Your HOMEH agent

KimHOMEH agent · Port Colborne
"Priced 18% over the Hestimate. I would see it this week."
Ask Kim