

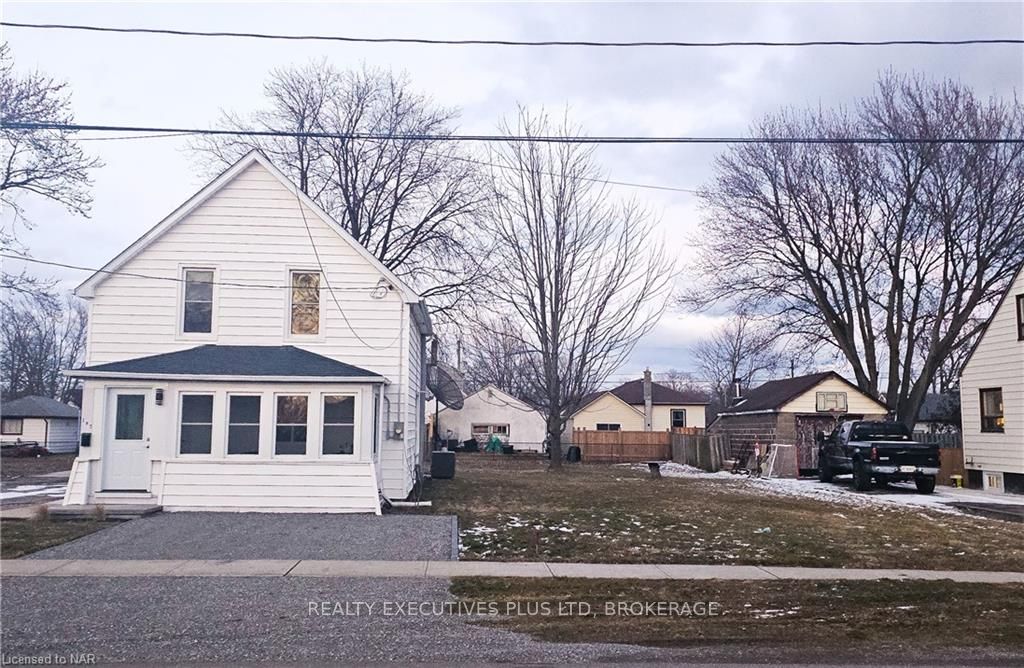
197 Humboldt Parkway
197 Humboldt Parkway
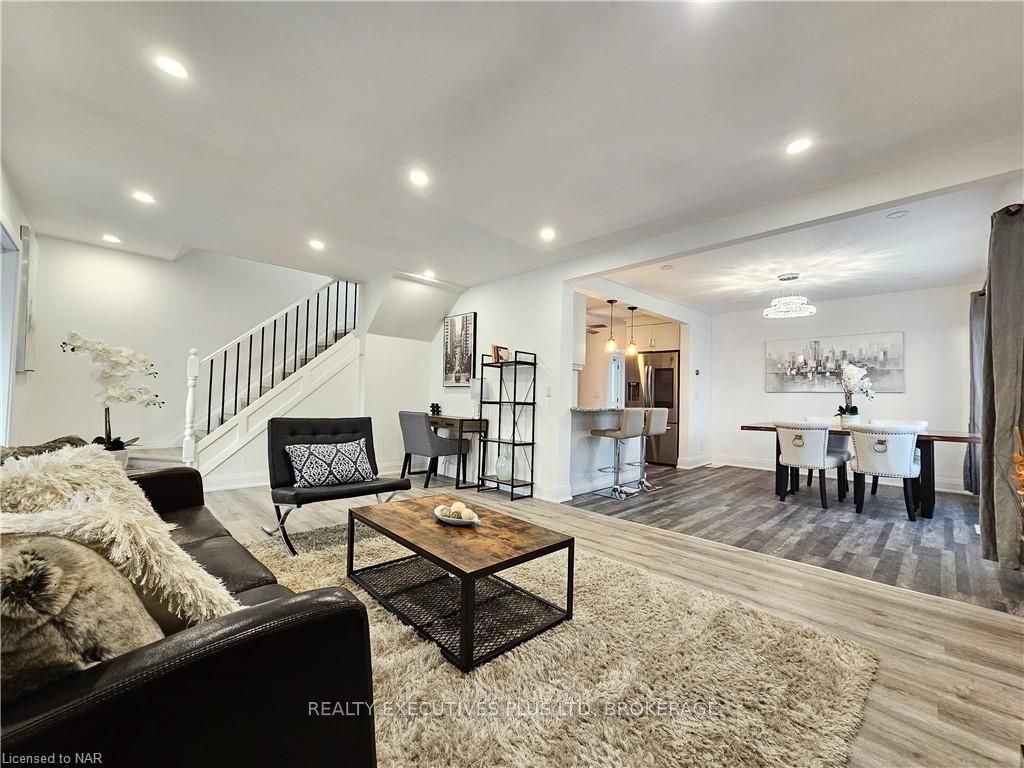
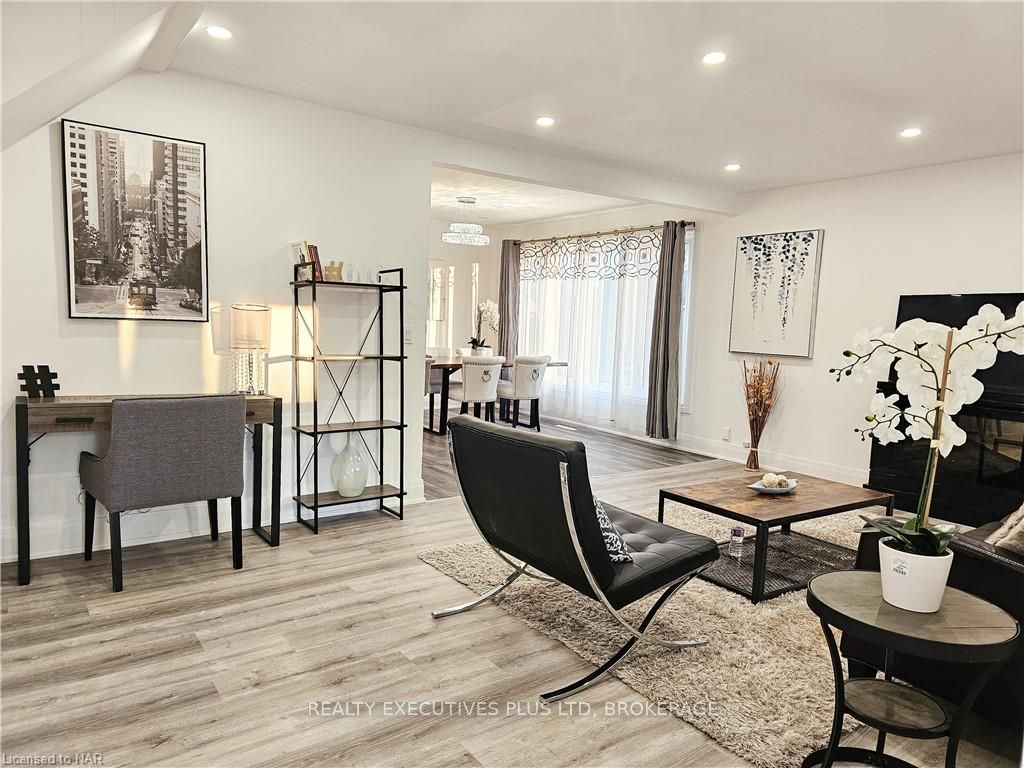
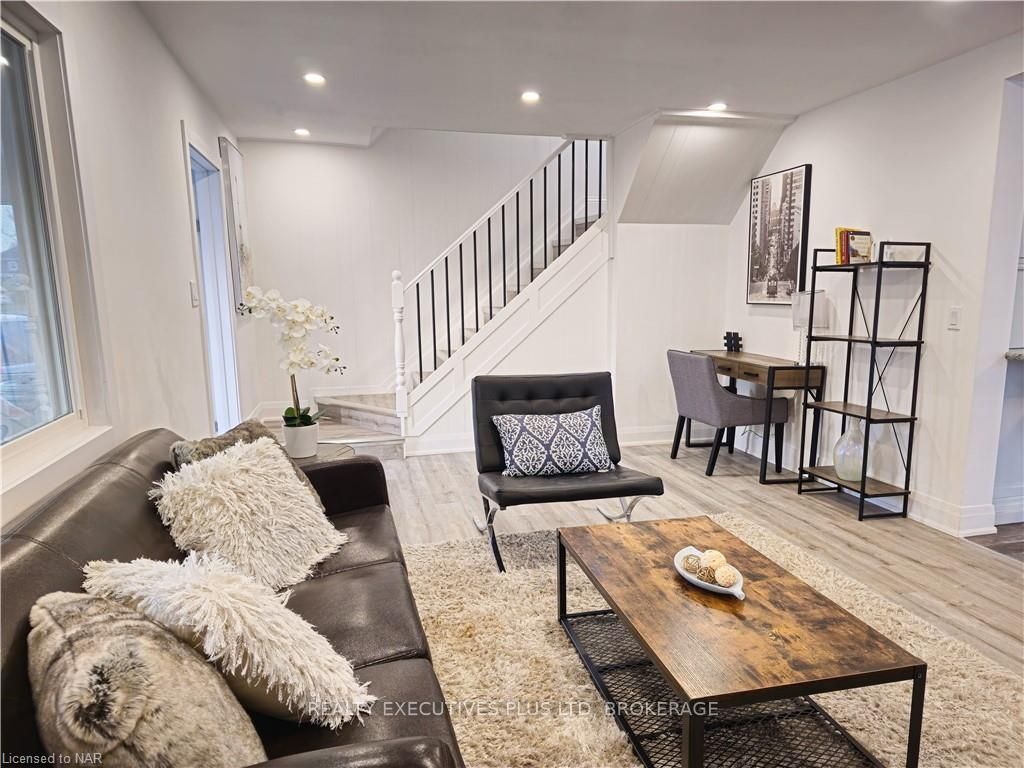
 See all 16 photos
Property history
- $598,000TerminatedList: 2024-03-04|End: 2025-04-19|411 daysX8493292
Facts and features
- BasementUnfinished
- Price per sq ft~$460
- Water, sewerMunicipal
- ExposureEast
- Central air
The homeDetached, 1 1/2 storey, 1,100–1,500 sq ft
- Type: Detached
- Style: 1 1/2 storey
- Living space: 1,100–1,500 sq ft
- Basement: Unfinished, crawl space
- Exposure: East
- Waterfront: None
InsideWater heater owned, Rooms above ground 9, Rooms in the basement 0
- Features: Water heater owned
- Rooms above ground: 9
- Rooms in the basement: 0
- Bedrooms: 3
- Bathrooms: 2
- Kitchens: 1
Outside and lotVinyl siding, Asphalt shingle, Concrete block
- Exterior: Vinyl siding
- Roof: Asphalt shingle
- Foundation: Concrete block
- Size: 66 × 116.4 ft
- Zoning: R2
Parking2 Parking, Private double
- Spaces: 2 Parking
- Driveway: Private double
Heating, water and powerForced air, Central air, Municipal water
- Heating: Forced air
- Cooling: Central air
- Water: Municipal water
- Sewer: Municipal sewer
Costs and taxesTaxes $3,092 a year
- Taxes, 2023: $3,092 a year
Included in the saleDishwasher, dryer, gas stove, refrigerator, washer
- Included: Dishwasher, dryer, gas stove, refrigerator, washer
Listing detailsX8493292, Terminated, Mar 4, 2024
- MLS® number: X8493292
- Status: Terminated
- Listed on: Mar 4, 2024
- Days on market: 411
- Updated: Apr 19, 2025
- Possession: Immediate
- Occupied by: Vacant
- Listing brokerage: REALTY EXECUTIVES PLUS LTD, BROKERAGE
About this home
197 Humboldt Parkway, Port Colborne (Killaly East), ON L3K 2H5
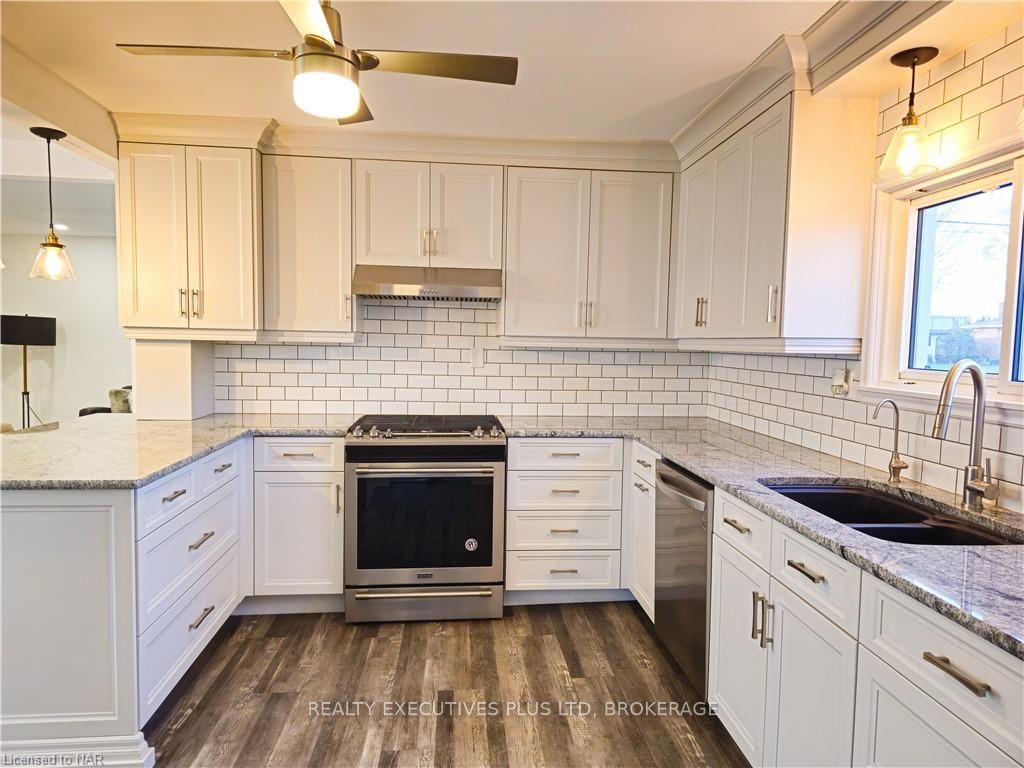
Beautifully Renovated 2-storey home with DOUBLE LOT in Quiet and Family-Friendly Community of Port Colbourne. Double Lot size is 66 x 116 (LOT 240 & 241). Lot 241(33x116 ft) is vacant lot on the right side of the house. Potential to build a new home over 2000sqft on Lot 241. This cozy and tasteful home boosts open concept layout with abundant natural light and a bright front sunroom which can enjoy 4 seasons. Updated custom-built kitchen has granite countertop, soft close drawer, stainless steel appliances, lots of cabinetry, and functional kitchen island. Very airy and welcoming atmosphere on this main floor including Large windows, Numerous pot lights, an updated 4 pcs bathroom, and all new fresh paint throughout. On the second floor, great sized bedrooms and newly installed 3pc ensuite bathroom in the Primary bedroom. Luxury vinyl plank flooring throughout entire home provides warmth, comfort, durability, and ease of maintenance. Features include Air purifier (HEPA filter), Gold Eagle saltwater purifier, Google Nest smart thermostat, Sensor kitchen faucet, Updated windows (2022), Roof (2020), Samsung Touchscreen Fridge, and Hot water heater owned. 2 parking spaces in front of the house and good-sized outdoor entertainment and gardening in the back. Craft your dream outdoor oasis in your backyard. Close to all amenities. Schools, Welland Canal and Bridge, Lake Erie, Park and Marina, Local cafes and restaurants. Don't miss out on this incredible opportunity to have this home as your future home!
Ask about this home
A HOMEH agent will answer your questions about this home.
Around this home
Daily convenience, out of 100, from the distances below
Schools nearby
School rating, out of 10.
Helpful calculators
Your HOMEH agent

"Priced 24% over the Hestimate. I would see it this week."