

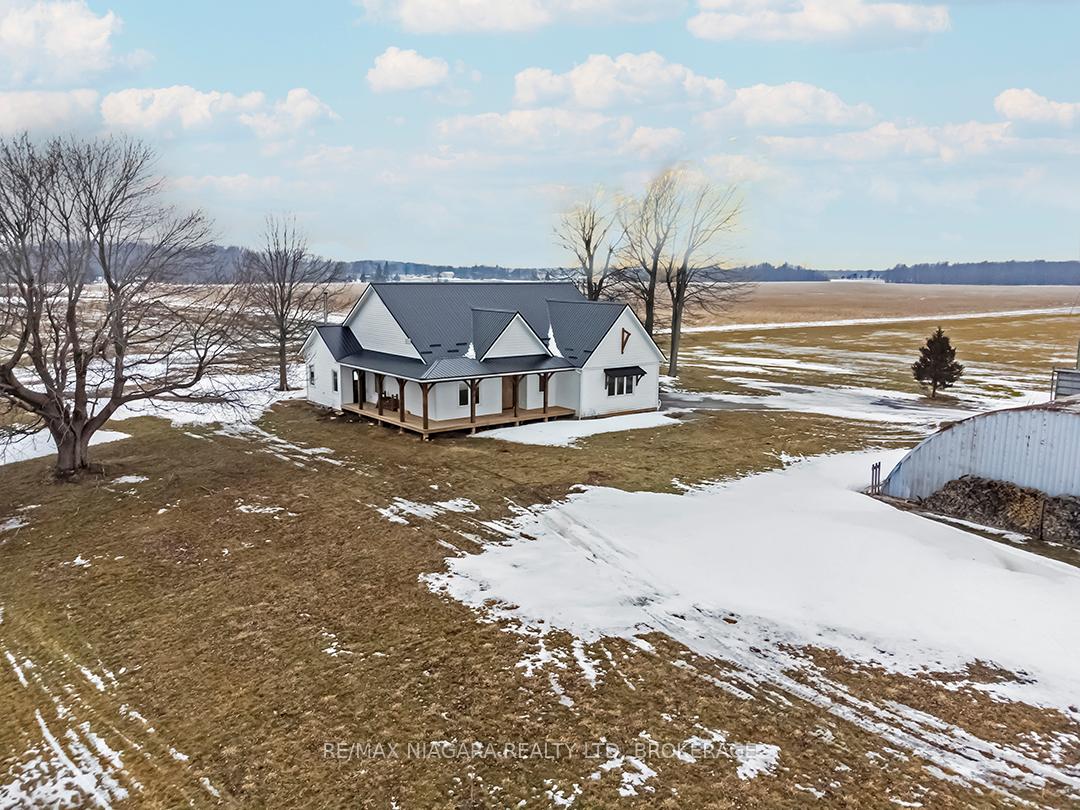
1498 Wilhelm Road
1498 Wilhelm Road
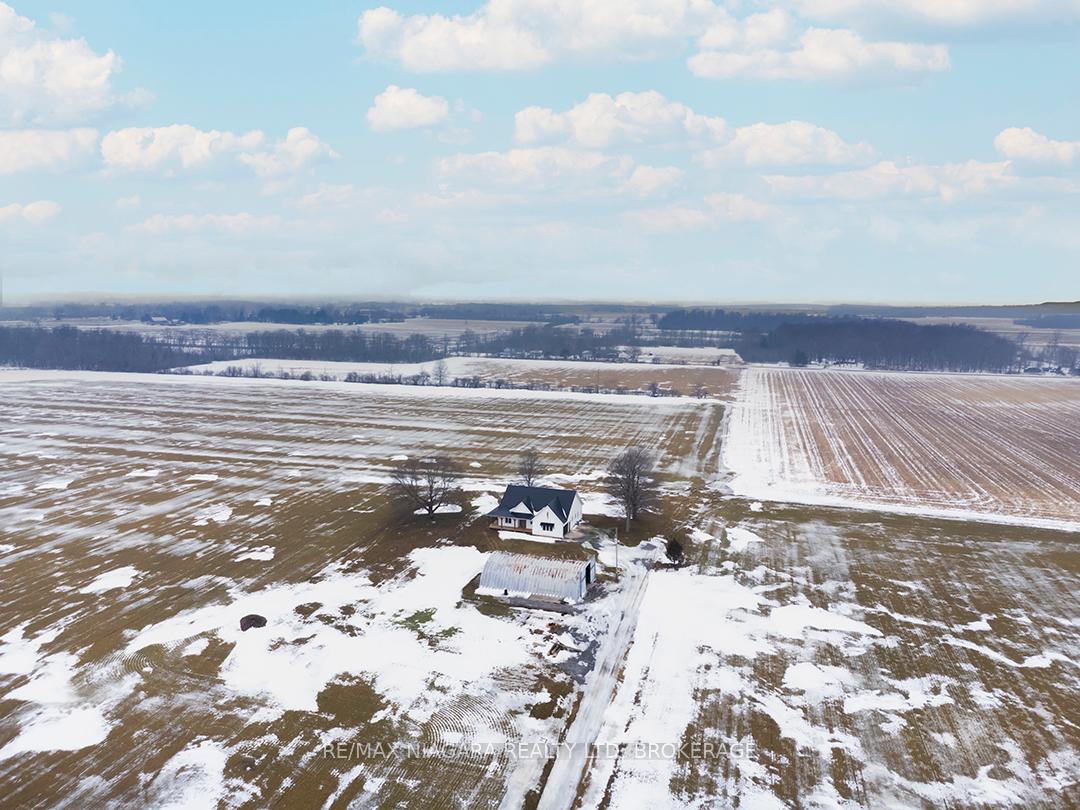
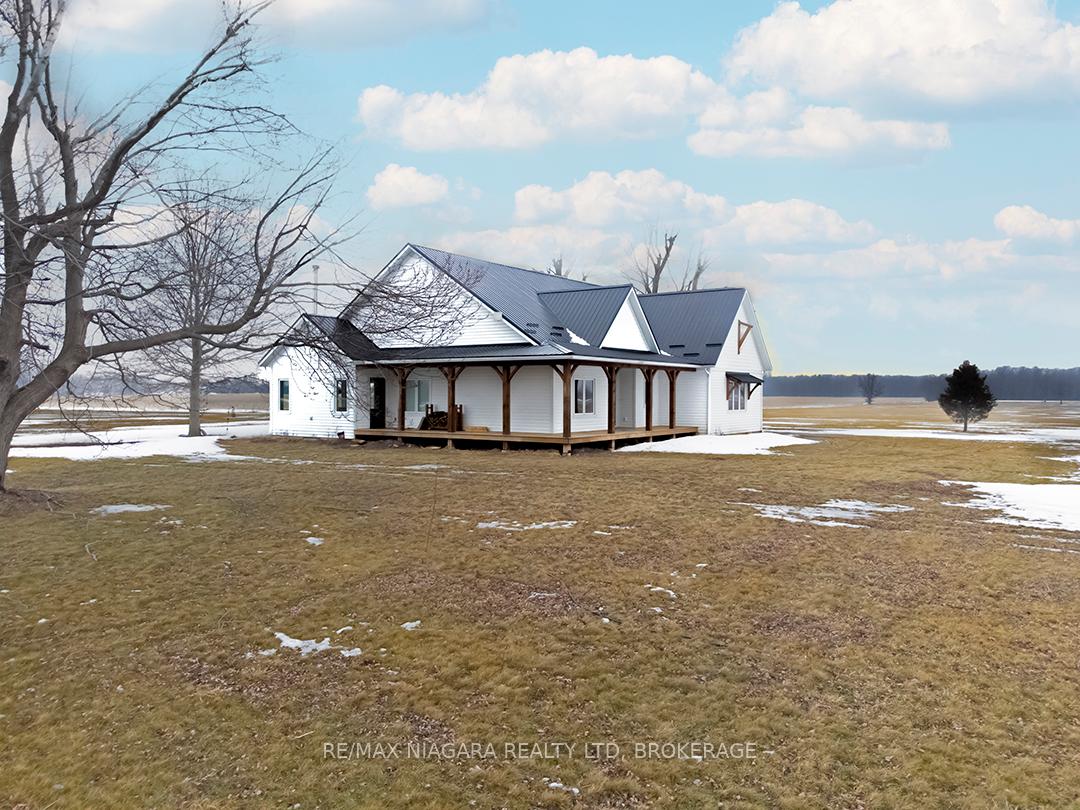
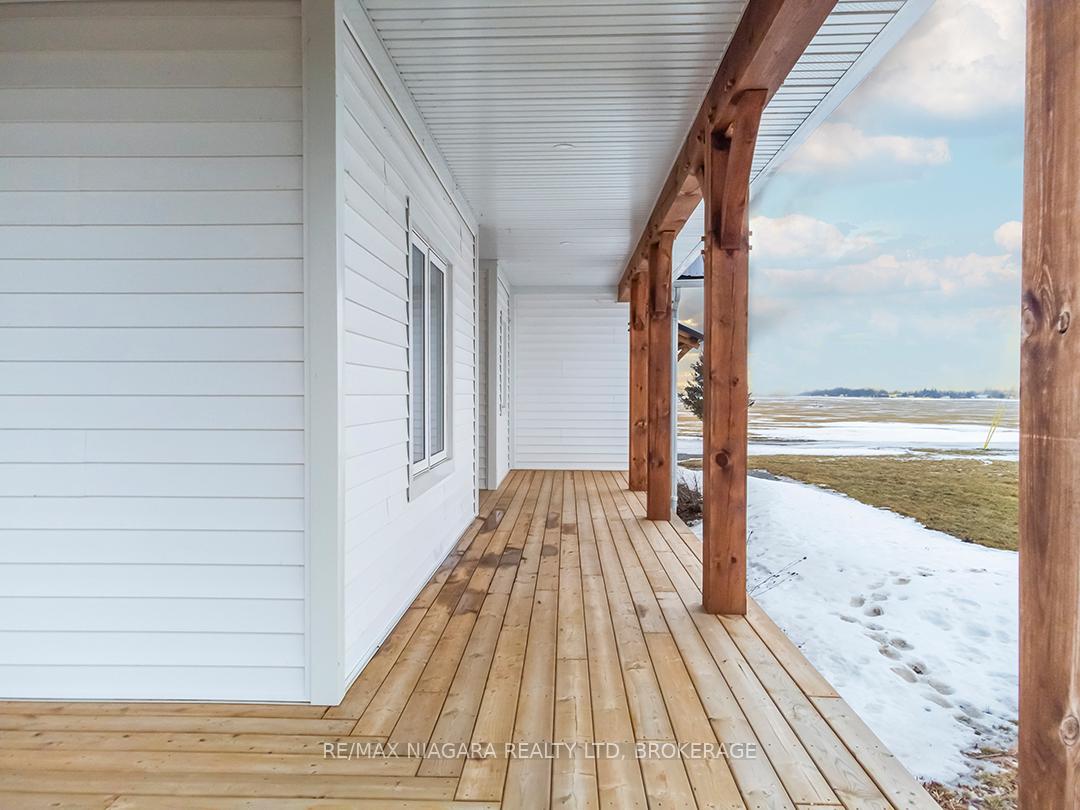
 See all 33 photos
Property history
Facts and features
- BasementUnfinished
- Age of home0–5 years
- Water, sewerSeptic
- HeatingForced air
- Fireplace
- Central air
The homeDetached, Bungalow, Age 0–5 years
- Type: Detached
- Style: Bungalow
- Age: 0–5 years
- Living space: 2,000–2,500 sq ft
- Basement: Full, unfinished
- View: Pasture
InsideFireplace Yes, wood, Main level, Primary bedroom - main floor, rough-in bath, water heater owned
- Fireplace: Yes, wood
- Laundry: Main level
- Features: Primary bedroom - main floor, rough-in bath, water heater owned
- Rooms above ground: 8
- Bedrooms: 3
- Bathrooms: 1
- Kitchens: 1
Outside and lotVinyl siding, Metal, Poured concrete
- Exterior: Vinyl siding
- Roof: Metal
- Foundation: Poured concrete
- Features: Porch
- Other structures: Quonset
- Size: 46.41 × 1,383.94 ft
- Zoning: A
Parking2 Garage, Attached, Private
- Spaces: 2 Garage
- Garage: Attached
- Driveway: Private
Heating, water and powerForced air, gas, Central air, Other
- Heating: Forced air, gas
- Cooling: Central air
- Water: Other
- Sewer: Septic
Costs and taxesTaxes $11,251 a year, HST included in the price
- Taxes, 2024: $11,251 a year
- HST: HST included in the price
NearbySchool bus route
- Close to: School bus route
Listing detailsX11992306, Sold, Feb 27, 2025
- MLS® number: X11992306
- Status: Sold
- Listed on: Feb 27, 2025
- Days on market: 49
- Updated: Apr 17, 2025
- Possession: Flexible
- Occupied by: Owner
- Listing brokerage: RE/MAX NIAGARA REALTY LTD, BROKERAGE
About this home
1498 Wilhelm Road, Port Colborne (Bethel), ON L0S 1R0
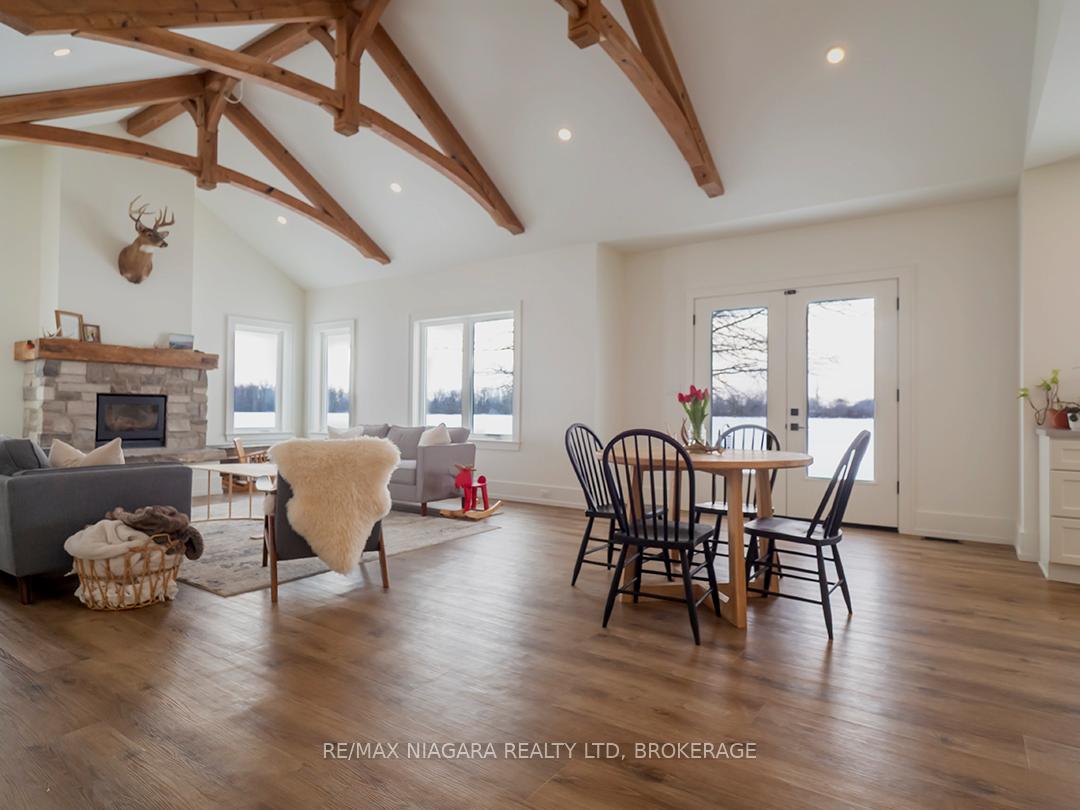
Welcome to this peaceful country escape in Sherkston! Custom built in 2023, this 2,252 sq. ft. home sits on 2.47 acres, surrounded by the open sky and endless views. With over 400 square feet of covered, wrap-around porch, you can sit & soak it all in. Thoughtfully designed with post & beam accents, this 3-bedroom home offers a bright and airy feel, thanks to large windows in every room that showcase the stunning rural landscape. The heart of the home is the open-concept kitchen, dining, and living area, where vaulted ceilings with locally sourced oak timber trusses add warmth and character. Gorgeous LVP floors flow throughout and enhance the stone wood-burning fireplace, complete with a hand-hewn mantle. The bright kitchen features a walk-in pantry, a centre island perfect for meal prep, and easy access to the backyard making indoor-outdoor living easy. The primary bedroom boasts a spacious walk-in closet currently a charming nursery and has a rough-in ready for a full ensuite. Two additional bedrooms with double closets provide plenty of space. Practical touches like the attached garage with inside entry through the main floor laundry/mudroom make daily life easy. The full, insulated basement (another 2,252 sq. ft.) has a rough-in bathroom & is ready to be finished to your liking. And for extra storage or workspace, the large quonset hut with a concrete floor and hydro has you covered. This prime location offers easy access to Highway 3, leading to Fort Erie and Port Colborne, while the shores of Lake Erie are just minutes away. Plus, you're only a 15-20 minute drive from Welland and Niagara Falls, keeping convenience close to home. If you've been dreaming of wide-open spaces, modern amenities, and true craftsmanship, this might just be the perfect place to call home.
Ask about this home
A HOMEH agent will answer your questions about this home.
Around this home
Helpful calculators
Your HOMEH agent

"I would see it this week."