

3303 Babion Road
3303 Babion Road
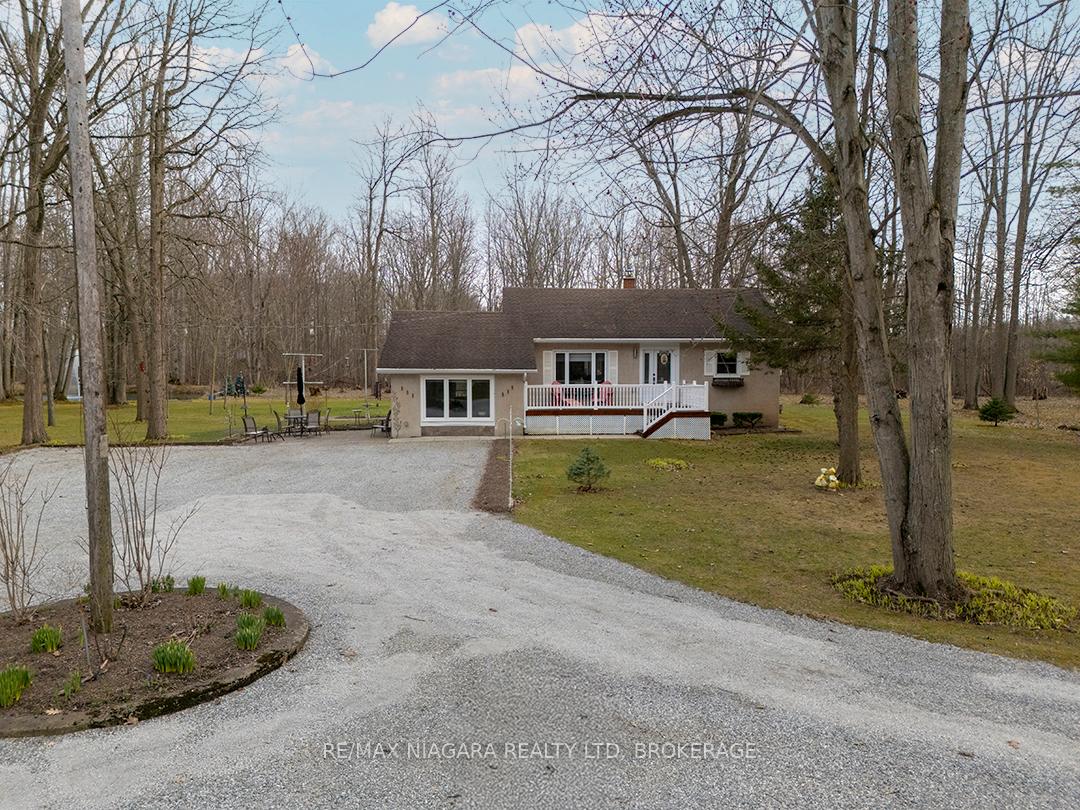 See all 37 photos
Property history
Facts and features
- BasementFinished
- Age of home51–99 years
- Water, sewerSeptic
- Lot shapeRectangular
- Fireplace
- Central air
The homeDetached, Bungalow, Age 51–99 years
- Type: Detached
- Style: Bungalow
- Age: 51–99 years
- Living space: 1,100–1,500 sq ft
- Basement: Full, finished
- View: Forest
InsideFireplace Yes, wood, wood stove, Lower level, Primary bedroom - main floor
- Fireplace: Yes, wood, wood stove
- Laundry: Lower level
- Features: Primary bedroom - main floor
- Rooms above ground: 5
- Rooms in the basement: 3
- Bedrooms: 2 + 2 in the basement
- Bathrooms: 1
- Kitchens: 1
- Family room: Yes
Outside and lotStucco (plaster), Asphalt shingle, Poured concrete
- Exterior: Stucco (plaster)
- Roof: Asphalt shingle
- Foundation: Poured concrete
- Features: Deck, private pond
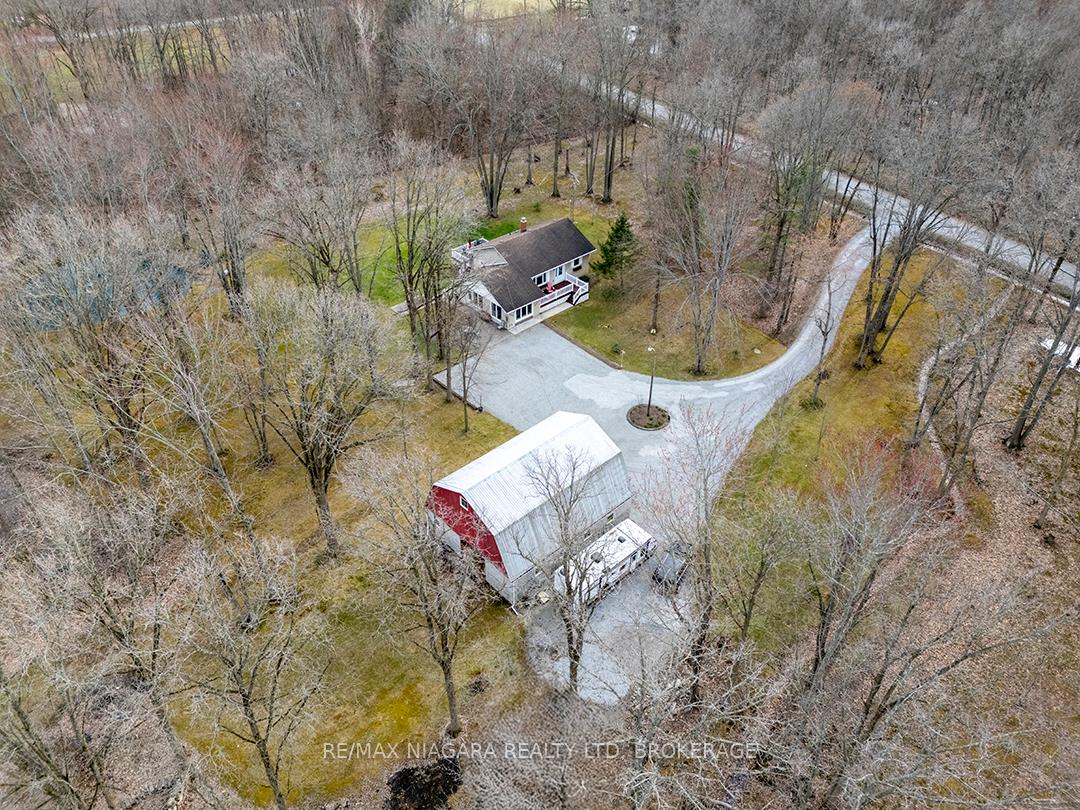
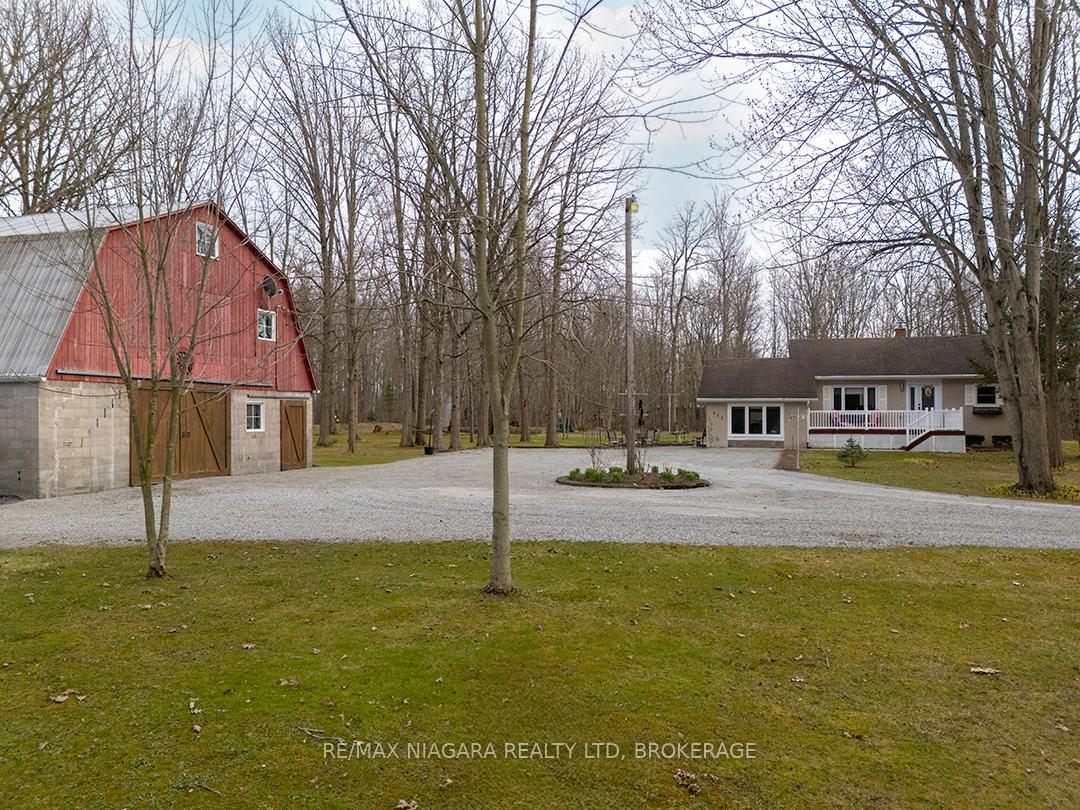
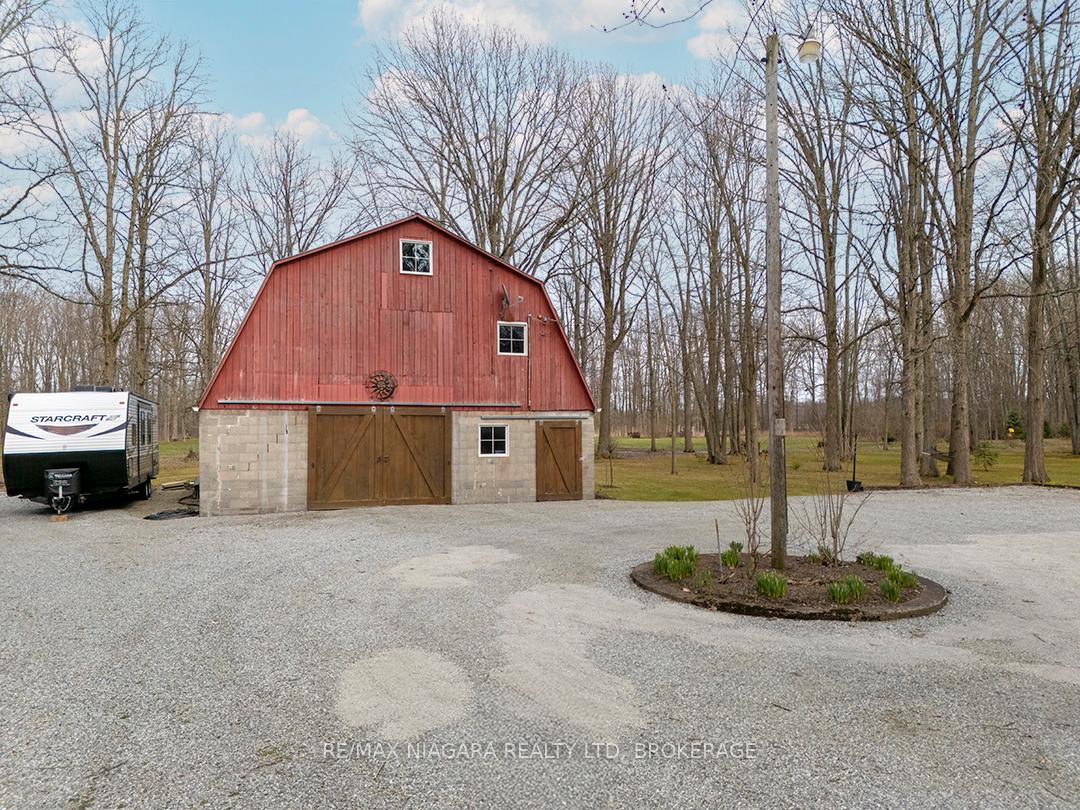
- Other structures: Workshop
- Size: 425.1 × 1,345 ft
- Shape: Rectangular
- Zoning: A
Parking10 Parking, Private double, circular drive
- Spaces: 10 Parking
- Driveway: Private double, circular drive
Heating, water and powerForced air, electric, Central air, Other
- Heating: Forced air, electric
- Cooling: Central air
- Water: Other
- Sewer: Septic
Costs and taxesTaxes $5,850 a year, HST included in the price
- Taxes, 2024: $5,850 a year
- HST: HST included in the price
Included in the saleWood cabinet on south wall in living room.
- Included: Wood cabinet on south wall in living room.
NearbyWooded/treed, school bus route
- Close to: Wooded/treed, school bus route
Listing detailsX11934698, Sold, Jan 21, 2025
- MLS® number: X11934698
- Status: Sold
- Listed on: Jan 21, 2025
- Days on market: 86
- Updated: Apr 17, 2025
- Possession: 120 days pref
- Occupied by: Owner
- Listing brokerage: RE/MAX NIAGARA REALTY LTD, BROKERAGE
About this home
3303 Babion Road, Port Colborne (Bethel), ON L3K 5V5
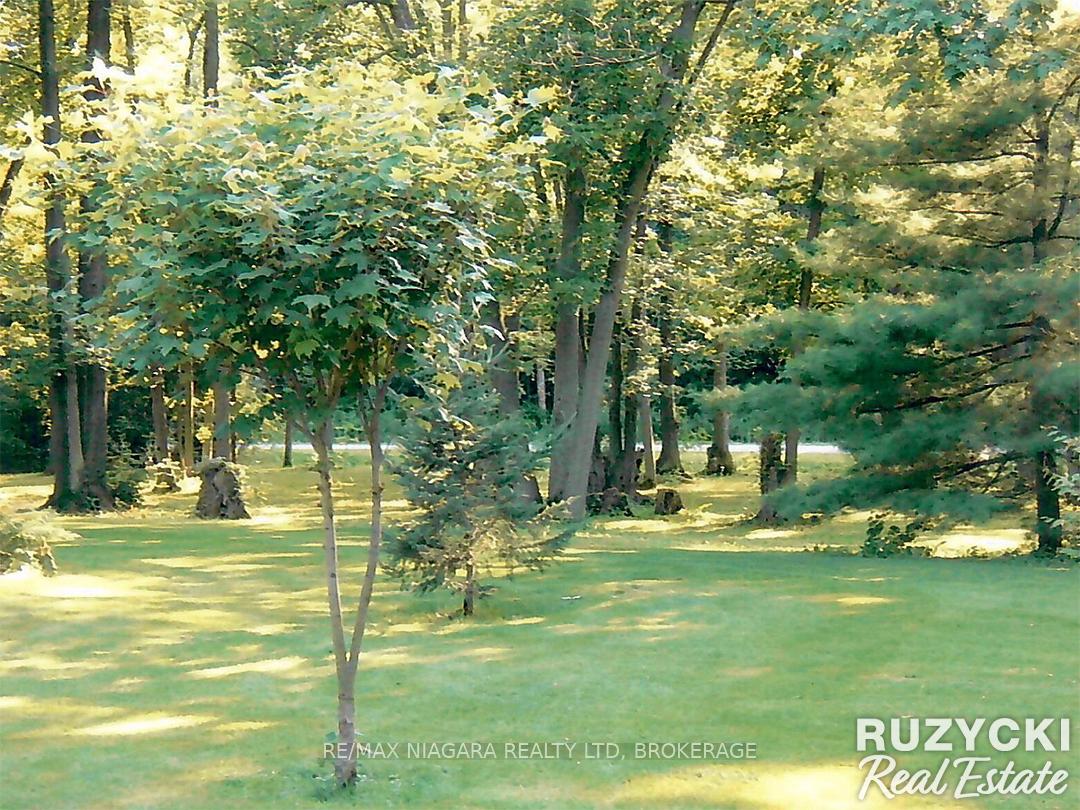
Surrounded by towering trees and the sounds of nature, 3303 Babion Road offers a serene spot for your private retreat, homesteading set-up or simply enjoying some tranquility. This 13.96 Acre, wooded property features a 1,254 sq. ft. bungalow plus a 1,291 sq. ft. barn-style workshop perfect for projects & storage. The main floor of this home has a stunning living room with wood stove & expansive windows with forest & nature views, an updated (2020) kitchen with white cabinets, quartz countertops, with patio doors leading to a backyard deck overlooking the 30 x 30 pond, which is 15 deep and includes an aerator. There are 2 main floor bedrooms & full bathroom. The finished basement adds even more living space with 2 more bedrooms, a family room anchored by a Vermont Castings wood stove with stone wall back drop and the laundry & storage area.Additional highlights include 200-amp service, electric forced air heating (3+-yrs), central air, and updated vinyl windows (approximately 10 years old). Conveniently located just around the corner from Hwy #140, this property is minutes from Port Colborne and Welland city centres, with an easy commute to the rest of the Niagara region. Bonus Feature: Passive Income! A solar panel system with a Fortis contract (8 years remaining) will be transferred to the new owner and generates annual passive income. 3303 Babion Road offers the perfect balance of nature, utility, and opportunity. **EXTRAS** 1,261 Sq.Ft Barn/Workshop with Hydro & Seasonal Water (drawn from a well - not used in colder months). Ground Mounted Solar Panel (contract w Fortis)
Ask about this home
A HOMEH agent will answer your questions about this home.
Around this home
Helpful calculators
Your HOMEH agent

"I would see it this week."