

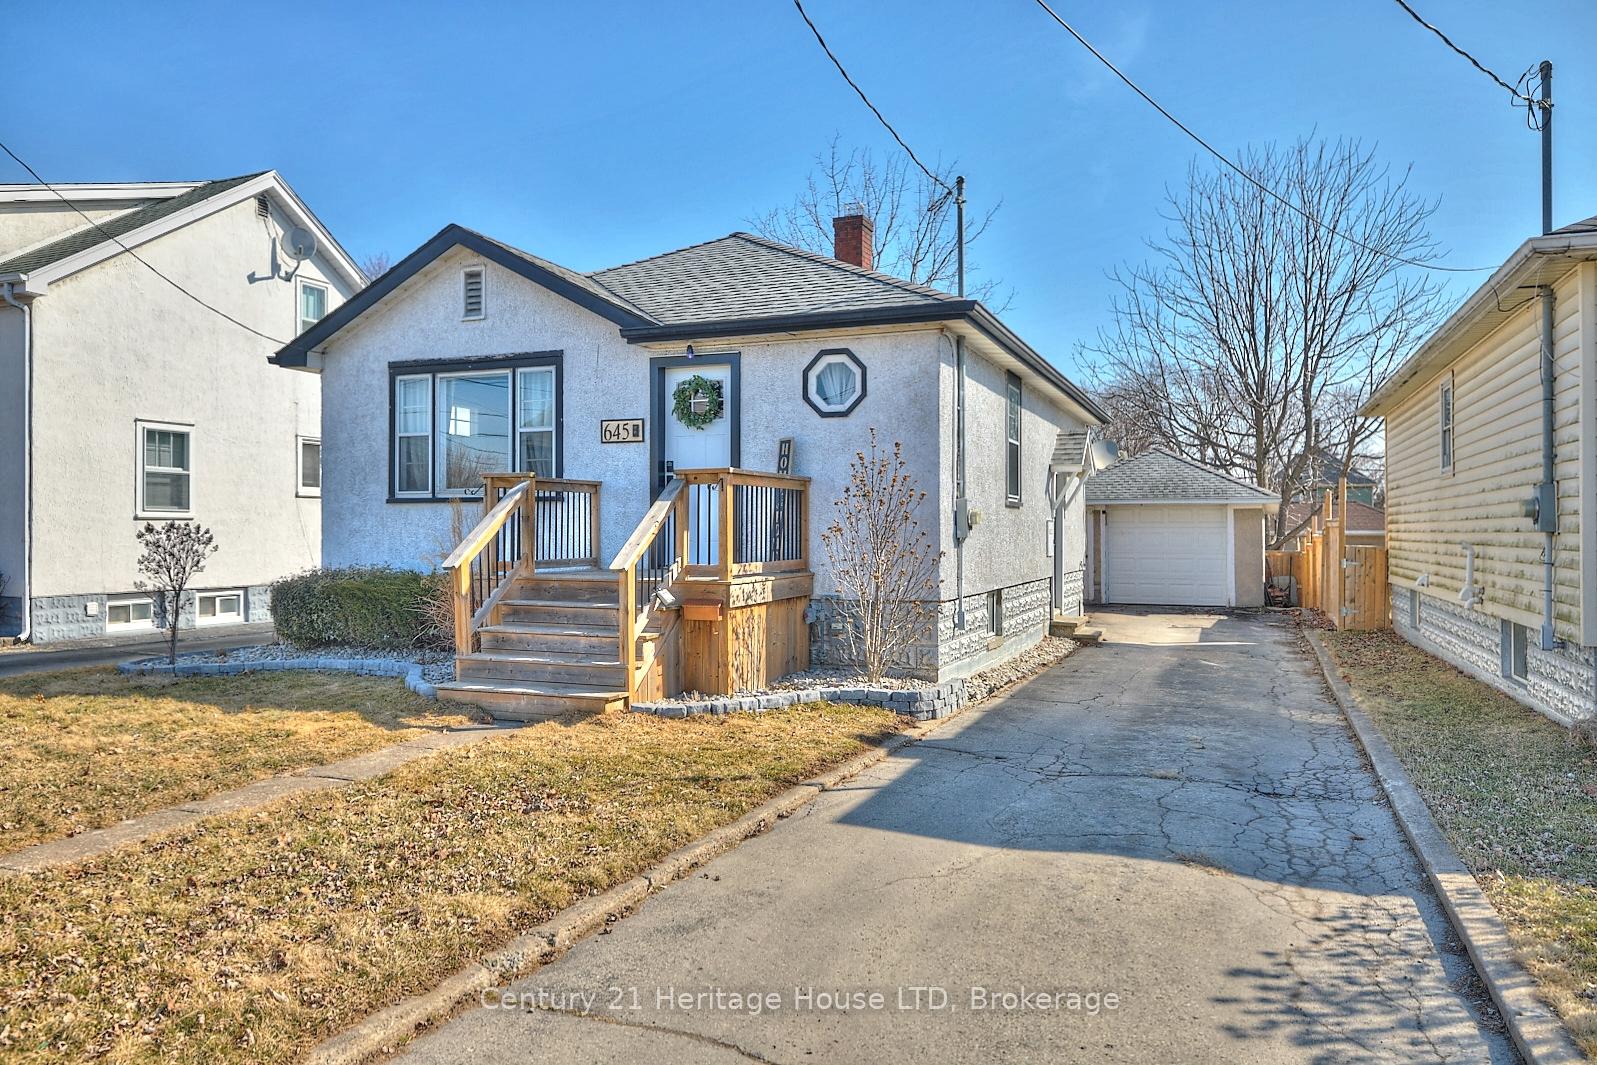
645 Elm Street
645 Elm Street
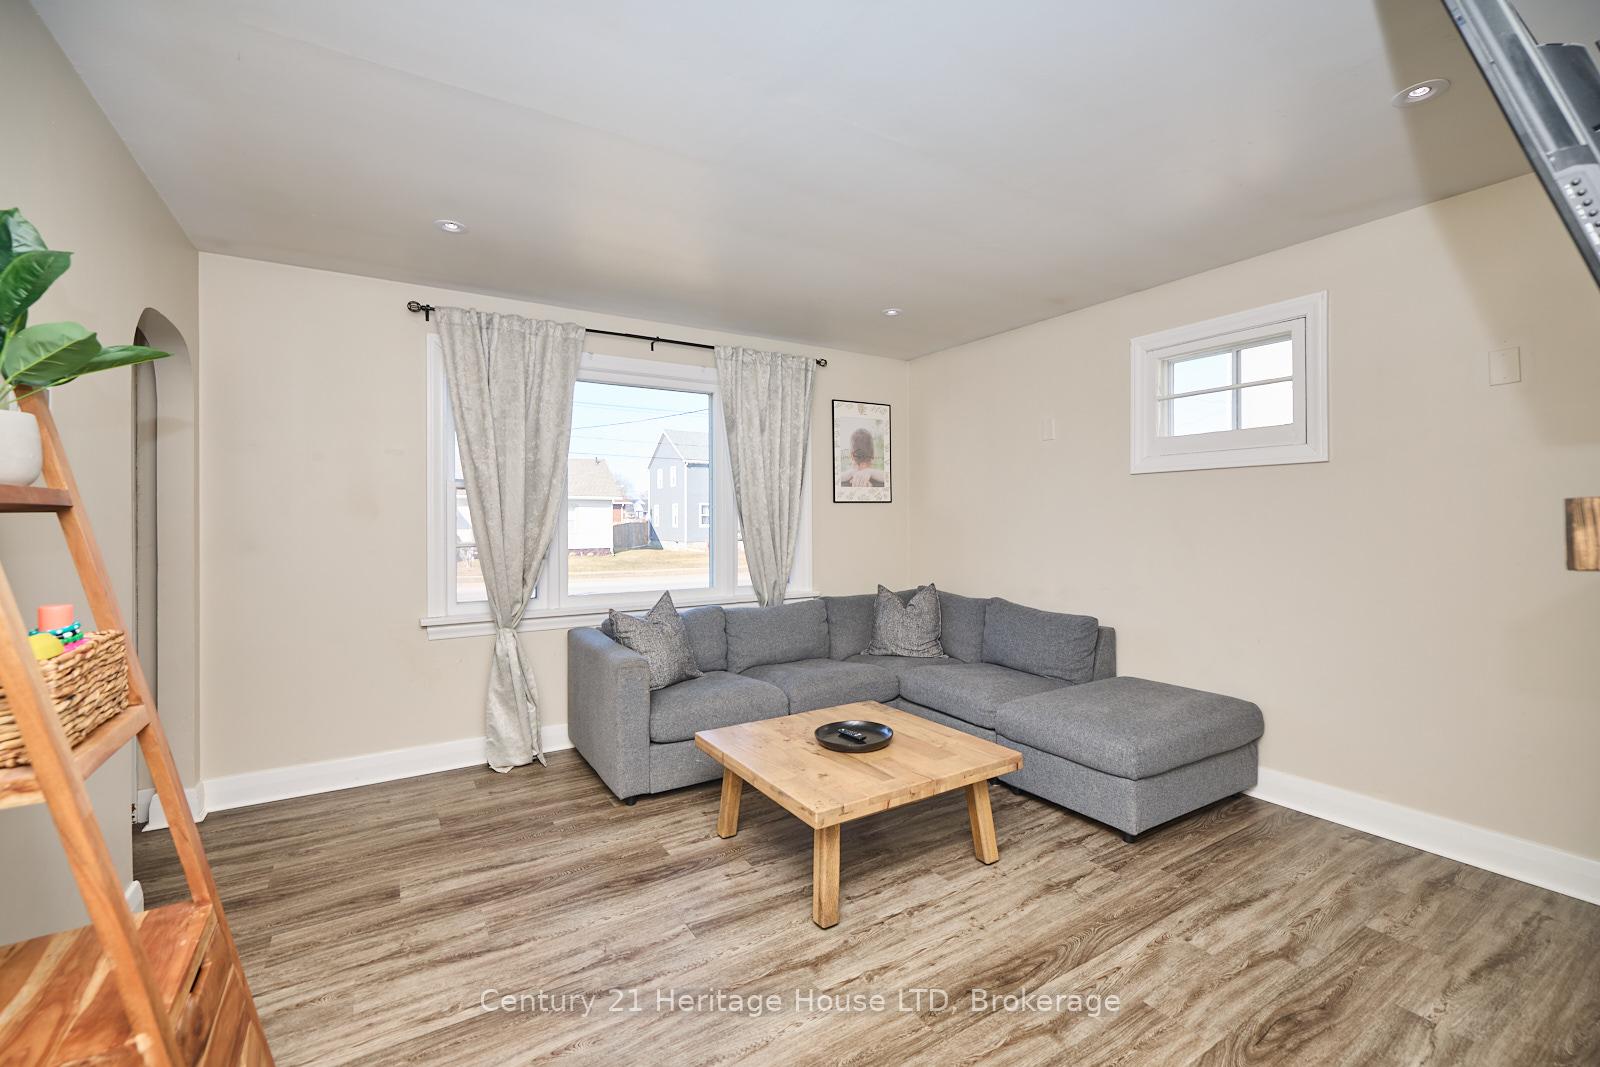 See all 35 photos
Property history
Facts and features
- BasementPart finished
- Water, sewerMunicipal
- Lot shapeRectangular
- HeatingForced air
- Fireplace
- Central air
The homeDetached, Bungalow, 700–1,100 sq ft
- Type: Detached
- Style: Bungalow
- Living space: 700–1,100 sq ft
- Basement: Full, partially finished
InsideFireplace Yes, electric, natural gas, Lower level, Carpet free, primary bedroom - main floor
- Fireplace: Yes, electric, natural gas
- Laundry: Lower level
- Features: Carpet free, primary bedroom - main floor
- Rooms above ground: 5
- Rooms in the basement: 1
- Bedrooms: 2
- Bathrooms: 1
- Kitchens: 1
- Family room: Yes
Outside and lotStucco (plaster), Asphalt shingle, Poured concrete, concrete block
- Exterior: Stucco (plaster)
- Roof: Asphalt shingle
- Foundation: Poured concrete, concrete block
- Size: 40 × 132 ft
- Shape: Rectangular
- Zoning: R2
Parking1 Garage, Detached
- Spaces: 1 Garage
- Garage: Detached
Heating, water and powerForced air, gas, Central air, Municipal water
- Heating: Forced air, gas
- Cooling: Central air
- Water: Municipal water
- Sewer: Municipal sewer
Costs and taxesTaxes $2,967 a year, HST included in the price, Hot water tank
- Taxes, 2025: $2,967 a year
- HST: HST included in the price
- Rental items: Hot water tank
- Under contract: Hot water tank-gas
Included in the saleAppliance are neg.
- Included: Appliance are neg.
Listing detailsX12021162, Sold, Mar 15, 2025
- MLS® number: X12021162
- Status: Sold
- Listed on: Mar 15, 2025
- Days on market: 33
- Updated: Apr 17, 2025
- Possession: 2025-03-31 / 30-59 days
- Occupied by: Owner
- Listing brokerage: Century 21 Heritage House LTD
About this home
645 Elm Street, Port Colborne (Main Street), ON L3K 4P9
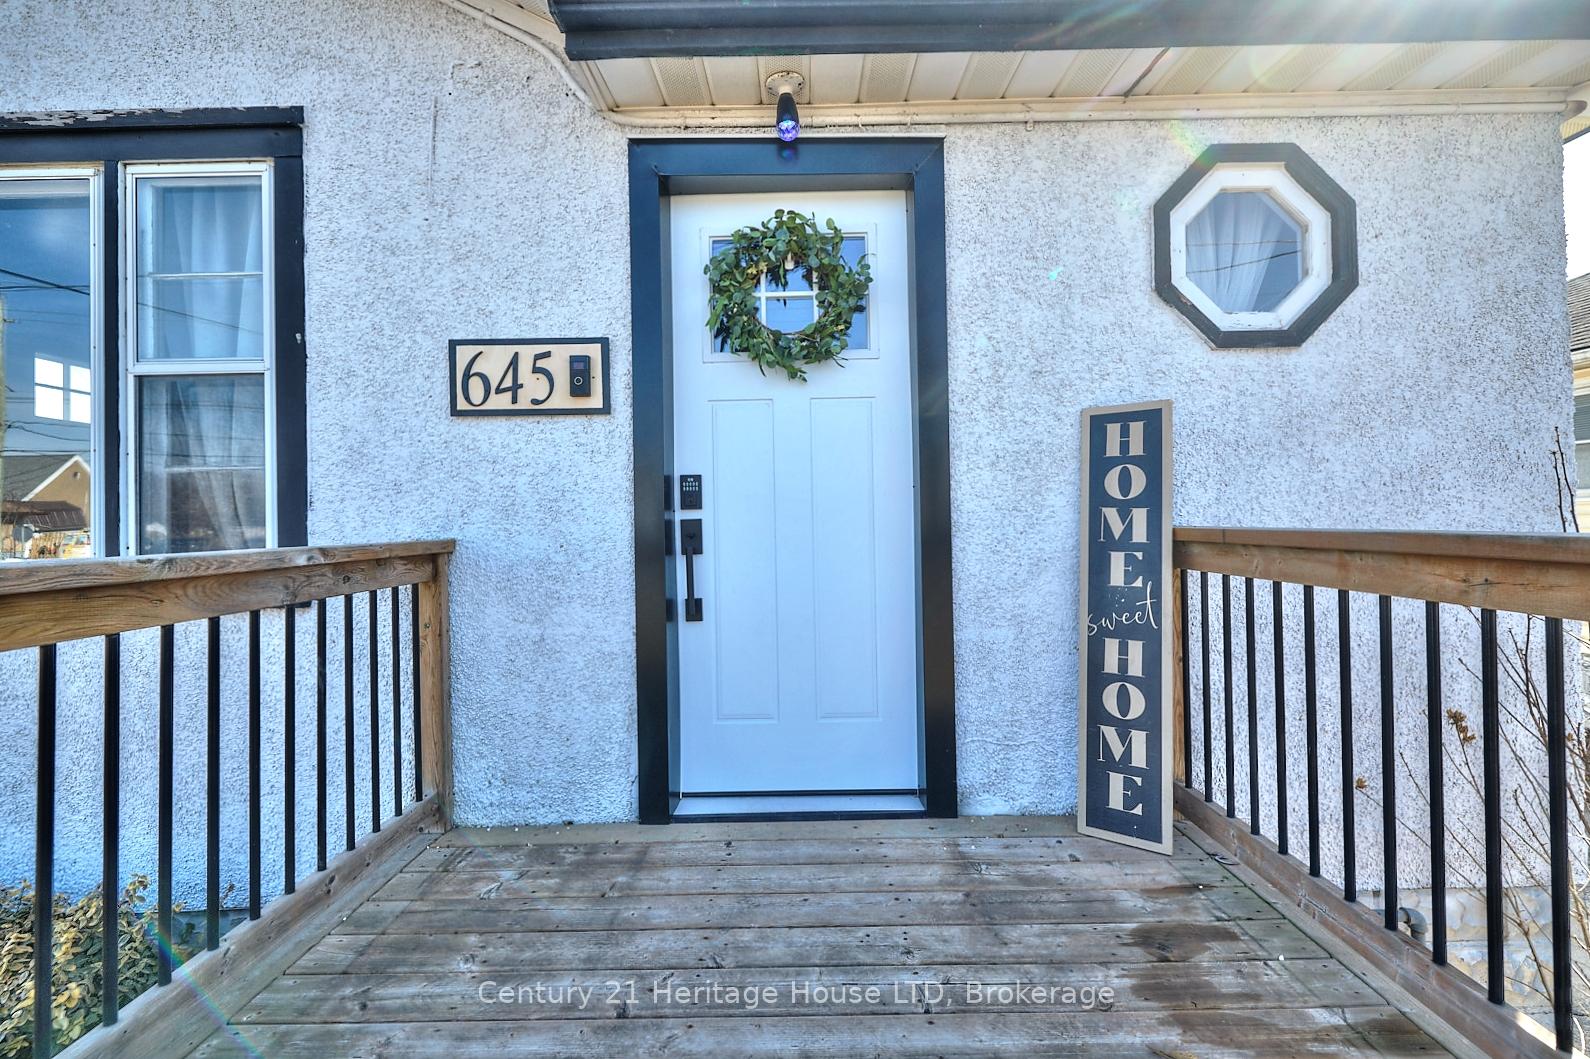
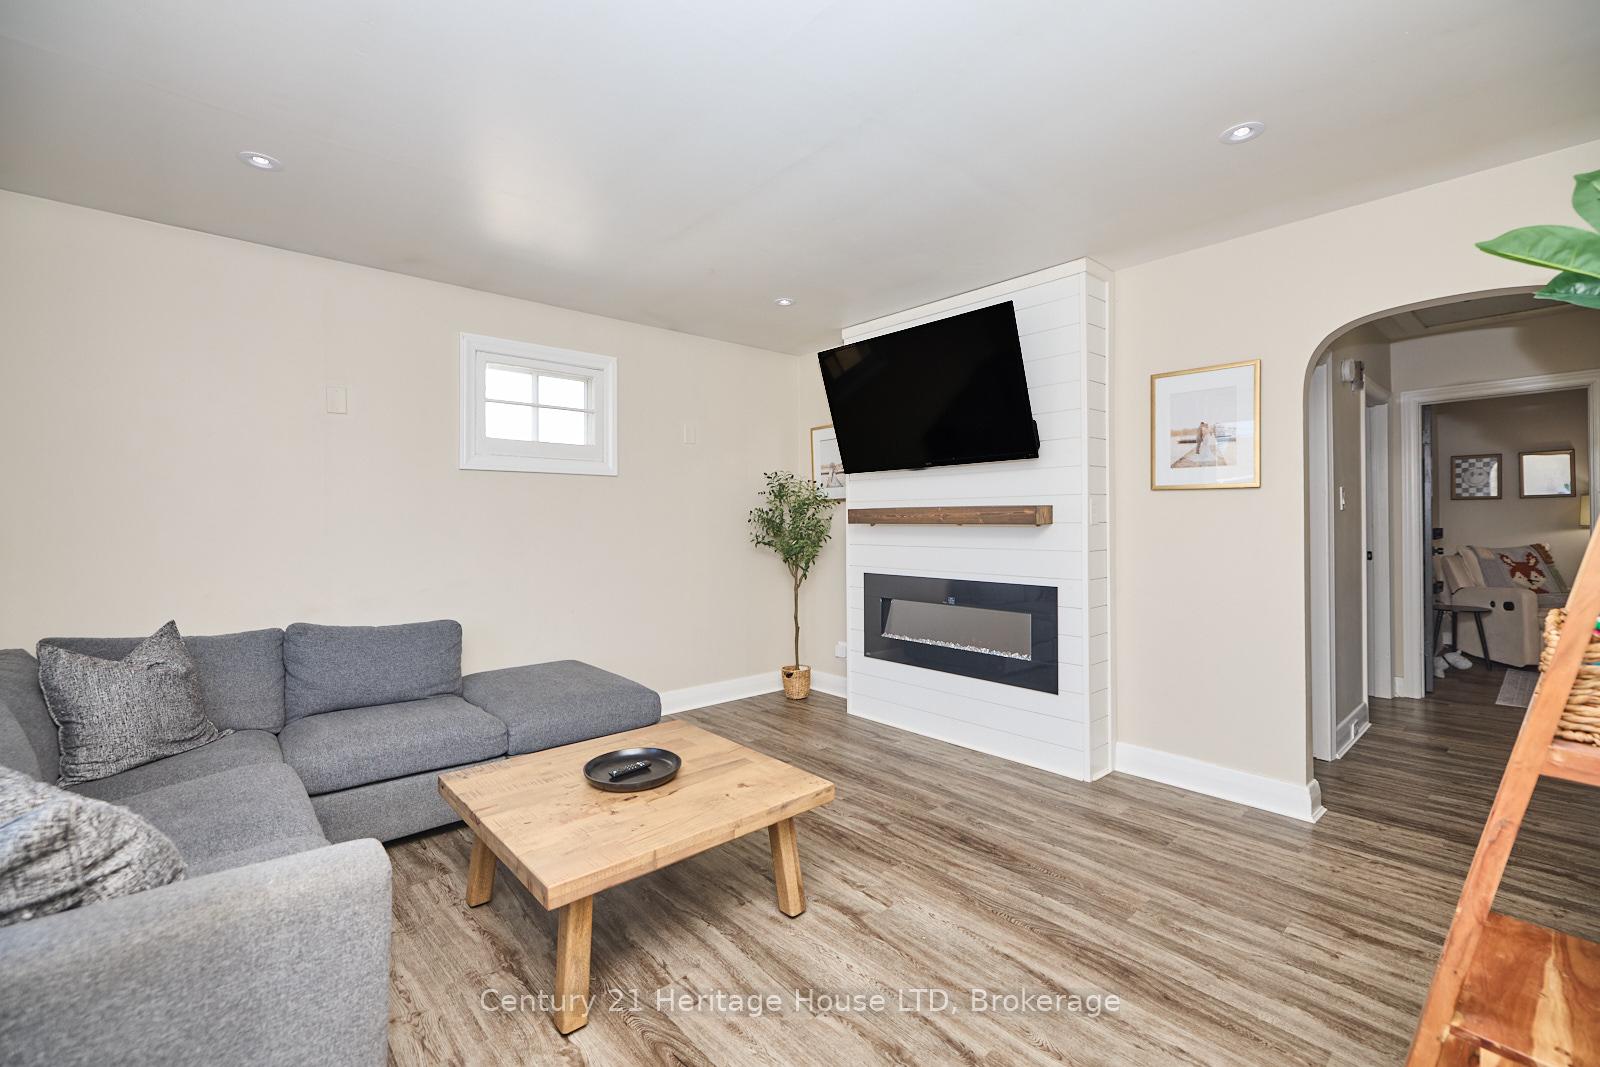
Come view this beautiful and perfect starter home with a detached garage, located on the west side of Port Colborne. Step into a cozy living room featuring an electric fireplace. The bright kitchen includes a built-in dishwasher. The home offers a four-piece bathroom and two generously sized bedrooms. The finished lower level includes a separate laundry room, a spacious rec room with a gas fireplace, and a dry bar. The fully fenced backyard features a steel-roofed gazebo, along with a covered lean-to pergola that includes a bar area.
Ask about this home
A HOMEH agent will answer your questions about this home.
Around this home
Daily convenience, out of 100, from the distances below
Schools nearby
School rating, out of 10.
Helpful calculators
Your HOMEH agent

"I would see it this week."