

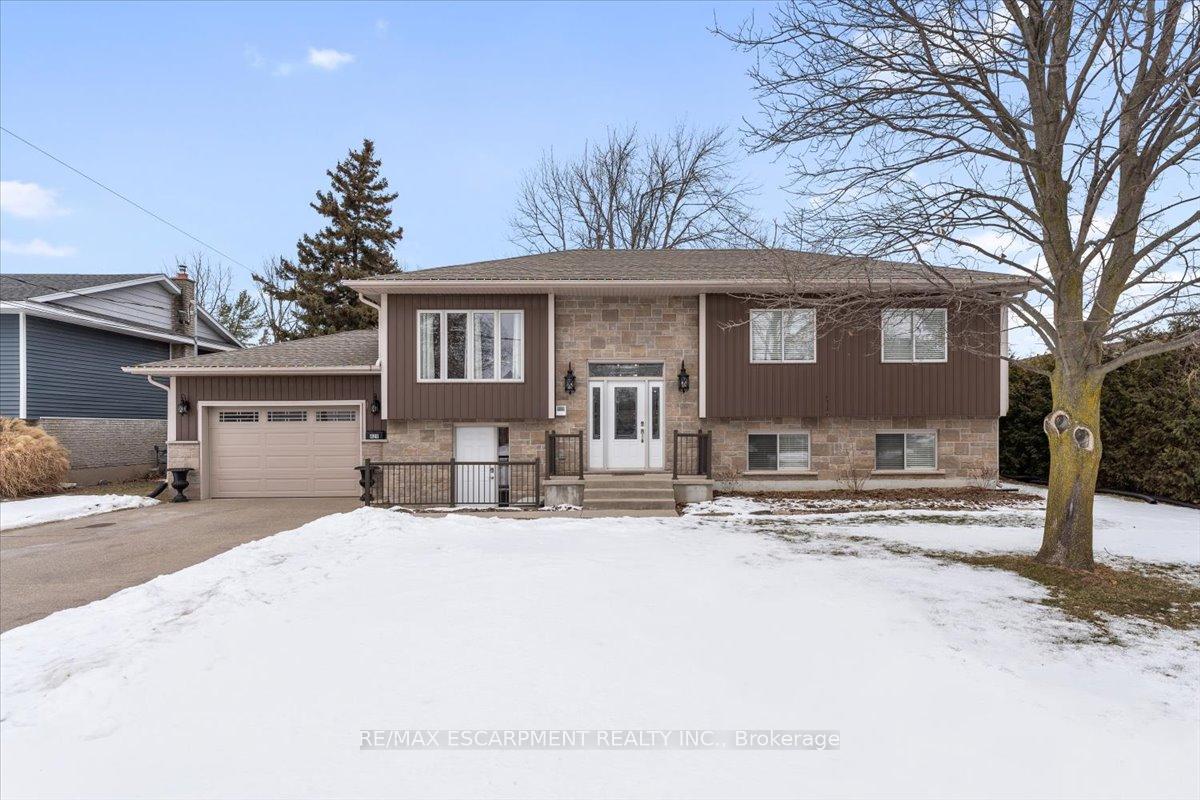
429 Barrick Road
429 Barrick Road
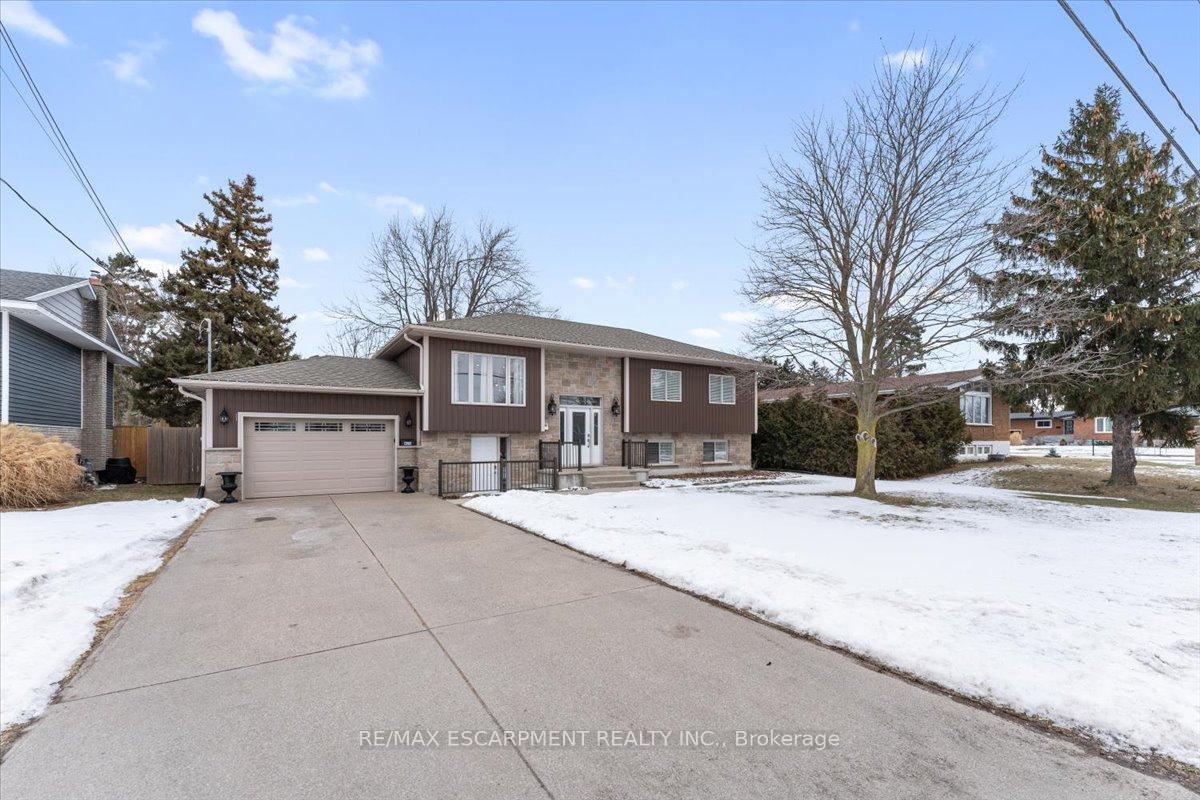
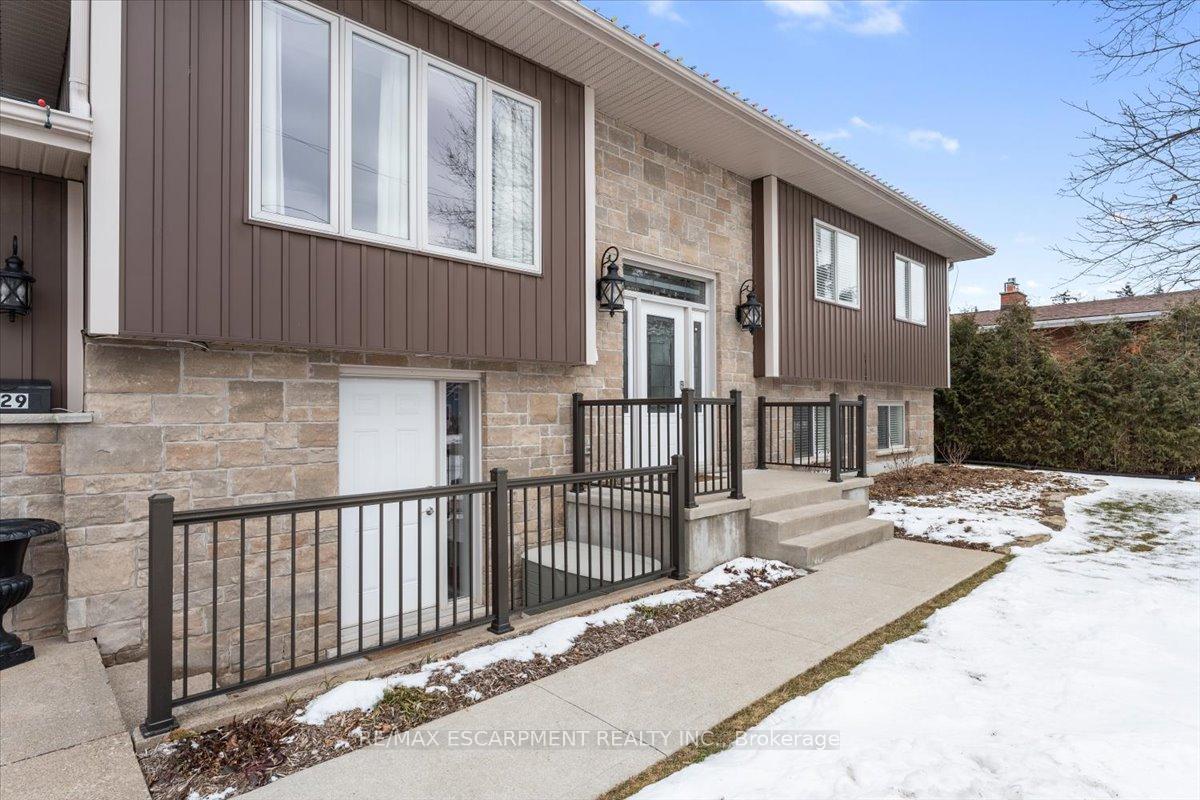
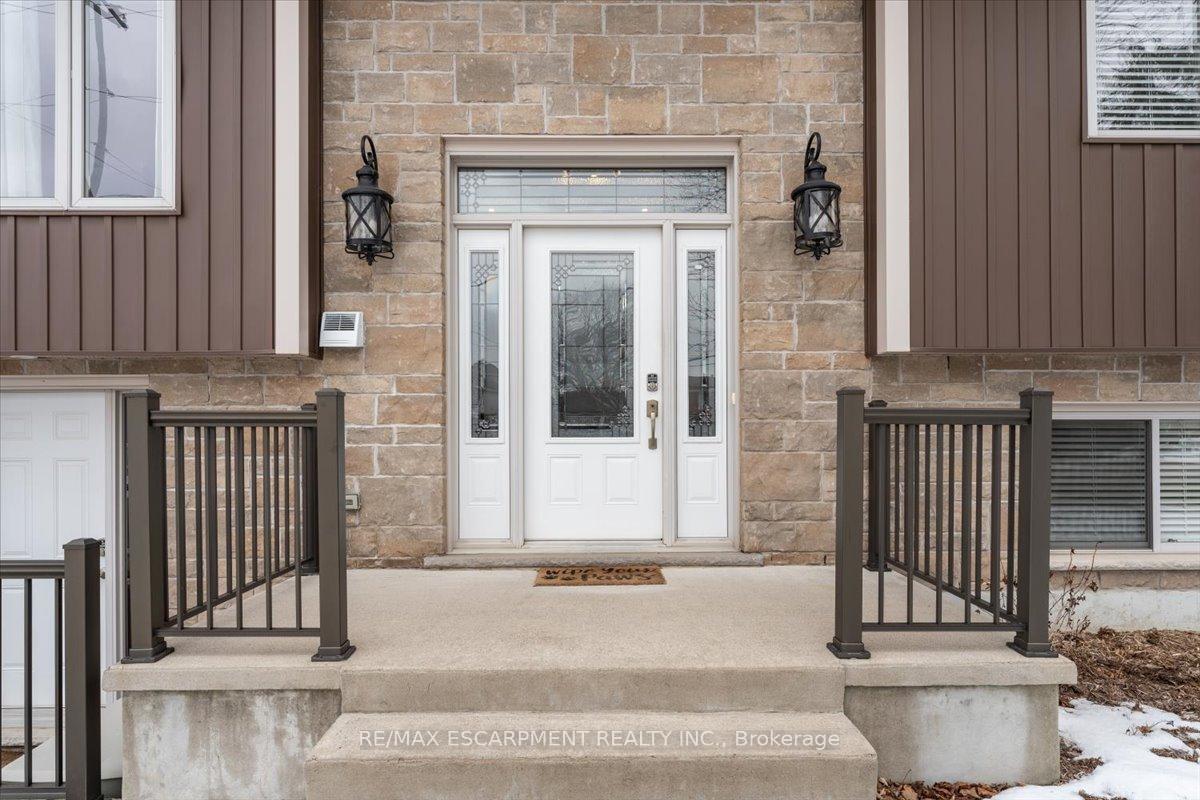
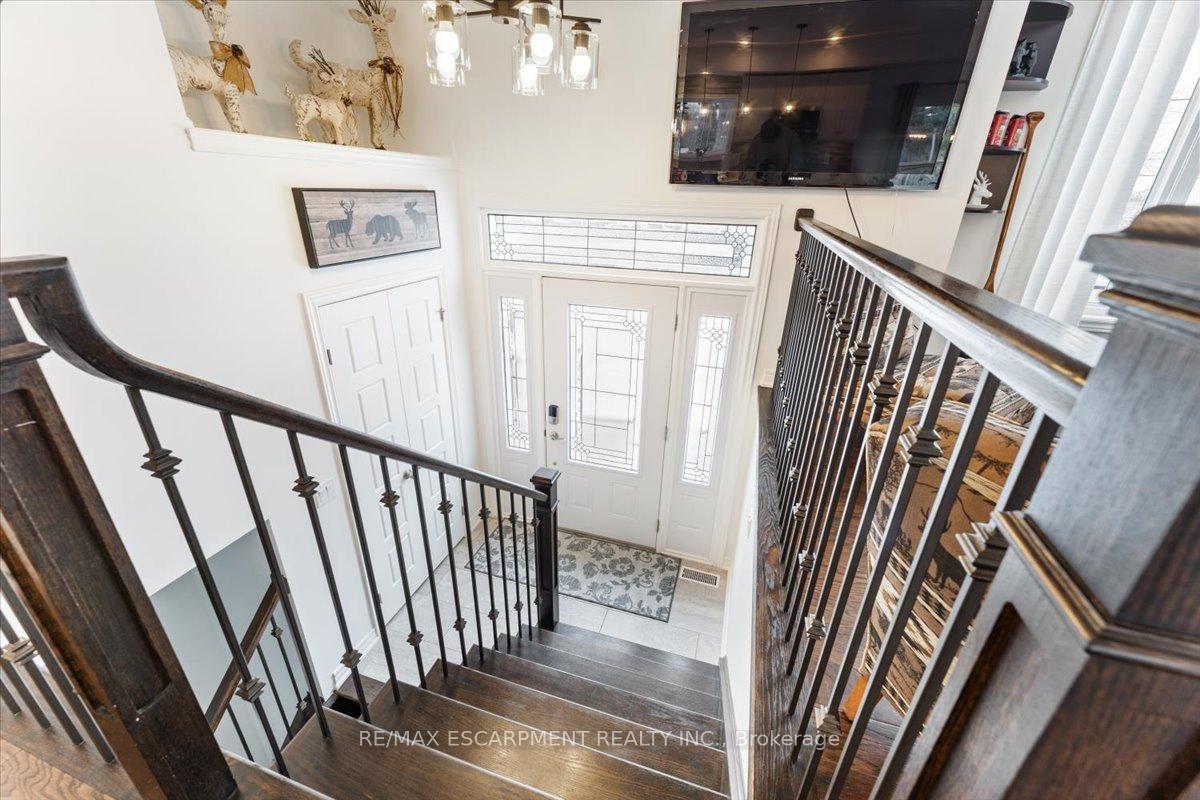 See all 50 photos
Property history
Facts and features
- BasementWalk-out
- Age of home6–15 years
- Water, sewerMunicipal
- HeatingForced air
- Second kitchen
- Separate entrance
- Central air
The homeDetached, Bungalow-raised, Age 6–15 years
- Type: Detached
- Style: Bungalow-raised
- Age: 6–15 years
- Living space: 2,000–2,500 sq ft
- Basement: Finished with walk-out, separate entrance
InsideMain level, Air exchanger, auto garage door remote, carpet free, in-law suite, on demand water heater, primary bedroom - main floor, sump pump, water heater, Rooms above ground 12
- Laundry: Main level
- Features: Air exchanger, auto garage door remote, carpet free, in-law suite, on demand water heater, primary bedroom - main floor, sump pump, water heater
- Rooms above ground: 12
- Bedrooms: 3 + 2 in the basement
- Bathrooms: 2
- Kitchens: 2
Outside and lotStone, vinyl siding, Asphalt shingle, Concrete
- Exterior: Stone, vinyl siding
- Roof: Asphalt shingle
- Foundation: Concrete
- Features: Deck, patio
- Size: 80 × 140 ft
Parking1 Garage, Attached, Private double
- Spaces: 1 Garage
- Garage: Attached
- Driveway: Private double
Heating, water and powerForced air, gas, Central air, Municipal water
- Heating: Forced air, gas
- Cooling: Central air
- Water: Municipal water
- Sewer: Municipal sewer
- Natural gas: Yes
- Hydro: Yes
- Cable: Yes
- Telephone: Available
Costs and taxesTaxes $6,351 a year, HST No HST, Rental items None
- Taxes, 2024: $6,351 a year
- HST: No HST
- Rental items: None
Included in the sale2 x fridges, 2 x stoves, 2 x washers, 2 x dryers, 2 x built-in microwaves, all window coverings, garage door opener, Not included None
- Included: 2 x fridges, 2 x stoves, 2 x washers, 2 x dryers, 2 x built-in microwaves, all window coverings, garage door opener
- Not included: None
NearbyLake/pond, library, marina, park, school, school bus route
- Close to: Lake/pond, library, marina, park, school, school bus route
Listing detailsX11962853, Sold, Feb 7, 2025
- MLS® number: X11962853
- Status: Sold
- Listed on: Feb 7, 2025
- Days on market: 69
- Updated: Apr 17, 2025
- Possession: Flexible
- Occupied by: Owner
- Listing brokerage: RE/MAX ESCARPMENT REALTY INC.
About this home
429 Barrick Road, Port Colborne (Main Street), ON L3K 4B8
Rare Opportunity in the desirable Hawthorne Park neighborhood Space, Style & Income Potential! Welcome to your dream home! This custom-built 2016 raised bungalow offers the perfect blend of comfort, functionality, & financial opportunity. Situated on an expansive 80' x 140' lot (1/4 acre), this versatile 5-bedroom, 2-bathroom home is ideal for multi-generational living or generating rental income. What sets this home apart is the private in-law suite, complete with its own separate front entrance. This space includes two spacious bedrooms, a cozy living room with a walk-out to the backyard patio, a full kitchen & dining area, its own laundry, & a 3 pc bathroom. The main floor offers stylish, open-concept living, designed for entertaining with a bright living room, dining area, & a modern kitchen featuring under-mount lighting, Corian countertops, soft-close drawers, & a double sink overlooking your private backyard. Comfort & convenience are prioritized with three generously sized bedrooms & a 4 pc bathroom with stacked laundry facilities right on the main floor. Step outside to your fully fenced, oversized backyard - a blank canvas ready for your personal touch. Whether it's summer barbecues on the deck, gardening, or creating a play area, the possibilities are endless. The attached 1.5-car garage provides drive-thru access to the backyard, offering storage & ease of access. This home has been thoughtfully maintained & features LED lighting throughout, an on-demand hot water system, & 200 Amp service for energy efficiency. Located just two minutes from shopping & daily conveniences, five minutes from the scenic Nickel Beach, & thirteen minutes from Long Beach, this home offers both comfort & an unbeatable location. Homes like this don't come around often. Whether you're looking for a family-friendly layout, rental potential, or simply more space to live & grow, this home offers it all. This is a rare find that offers space, functionality, & value all in one.
Ask about this home
A HOMEH agent will answer your questions about this home.
Around this home
Daily convenience, out of 100, from the distances below
Schools nearby
School rating, out of 10.
Helpful calculators
Your HOMEH agent

"I would see it this week."