

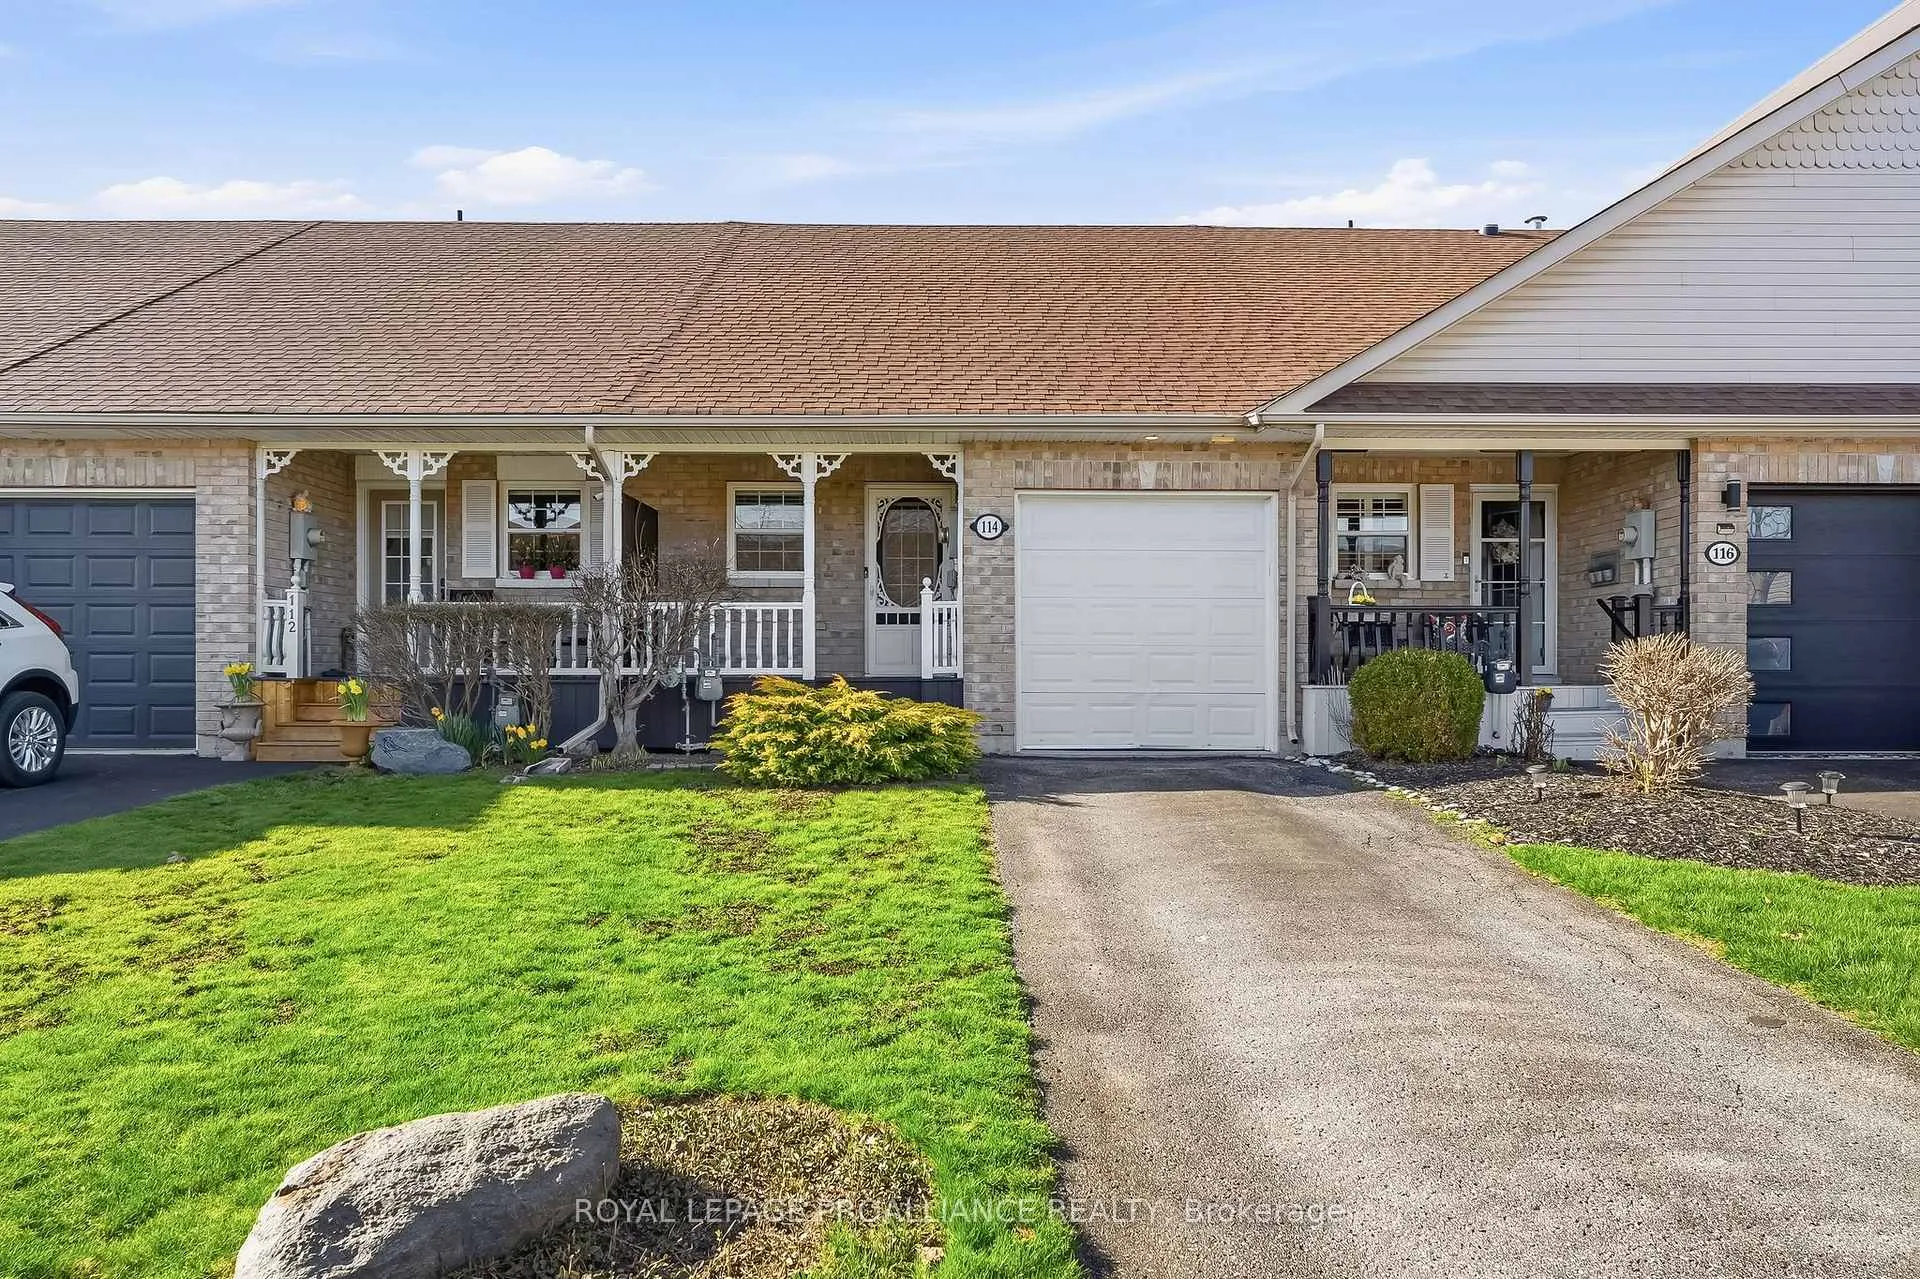
114 Trefusis Street
114 Trefusis Street
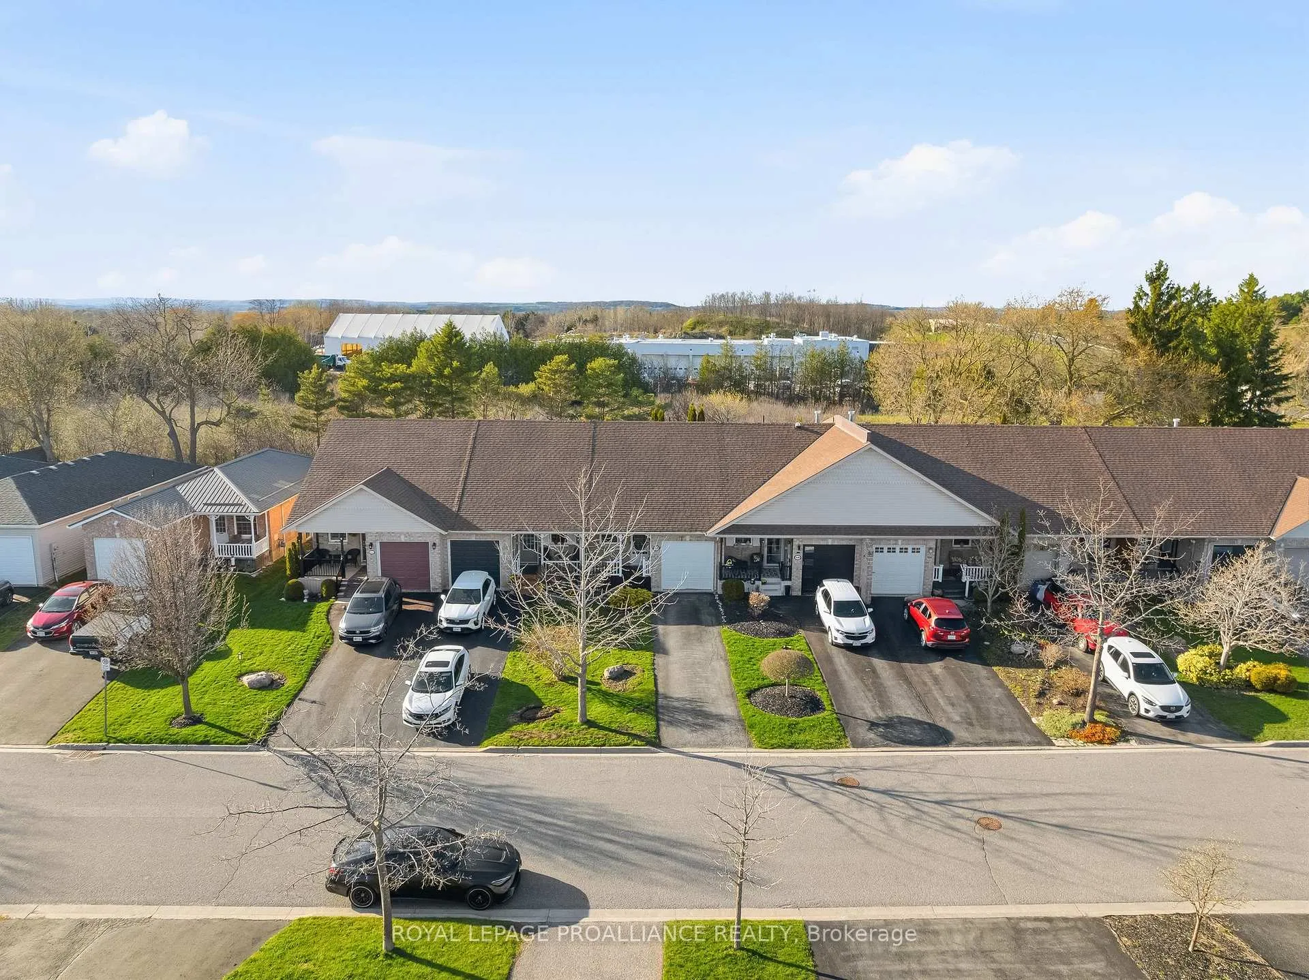
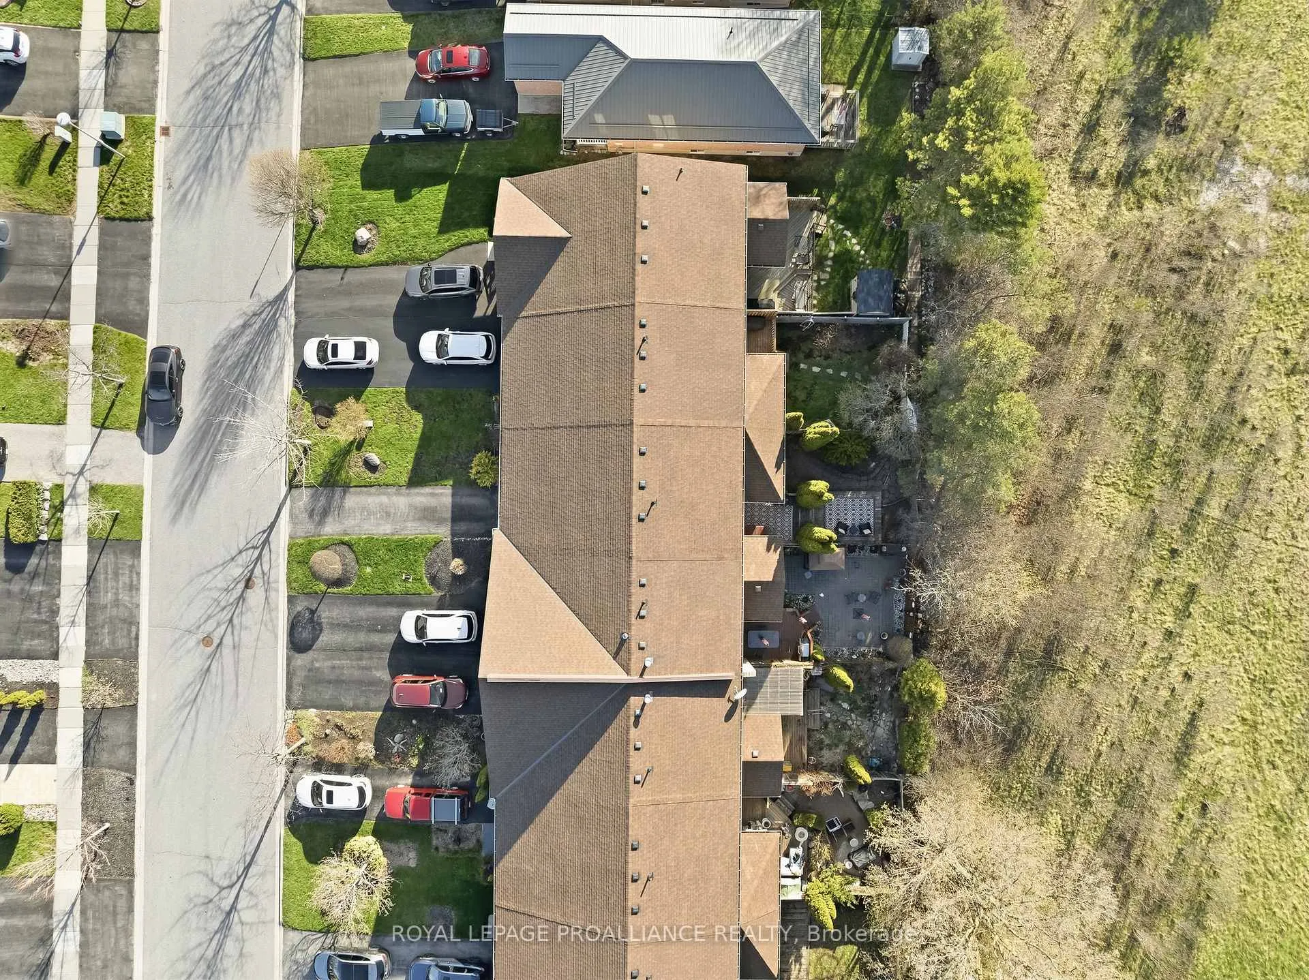
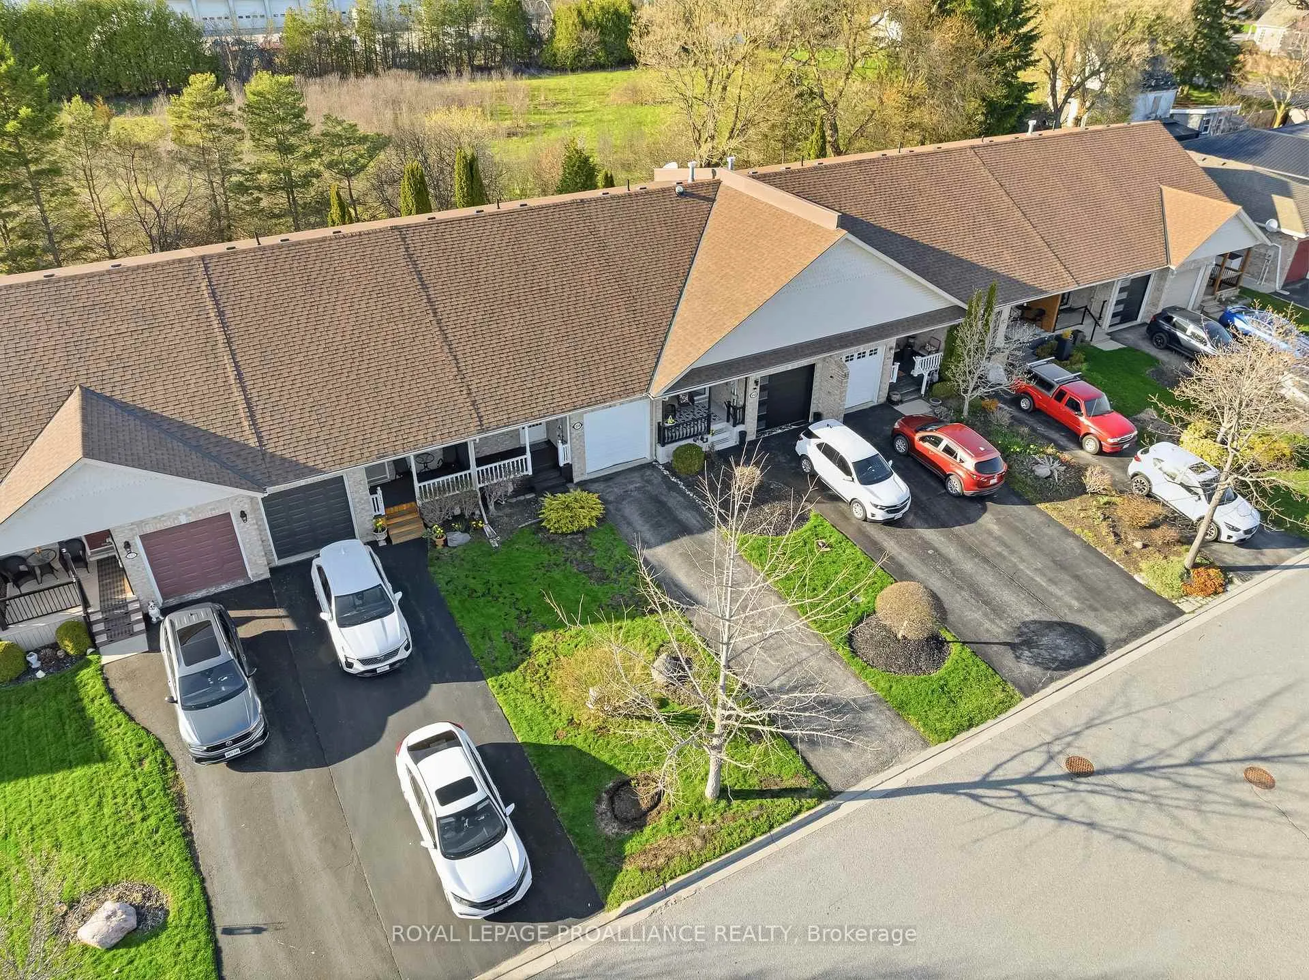
 See all 48 photos
Property history
Facts and features
- BasementFinished
- Water, sewerMunicipal
- HeatingForced air
- CoolingCentral air
- Fireplace
- Central air
The homeFreehold Townhouse, 2-storey, 700–1,100 sq ft
- Type: Freehold Townhouse
- Style: 2-storey
- Living space: 700–1,100 sq ft
- Basement: Full, finished
InsideFireplace Yes, natural gas, Rooms above ground 7, Rooms in the basement 4
- Fireplace: Yes, natural gas
- Rooms above ground: 7
- Rooms in the basement: 4
- Bedrooms: 1 + 1 in the basement
- Bathrooms: 3
- Kitchens: 1
Outside and lotBrick, vinyl siding, Asphalt shingle, Concrete
- Exterior: Brick, vinyl siding
- Roof: Asphalt shingle
- Foundation: Concrete
- Size: 22.6 × 105 ft
Parking2 Parking, Attached, Private
- Spaces: 2 Parking
- Garage: Attached
- Driveway: Private
Heating, water and powerForced air, gas, Central air, Municipal water
- Heating: Forced air, gas
- Cooling: Central air
- Water: Municipal water
- Sewer: Municipal sewer
Costs and taxesTaxes $4,933 a year, HST included in the price
- Taxes, 2025: $4,933 a year
- HST: HST included in the price
Listing detailsX13070244, Sold, Apr 30, 2026
- MLS® number: X13070244
- Status: Sold
- Listed on: Apr 30, 2026
- Days on market: 21
- Updated: May 21, 2026
- Possession: Flexible
- Occupied by: Owner
- Listing brokerage: ROYAL LEPAGE PROALLIANCE REALTY
About this home
114 Trefusis Street, Port Hope, ON L1A 4J3
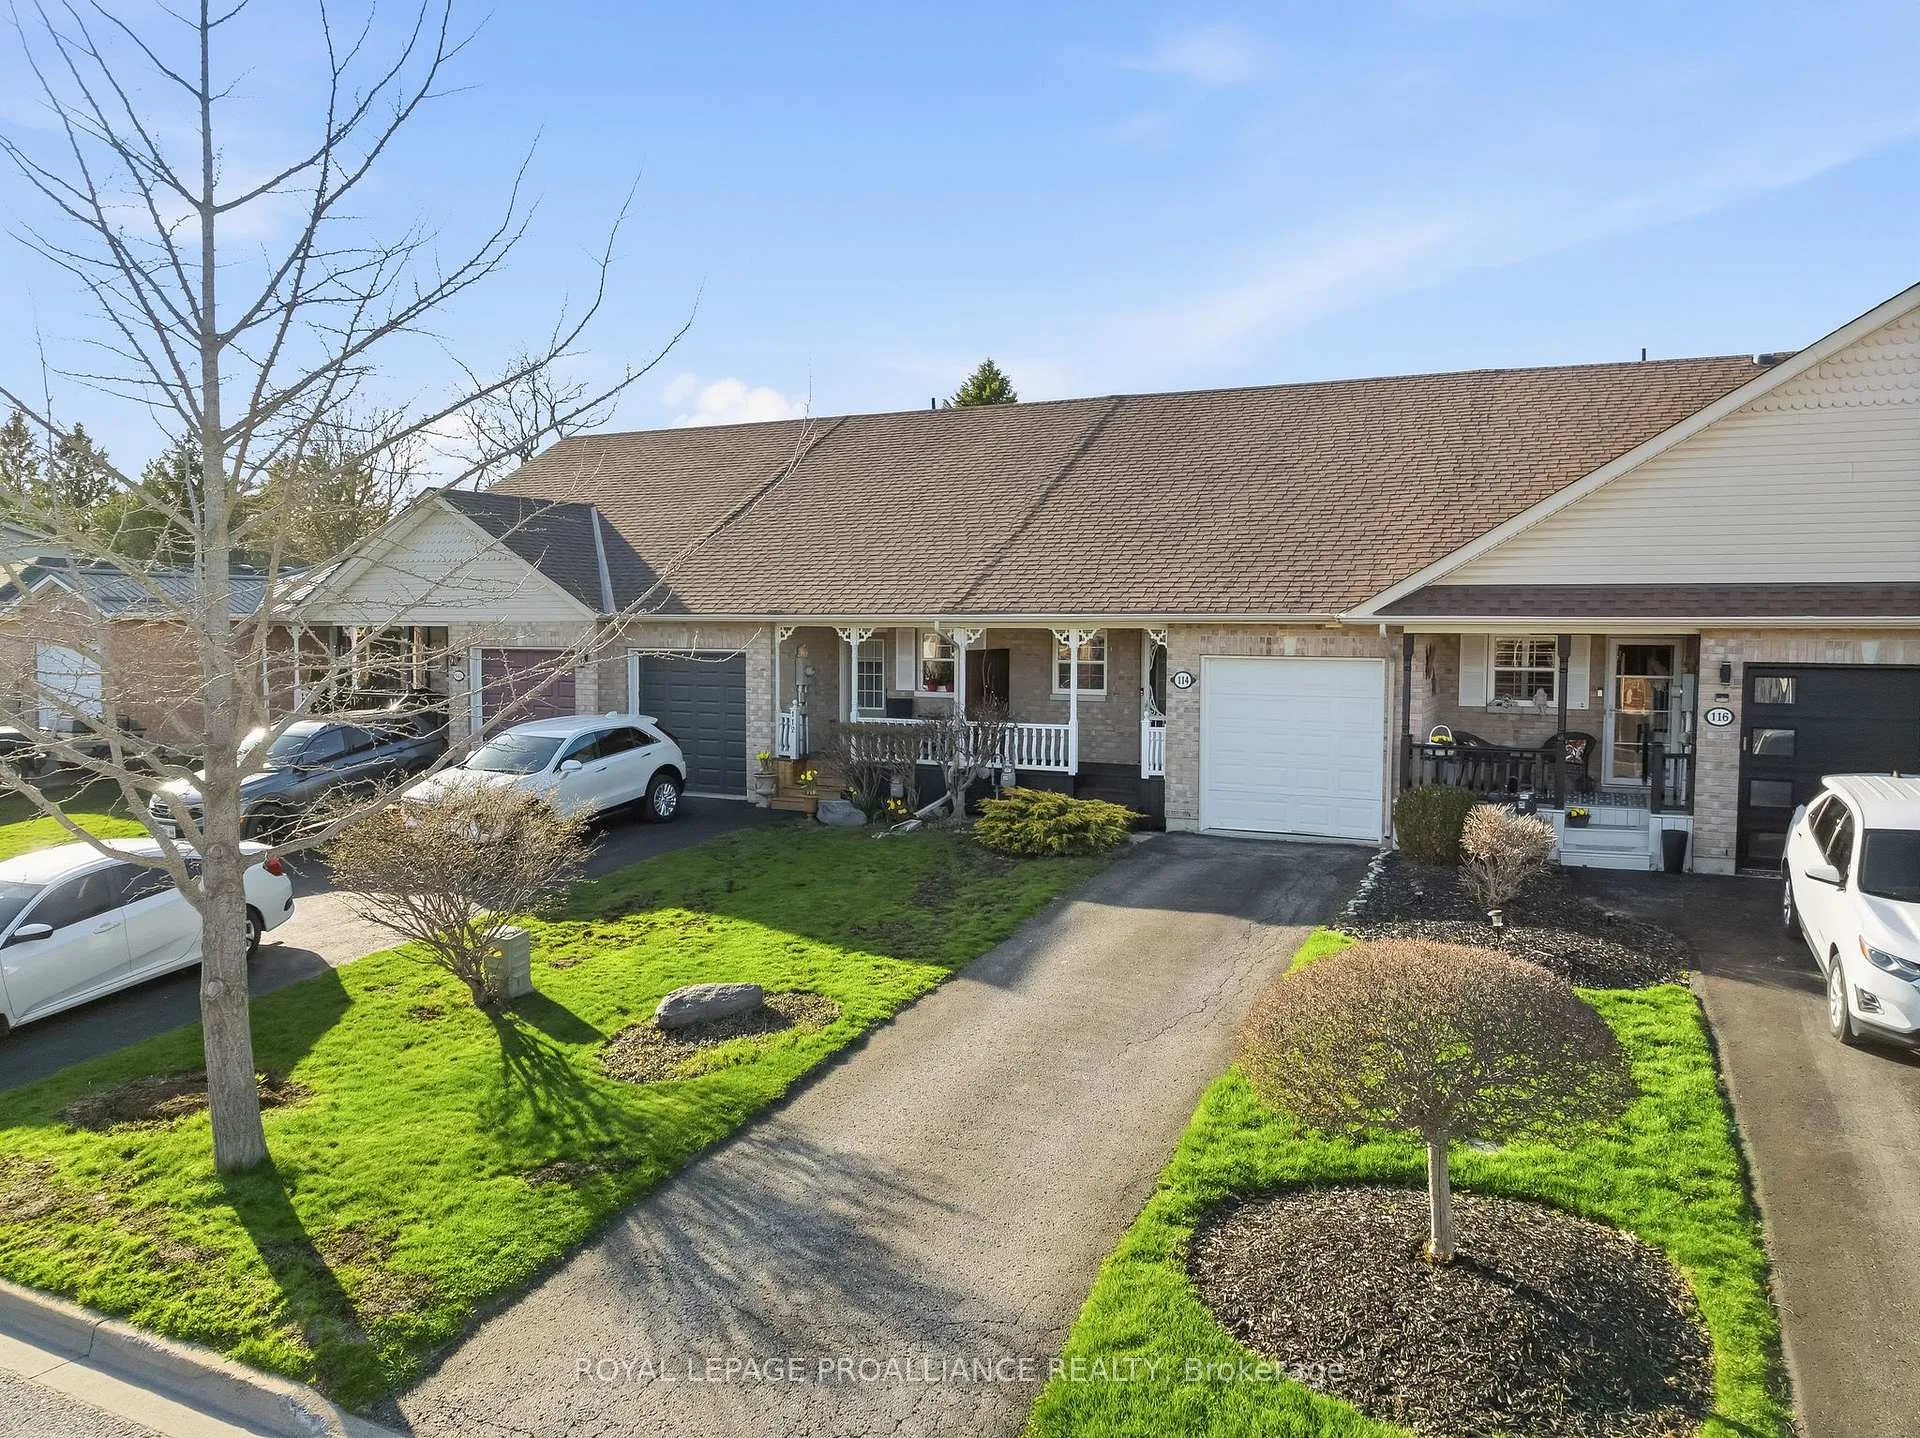
Move-in ready and tucked into a fantastic enclave with no neighbours behind, this stylish home offers the perfect blend of comfort, privacy, and convenience. A great condo alternative, you'll enjoy low-maintenance living while still having the benefit of a private backyard and easy access to everyday amenities, shopping, dining, and the 401.Inside, the home features an inviting layout with amazing flow throughout, designed for both comfortable everyday living and easy entertaining. With 2 bedrooms and 3 bathrooms - including a bathroom on every level - the space is both functional and thoughtfully designed.The upper level is a true highlight, offering an impressive primary retreat that feels bright, spacious, and versatile. This level features one large bedroom with double closets, a generous 4-piece ensuite, an attached laundry room, and a landing at the top of the stairs perfectly suited for a home office, reading nook, or workout space.The professionally finished basement adds flexibility to the home. A full sized bedroom, 4-piece bathroom, livingroom with a gas fireplace, and ample storage make the lower level perfect for in-laws, guests, a home office, or a home theatre. Whether you're looking to downsize, invest, or break into the market, this turnkey home delivers lifestyle, functionality, and location all in one package. Welcome home!
Ask about this home
A HOMEH agent will answer your questions about this home.
Around this home
Daily convenience, out of 100, from the distances below
Schools nearby
School rating, out of 10.
Helpful calculators
Your HOMEH agent

"Priced 7% over the Hestimate. I would see it this week."