

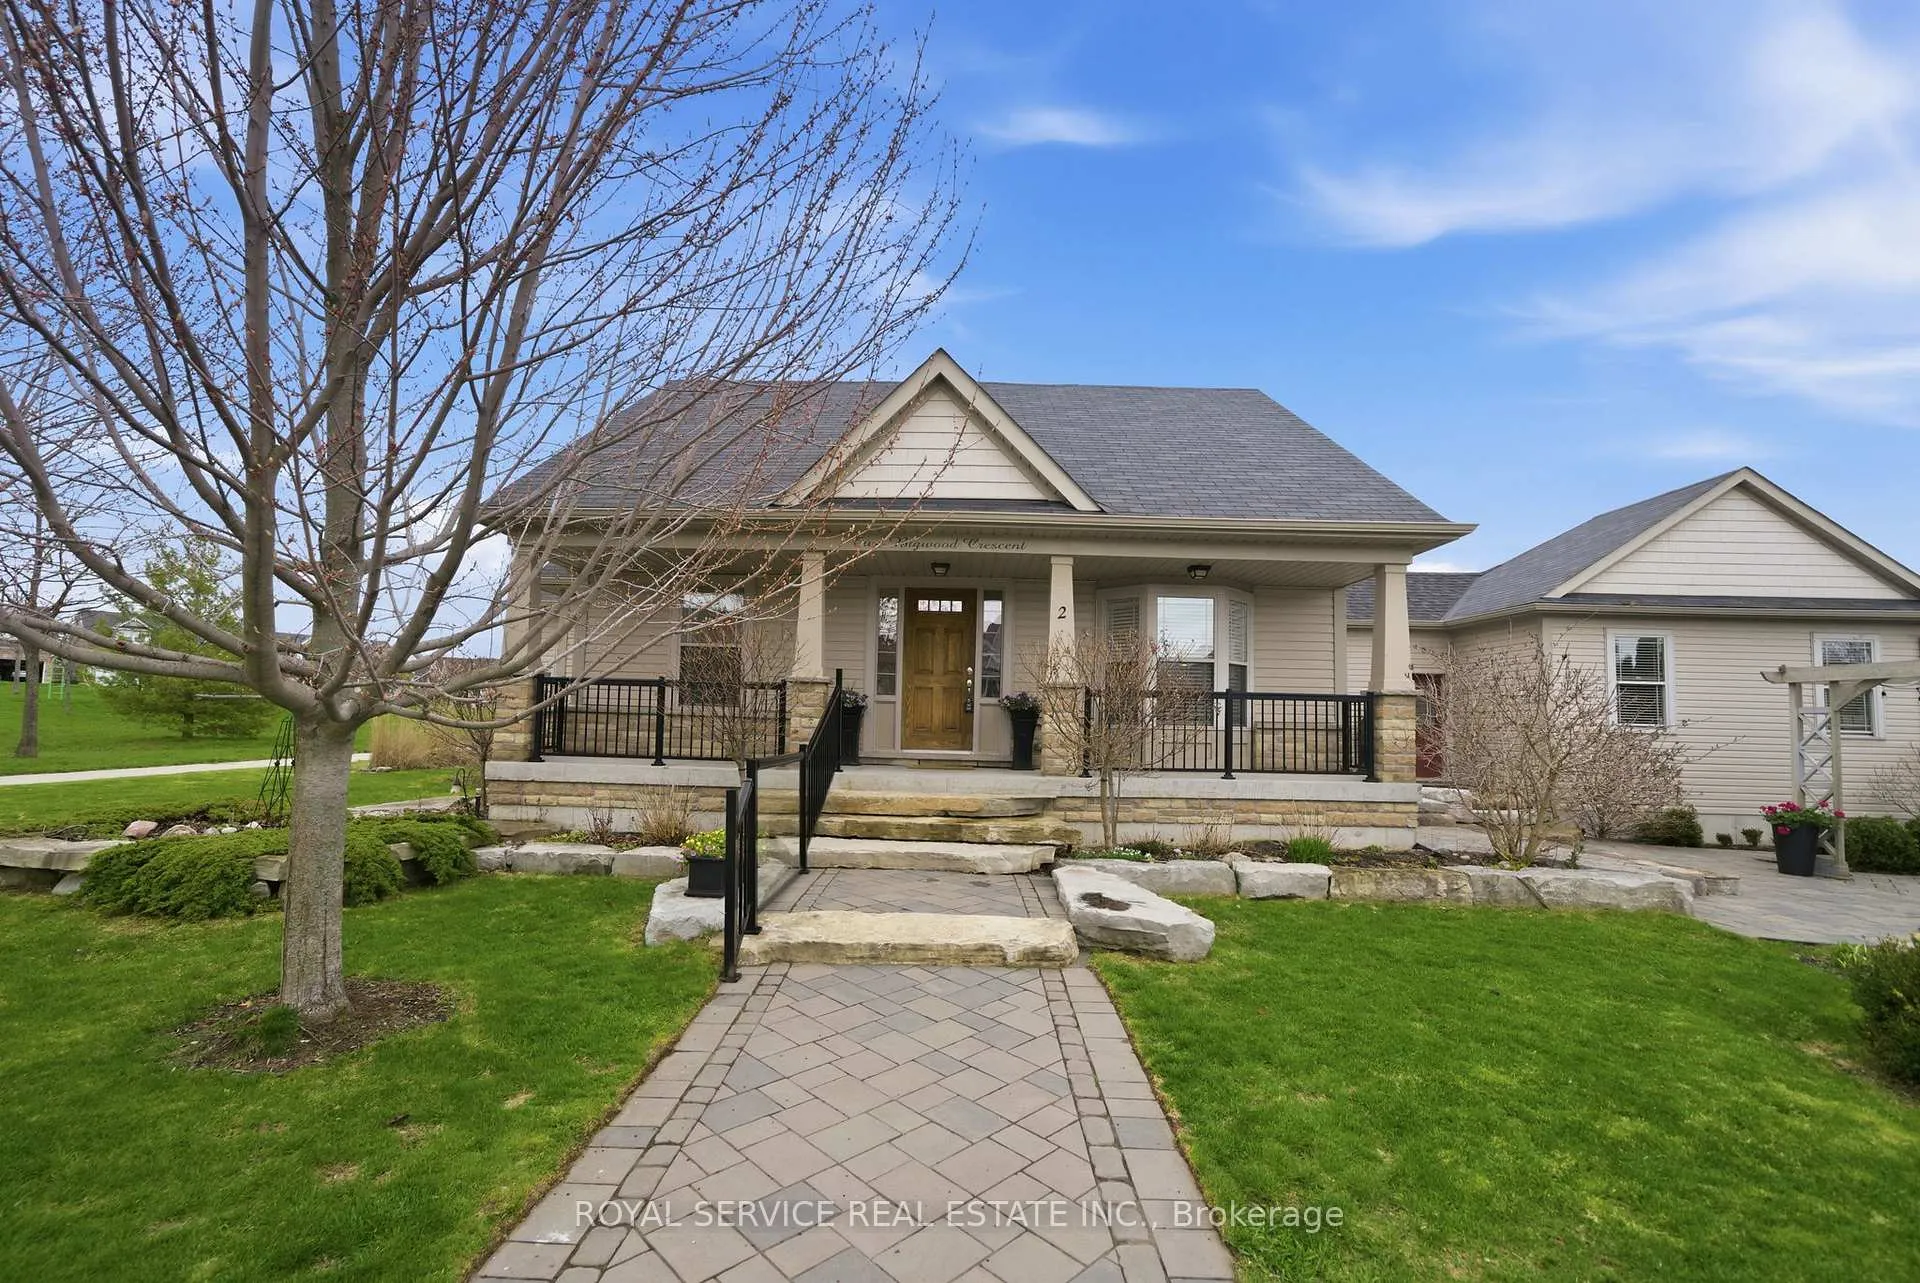
2 Bigwood Crescent
2 Bigwood Crescent
 See all 43 photos
Property history
Facts and features
- BasementFinished
- Age of home6–15 years
- Water, sewerMunicipal
- HeatingForced air
- Fireplace
- Central air
The homeDetached, Bungalow, Age 6–15 years
- Type: Detached
- Style: Bungalow
- Age: 6–15 years
- Living space: 700–1,100 sq ft
- Basement: Finished, full
InsideFireplace Yes, electric, Main level, Auto garage door remote, erv/hrv, primary bedroom - main floor, water heater owned
- Fireplace: Yes, electric
- Laundry: Main level
- Features: Auto garage door remote, erv/hrv, primary bedroom - main floor, water heater owned
- Rooms above ground: 5
- Rooms in the basement: 4
- Bedrooms: 2 + 1 in the basement
- Bathrooms: 4
- Kitchens: 1
Outside and lotBrick, vinyl siding, Asphalt shingle, Poured concrete
- Exterior: Brick, vinyl siding
- Roof: Asphalt shingle
- Foundation: Poured concrete
- Features: Landscaped, patio, porch
- Size: 40.56 × 84.54 ft
- Zoning: RESIDENTIAL
Parking2 Garage, Attached, Lane
- Spaces: 2 Garage
- Garage: Attached
- Driveway: Lane
Heating, water and powerForced air, gas, Central air, Municipal water
- Heating: Forced air, gas
- Cooling: Central air
- Water: Municipal water
- Sewer: Municipal sewer
Costs and taxesTaxes $6,393 a year, HST included in the price, Nil
- Taxes, 2025: $6,393 a year
- HST: HST included in the price
- Rental items: Nil
Included in the saleFridge (as is), stove, b/i dishwasher, bar fridge in basement, cabinets in basement, dresser in primary bedroom closet, tv mount and tv in living room, garage door opener and remote, All staging items
- Included: Fridge (as is), stove, b/i dishwasher, bar fridge in basement, cabinets in basement, dresser in primary bedroom closet, tv mount and tv in living room, garage door opener and remote
- Not included: All staging items
NearbyGolf, park
- Close to: Golf, park
Listing detailsX13063952, Sold, Apr 30, 2026
- MLS® number: X13063952
- Status: Sold
- Listed on: Apr 30, 2026
- Days on market: 5
- Updated: May 5, 2026
- Possession: Immediate
- Occupied by: Vacant
- Listing brokerage: ROYAL SERVICE REAL ESTATE INC.
About this home
2 Bigwood Crescent, Port Hope, ON L1A 0A4
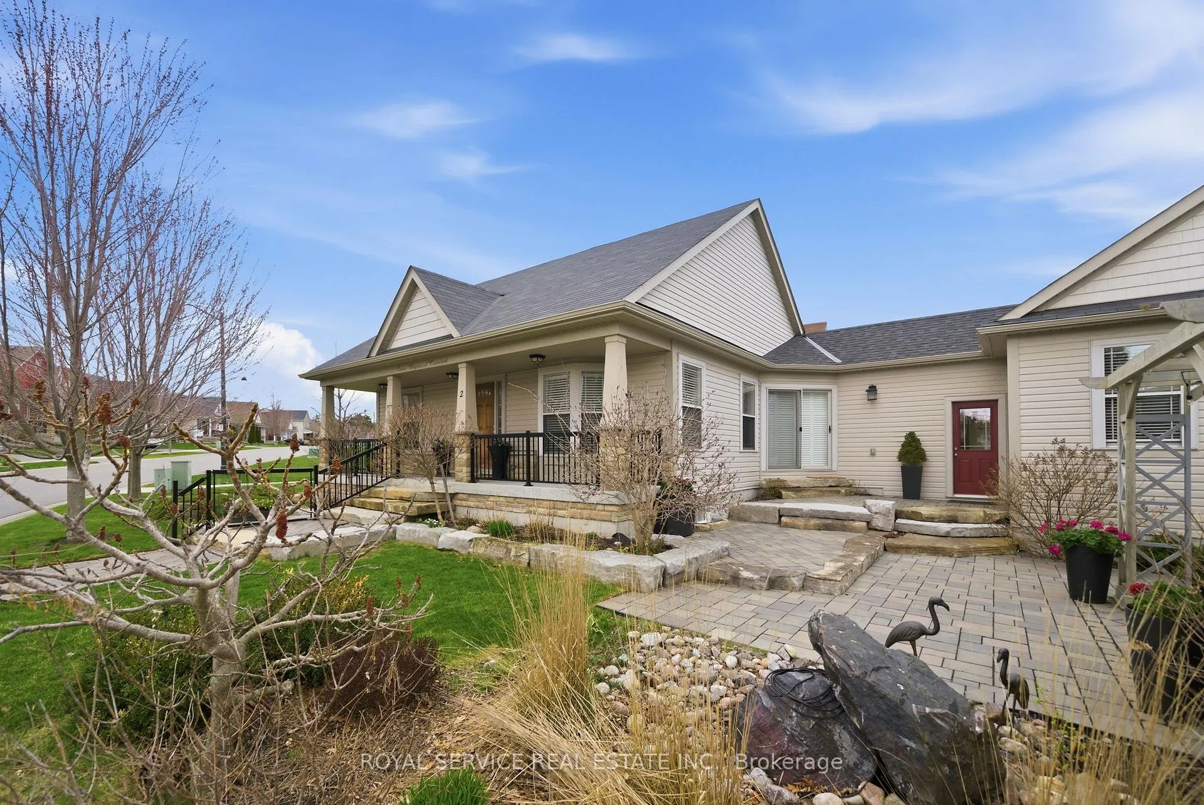
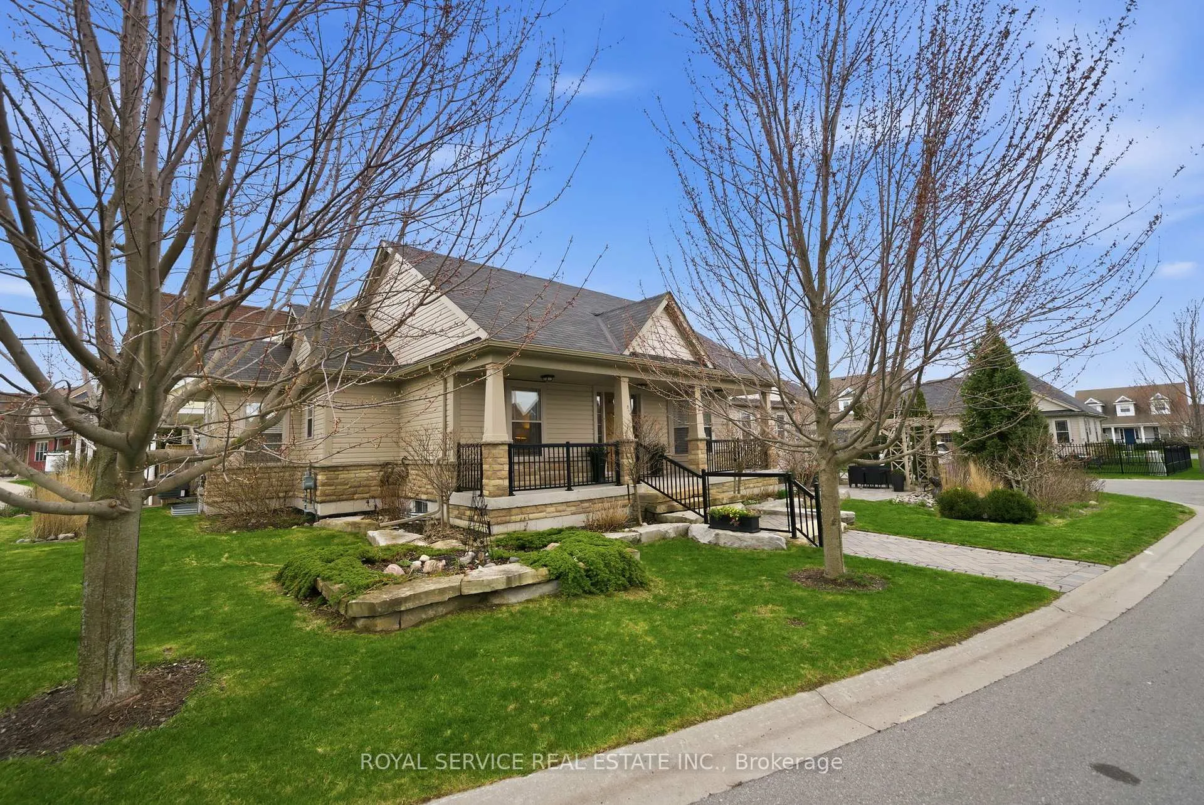
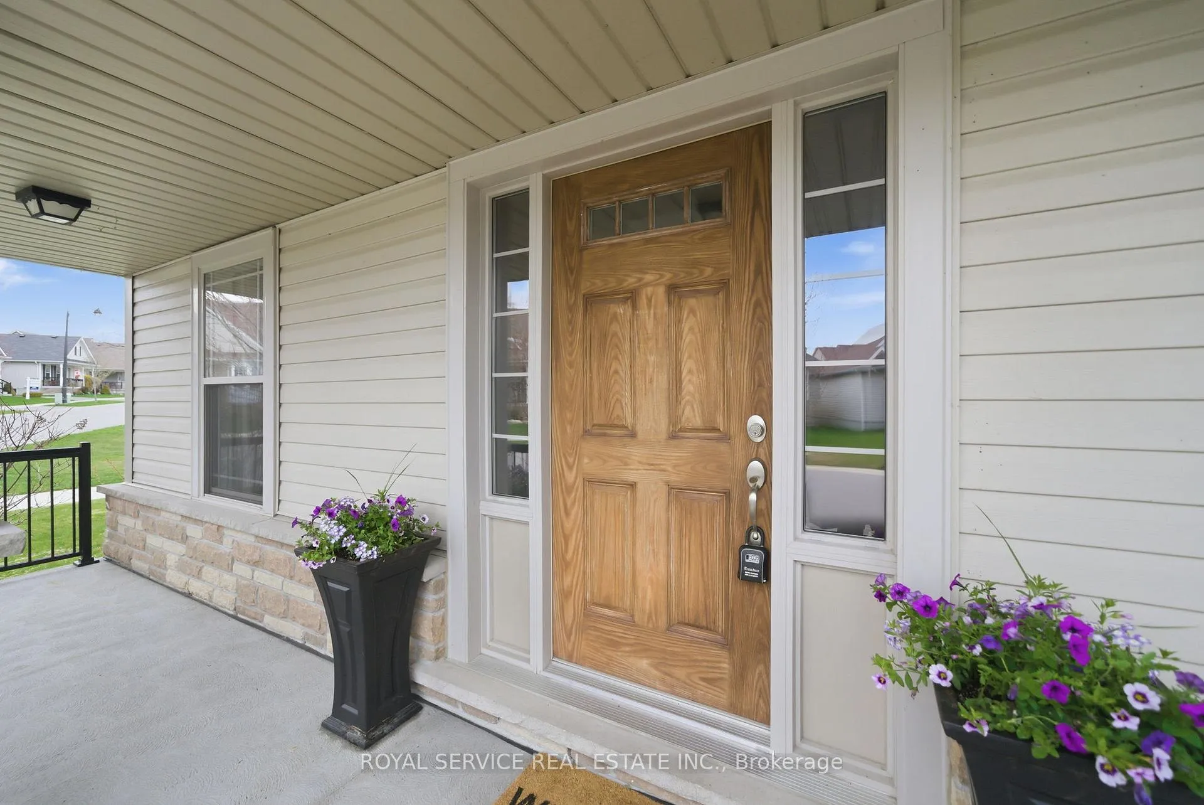
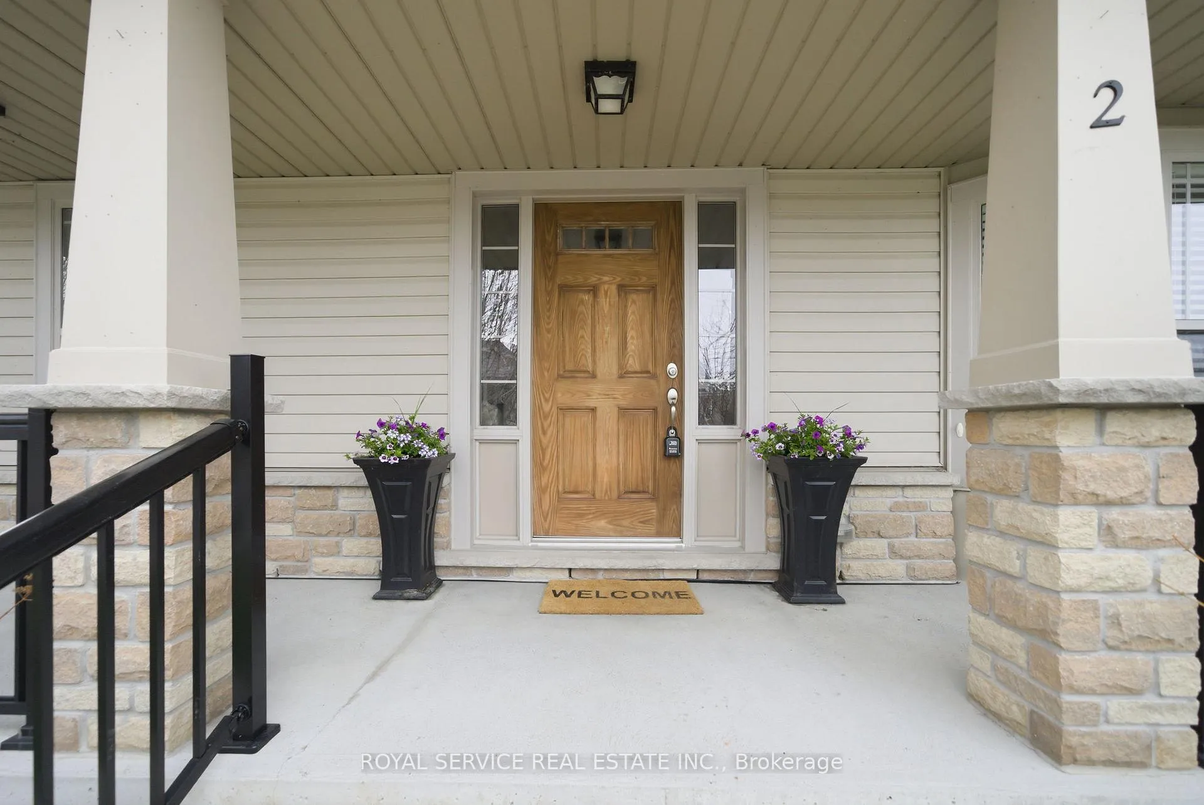
This fabulous open-concept bungalow offers exceptional curb appeal and beautifully maintained landscaping, ideally situated next to a park and just minutes from the Port Hope Golf and Country Club.Designed for easy living, this home is instantly inviting with its spacious layout, functional design, and fully finished basement. The main level features a bright open-concept living, dining, and kitchen area highlighted by vaulted ceilings, hardwood floors, and a cozy electric fireplace. A walkout leads to a charming patio-perfect for relaxing or entertaining.The primary bedroom is a nice size and includes a walk-in closet and a lovely ensuite with double sinks and a glass shower. A second bedroom and full main bathroom complete this level. Conveniently located off the kitchen, you'll also find a 2-piece powder room, laundry area, and direct access to the double garage.The fully finished lower level expands your living space with a third bedroom, full bathroom, a large and bright family room with built-in cabinetry, and additional storage.Located just off historic Lakeshore Road and close to downtown Port Hope, this home truly has so much to offer.
Ask about this home
A HOMEH agent will answer your questions about this home.
Around this home
Daily convenience, out of 100, from the distances below
Schools nearby
School rating, out of 10.
Helpful calculators
Your HOMEH agent

"Priced 7% over the Hestimate. I would see it this week."