

12 Fairhurst Street
12 Fairhurst Street
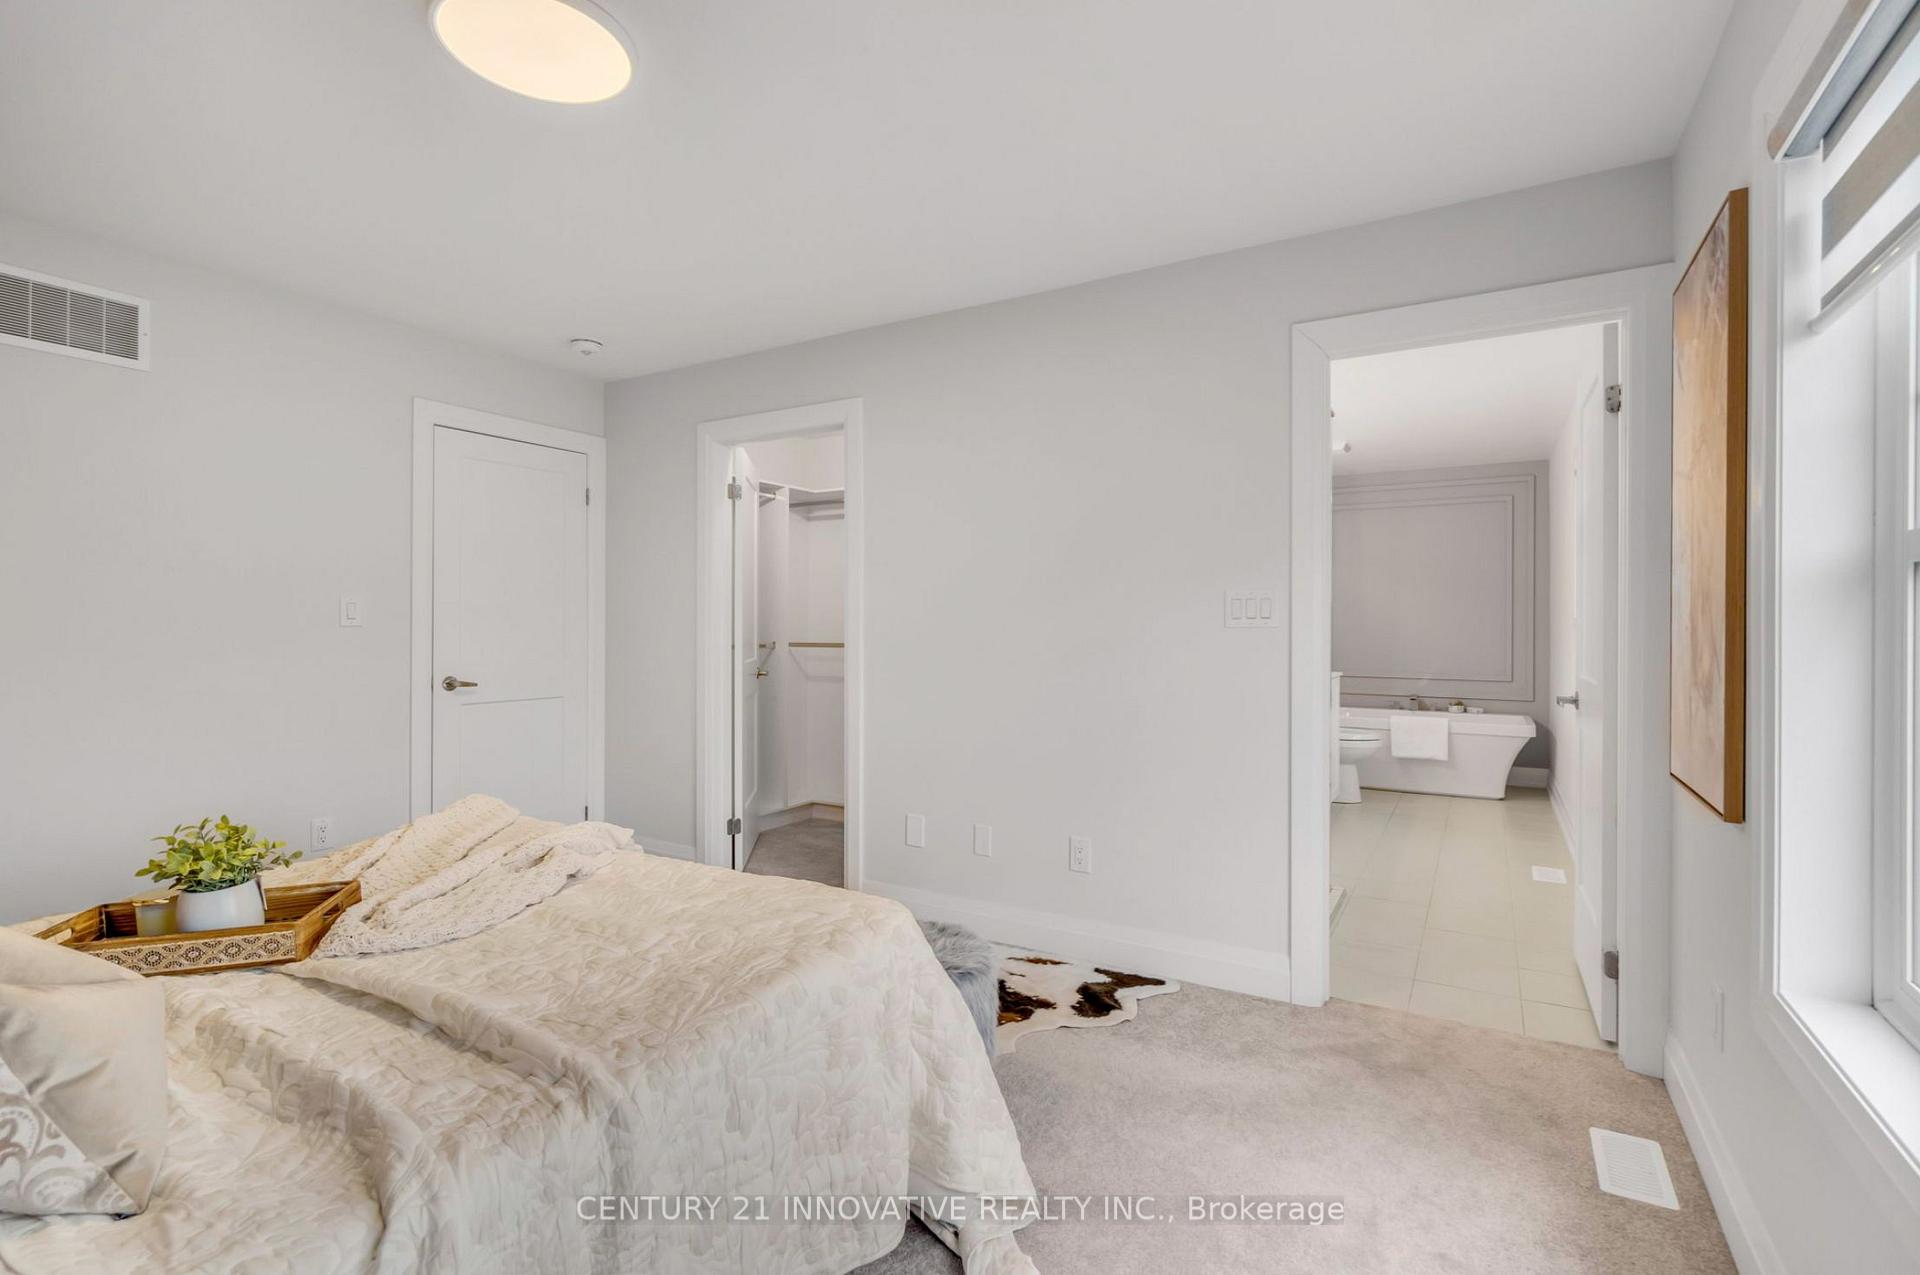 See all 24 photos
Property history
- $1,159,999ExpiredList: 2024-12-20|End: 2025-04-30|131 daysX11898910
- $989,000TerminatedList: 2024-10-21|End: 2024-11-28|38 daysX9419143
Facts and features
- BasementApartment
- Age of home0–5 years
- Price per sq ft~$422
- Water, sewerMunicipal
- Second kitchen
- Walk-out basement
- Hardwood floors
- Central air
The homeDetached, 2-storey, Age 0–5 years
- Type: Detached
- Style: 2-storey
- Age: 0–5 years
- Living space: 2,500–3,000 sq ft
- Basement: Apartment, finished with walk-out
InsideHardwood, Broadloom, Main level, Carbon monoxide detectors, smoke detector
- Flooring: Hardwood, Broadloom
- Laundry: Main level
- Security: Carbon monoxide detectors, smoke detector
- Rooms above ground: 17
- Bedrooms: 4 + 1 in the basement
- Bathrooms: 4
- Kitchens: 2
- Family room: Yes
Outside and lotBrick, shingle, Shingles, Unknown
- Exterior: Brick, shingle
- Roof: Shingles
- Foundation: Unknown
- Size: 36.32 × 88.08 ft
- Shape: Irregular
- Zoning: RES3(115)
Parking2 Garage, Attached, Available, front yard parking, private
- Spaces: 2 Garage
- Garage: Attached
- Driveway: Available, front yard parking, private
Heating, water and powerForced air, gas, Central air, Municipal water
- Heating: Forced air, gas
- Cooling: Central air
- Water: Municipal water
- Sewer: Municipal sewer
- Natural gas: Available
- Hydro: Yes
- Cable: Yes
- Telephone: Yes
Costs and taxesTaxes $7,733 a year, HST included in the price, Hot water tank
- Taxes, 2024: $7,733 a year
- HST: HST included in the price
- Rental items: Hot water tank
- Under contract: On demand water heater
Included in the saleAll items mentioned as extra plus all window coverings & all electrical lightings., Items used for staging.
- Included: All items mentioned as extra plus all window coverings & all electrical lightings.
- Not included: Items used for staging.
NearbyBeach, hospital, library, park, rec./commun.centre, school
- Close to: Beach, hospital, library, park, rec./commun.centre, school
Listing detailsX11898910, Expired, Dec 20, 2024
- MLS® number: X11898910
- Status: Expired
- Listed on: Dec 20, 2024
- Days on market: 131
- Updated: Apr 30, 2025
- Possession: 2024-12-19 / December 19, 2024
- Occupied by: Vacant
- Listing brokerage: CENTURY 21 INNOVATIVE REALTY INC.
About this home
12 Fairhurst Street, Port Hope, ON L1A 0E4
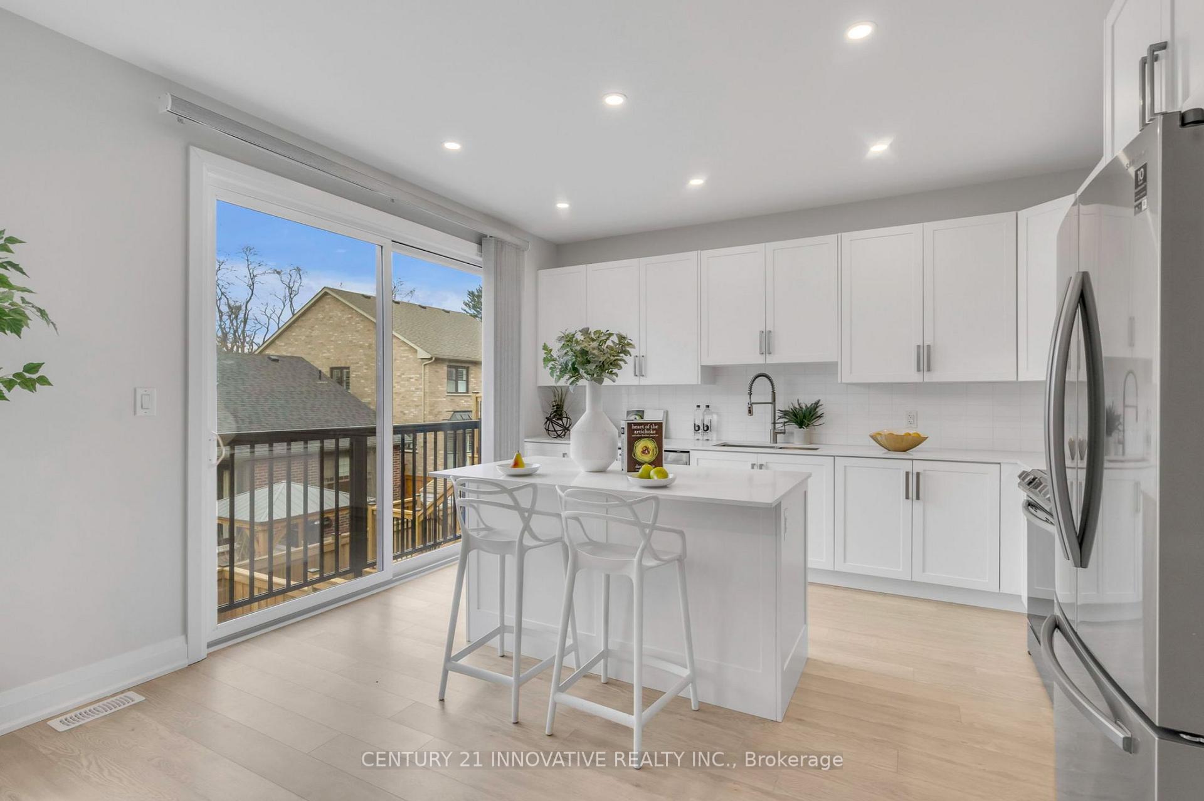
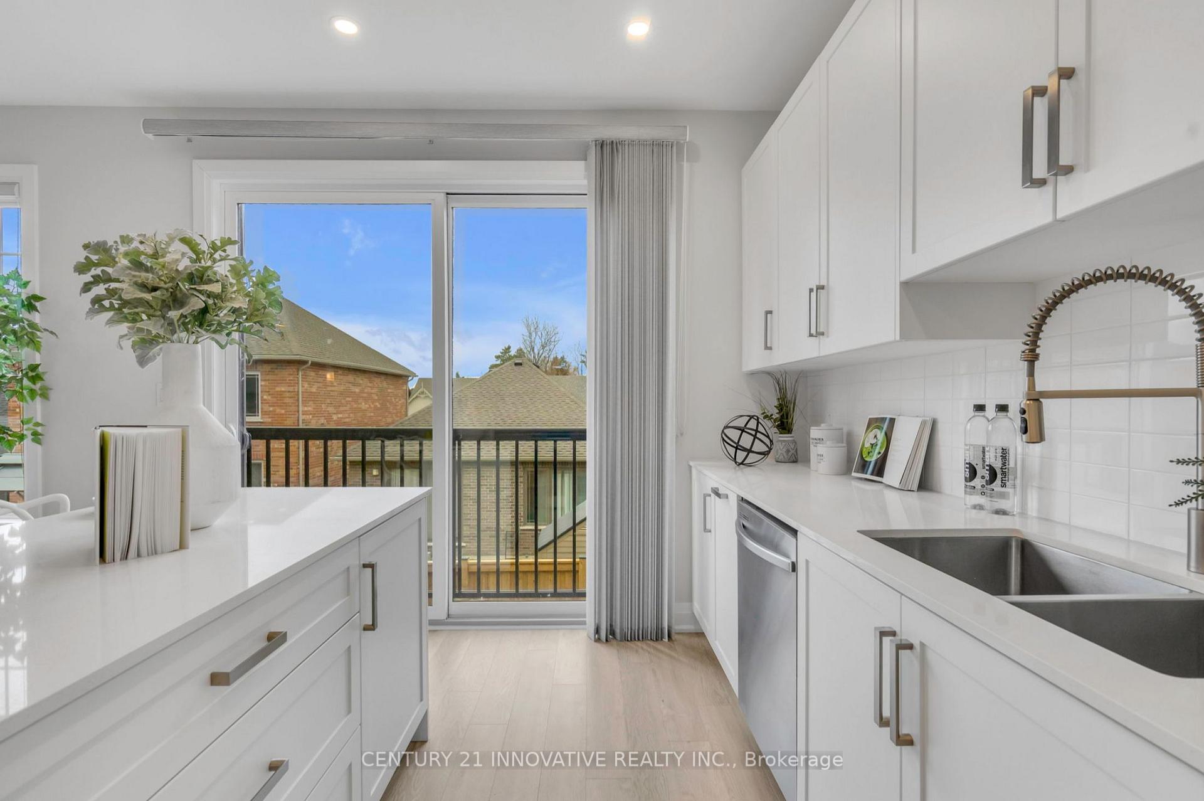
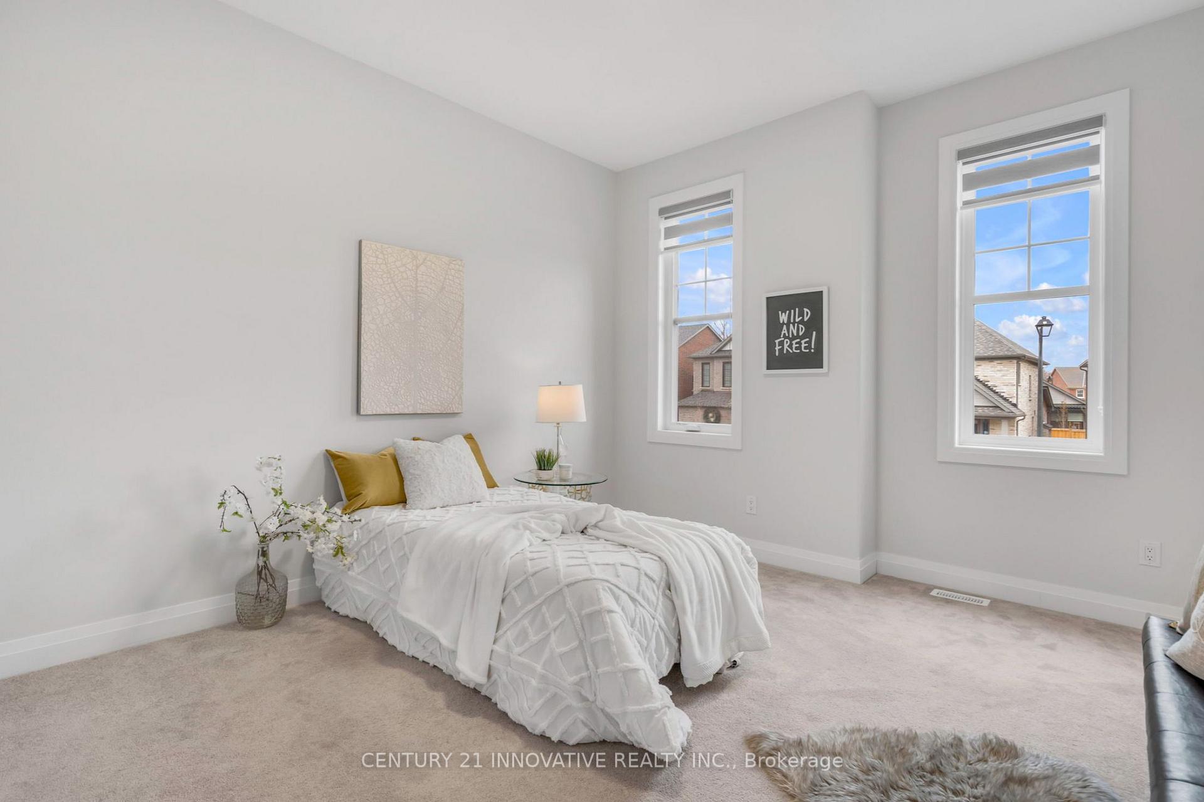
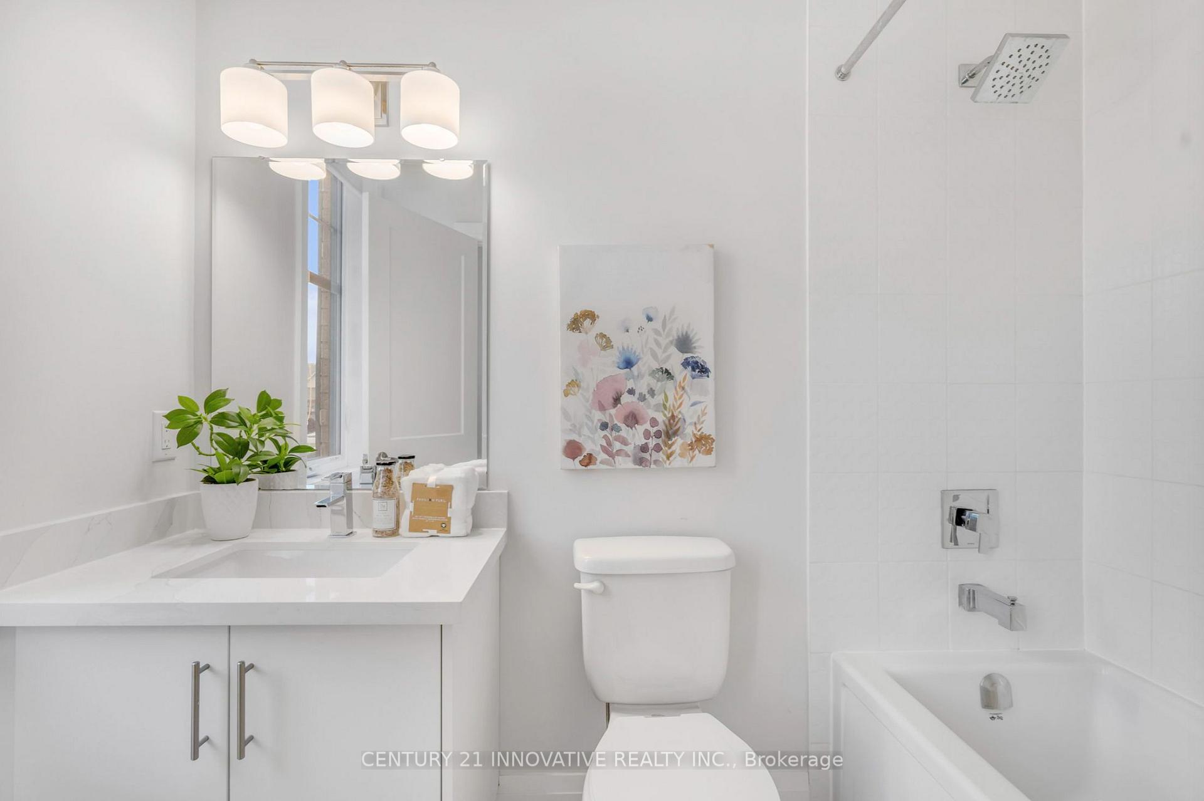
Welcome to 12 Fairhurst Street, where luxury meets convenience in one of Port Hope's most sought-after neighborhoods. This exceptional 2-storey detached home, built in 2021, offers over 3,600 square feet of impeccably designed living space. With 4 spacious bedrooms, 4 well appointed bathrooms, and an additional bedroom and den in the fully finished basement, this home is perfect for families of all sizes. From the moment you step inside, youll be captivated by the homes modern elegance. The expansive open-concept layout is flooded with natural light, highlighting the stunning engineered hardwood flooring and sophisticated pot lights throughout. The heart of the home the chefs kitchen boasts quartz countertops, sleek cabinetry, and top-of-the-line appliances, making it ideal for both everyday meals and entertaining. The master suite is a true retreat. Unwind in the luxurious soaker tub or enjoy the custom walk-in closet designed for all your wardrobe needs. The ensuite bath is your personal spa, with high-end finishes that add an extra touch of class. Each additional bedroom is generously sized and beautifully finished, ensuring comfort for every member of the family. The fully upgraded property also features a legal basement unit with a separate entrance, providing excellent potential for rental income or multi-generational living. The attached double car garage has been recently updated with fresh epoxy flooring and a new insulated garage door, offering both style and functionality. Step outside and youll find an approved two-storey deck permit, ready for you to create your own outdoor sanctuary. Whether youre relaxing with family or entertaining guests, this space will be your go-to retreat. This home combines contemporary design with practical upgrades, ensuring your familys needs are met for years to come. Located in a vibrant community, with schools, parks, and shops just a stones throw away, along with local beach and golf course. Tarion Warranty still valid.
Ask about this home
A HOMEH agent will answer your questions about this home.
Around this home
Daily convenience, out of 100, from the distances below
Schools nearby
School rating, out of 10.
Helpful calculators
Your HOMEH agent

"Priced 10% over the Hestimate. I would see it this week."