

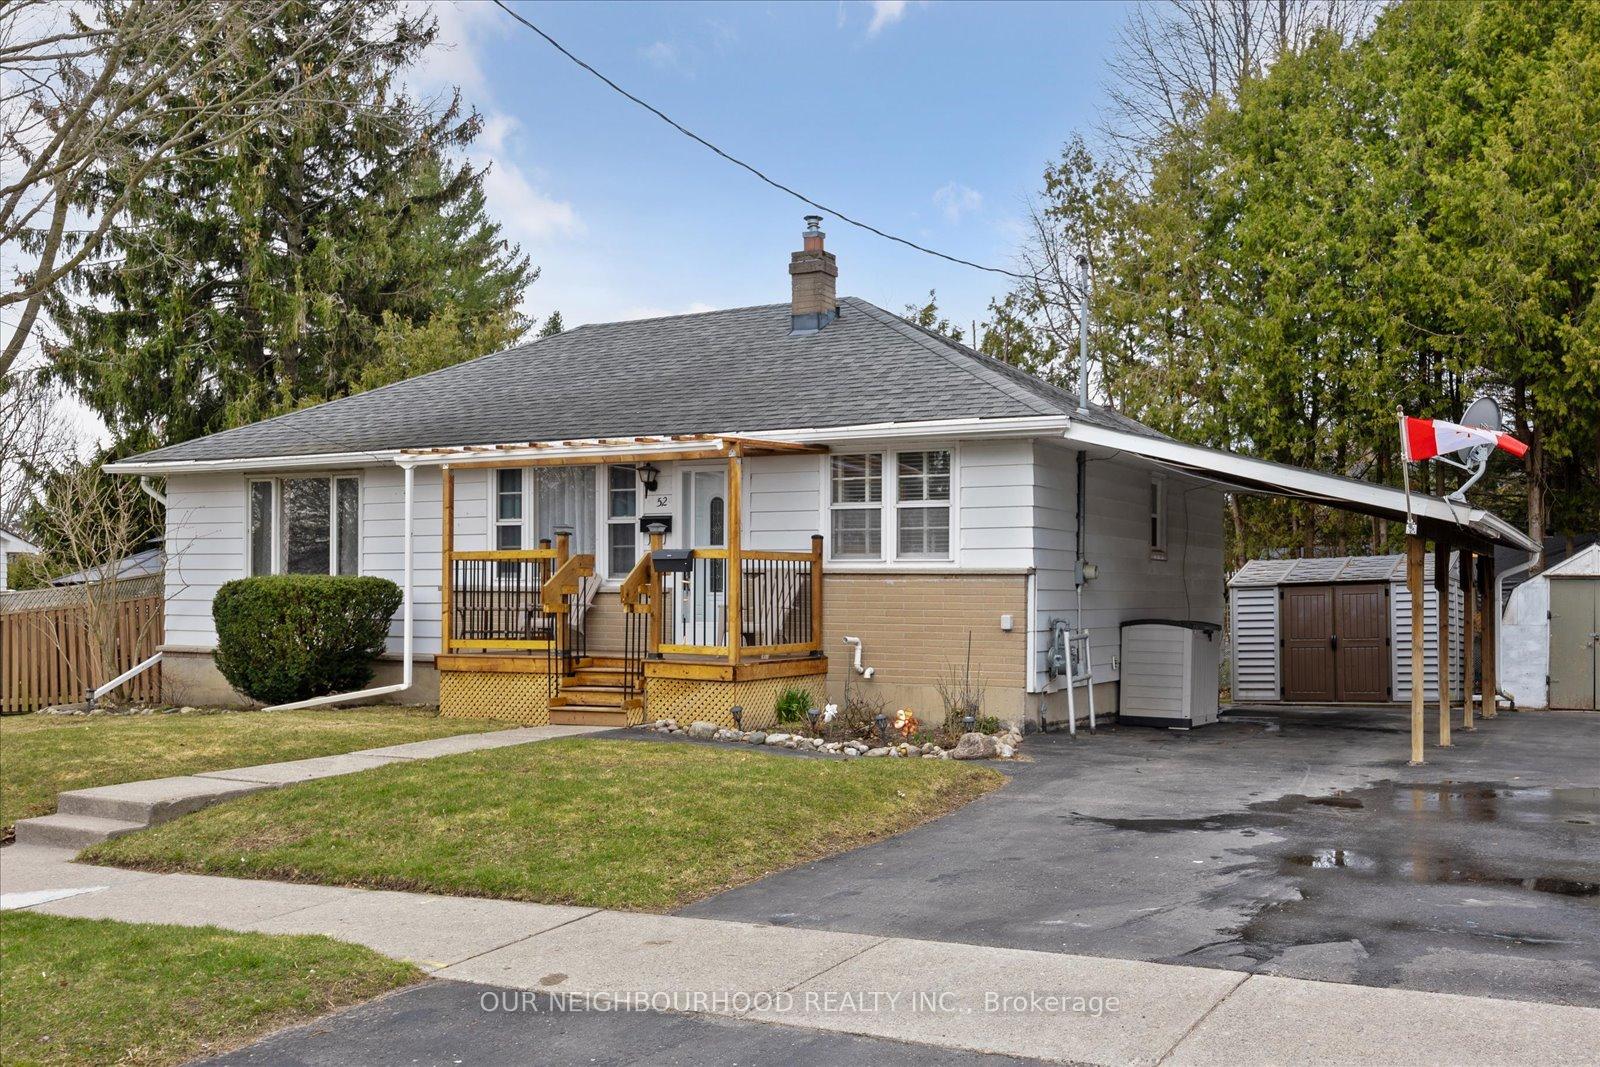
52 Hope Street S
52 Hope Street S
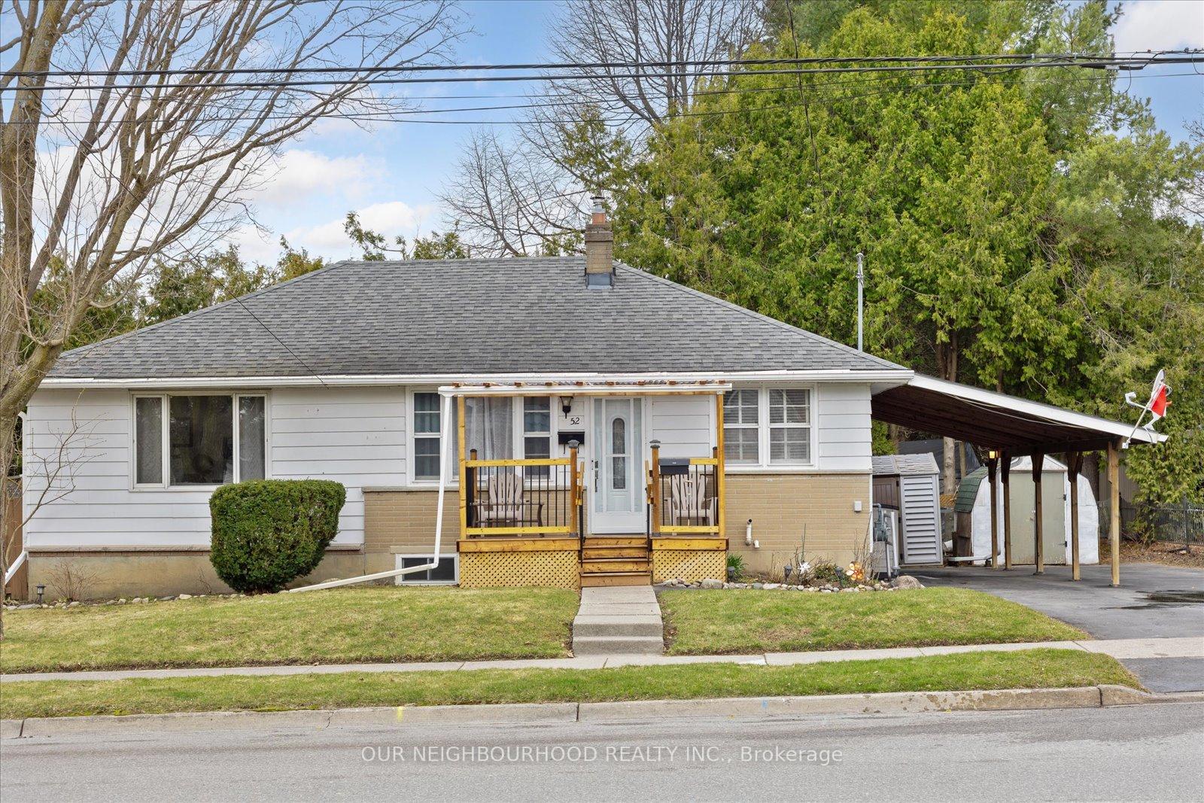
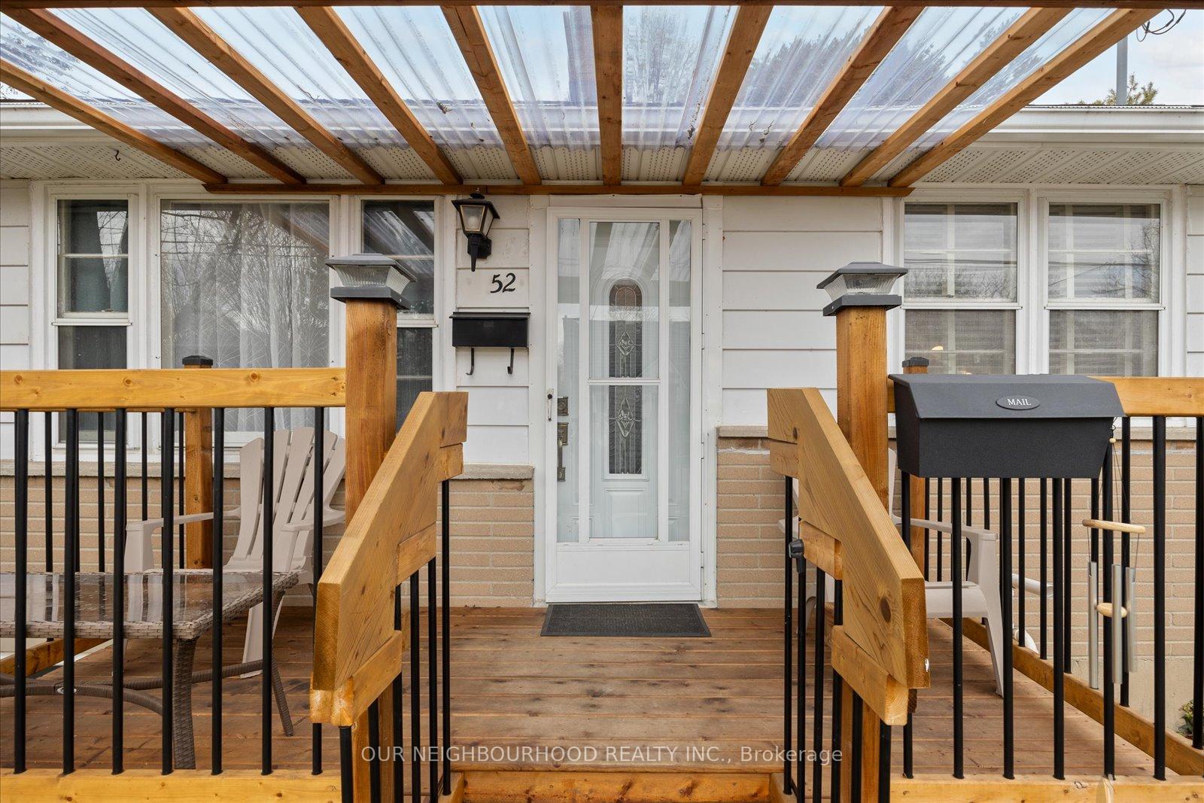
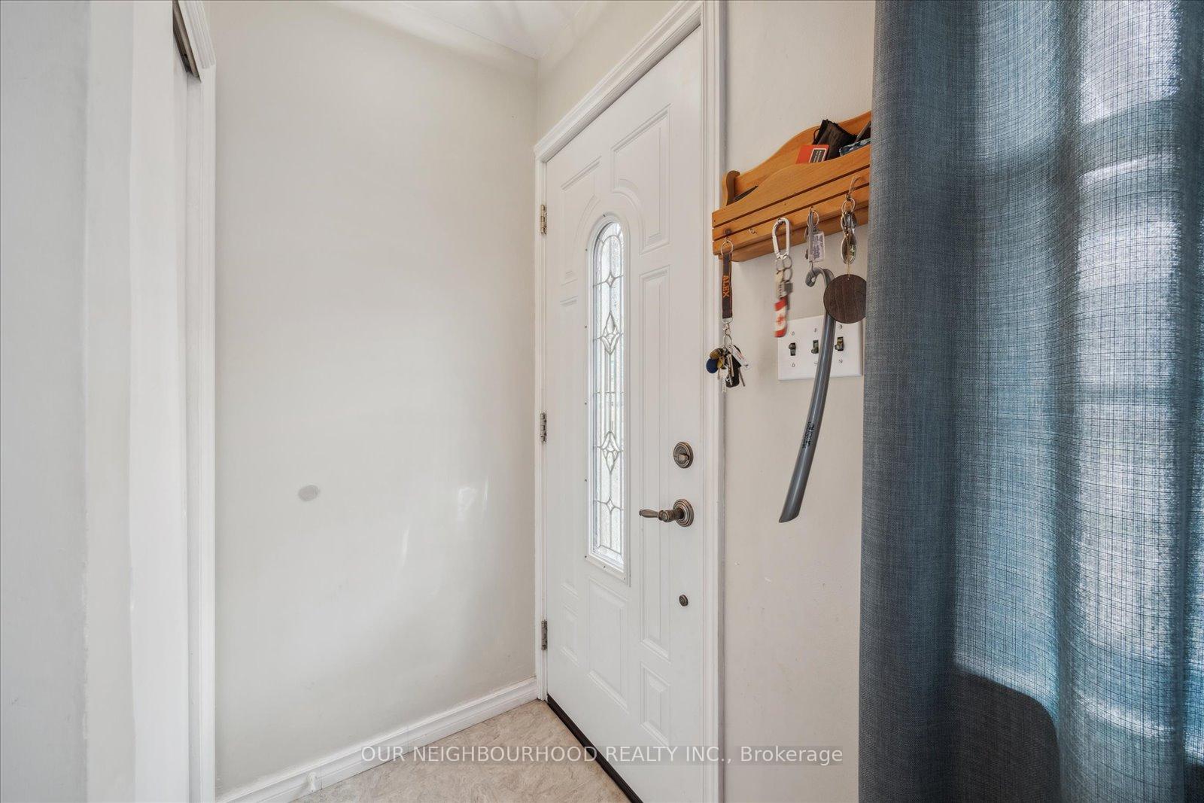
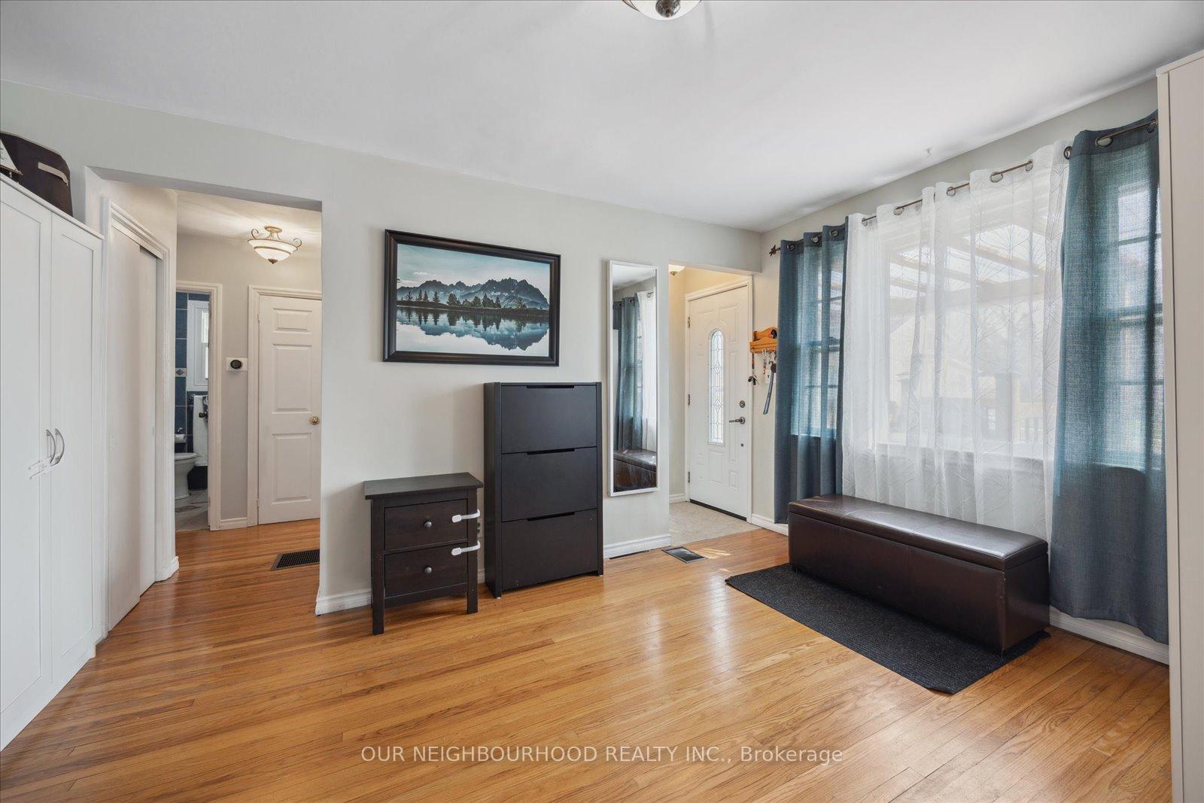 See all 35 photos
Property history
Facts and features
- BasementApartment
- Water, sewerMunicipal
- HeatingForced air
- CoolingCentral air
- Second kitchen
- Separate entrance
- Central air
The homeDetached, Bungalow, 700–1,100 sq ft
- Type: Detached
- Style: Bungalow
- Living space: 700–1,100 sq ft
- Basement: Separate entrance, apartment
InsideIn-law suite, Rooms above ground 5, Rooms in the basement 4
- Features: In-law suite
- Rooms above ground: 5
- Rooms in the basement: 4
- Bedrooms: 3 + 1 in the basement
- Bathrooms: 2
- Kitchens: 2
Outside and lotVinyl siding, brick, Asphalt shingle, Concrete
- Exterior: Vinyl siding, brick
- Roof: Asphalt shingle
- Foundation: Concrete
- Size: 94 × 65 ft
Parking6 Garage, Carport
- Spaces: 6 Garage
- Garage: Carport
Heating, water and powerForced air, gas, Central air, Municipal water
- Heating: Forced air, gas
- Cooling: Central air
- Water: Municipal water
- Sewer: Municipal sewer
Costs and taxesTaxes $3,783 a year, HST included in the price
- Taxes, 2025: $3,783 a year
- HST: HST included in the price
Included in the saleAll appliances & light fixtures, Personal belongings & tenant belongings
- Included: All appliances & light fixtures
- Not included: Personal belongings & tenant belongings
Listing detailsX12084150, Sold, Apr 15, 2025
- MLS® number: X12084150
- Status: Sold
- Listed on: Apr 15, 2025
- Days on market: 11
- Updated: Apr 26, 2025
- Possession: 90+ days
- Occupied by: Owner+tenant
- Listing brokerage: OUR NEIGHBOURHOOD REALTY INC.
About this home
52 Hope Street S, Port Hope, ON L1A 2M8
Welcome to 52 Hope St S! Located in a Quiet Family Friendly Neighbourhood in Port Hope. This Bright And Spacious 3+1 Bedroom 1+1 Kitchen Bungalow is Conveniently Located Near High Quality Schools, Parks, 10 Mins from Beautiful Downtown Port Hope & The Stunning Views of Lake Ontario, Located Conveniently Close to the 401. The Main Floor Consists of 3 Bedrooms, Living Room, Kitchen and 4-piece Bathroom. Finished Basement With Separate Entrance Includes an Additional Bedroom, Den, Living Room, Second Kitchen and 3-Piece Bathroom. Ample Parking with 6 Spots and a Carport, Beautiful Backyard Deck & Fenced Backyard.
Ask about this home
A HOMEH agent will answer your questions about this home.
Around this home
Daily convenience, out of 100, from the distances below
Schools nearby
School rating, out of 10.
Helpful calculators
Your HOMEH agent

"I would see it this week."