

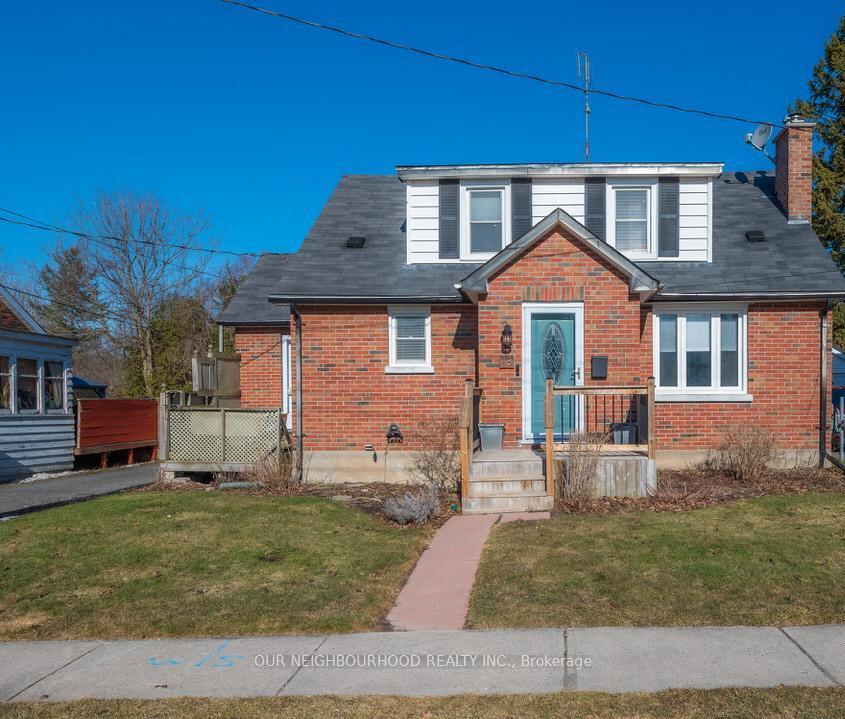
18 Caroline Street
18 Caroline Street
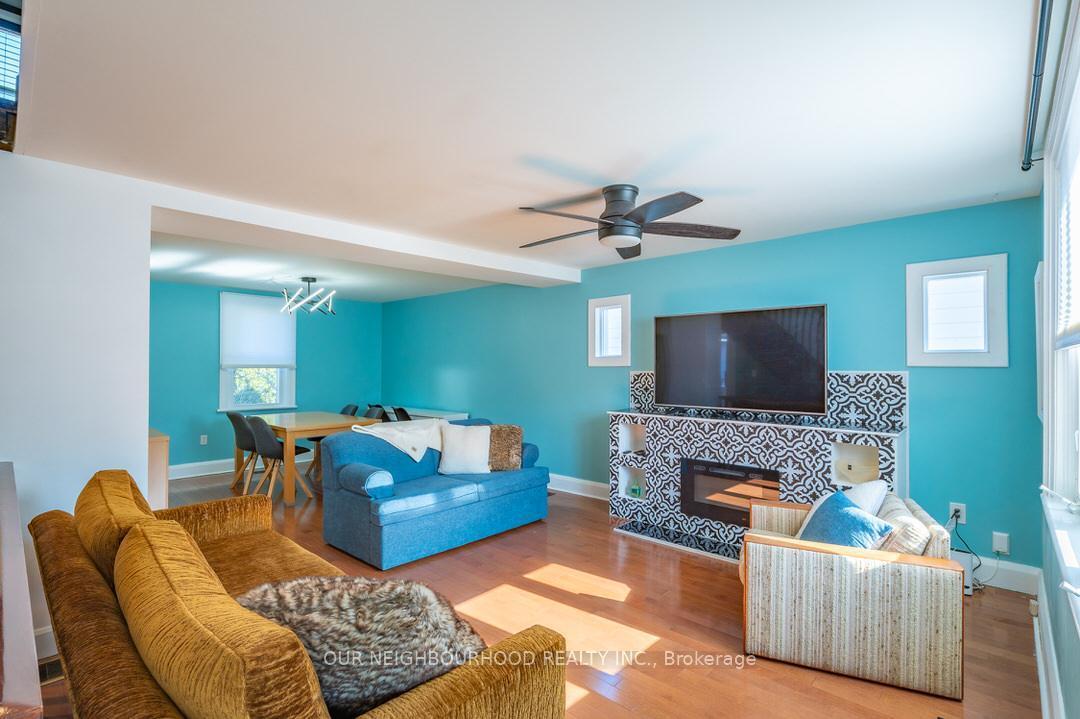
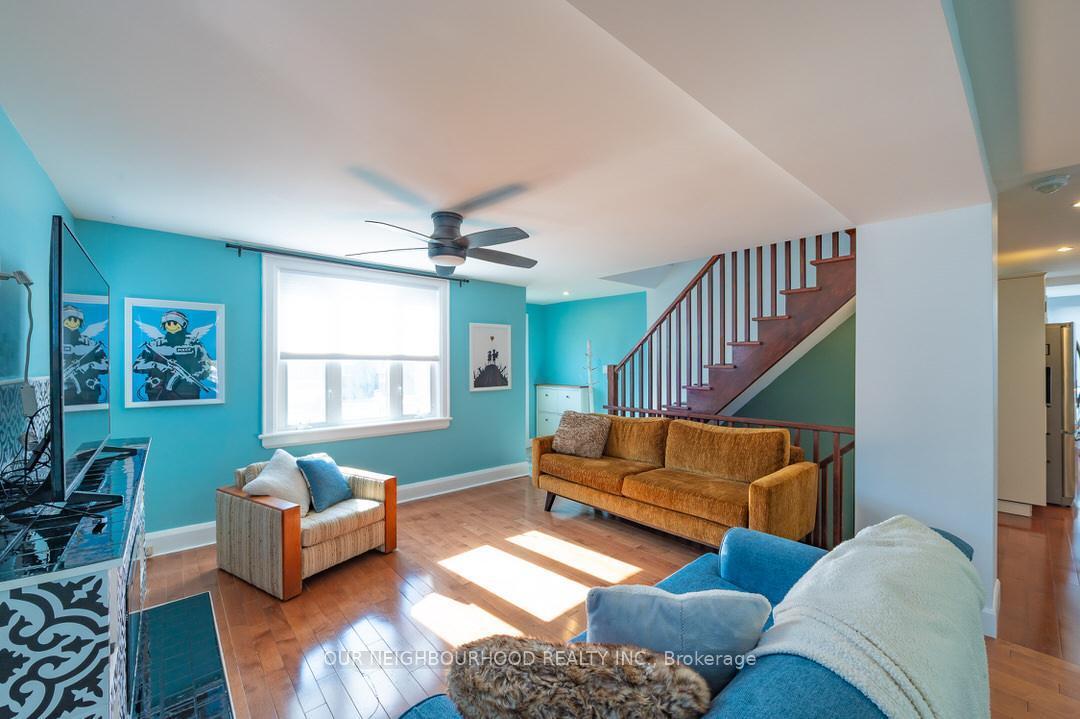
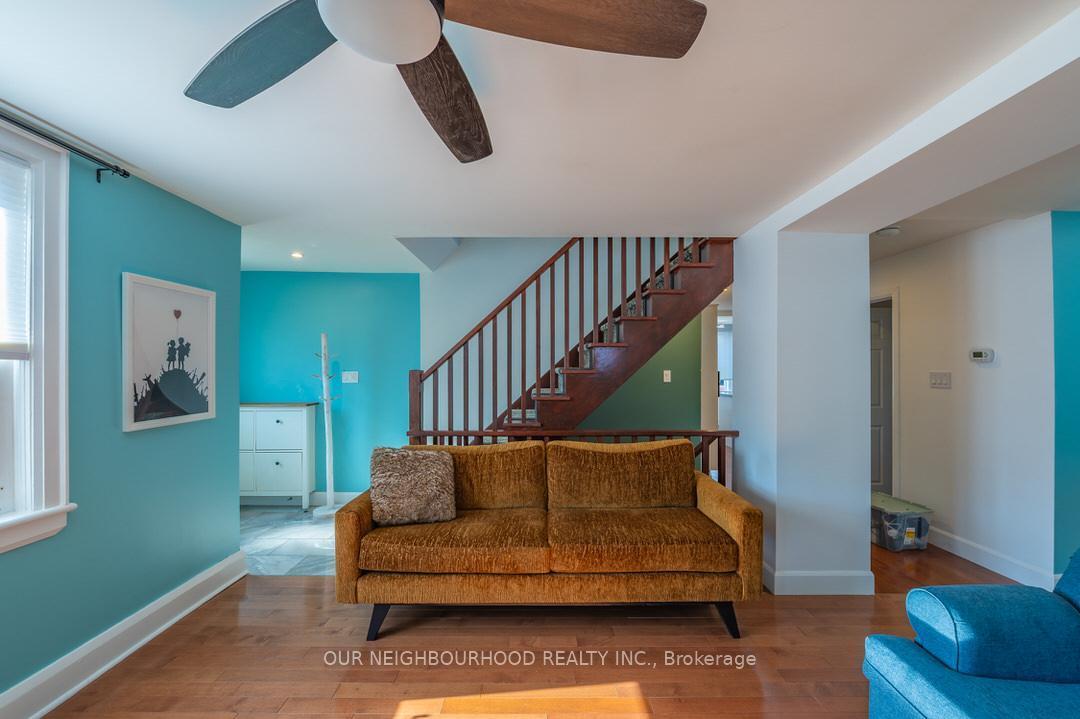
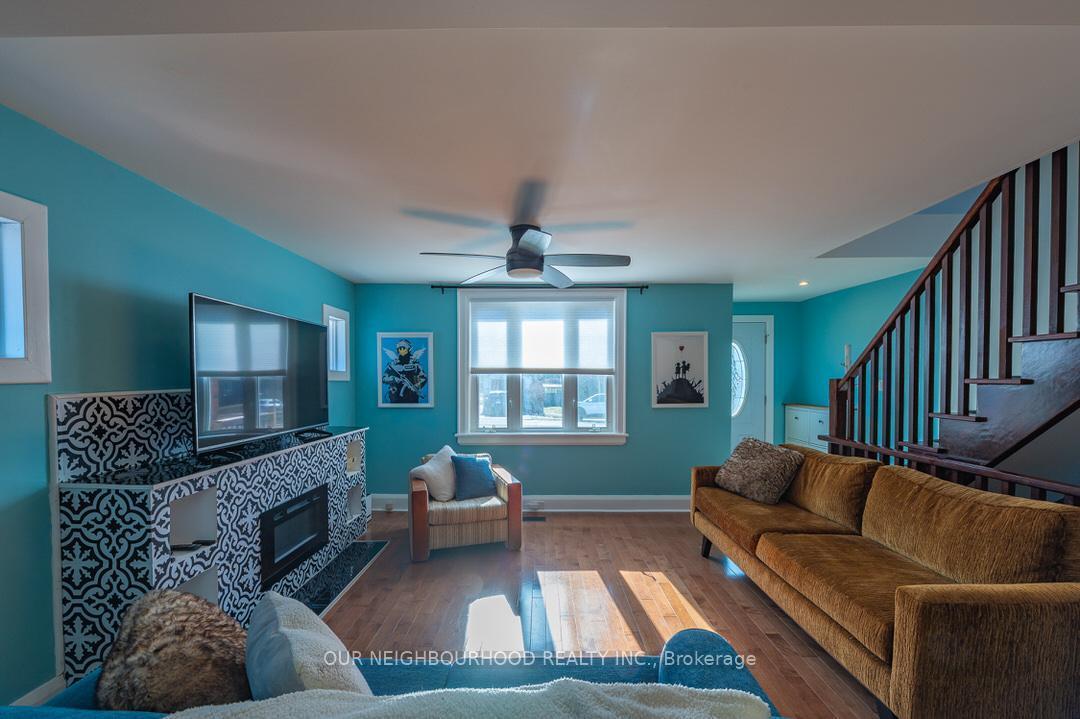 See all 20 photos
Property history
Facts and features
- BasementFinished
- Water, sewerMunicipal
- HeatingForced air
- CoolingCentral air
- Fireplace
- Central air
The homeDetached, 1 1/2 storey, 1,100–1,500 sq ft
- Type: Detached
- Style: 1 1/2 storey
- Living space: 1,100–1,500 sq ft
- Basement: Finished
InsideFireplace Yes, Lower level, Rooms above ground 14
- Fireplace: Yes
- Laundry: Lower level
- Rooms above ground: 14
- Bedrooms: 3
- Bathrooms: 2
- Kitchens: 1
- Family room: Yes
Outside and lotVinyl siding, brick, Asphalt shingle, Block
- Exterior: Vinyl siding, brick
- Roof: Asphalt shingle
- Foundation: Block
- Size: 44 × 132.5 ft
- Zoning: R2
Parking3 Parking
- Spaces: 3 Parking
Heating, water and powerForced air, gas, Central air, Municipal water
- Heating: Forced air, gas
- Cooling: Central air
- Water: Municipal water
- Sewer: Municipal sewer
Costs and taxesTaxes $3,857 a year, HST included in the price, N/a
- Taxes, 2025: $3,857 a year
- HST: HST included in the price
- Rental items: N/a
Included in the saleS/s fridge, s/s gas stove, s/s microwave, s/s dish washer, s/s range hood, all elf's, second floor bathroom cabinet, f/l washer & dryer, fridge in basement, gas bbq, shed., Personal items, bookcase in office, tv mount in primary bedroom.
- Included: S/s fridge, s/s gas stove, s/s microwave, s/s dish washer, s/s range hood, all elf's, second floor bathroom cabinet, f/l washer & dryer, fridge in basement, gas bbq, shed.
- Not included: Personal items, bookcase in office, tv mount in primary bedroom.
Listing detailsX12037107, Sold, Mar 24, 2025
- MLS® number: X12037107
- Status: Sold
- Listed on: Mar 24, 2025
- Days on market: 24
- Updated: Apr 17, 2025
- Possession: 2025-07-01 / Flexible
- Occupied by: Owner
- Listing brokerage: OUR NEIGHBOURHOOD REALTY INC.
About this home
18 Caroline Street, Port Hope, ON L1A 1Y5
Welcome to 18 Caroline Street Port Hope. A beautiful updated home in the heart of Port Hope awaits you. This 3 bedroom, 2 bathroom home has classic character and modern finishes that will have you falling in love. The primary bedroom will be envied by all your friends. Gorgeous chef's kitchen with stainless steel appliances, Breakfast bar and eating area. Off of the kitchen you can step outside to the front patio for your morning coffee. Stunning main floor has Beautiful hardwood floors and solid wood staircase and main floor bedroom.In the family room there is a beautiful fireplace for you to curl up too. You will find in the basement one more bedroom, family room, laundry room and a huge workshop. Outside space has a covered deck where you can entertain on your gas BBQ. This property features a beautifully crafted flagstone pathway leading to the shed, offering both functionality and style. The pathway enhances accessibility, providing a solid, level route for easy access to the shed year-round. Whether you're using the shed for storage, or as a workshop, the flagstone pathway makes for a practical and attractive addition to the outdoor space.
Ask about this home
A HOMEH agent will answer your questions about this home.
Around this home
Daily convenience, out of 100, from the distances below
Schools nearby
School rating, out of 10.
Helpful calculators
Your HOMEH agent

"I would see it this week."