

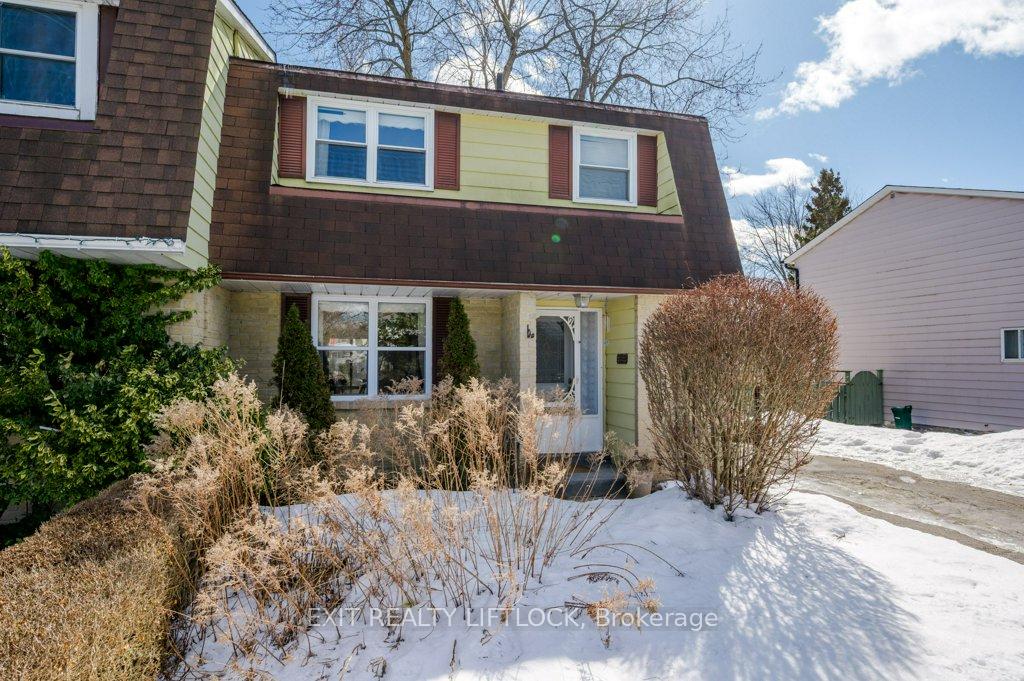
27 Pochon Avenue
Semi-Detached Sold
1/3927 Pochon Avenue
Semi-Detached Sold
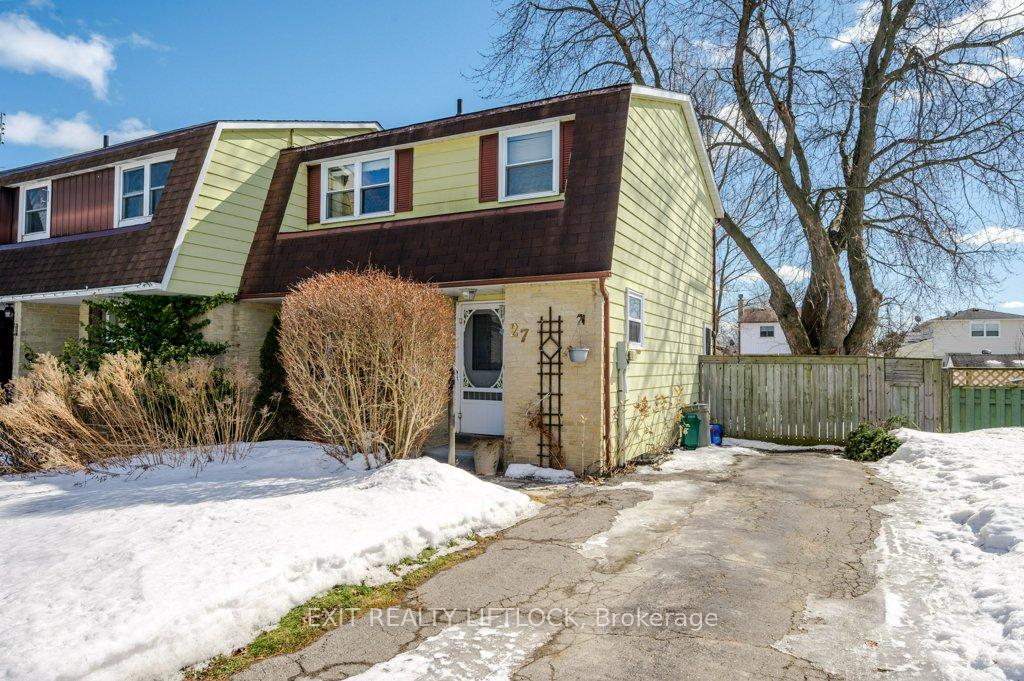
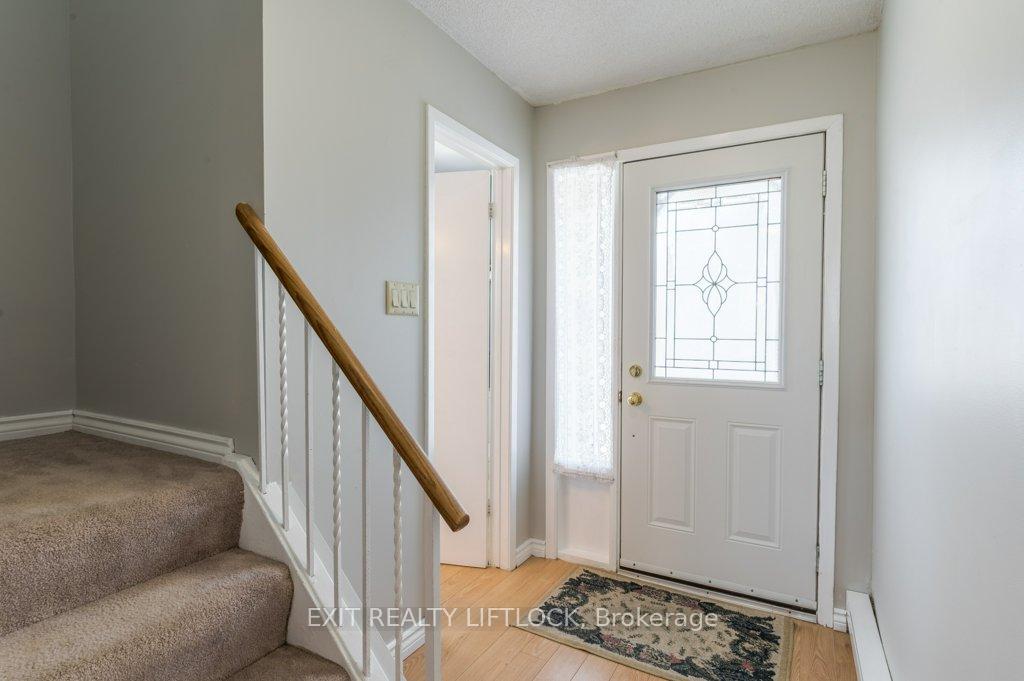
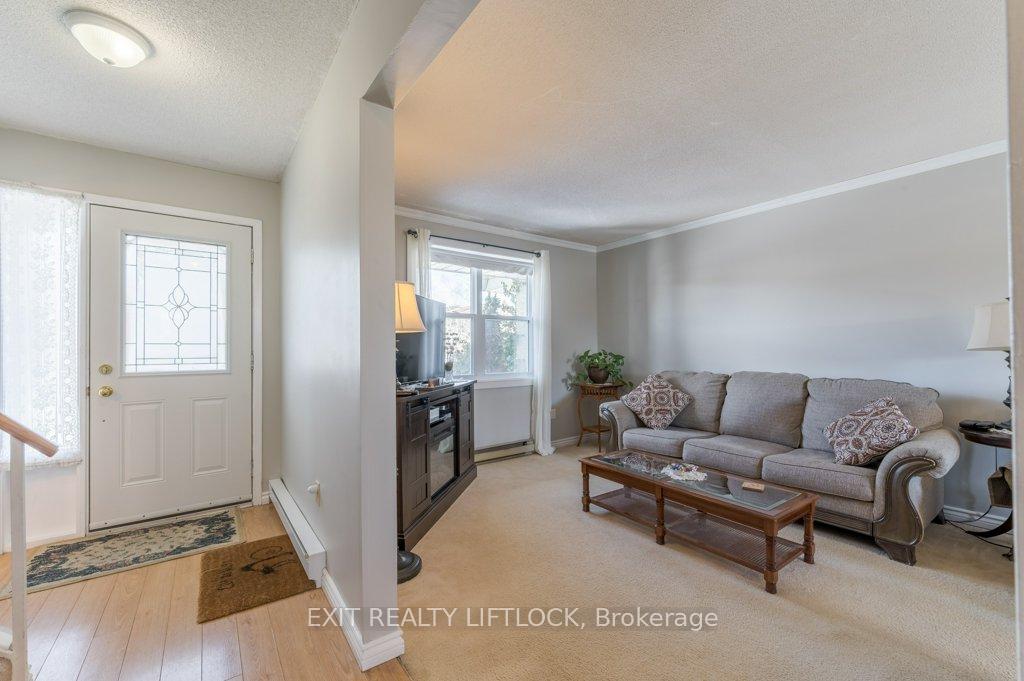
 See all 39 photos
3 Bedrooms
2 Bathrooms
0 Garage
700–1.1K sq.ft
37×127 ft
$3,019/yr
Property history
Facts and features
- BasementUnfinished
- Age of home31–50 years
- Water, sewerMunicipal
- Lot shapeIrregular
The homeSemi-Detached, 2-storey, Age 31–50 years
- Type: Semi-Detached
- Style: 2-storey
- Age: 31–50 years
- Living space: 700–1,100 sq ft
- Basement: Unfinished
InsideLower level, Separate heating controls, Rooms above ground 8
- Laundry: Lower level
- Features: Separate heating controls
- Rooms above ground: 8
- Bedrooms: 3
- Bathrooms: 2
- Kitchens: 1
Outside and lotAluminum siding, brick front, Asphalt shingle, Poured concrete
Outside
- Exterior: Aluminum siding, brick front
- Roof: Asphalt shingle
- Foundation: Poured concrete
- Other structures: Garden shed
- Size: 37 × 127 ft
- Shape: Irregular
- Zoning: Residential
Parking4 Parking, Private
- Spaces: 4 Parking
- Driveway: Private
Heating, water and powerBaseboard, electric, Other, Municipal water
- Heating: Baseboard, electric
- Cooling: Other
- Water: Municipal water
- Sewer: Municipal sewer
- Natural gas: Available
- Hydro: Yes
- Cable: Available
- Telephone: Available
Costs and taxesTaxes $3,019 a year, HST No HST, Hot water tank - approx $57/3 mo-reliance
- Taxes, 2024: $3,019 a year
- HST: No HST
- Rental items: Hot water tank - approx $57/3 mo-reliance
- Under contract: Hot water tank-electric
Included in the saleFridge, stove, washer, dryer, 2 garden sheds as is, Personal belongings
- Included: Fridge, stove, washer, dryer, 2 garden sheds as is
- Not included: Personal belongings
NearbyFenced yard, golf, lake access, park, school, skiing
- Close to: Fenced yard, golf, lake access, park, school, skiing
Listing detailsX12012427, Sold, Mar 11, 2025
- MLS® number: X12012427
- Status: Sold
- Listed on: Mar 11, 2025
- Days on market: 31
- Updated: Apr 11, 2025
- Possession: 2025-05-28 / Flexible
- Occupied by: Owner
- Listing brokerage: EXIT REALTY LIFTLOCK
About this home
27 Pochon Avenue, Port Hope, ON L1A 2X8
Separate Heating ControlsFenced YardGolfLake AccessParkSchool
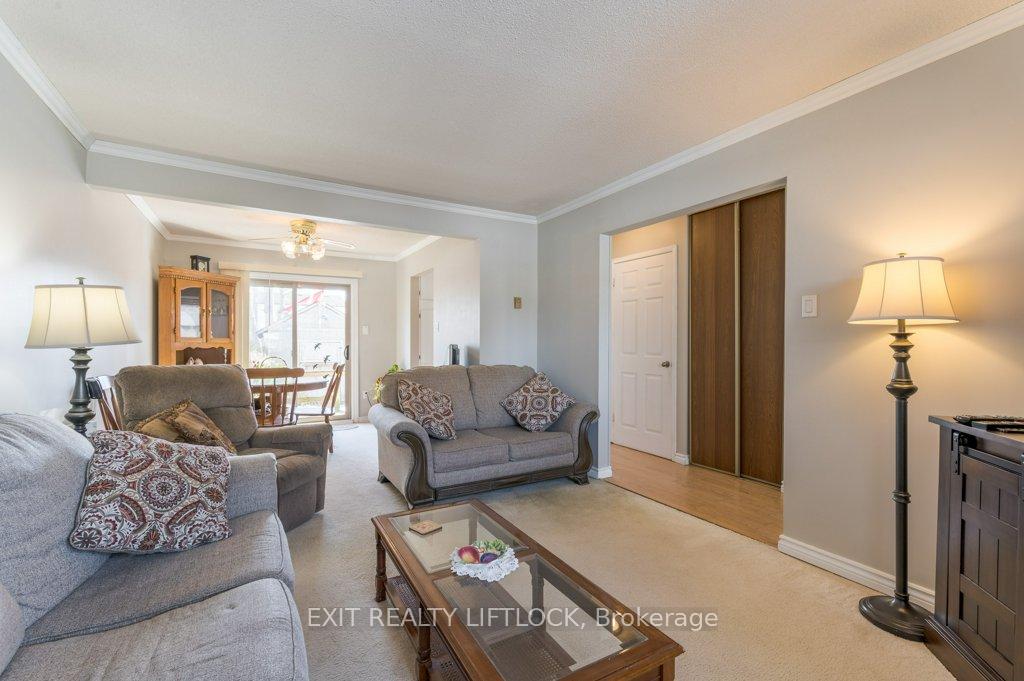
Welcome to this beautifully maintained 3 bedroom, 1.5 bathroom semi-detached home, perfect for families and first time buyers! Nestled in a family friendly neighbourhood, close to schools and the 401 for commuters. Featuring a fenced, private backyard - ideal for entertaining, gardening, pets or kids' playtime. There's over 450 sq ft of space in the basement - family room, home gym or kids play room - you decide! Don't miss the opportunity to own this lovely home in a sought after community. Book your showing today!
Read more
Ask about this home
A HOMEH agent will answer your questions about this home.
Ask a question
Thinking of selling your home?See what your home is worth today.
Around this home
Stanley/Hamilton
Errands
Parks
Schools
Daily convenience, out of 100, from the distances below
ParkLakeview Park · 3 within 1 km4 min walk259 m
GroceryThe Grocery Outlet19 min walk1.1 km
SchoolBeatrice Strong Public School13 min walk800 m
PharmacyShoppers Simply Pharmacy23 min walk1.4 km
Cafés & foodMcDonald's20 min walk1.2 km
Gym & rec centreThe Peter Campbell Memorial Rink (PCMR)19 min walk1.2 km
WalkDriveStraight-line distance, open map data
Grocery1.1 km
Park0.3 km
Coffee1.4 km
Dining1.4 km
Gym1.2 km
Schools nearby
School rating, out of 10.
Beatrice Strong Public Schoolelementary · Public · 0.8 km
3.9/10Low
Globe Cambridge High Schoolsecondary · Private · 2.4 km
—
Contact agent
Helpful calculators
Mortgage
Affordability
Closing costs
Land transfer tax
Property tax
Down payment
CMHC insurance
Stress test
Cashback Rebate
Your HOMEH agent

KimHOMEH agent · Port Hope
"I would see it this week."
Ask Kim