

9 Maple Boulevard
9 Maple Boulevard
 See all 30 photos
Property history
Facts and features
- BasementUnfinished
- Water, sewerMunicipal
- Lot shapeRectangular
- HeatingForced air
- Fireplace
- Central air
The homeDetached, 2-storey, 2,500–3,000 sq ft
- Type: Detached
- Style: 2-storey
- Living space: 2,500–3,000 sq ft
- Basement: Full, unfinished
InsideFireplace Yes, Broadloom, Concrete, Main level
- Fireplace: Yes
- Flooring: Broadloom, Concrete
- Laundry: Main level
- Features: Air exchanger, auto garage door remote, erv/hrv, other, primary bedroom - main floor, separate hydro meter, sump pump, upgraded insulation, water heater owned, water meter
- Rooms above ground: 8
- Bedrooms: 4
- Bathrooms: 3
- Kitchens: 1
- Family room: Yes
Outside and lotStone, vinyl siding, Shingles, Poured concrete
- Exterior: Stone, vinyl siding
- Roof: Shingles
- Foundation: Poured concrete
- Features: Deck
- Other structures: Garden shed
- Size: 45.93 × 83.3 ft
- Shape: Rectangular
Parking2 Garage, Attached, Private double
- Spaces: 2 Garage
- Garage: Attached
- Driveway: Private double
Heating, water and powerForced air, gas, Central air, Municipal water
- Heating: Forced air, gas
- Cooling: Central air
- Water: Municipal water
- Sewer: Municipal sewer
- Natural gas: Yes
- Hydro: Yes
- Cable: Available
- Telephone: Available
Costs and taxesTaxes $6,951 a year, HST included in the price, Rental items None
- Taxes, 2024: $6,951 a year
- HST: HST included in the price
- Rental items: None
Included in the saleElectrical light fixtures, washer, dryer, fridge, stove, dishwasher, shed, garage door opener with keypad and remote. enjoy seamless access to the 401 or a convenient via rail option for service to toronto union station. a future go transit rail station in bowmanville is also under development, making commuting even more accessible. this home is just minutes from port hope's historic downtown district, offering a variety of dining and entertainment options. families will appreciate the proximity to both public and private schools, while outdoor enthusiasts can enjoy the nearby dog park, local beach, ganaraska river, and the ganaraska forest, as well as the great lakes waterfront trail and port hope golf & country club. larger retail shopping, healthcare, and other essential services are also easily accessible and nearby., Fabric drapery panels in the 2nd floor bedrooms (hardware remains).
- Included: Electrical light fixtures, washer, dryer, fridge, stove, dishwasher, shed, garage door opener with keypad and remote. enjoy seamless access to the 401 or a convenient via rail option for service to toronto union station. a future go transit rail station in bowmanville is also under development, making commuting even more accessible. this home is just minutes from port hope's historic downtown district, offering a variety of dining and entertainment options. families will appreciate the proximity to both public and private schools, while outdoor enthusiasts can enjoy the nearby dog park, local beach, ganaraska river, and the ganaraska forest, as well as the great lakes waterfront trail and port hope golf & country club. larger retail shopping, healthcare, and other essential services are also easily accessible and nearby.
- Not included: Fabric drapery panels in the 2nd floor bedrooms (hardware remains).
NearbyFenced yard, golf, other, park
- Close to: Fenced yard, golf, other, park
Listing detailsX11987085, Sold, Feb 25, 2025
- MLS® number: X11987085
- Status: Sold
- Listed on: Feb 25, 2025
- Days on market: 51
- Updated: Apr 17, 2025
- Possession: Flexible
- Occupied by: Vacant
- Listing brokerage: ROYAL LEPAGE CONNECT REALTY
About this home
9 Maple Boulevard, Port Hope, ON L1A 0C2
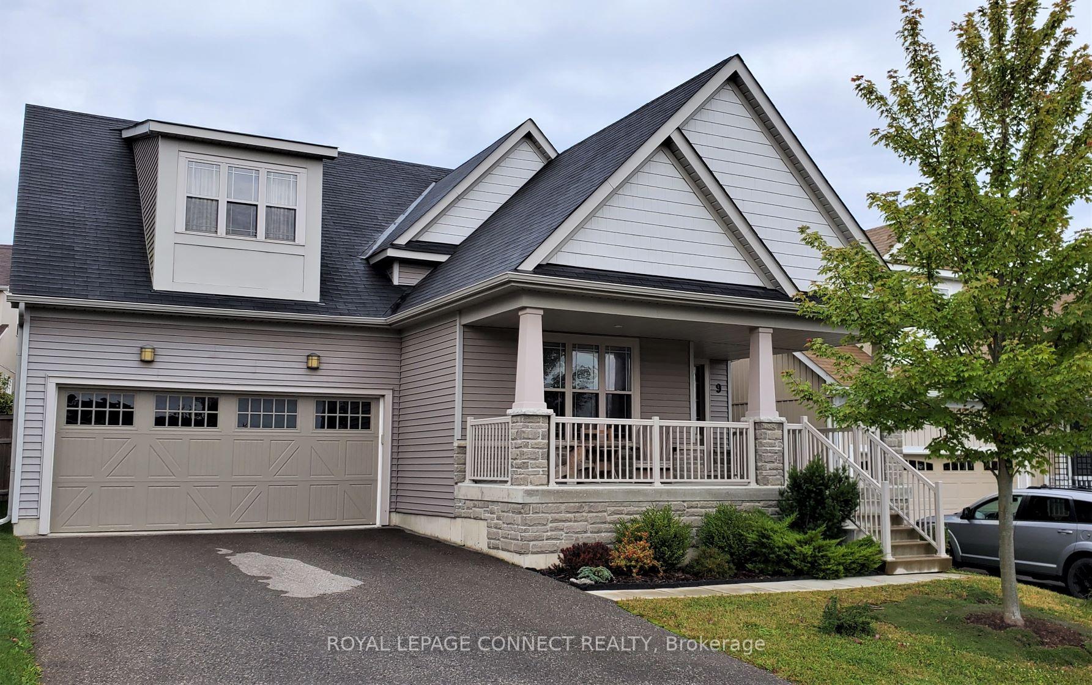
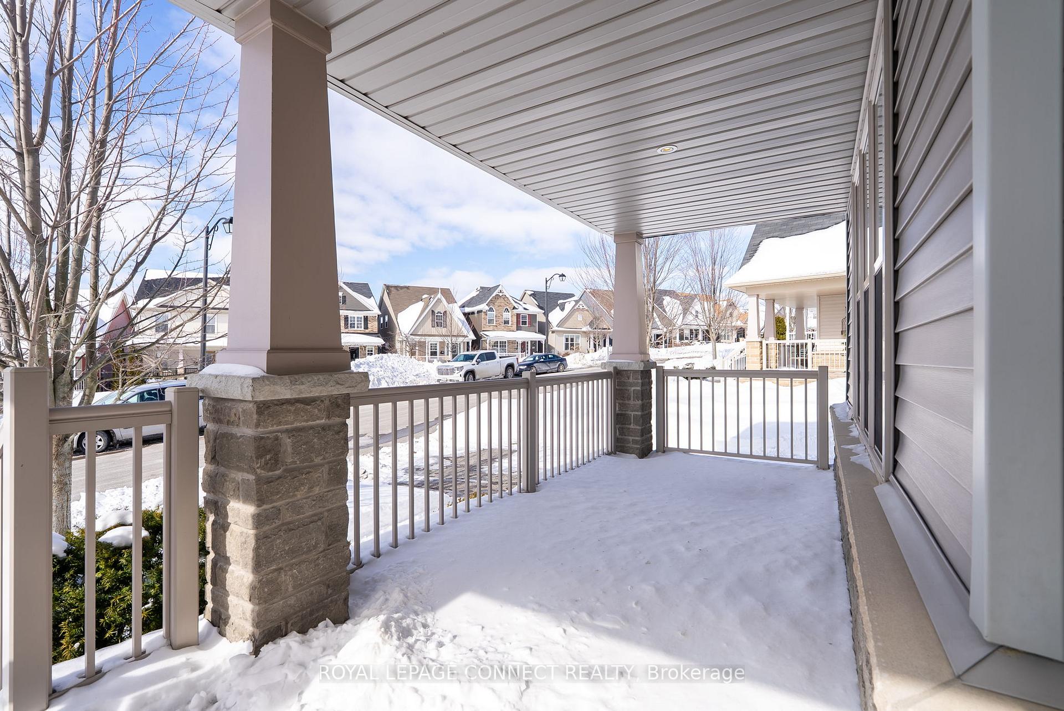
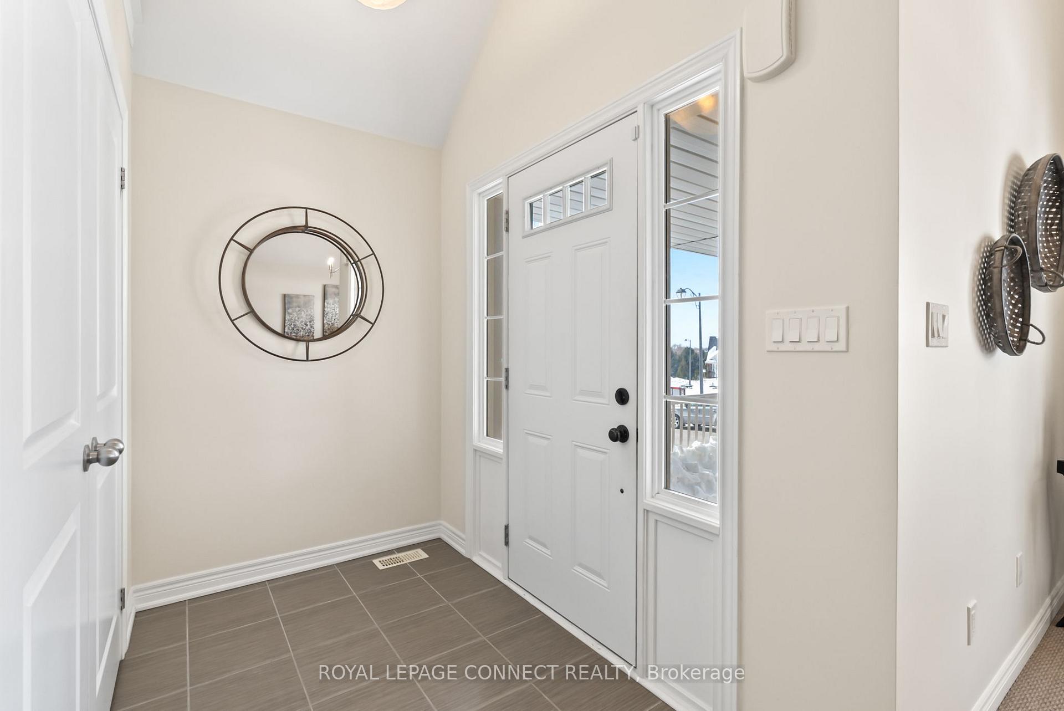
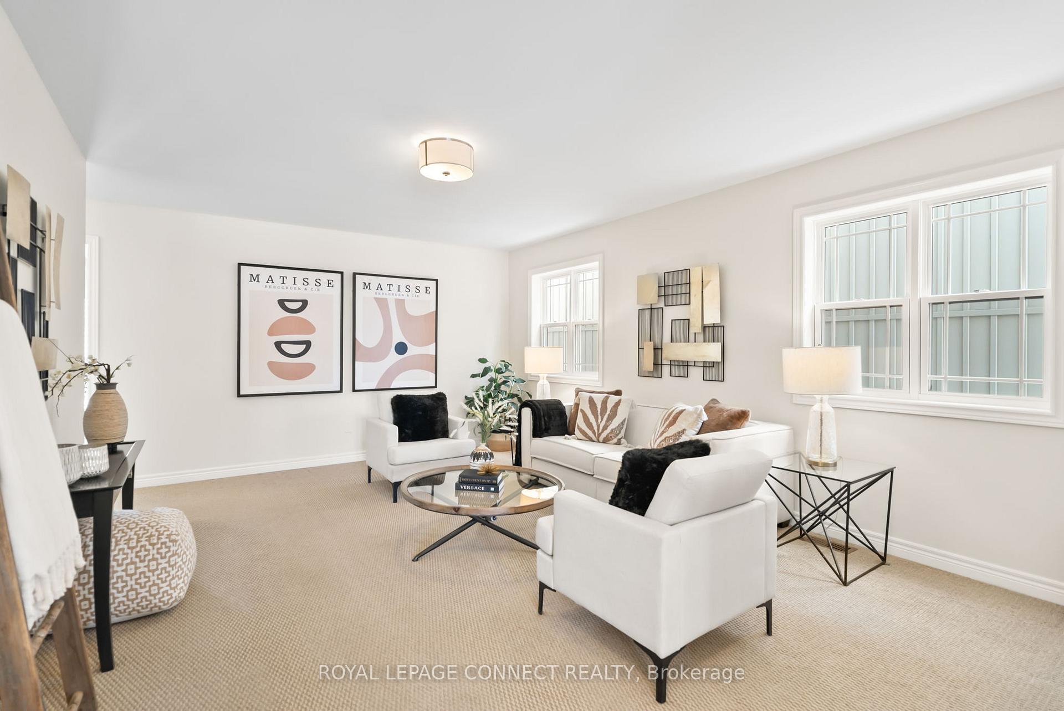
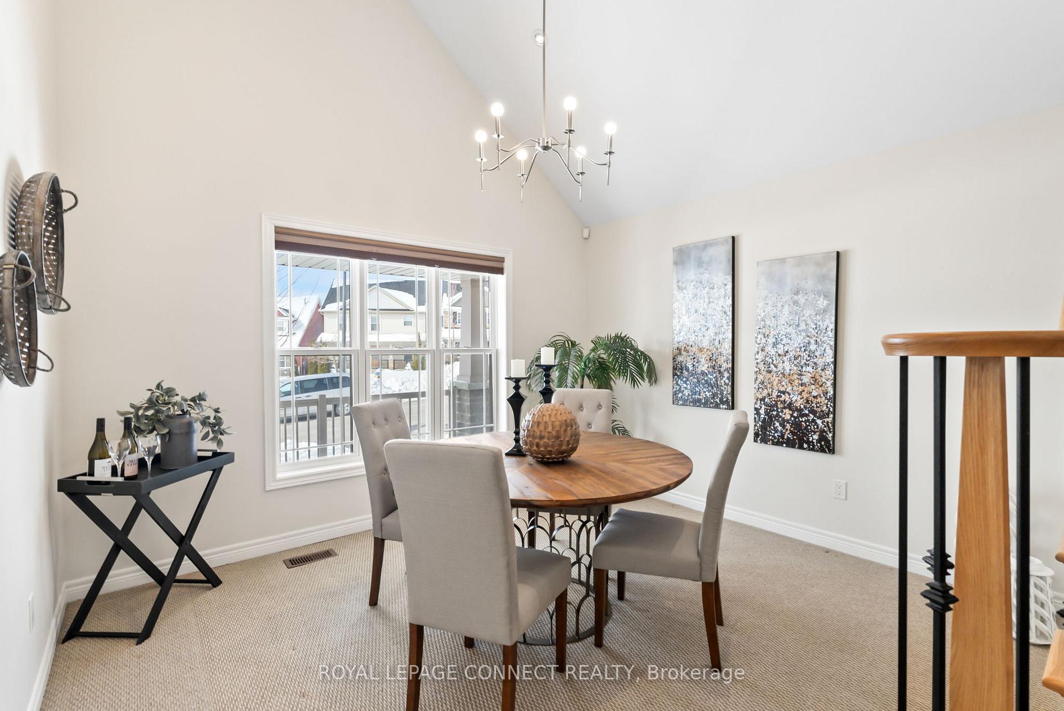
This beautiful 4 bedroom home in Lakeside Village is ready for a new family to make it their own. Situated on a tranquil street facing a parkette, this bright home is a perfect place to thrive. Enjoy a relaxed neighborhood vibe, friendly neighbors and plenty of local amenities in Port Hope and the surrounding areas to explore. The home's exterior is inviting with grey stone accents, an extended depth front porch (for plenty of leg room when kicking back on a Muskoka chair), a double-car driveway and two-car garage with direct access to the home. Inside, you'll find a generous and flexible floor plan, offering plenty of space and versatility to adapt to any lifestyle. The front foyer with a double-width coat closet, opens into a formal / dining room with soaring vaulted ceilings and pot lights that add an elegant, sparkly touch. The spacious living room flows to a big kitchen and breakfast area featuring ample cabinet storage, a walk-in pantry, large patio sliders for walk-out to the deck. On the main floor, the spacious principal bedroom which includes a large walk-in closet and an ensuite bathroom is a comfortable retreat at the end of the day, and you'll also find a 2-piece powder room, conveniently located stacked laundry (or there is a secondary hookup in basement), and an additional cloak/storage closet on this level. Upstairs, a massive loft-style family room offers an abundance of space for relaxation or entertainment, while three very generously sized bedrooms and a full bathroom provide room for all. The basement level is incredible untapped potential with its high ceilings, a bathroom rough-in, an additional laundry hookup, and large egress windows - so it's ideal for creating extra living space. Picture yourself waking up every morning to peace and quiet, and enjoying all the amazing things that Port Hope and Northumberland has to offer, while still being in orbit and access of the GTA.
Ask about this home
A HOMEH agent will answer your questions about this home.
Around this home
Daily convenience, out of 100, from the distances below
Schools nearby
School rating, out of 10.
Helpful calculators
Your HOMEH agent

"I would see it this week."