

5917 Choate Road
5917 Choate Road
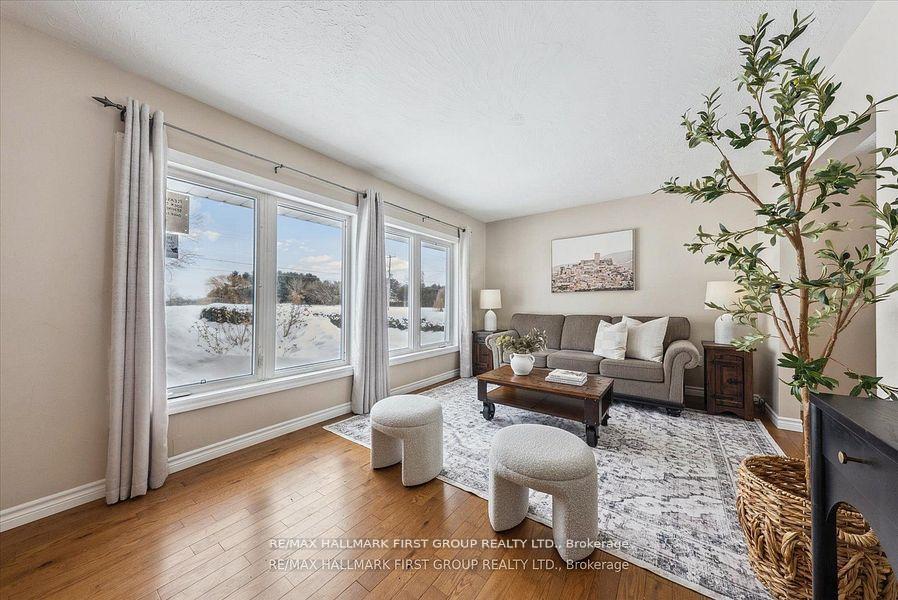 See all 23 photos
Property history
- $650,000ExpiredList: 2025-03-14|End: 2025-05-31|78 daysX12019693
- $719,000TerminatedList: 2025-02-20|End: 2025-03-14|22 daysX11984386
- $739,900TerminatedList: 2025-01-19|End: 2025-02-19|31 daysX11930864
Facts and features
- BasementFinished
- Price per sq ft~$722
- Water, sewerWell, septic
- HeatingForced air
- Hardwood floors
- Fireplace
- Central air
The homeDetached, Bungalow, 700–1,100 sq ft
- Type: Detached
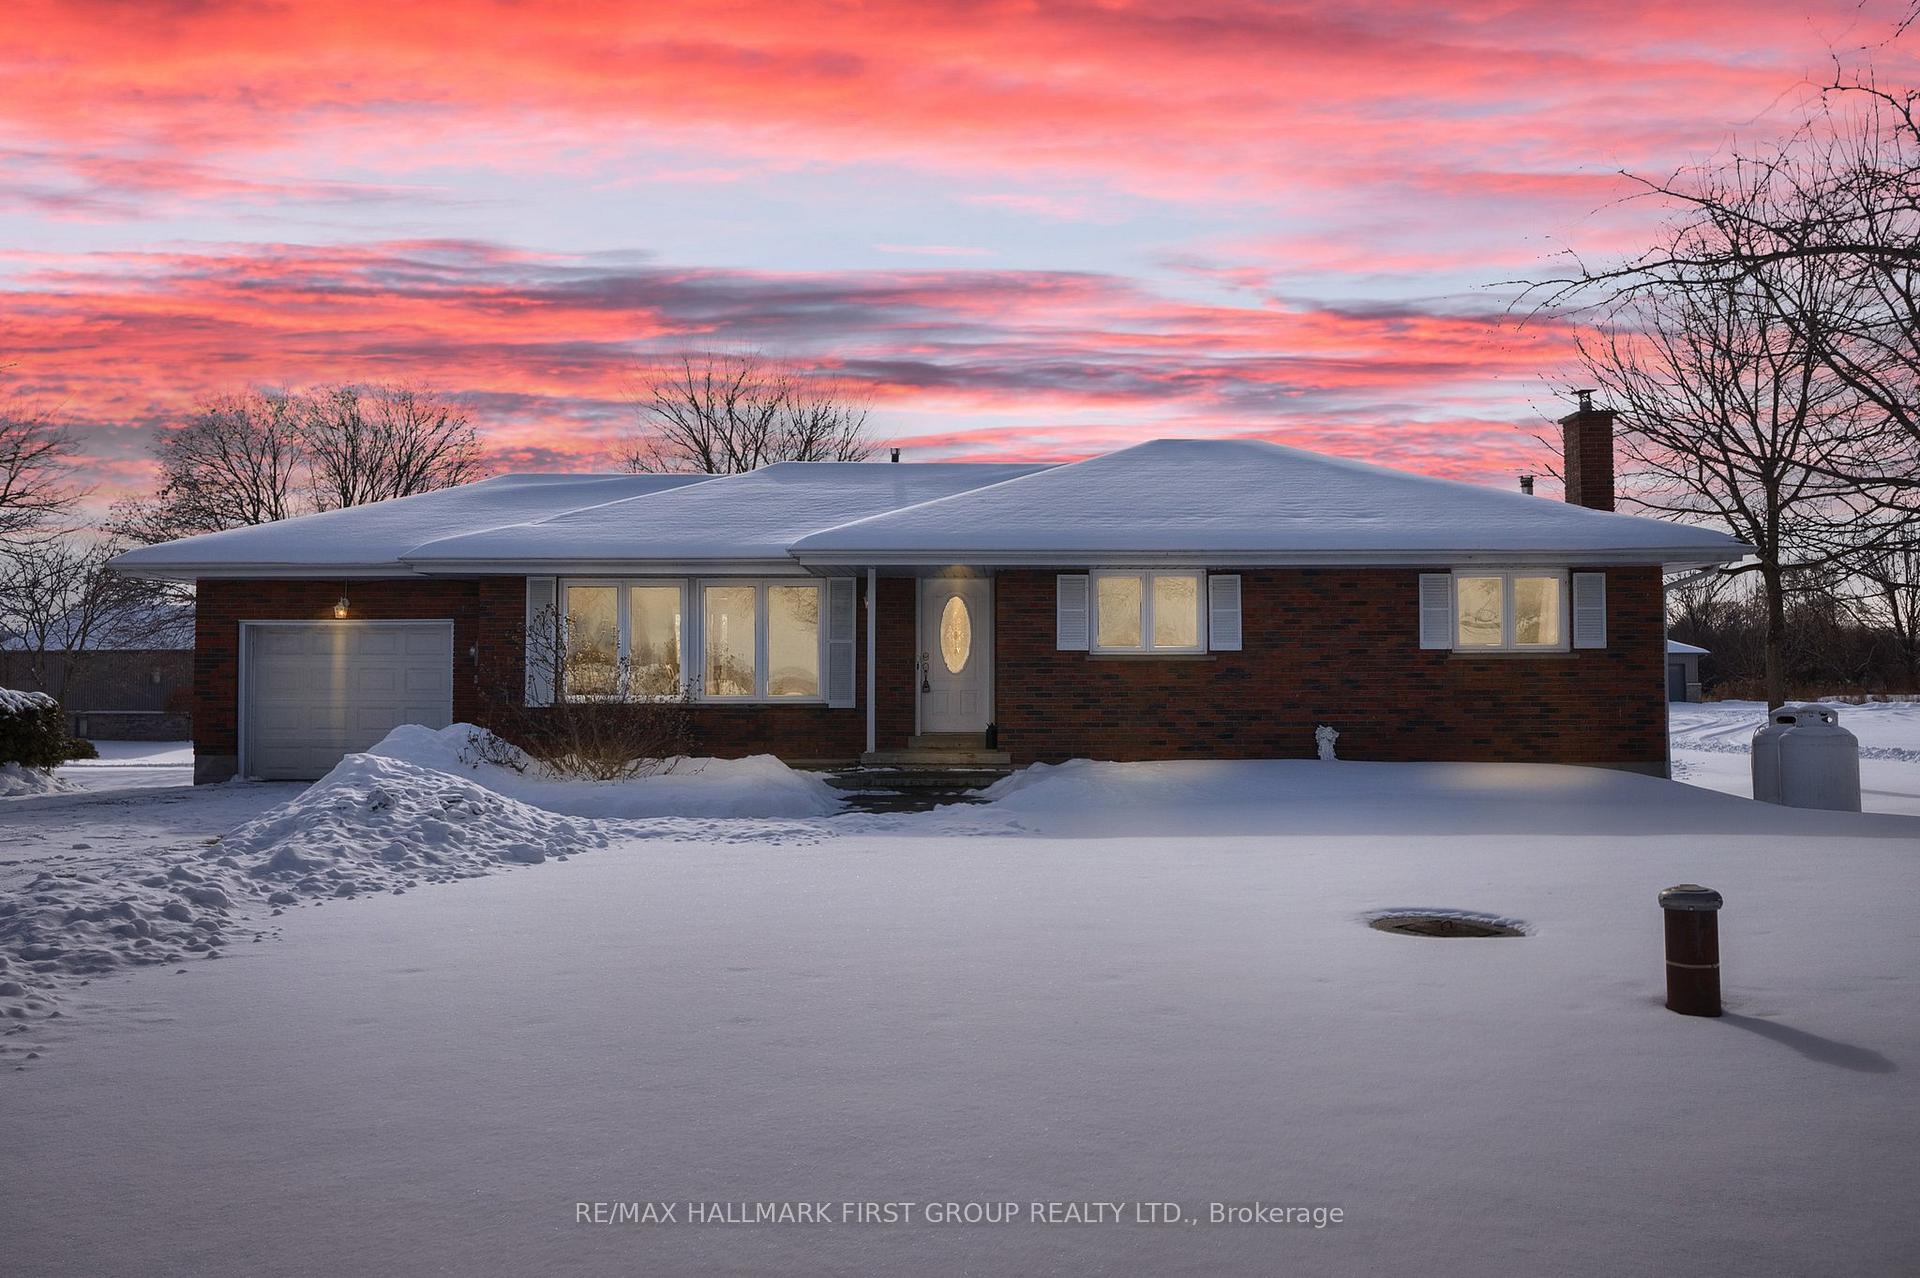
- Style: Bungalow
- Living space: 700–1,100 sq ft
- Basement: Finished, full
InsideFireplace Yes, Hardwood, Other
- Fireplace: Yes
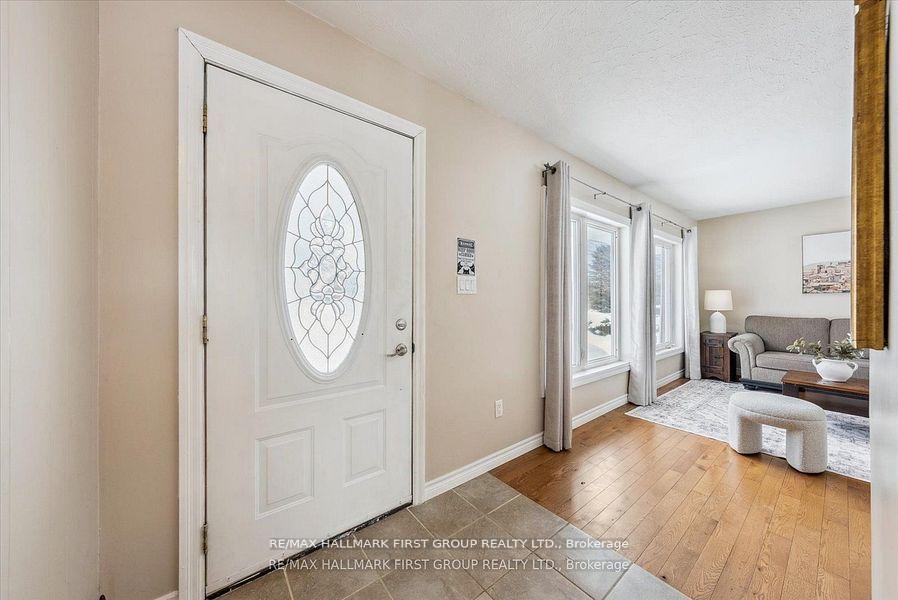
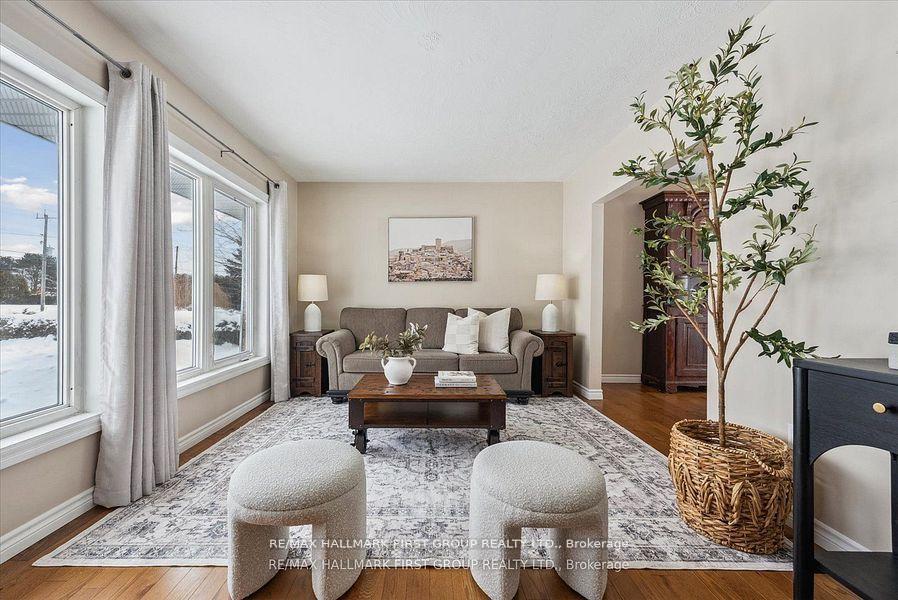
- Flooring: Hardwood
- Features: Other
- Rooms above ground: 8
- Rooms in the basement: 1
- Bedrooms: 3
- Bathrooms: 1
- Kitchens: 1
Outside and lotBrick, Asphalt shingle, Concrete block
- Exterior: Brick
- Roof: Asphalt shingle
- Foundation: Concrete block
- Size: 75 × 199 ft
- Zoning: 200
Parking1 Garage, Attached, Private double
- Spaces: 1 Garage
- Garage: Attached
- Driveway: Private double
Heating, water and powerForced air, propane, Central air, Well
- Heating: Forced air, propane
- Cooling: Central air
- Water: Well
- Sewer: Septic
Costs and taxesTaxes $3,595 a year, HST included in the price
- Taxes, 2024: $3,595 a year
- HST: HST included in the price
NearbyRec./commun.centre
- Close to: Rec./commun.centre
Listing detailsX12019693, Expired, Mar 14, 2025
- MLS® number: X12019693
- Status: Expired
- Listed on: Mar 14, 2025
- Days on market: 78
- Updated: May 31, 2025
- Possession: 60-89 days
- Occupied by: Owner
- Listing brokerage: RE/MAX HALLMARK FIRST GROUP REALTY LTD.
About this home
5917 Choate Road, Port Hope (Rural Port Hope), ON L1A 3V8
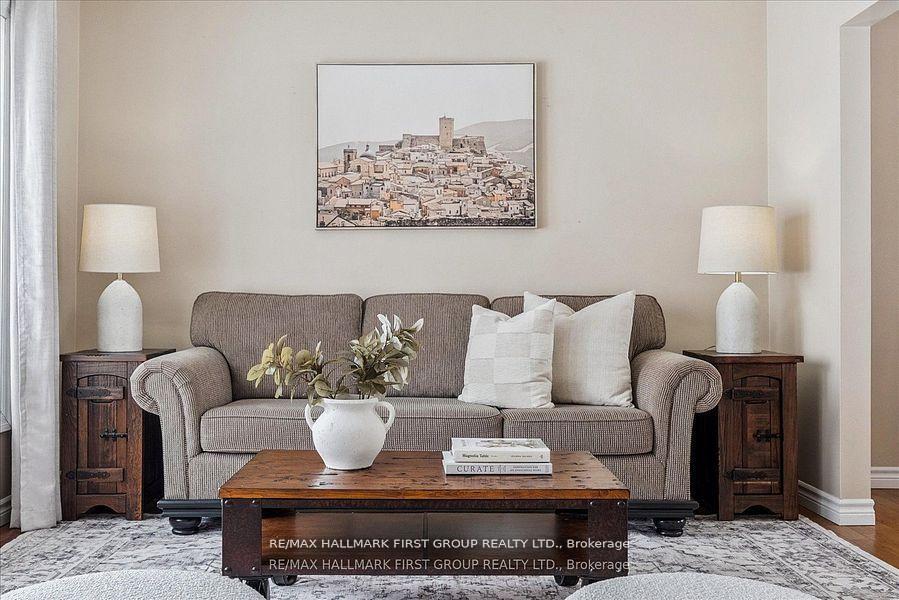
Welcome to Choate Rd, where the tranquility of country living blends seamlessly with the convenience of nearby amenities. Situated on a spectacular 75 x 200 ft lot, this brick bungalow offers a rare combination of space, charm, and functionality. Whether you are seeking a quiet retreat or a place to entertain, this property has it all. Step inside and discover a bright and inviting home featuring three generously sized bedrooms and a 4-piece bath. The heart of the home is the spacious kitchen and dining area, perfect for family meals or hosting friends. The cozy living room is bathed in natural light, with gleaming hardwood floors adding timeless warmth and character throughout the main floor. The finished basement is a standout feature, offering an extra-large rec room complete with a wood-burning fireplace (installed in 2016) the perfect spot to relax on chilly evenings. With ample space for hobbies, gatherings, or even a home gym, the possibilities are endless. **EXTRAS** Updated panel-200 amp 2022, new insulation 2022, (Water pressure tank, filter, Hwt, softner owned)
Ask about this home
A HOMEH agent will answer your questions about this home.
Around this home
Daily convenience, out of 100, from the distances below
Schools nearby
School rating, out of 10.
Helpful calculators
Your HOMEH agent

"I would see it this week."